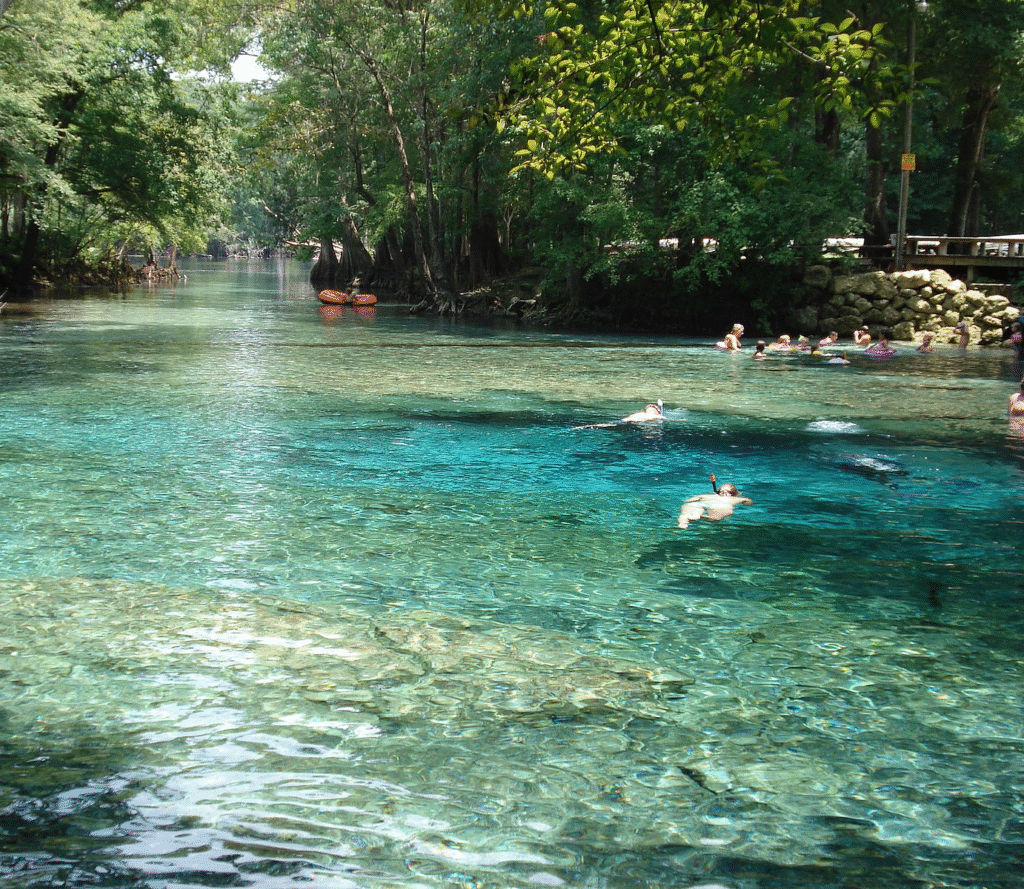
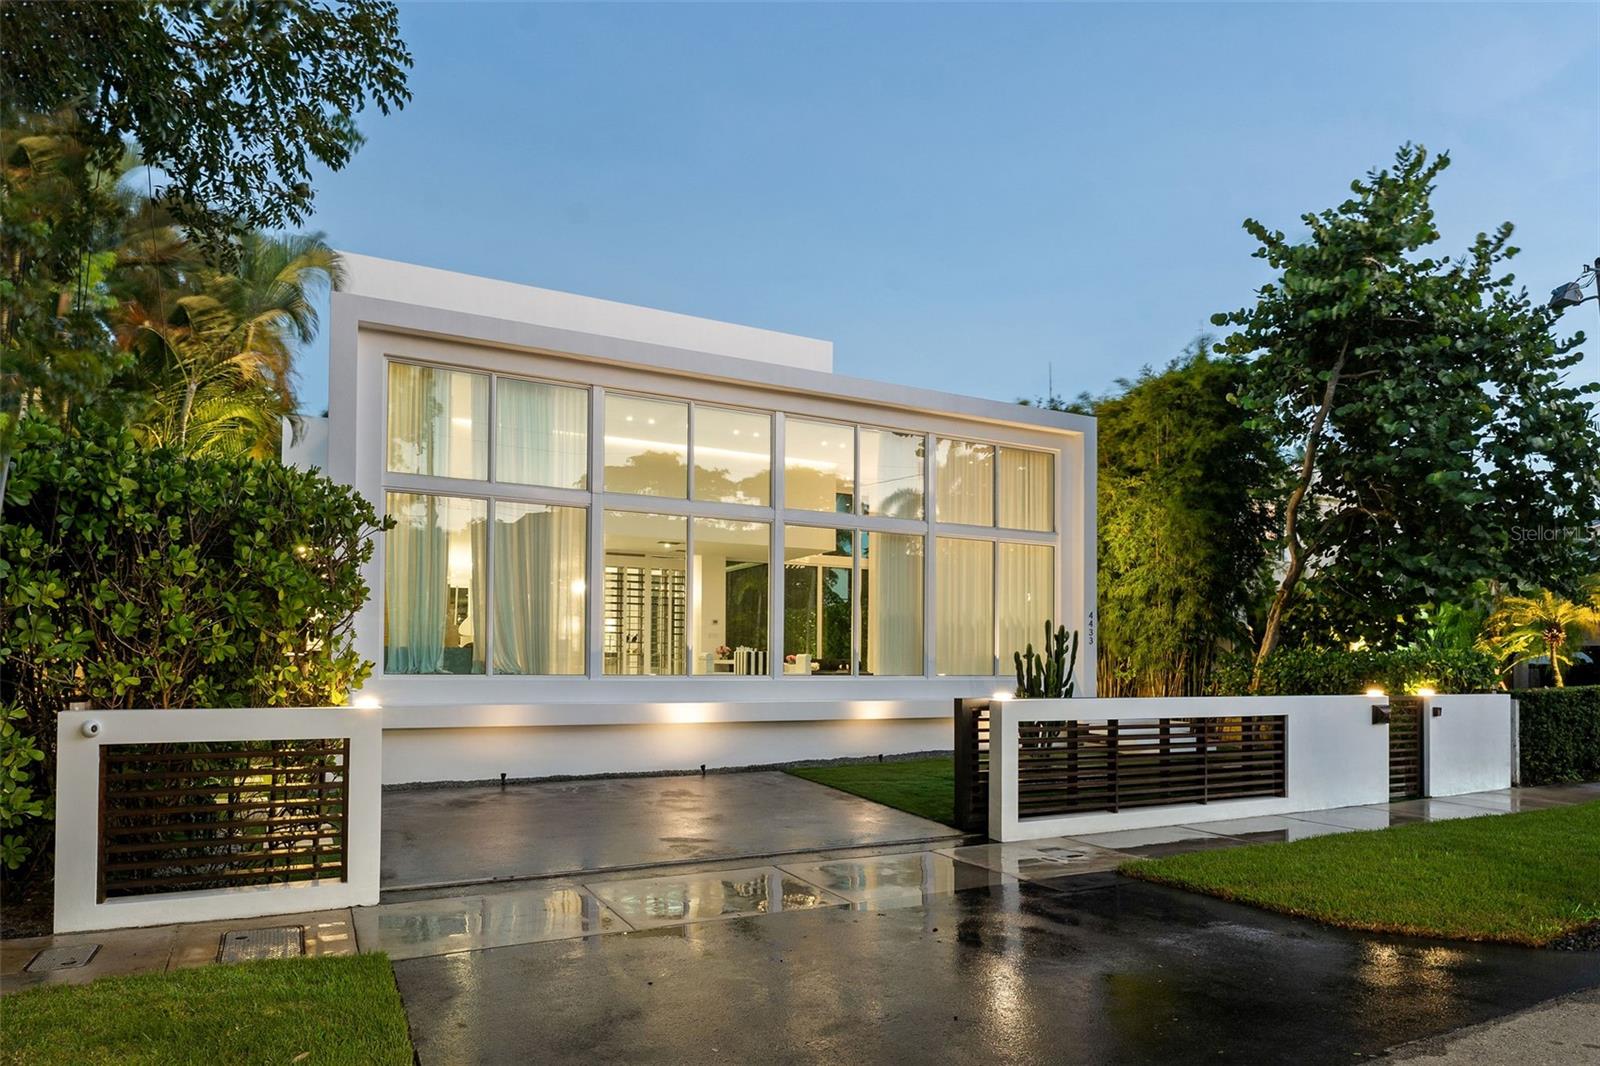
 $999,999,999,999
Active
$999,999,999,999
Active
4433 N Bay Road Miami Beach, Florida
3 Beds 4 Baths 3,534 SqFt 0.15 Acres
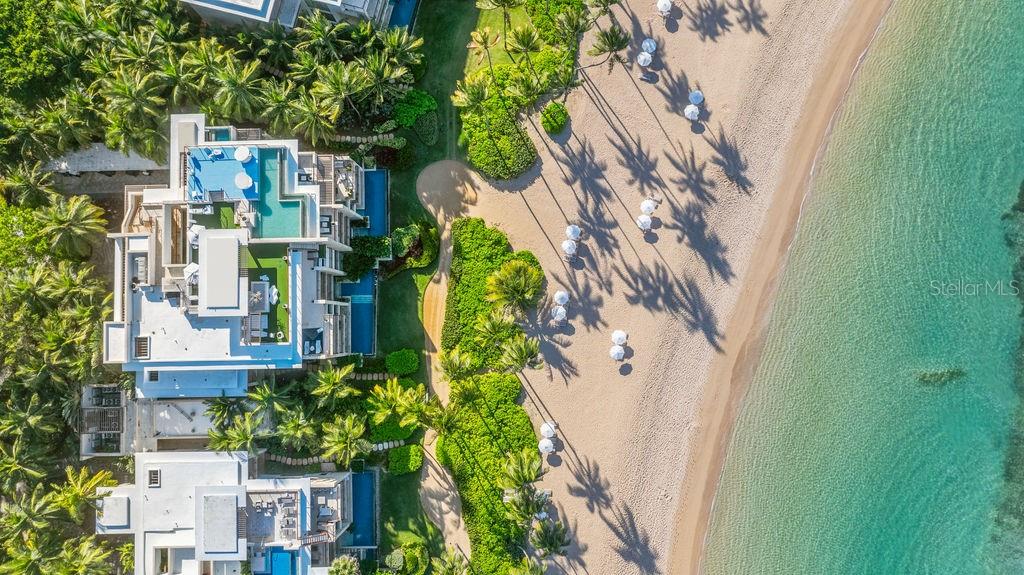 $44,999,000
Active
$44,999,000
Active
200 Dorado Beach Drive West Beach Residences 3141-3142 Dorado, Puerto Rico
4 Beds 5 Baths 11,000 SqFt
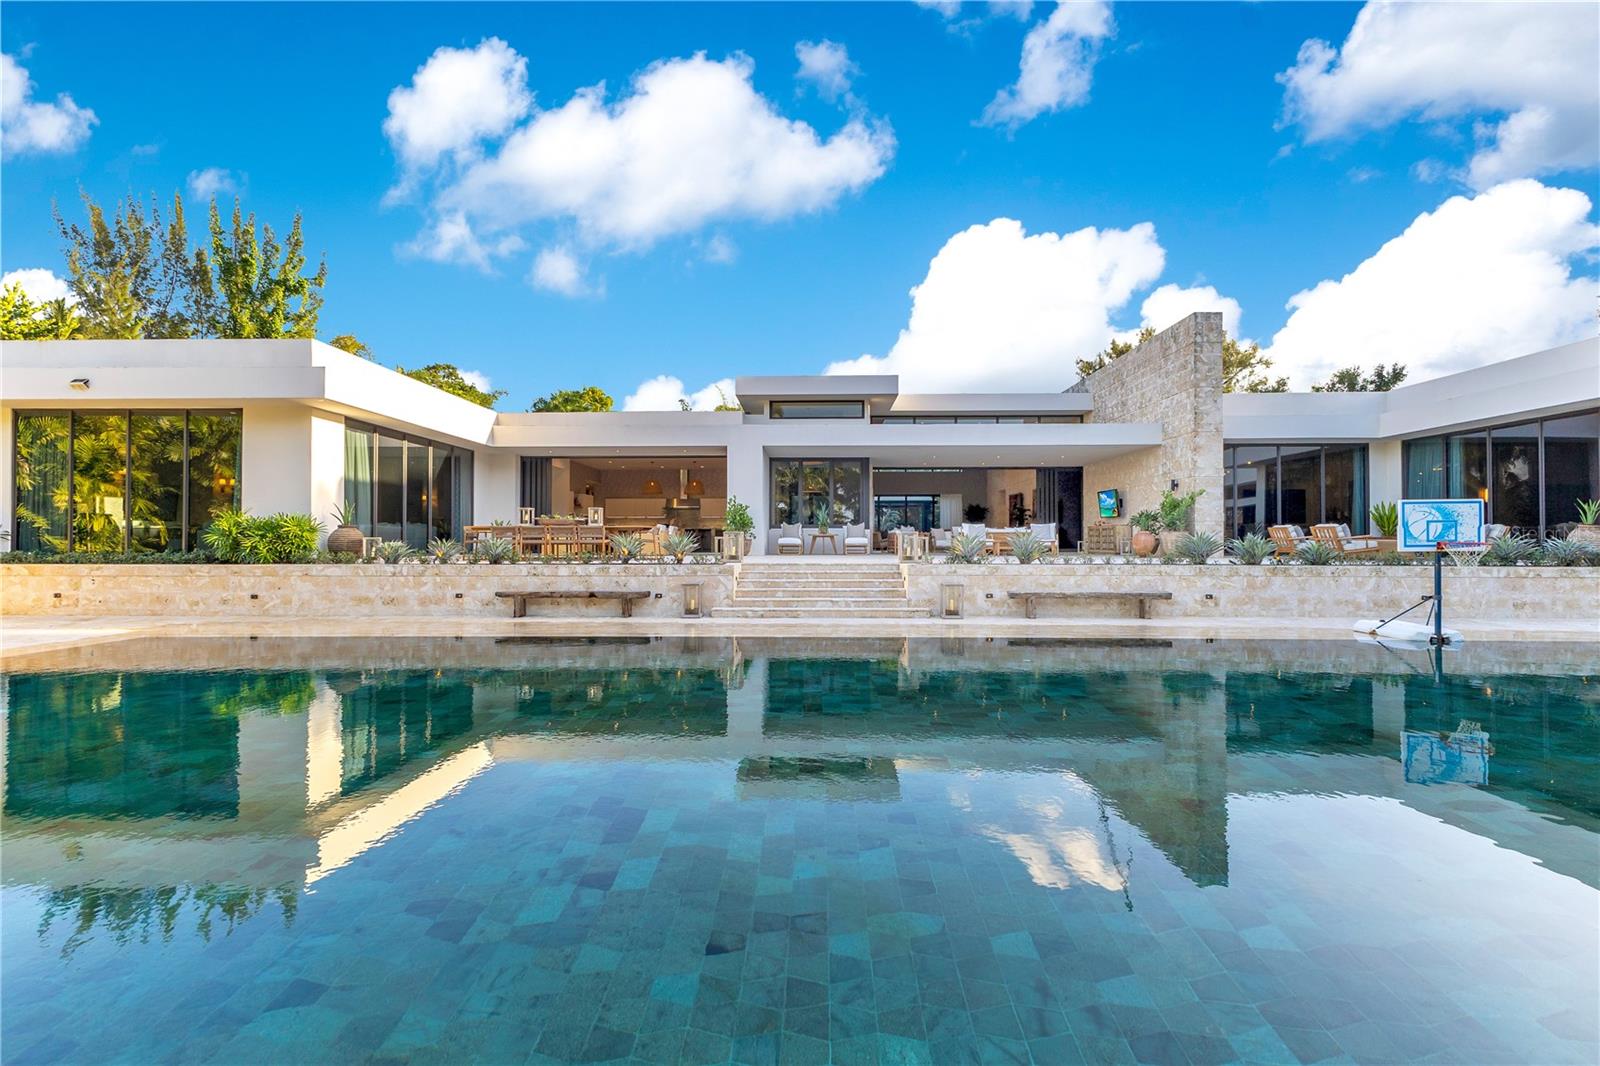 $40,000,000
Active
$40,000,000
Active
Dorado, Puerto Rico
5 Beds 10 Baths 14,475 SqFt 1.38 Acres
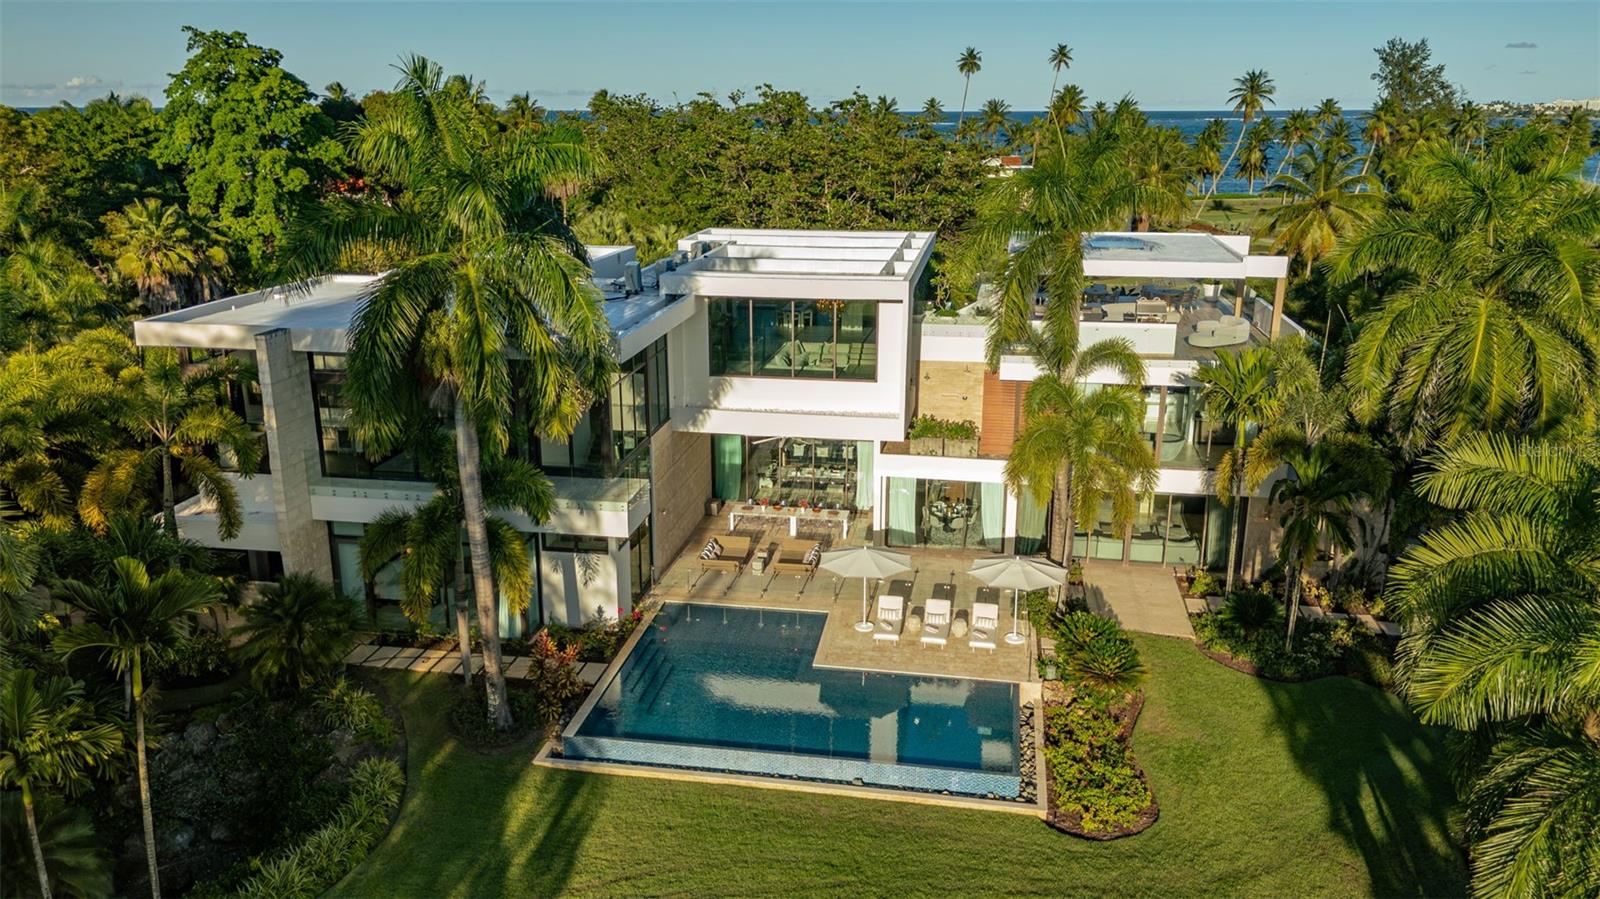 $39,500,000
Active
$39,500,000
Active
200 Dorado Beach Drive 2210 Dorado, Puerto Rico
7 Beds 10 Baths 10,701 SqFt 1.06 Acres
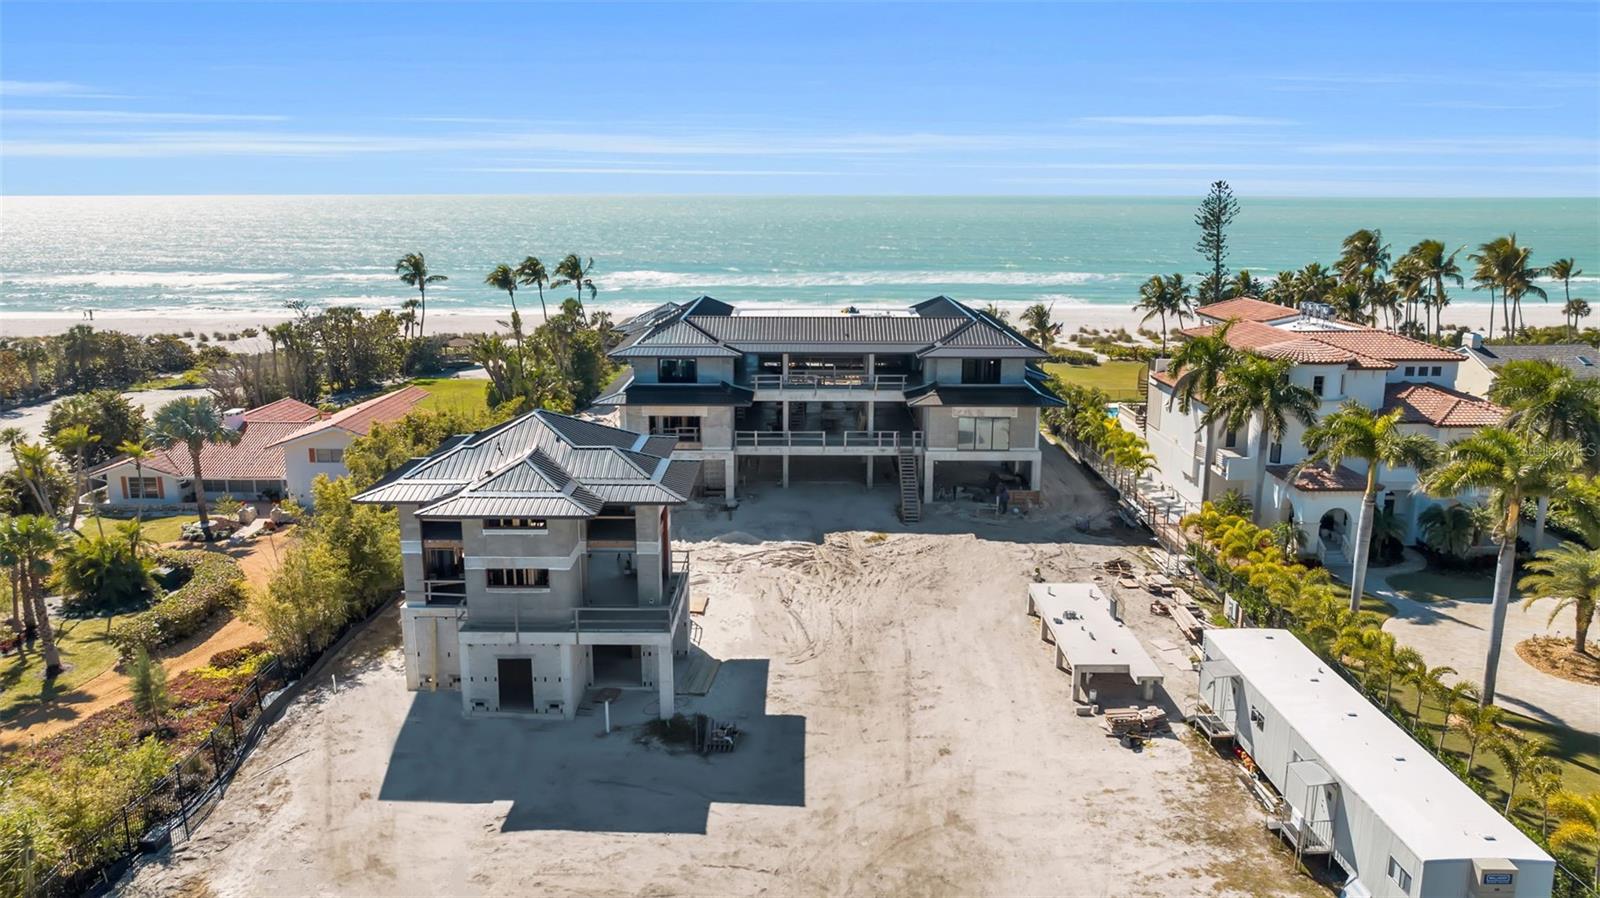 $38,450,000
Active
$38,450,000
Active
5965 Gulf Of Mexico Drive Longboat Key, Florida
11 Beds 17 Baths 17,199 SqFt 1.64 Acres
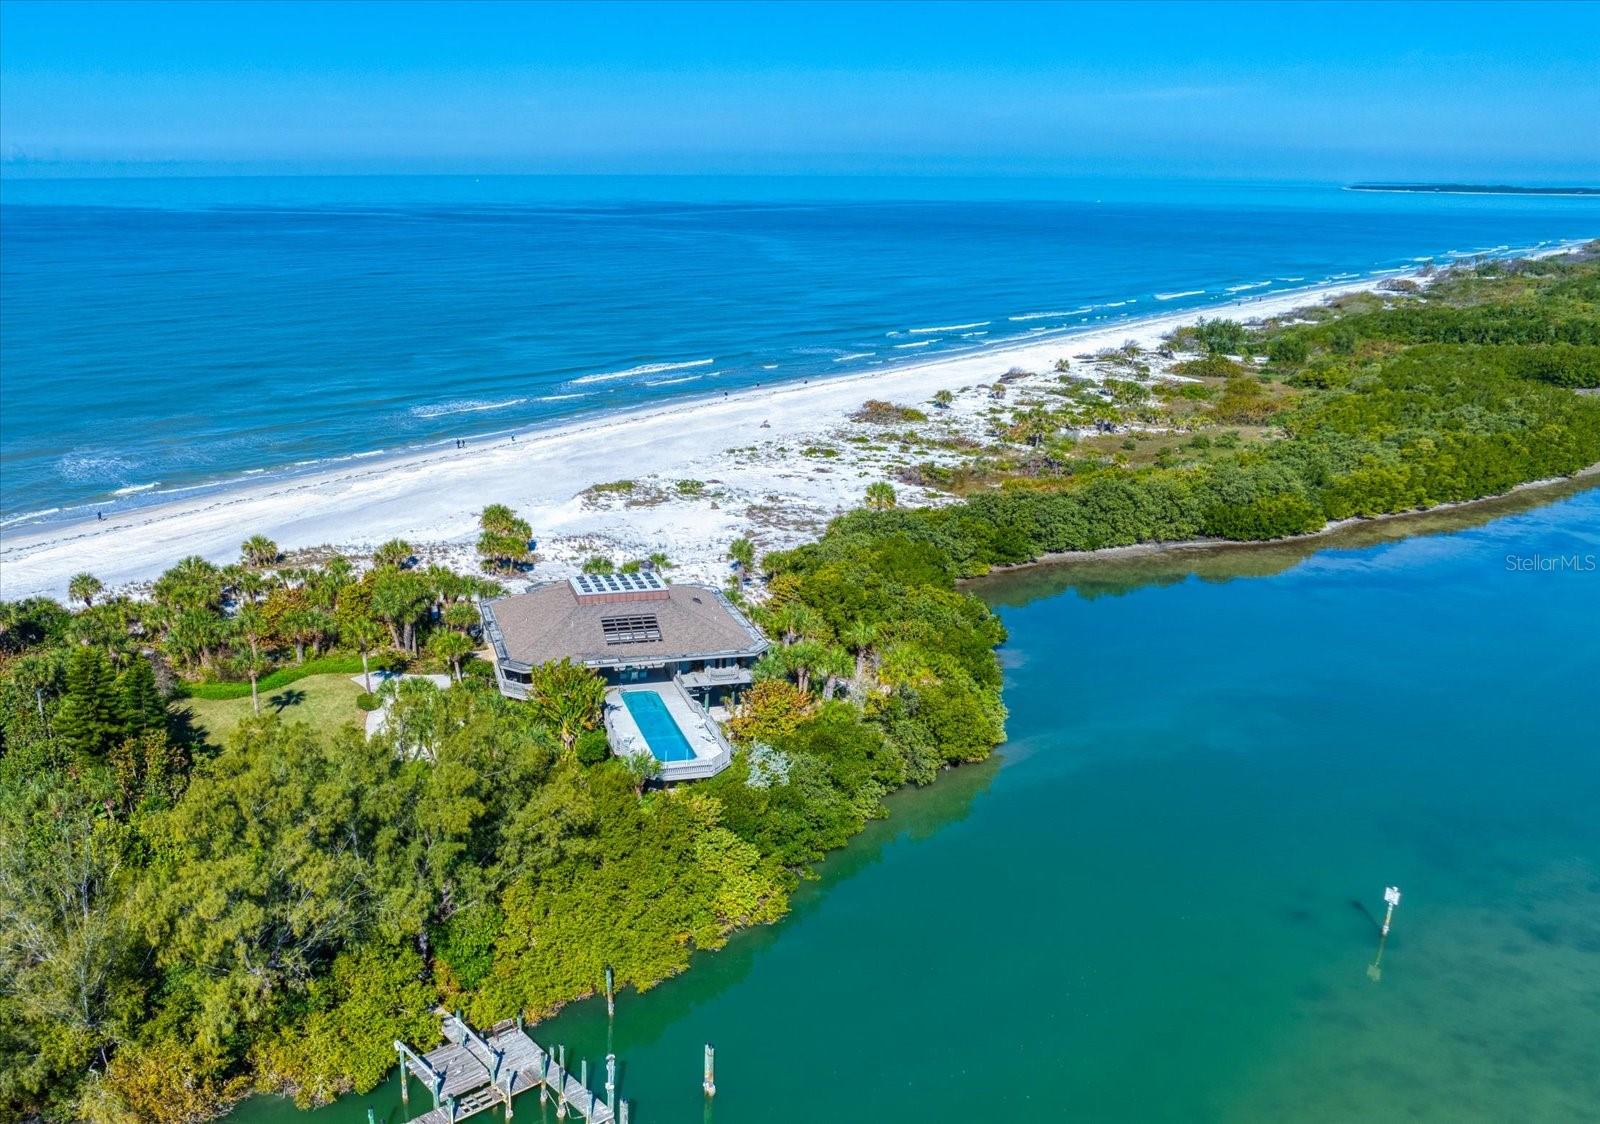 $37,500,000
Active
$37,500,000
Active
1198 Mandalay Point Clearwater, Florida
3 Beds 3 Baths 3,434 SqFt 42.57 Acres
 $37,500,000
Active
$37,500,000
Active
18725 Jiretz Road Odessa, Florida
6 Beds 10 Baths 13,809 SqFt 4.42 Acres
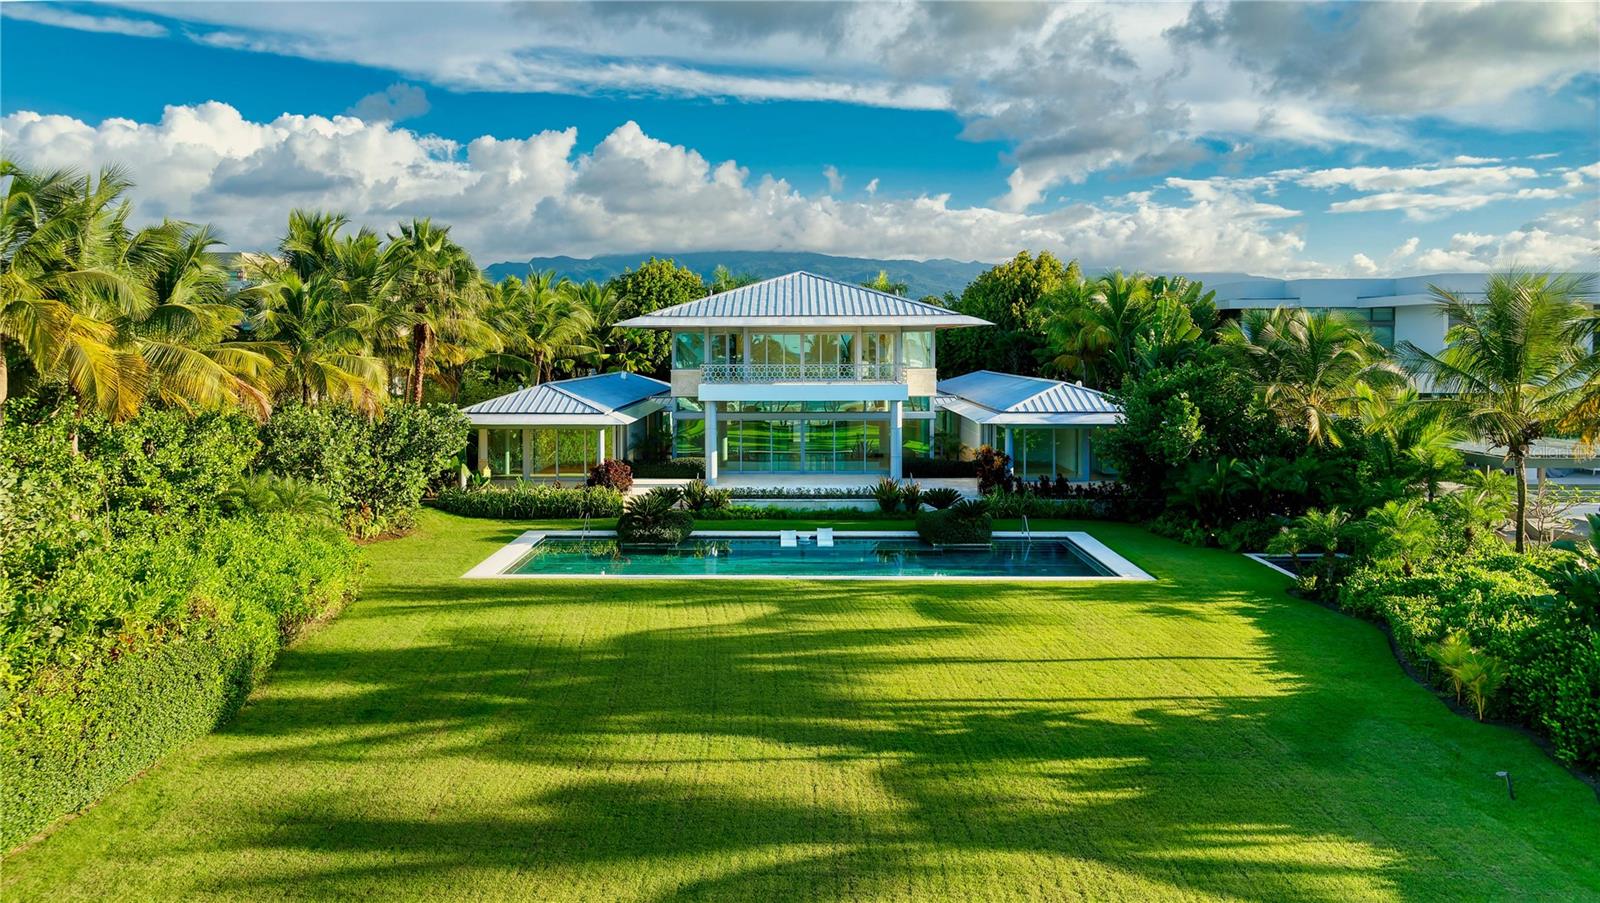 $36,000,000
Pending
$36,000,000
Pending
12 Las Estancias Rio Grande, Puerto Rico
9 Beds 13 Baths 10,967 SqFt 1.7 Acres
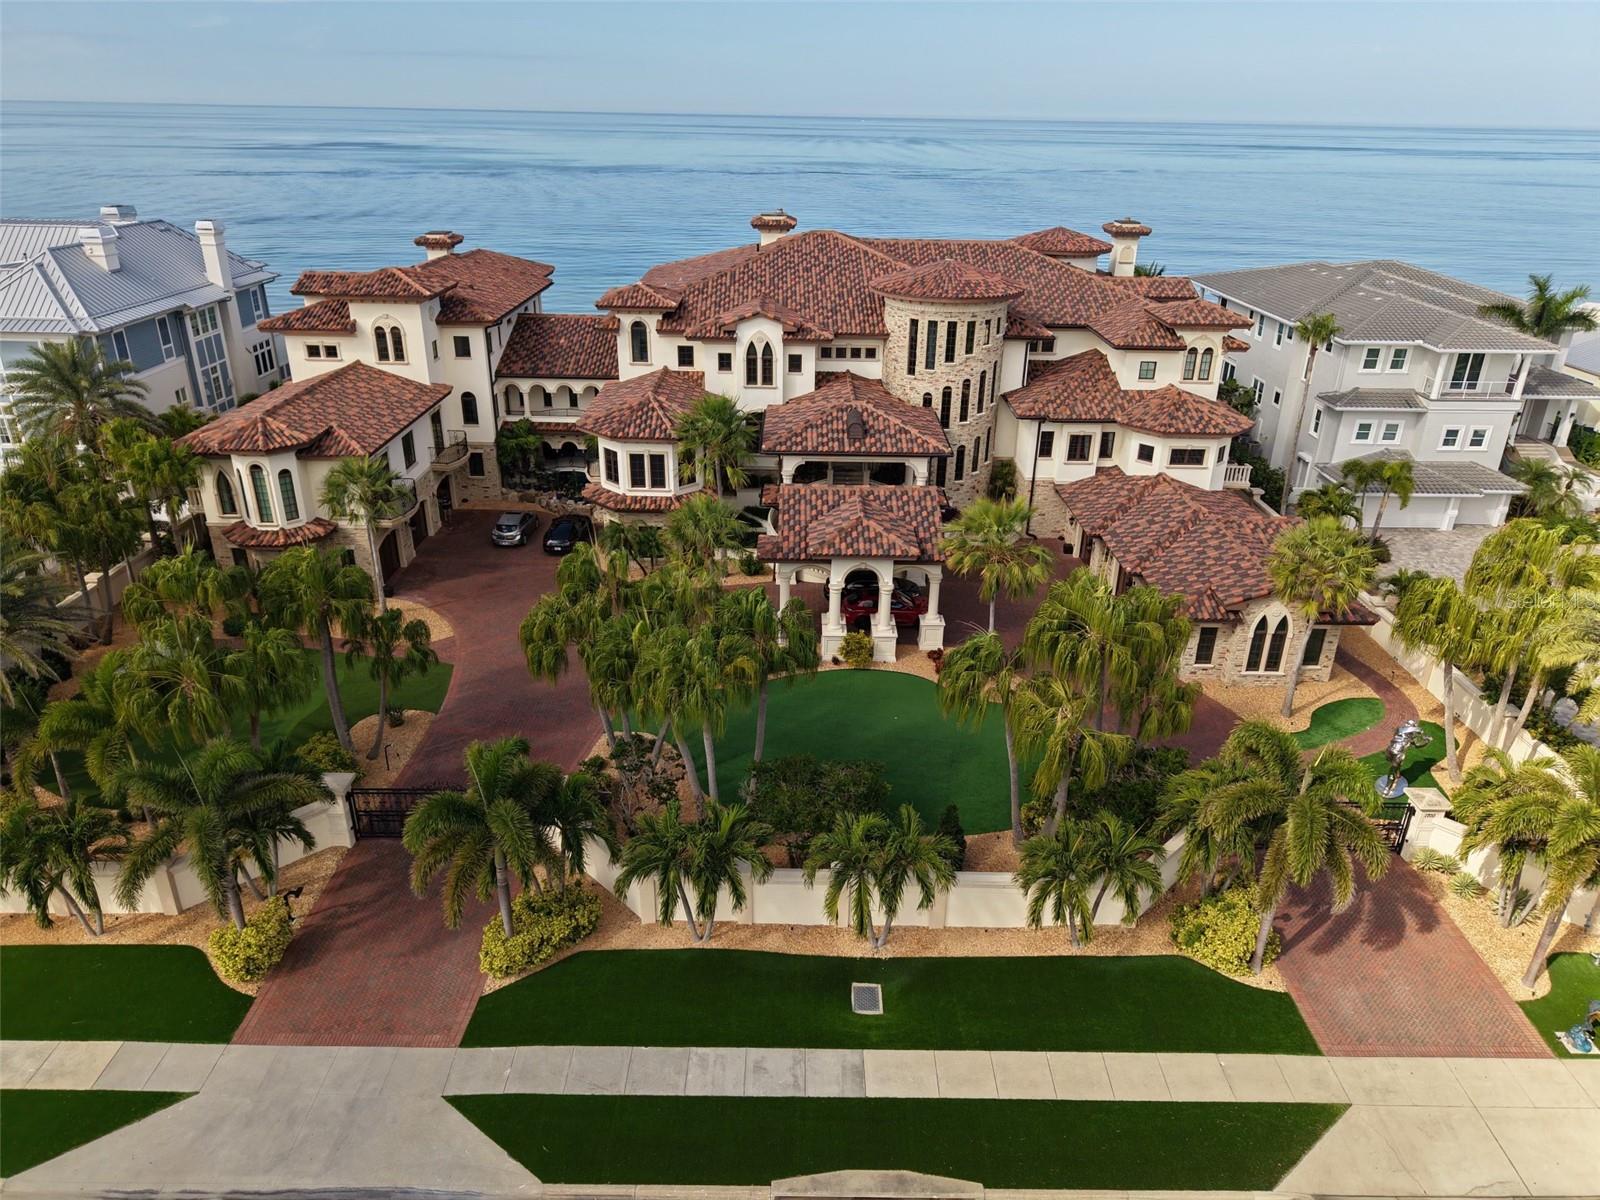 $33,000,000
Active
$33,000,000
Active
1700 Gulf Boulevard Belleair Beach, Florida
10 Beds 14 Baths 19,578 SqFt 1.17 Acres
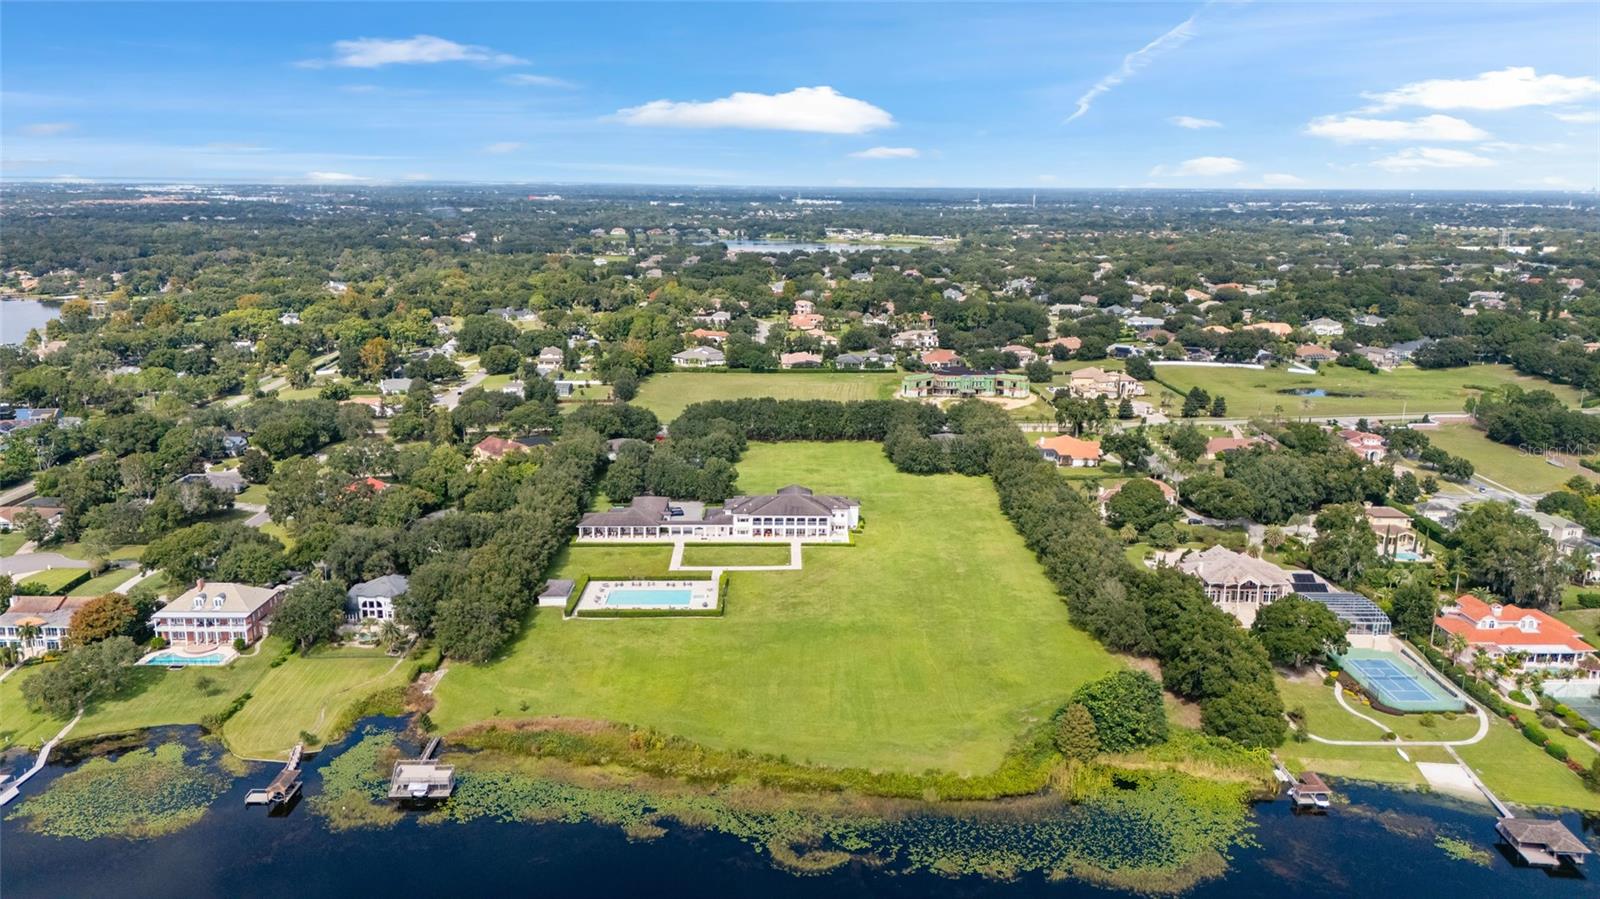 $30,000,000
Active
$30,000,000
Active
9508 Windy Ridge Road Windermere, Florida
7 Beds 14 Baths 51,000 SqFt 18.16 Acres
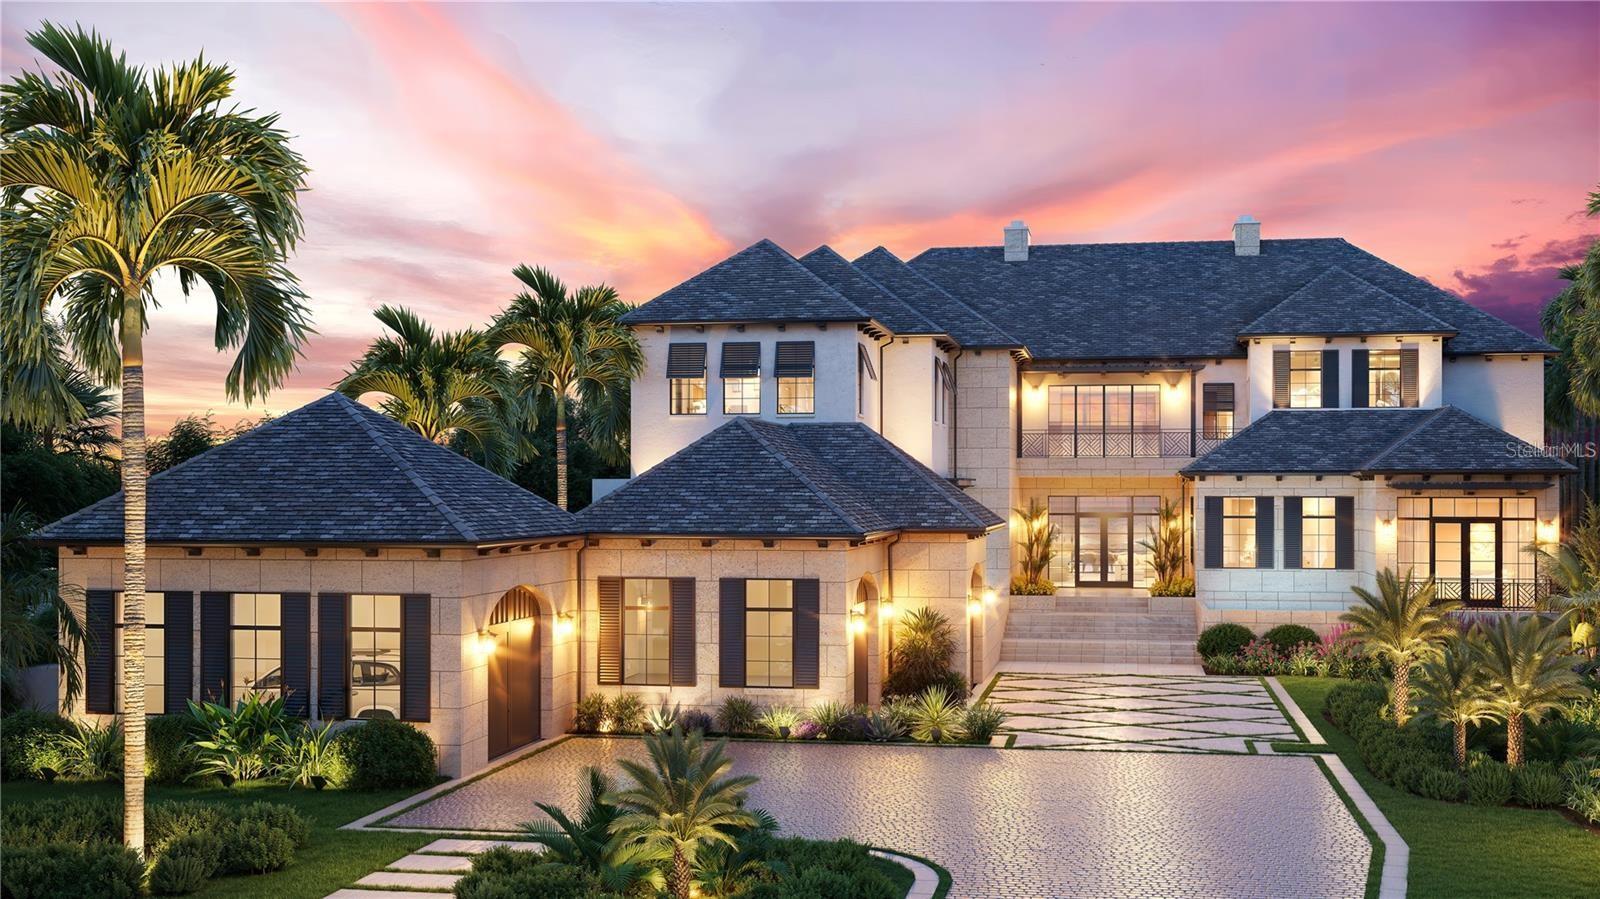 $29,995,000
Active
$29,995,000
Active
3990 Higel Avenue Sarasota, Florida
7 Beds 11 Baths 13,035 SqFt 0.97 Acres
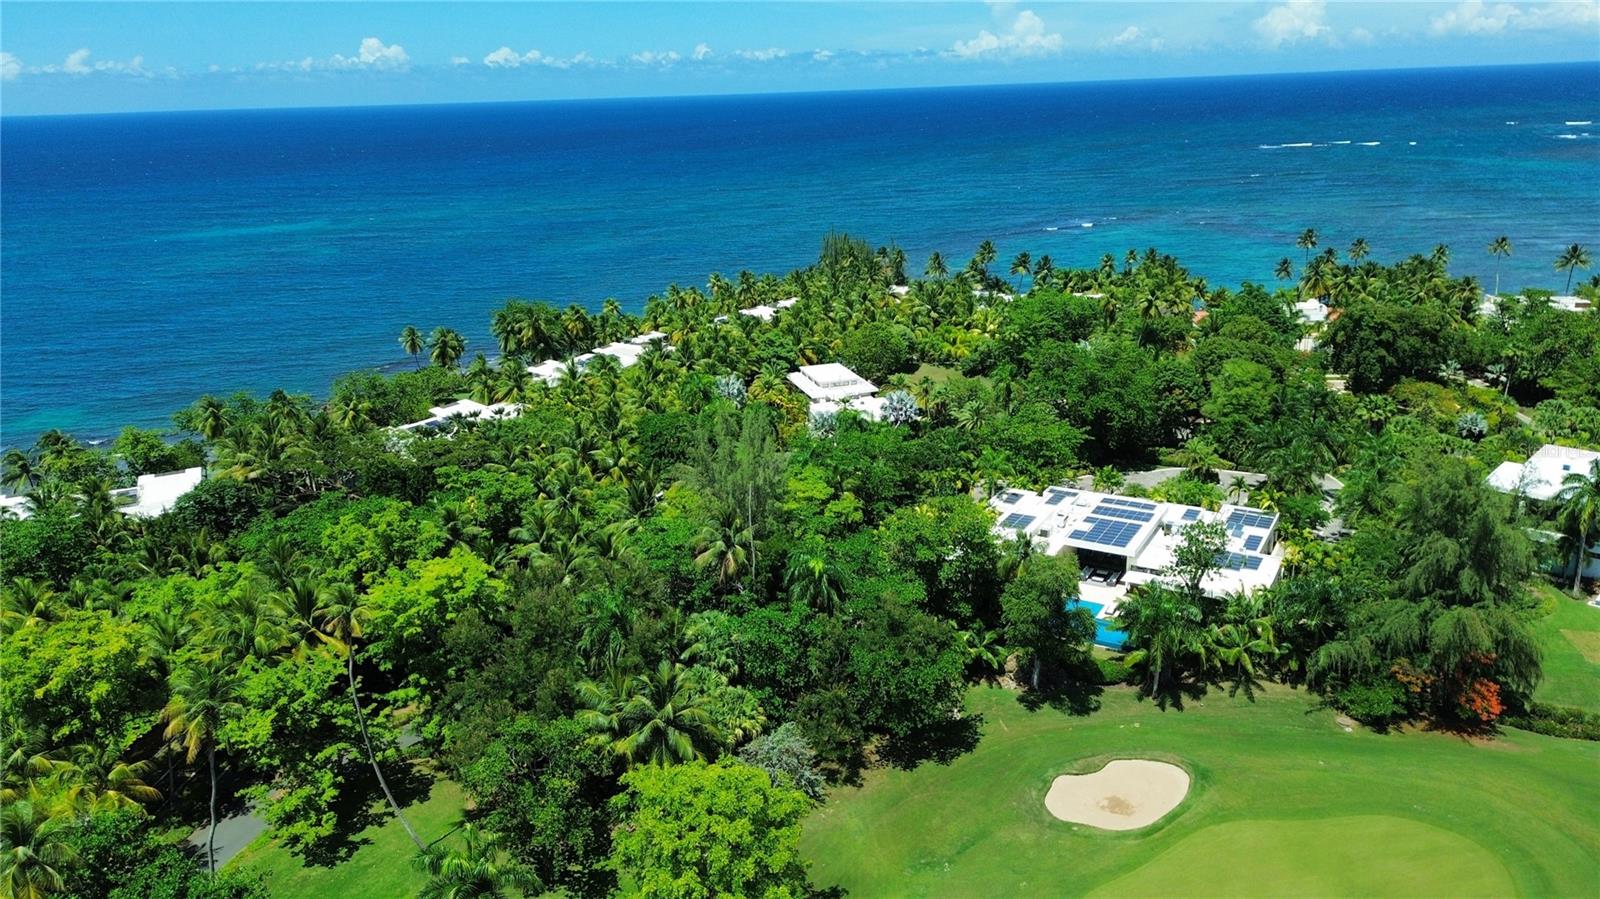 $28,990,000
Active
$28,990,000
Active
2200 Dorado Beach Dr 3 Dorado, Puerto Rico
5 Beds 7 Baths 5,611 SqFt 1.06 Acres
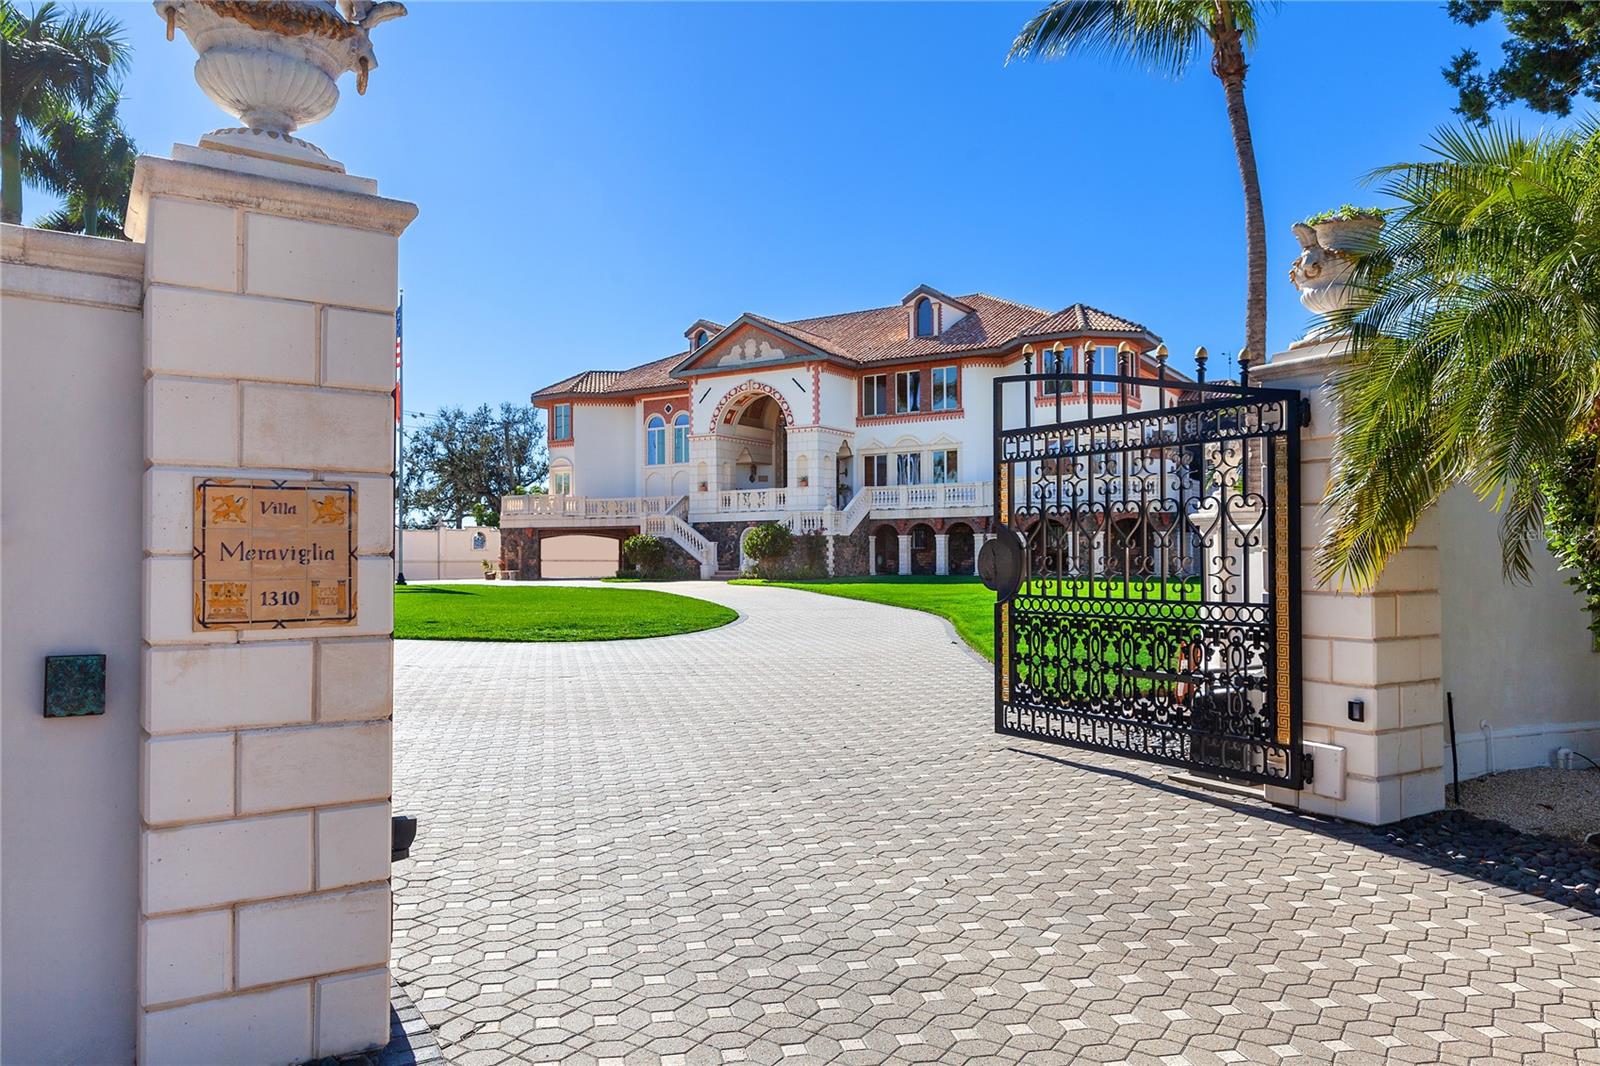 $26,400,000
Active
$26,400,000
Active
1310 S Lake Shore Drive Sarasota, Florida
4 Beds 6 Baths 10,697 SqFt 1.22 Acres
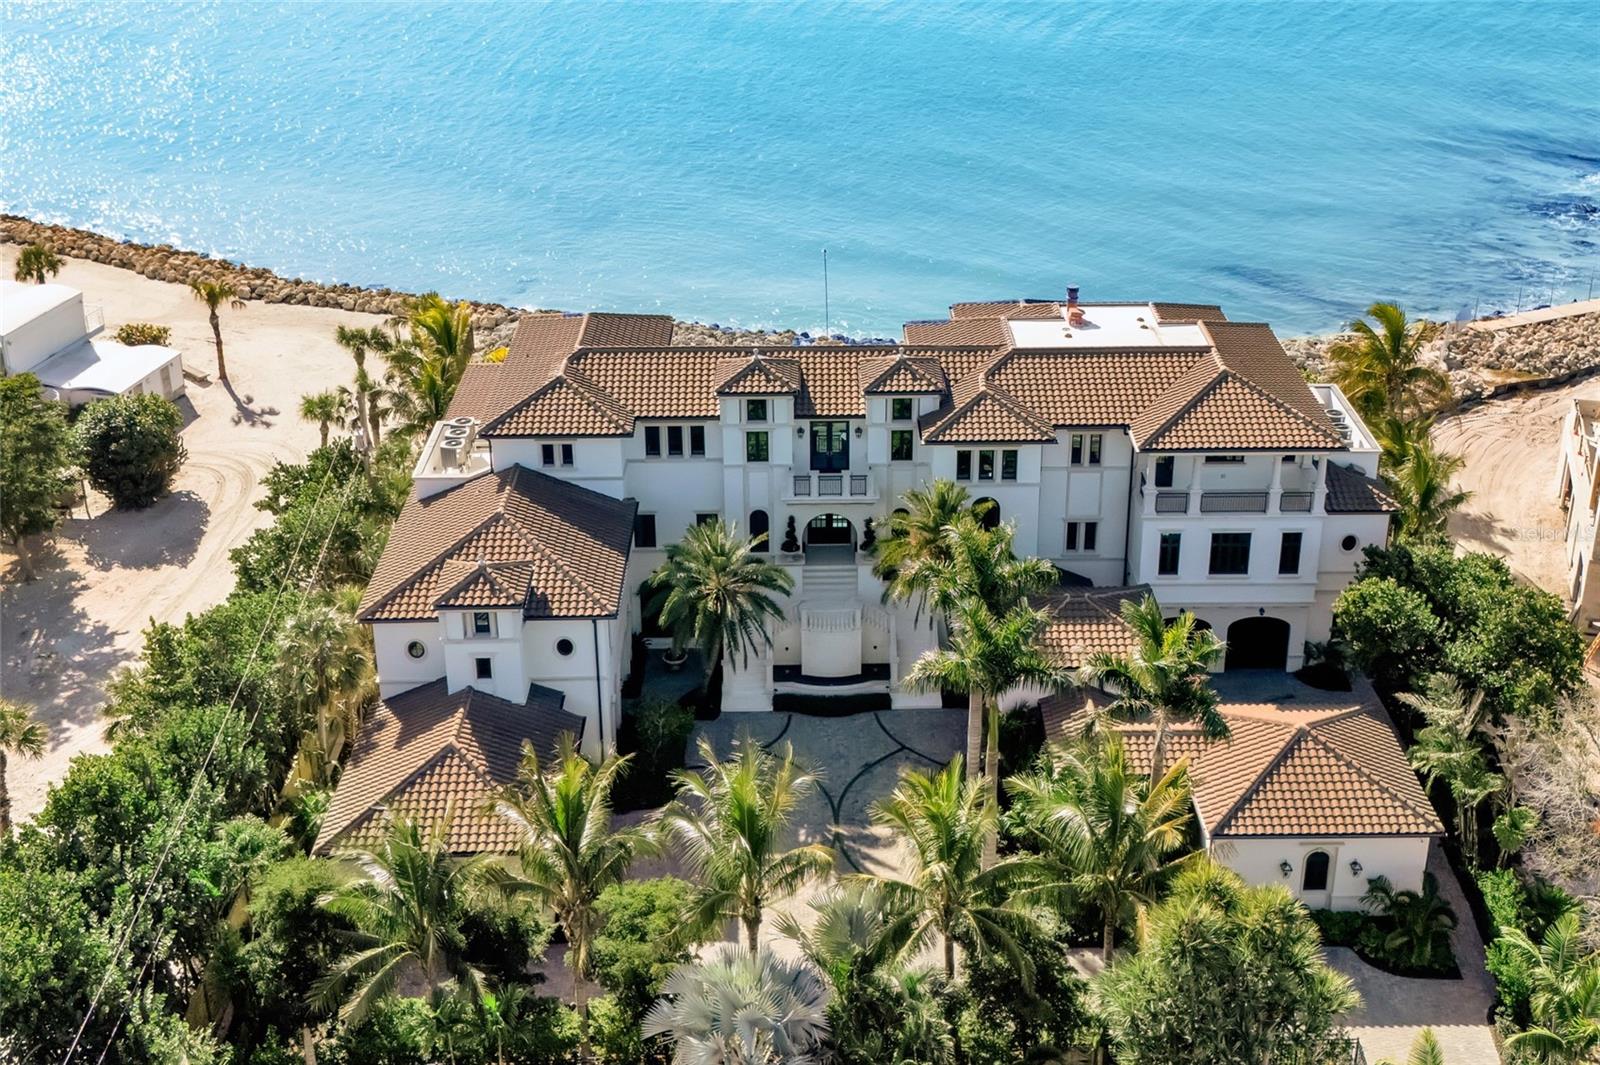 $26,000,000
Active
$26,000,000
Active
7366 Point Of Rocks Road Sarasota, Florida
5 Beds 7 Baths 10,600 SqFt 0.92 Acres
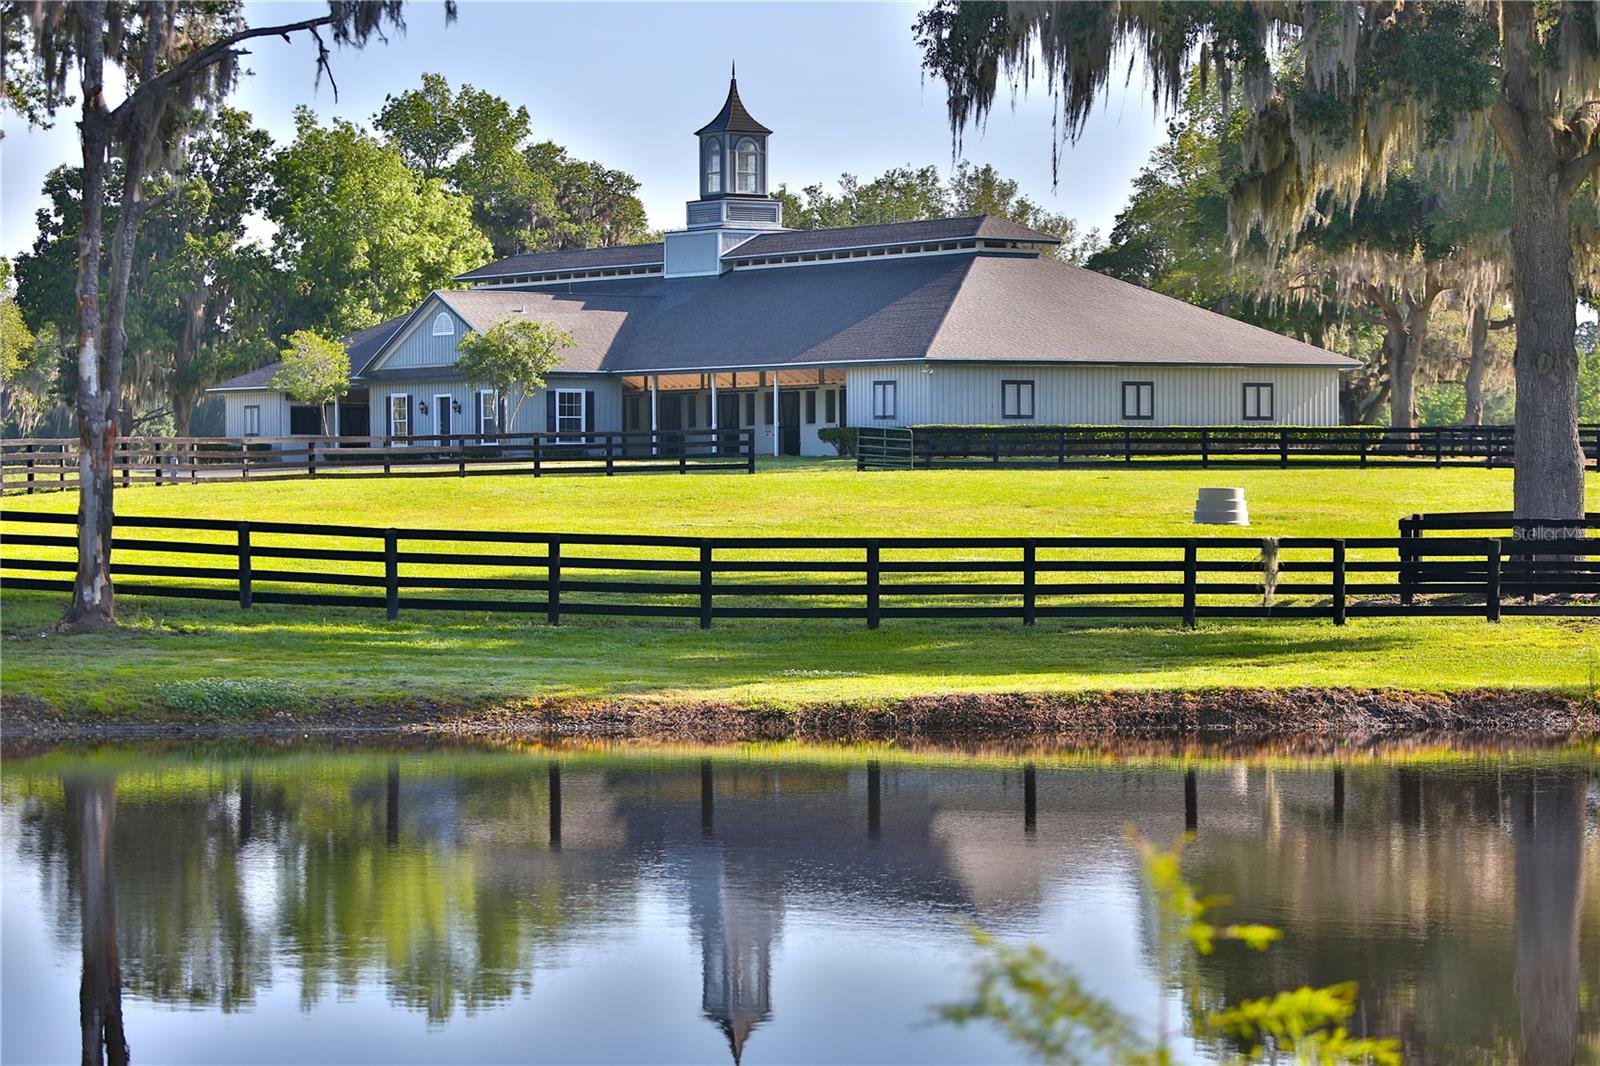 $25,700,000
Active
$25,700,000
Active
13375 W Highway 318 Williston, Florida
3 Beds 4 Baths 1,682 SqFt 1,028 Acres
 $25,000,000
Pending
$25,000,000
Pending
4050 Higel Avenue Sarasota, Florida
5 Beds 7 Baths 6,301 SqFt 0.86 Acres
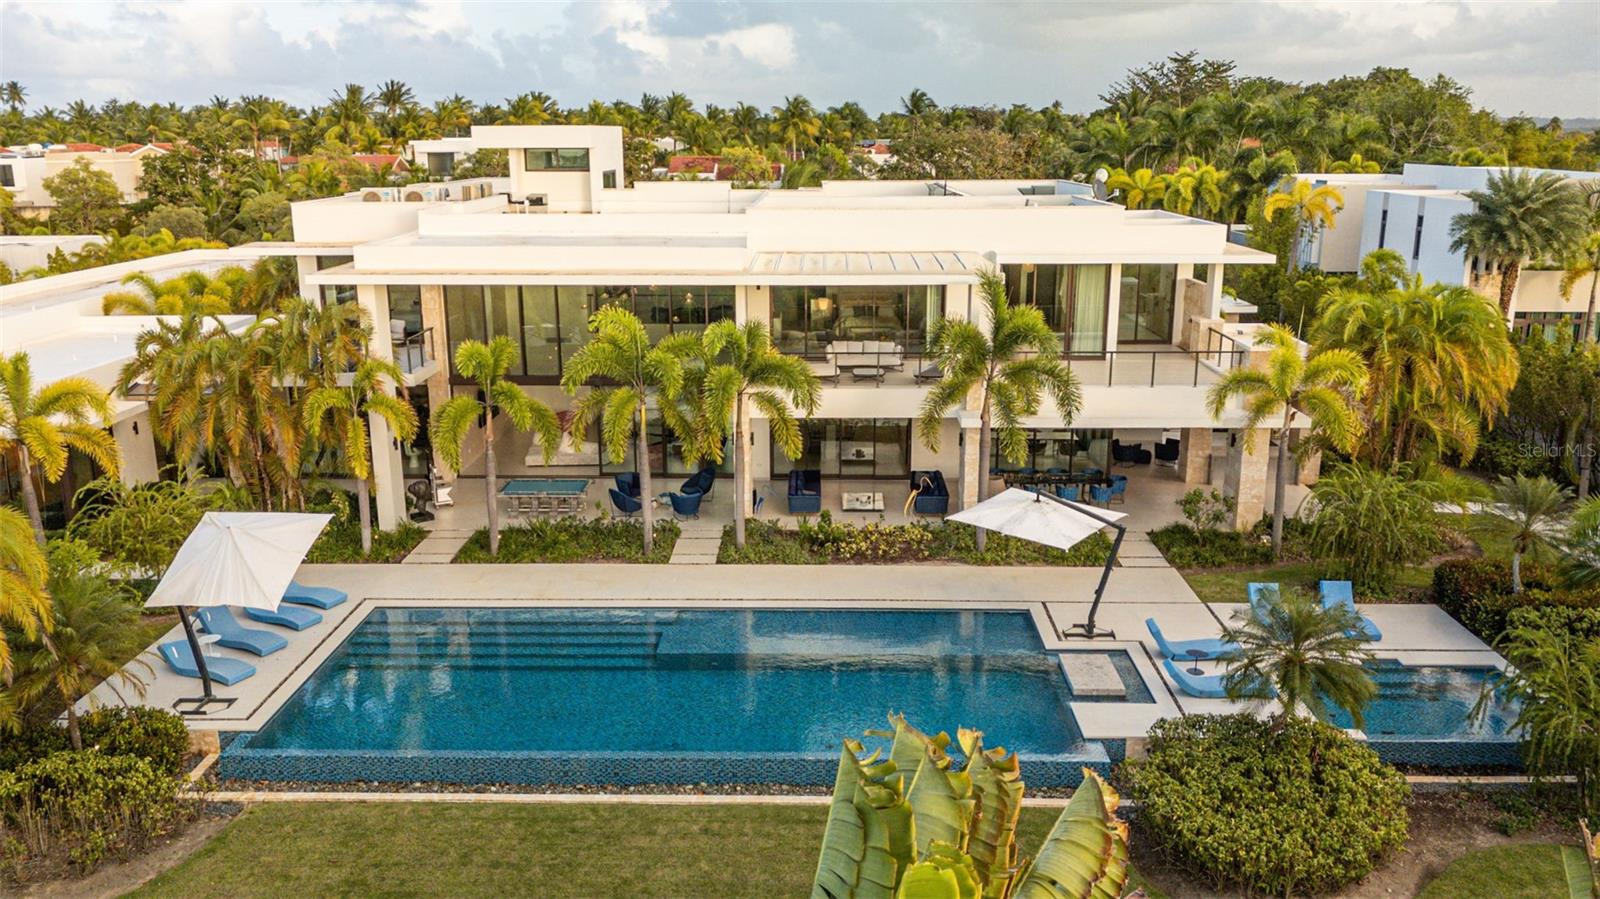 $24,995,000
Active
$24,995,000
Active
206 Legacy Dorado, Puerto Rico
7 Beds 10 Baths 13,145 SqFt 1.19 Acres
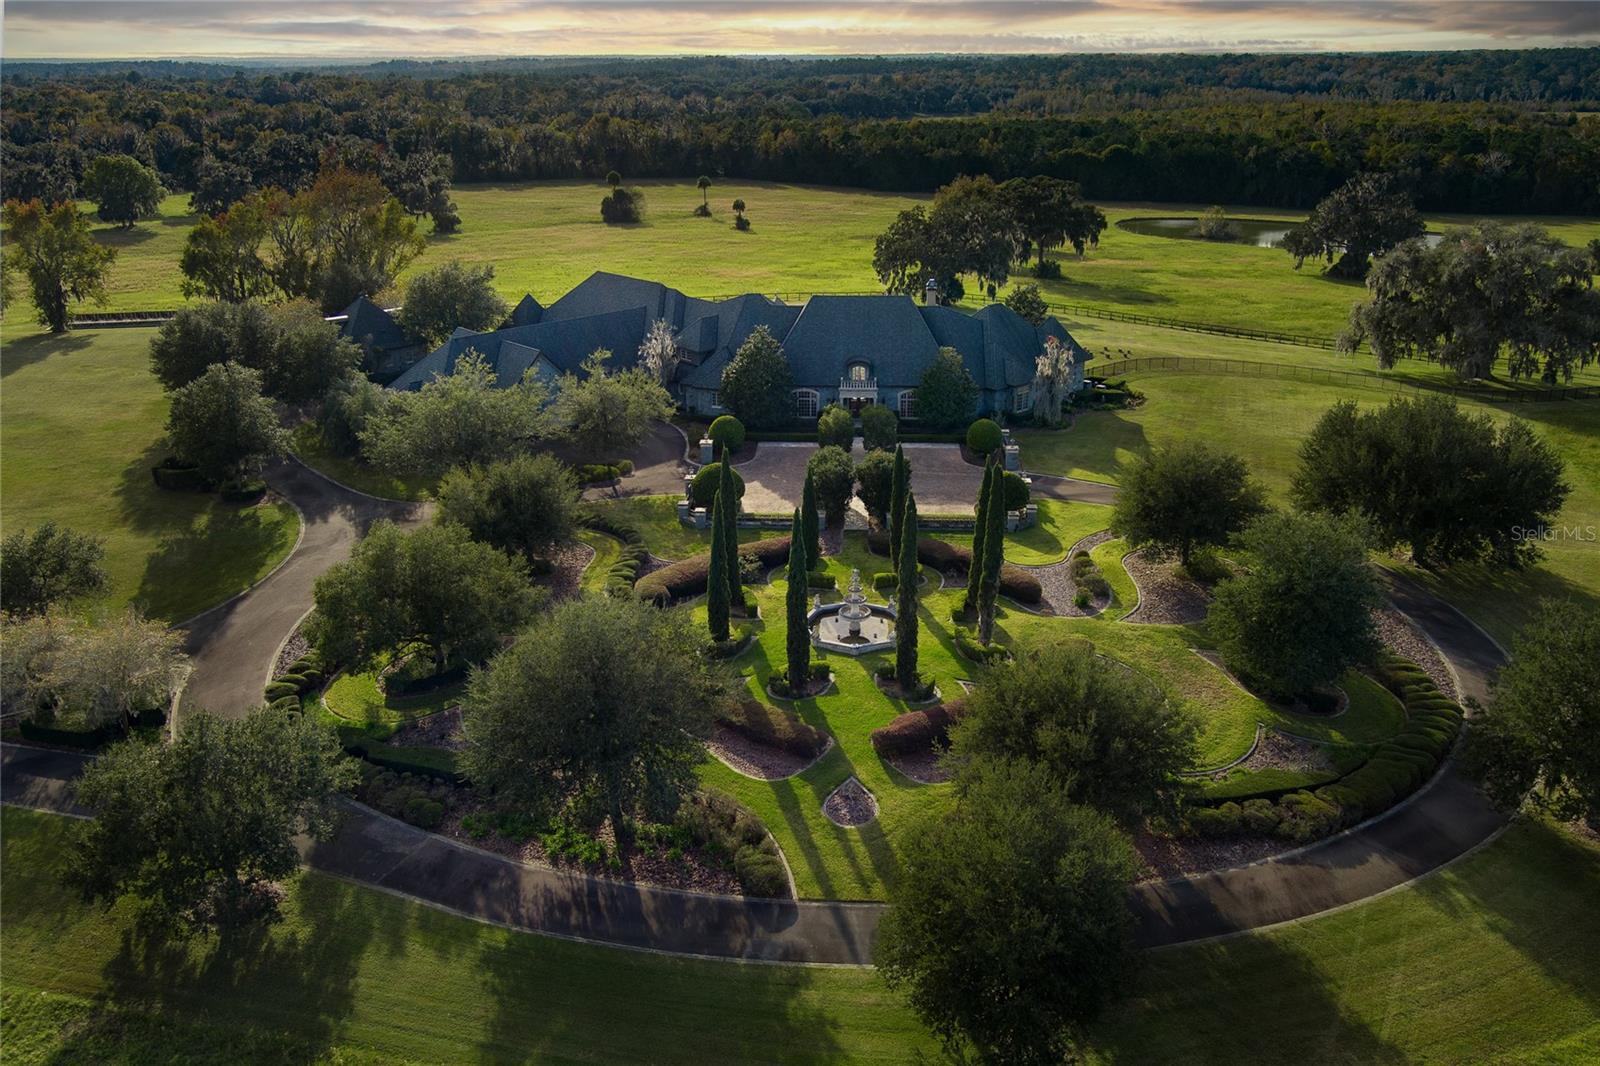 $23,950,000
Active
$23,950,000
Active
9001 NW 200th Street Road Micanopy, Florida
4 Beds 5 Baths 10,361 SqFt 561.37 Acres
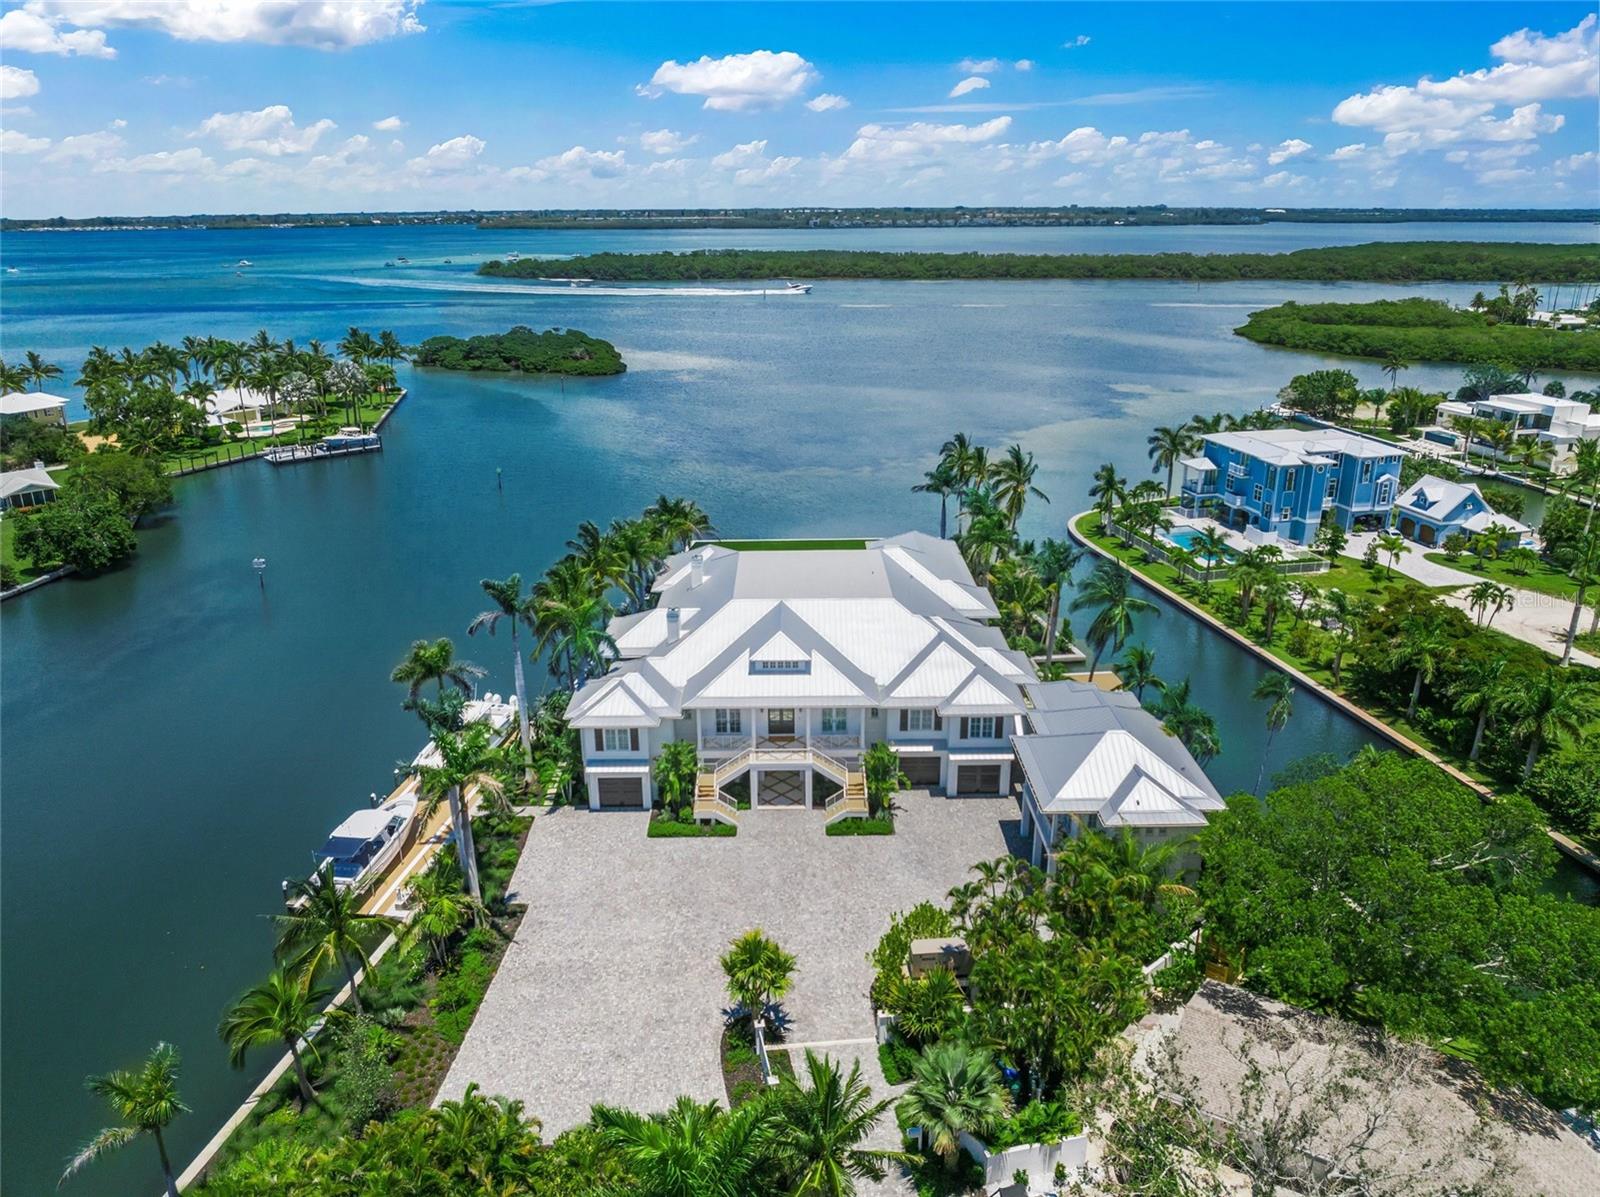 $22,500,000
Active
$22,500,000
Active
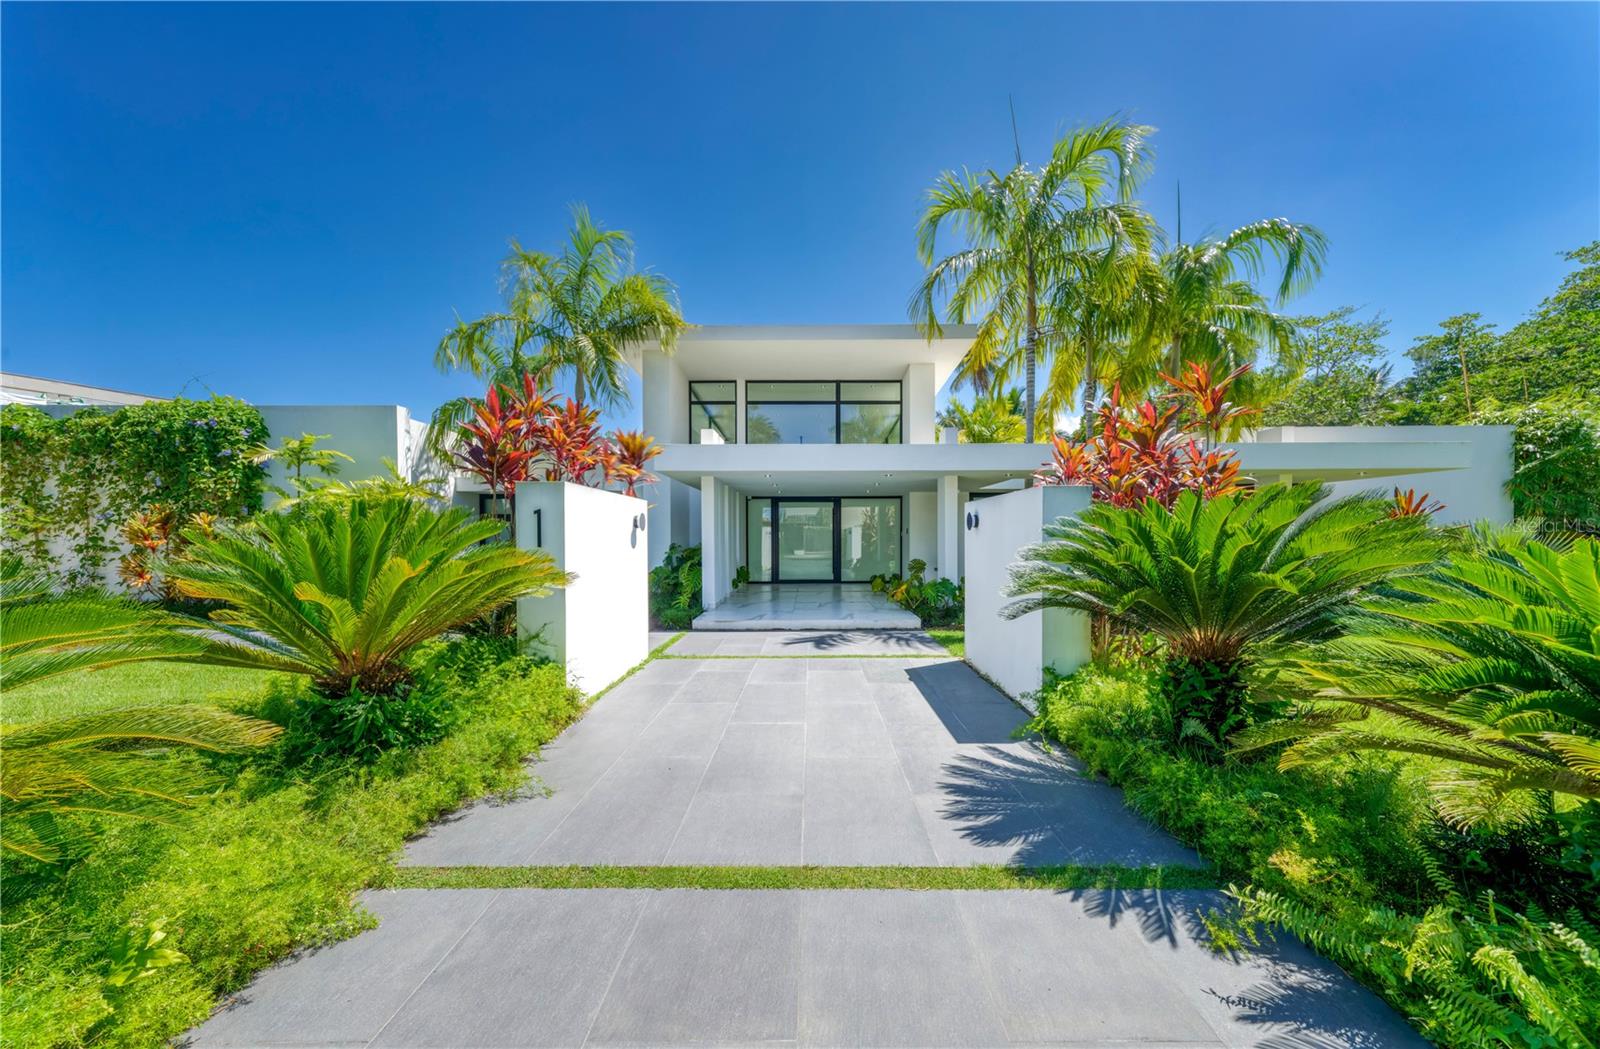
612 Juan Anasco Drive Longboat Key, Florida
6 Beds 9 Baths 9,243 SqFt 1.16 Acres
 $22,000,000
Active
$22,000,000
Active
1 Dorado Beach Estates Dorado, Puerto Rico
4 Beds 6 Baths 13,000 SqFt 0.88 Acres
 $22,000,000
Active
$22,000,000
Active

3315 Bay Shore Road Sarasota, Florida
5 Beds 9 Baths 10,871 SqFt 2.41 Acres
 $22,000,000
Active
$22,000,000
Active

1149 Ashford Avenue PH 2201 San Juan, Puerto Rico
5 Beds 8 Baths 10,287 SqFt
 $22,000,000
Active
$22,000,000
Active
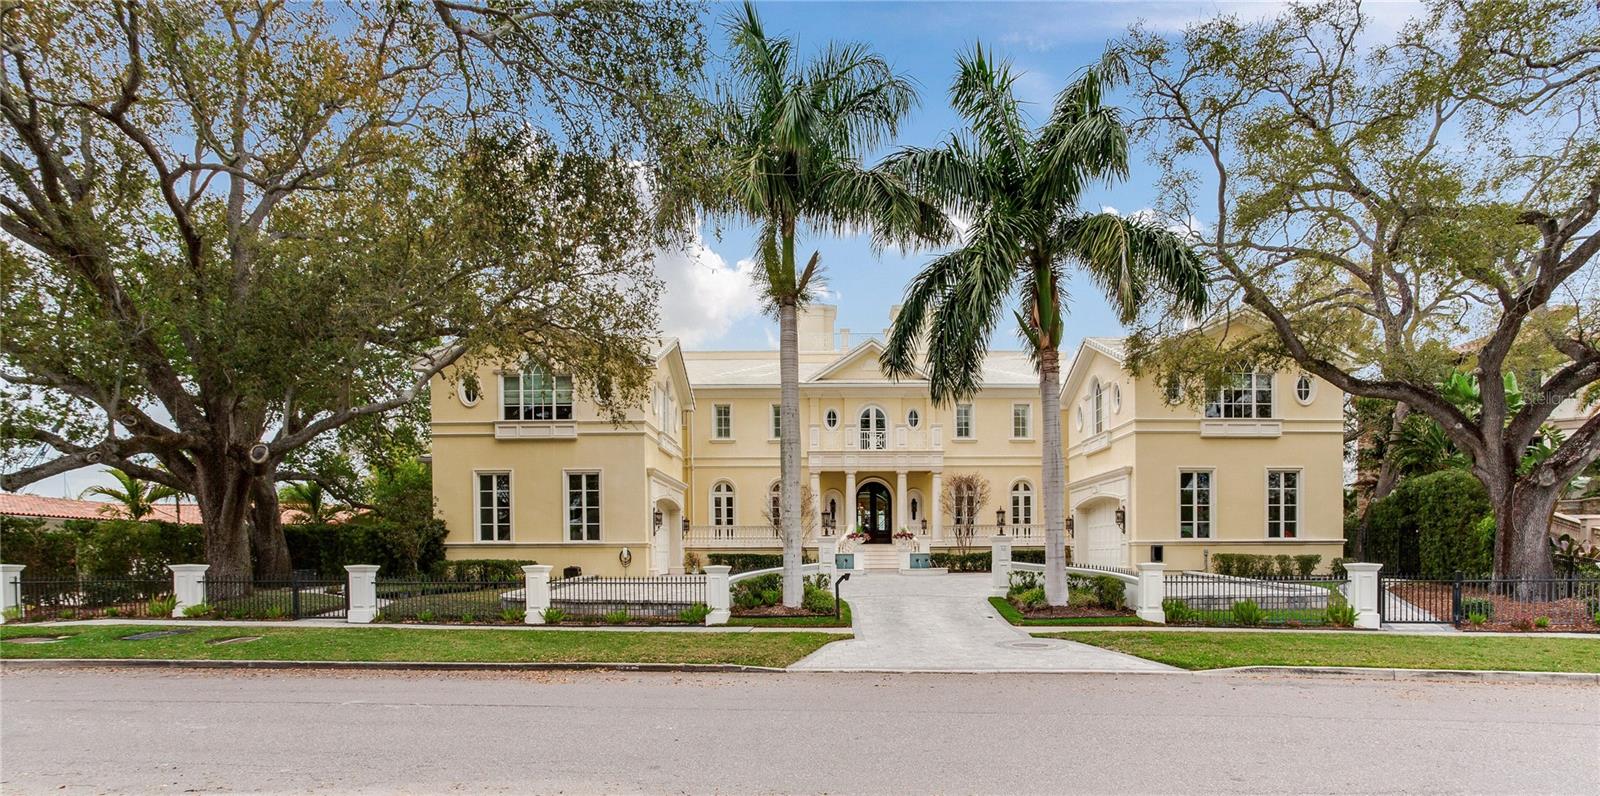
6610 Gulf Of Mexico Drive Longboat Key, Florida
4 Beds 7 Baths 6,891 SqFt 4.58 Acres
 $21,999,000
Active
$21,999,000
Active
52 Ladoga Avenue Tampa, Florida
8 Beds 15 Baths 18,568 SqFt 0.92 Acres
 $21,900,000
Active
$21,900,000
Active
2043 Alameda Avenue Sarasota, Florida
7 Beds 10 Baths 10,100 SqFt 0.87 Acres
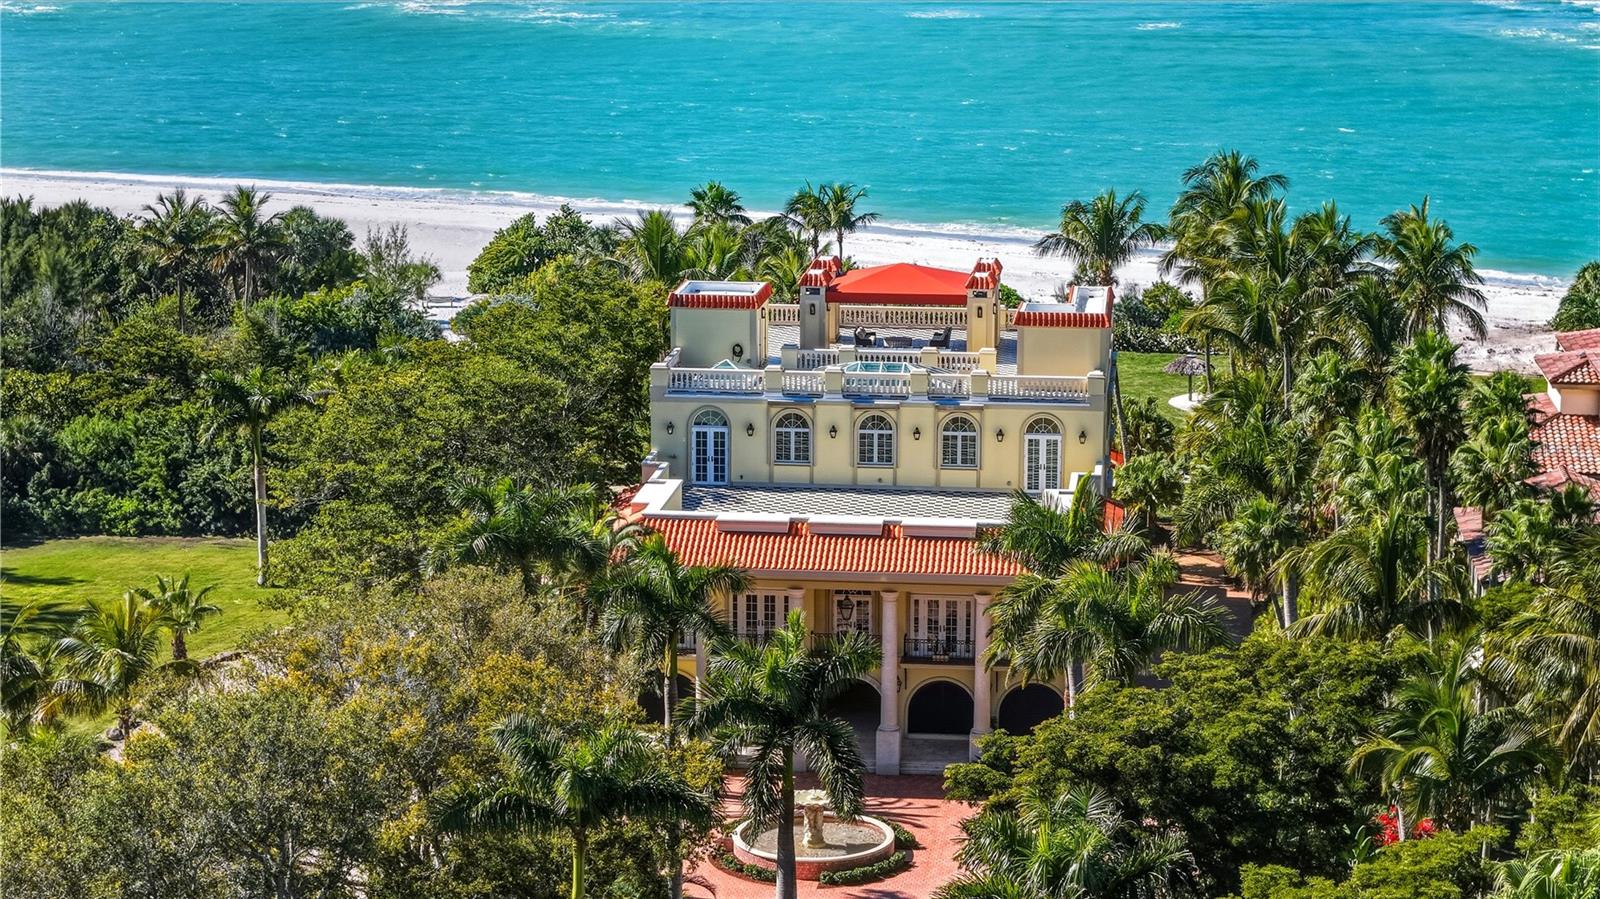 $20,000,000
Active
$20,000,000
Active
1067 Westway Drive Sarasota, Florida
6 Beds 9 Baths 7,438 SqFt 1.82 Acres
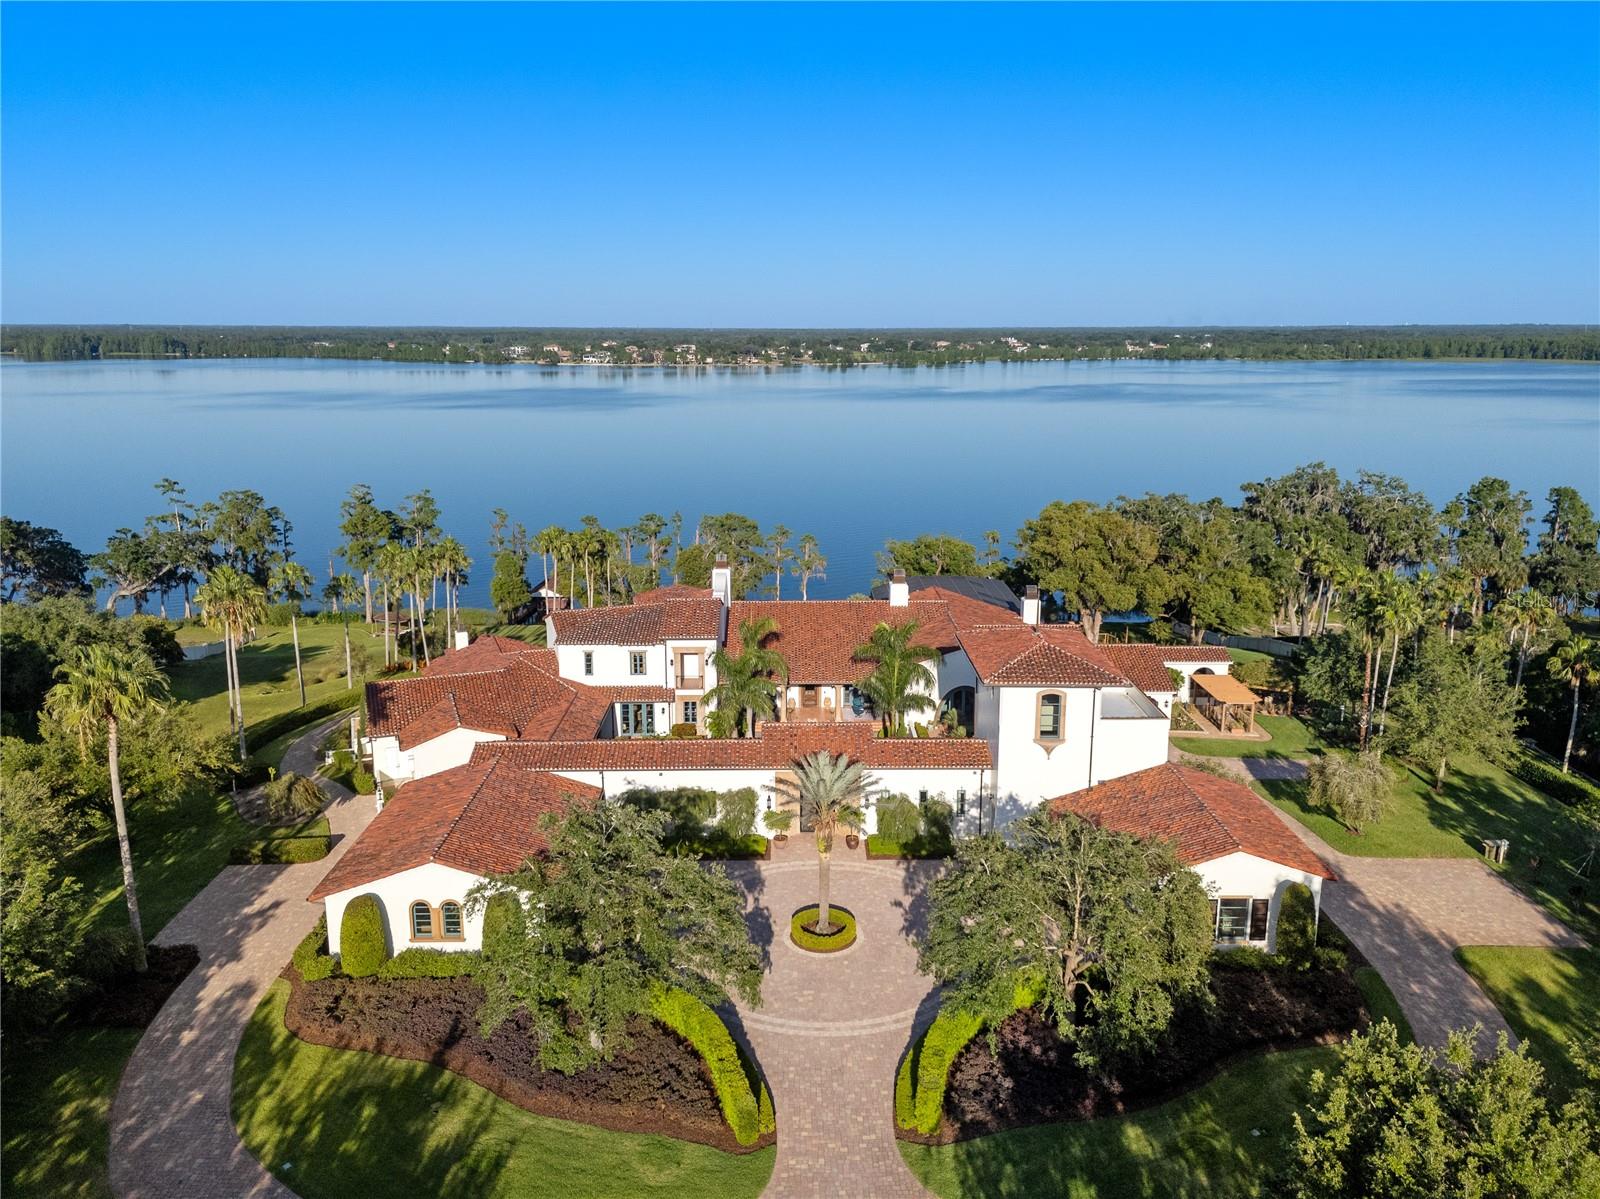 $19,999,900
Active
$19,999,900
Active
11865 Fort King Highway Thonotosassa, Florida
6 Beds 12 Baths 31,550 SqFt 21.97 Acres
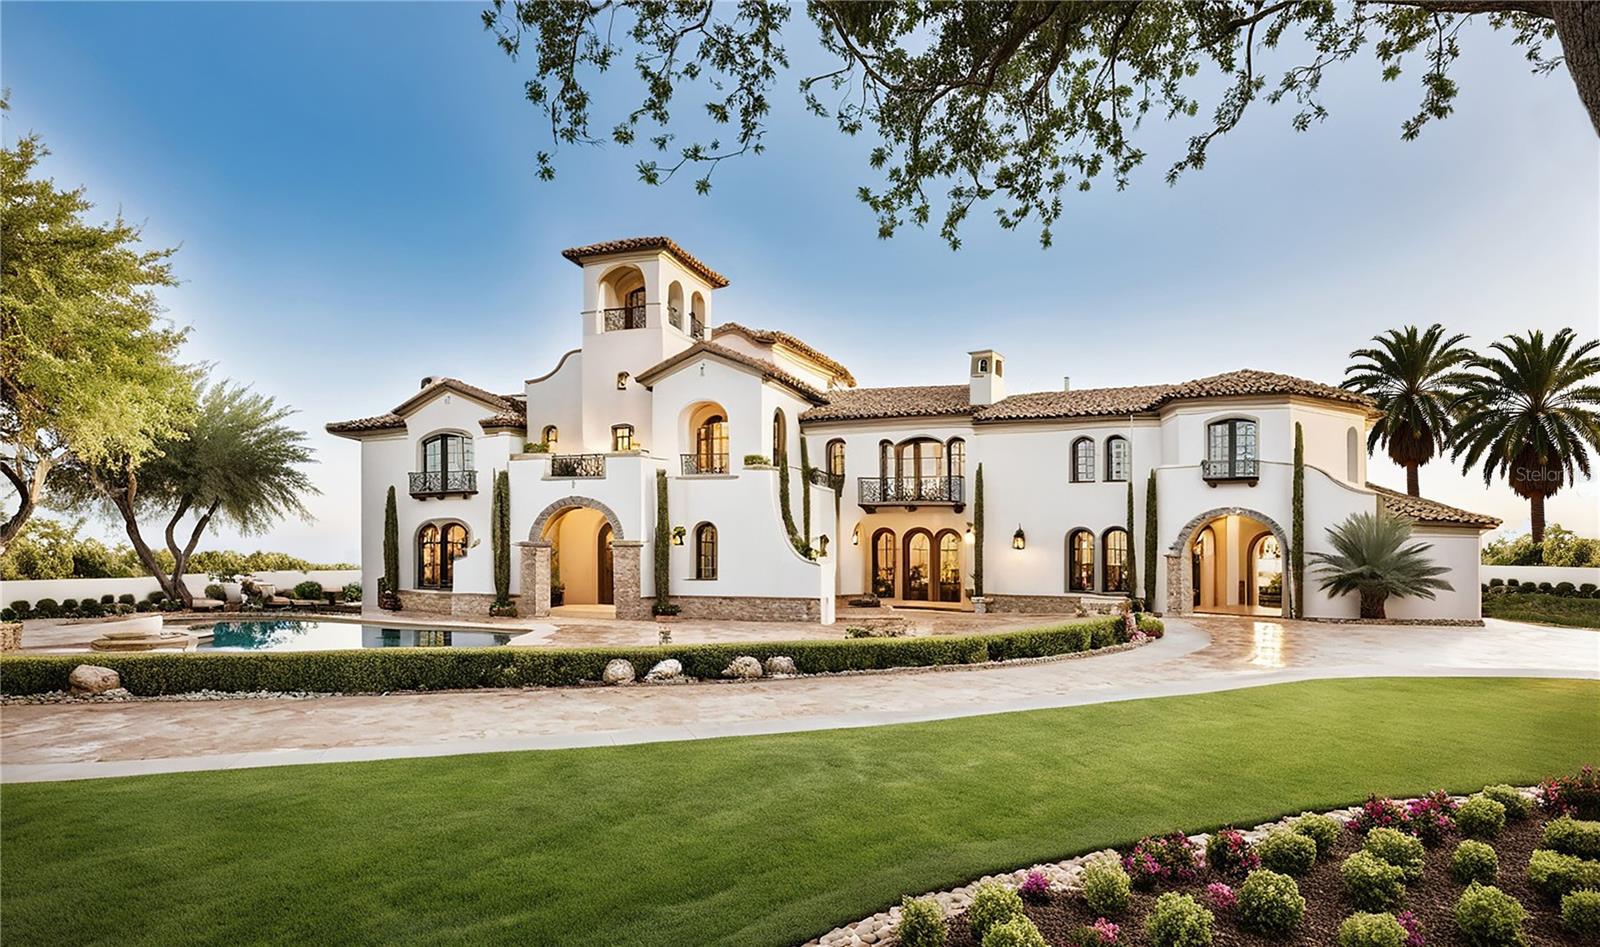 $19,999,000
Active
$19,999,000
Active
600 N Jackson Road Venice, Florida
7 Beds 13 Baths 18,869 SqFt 101.27 Acres
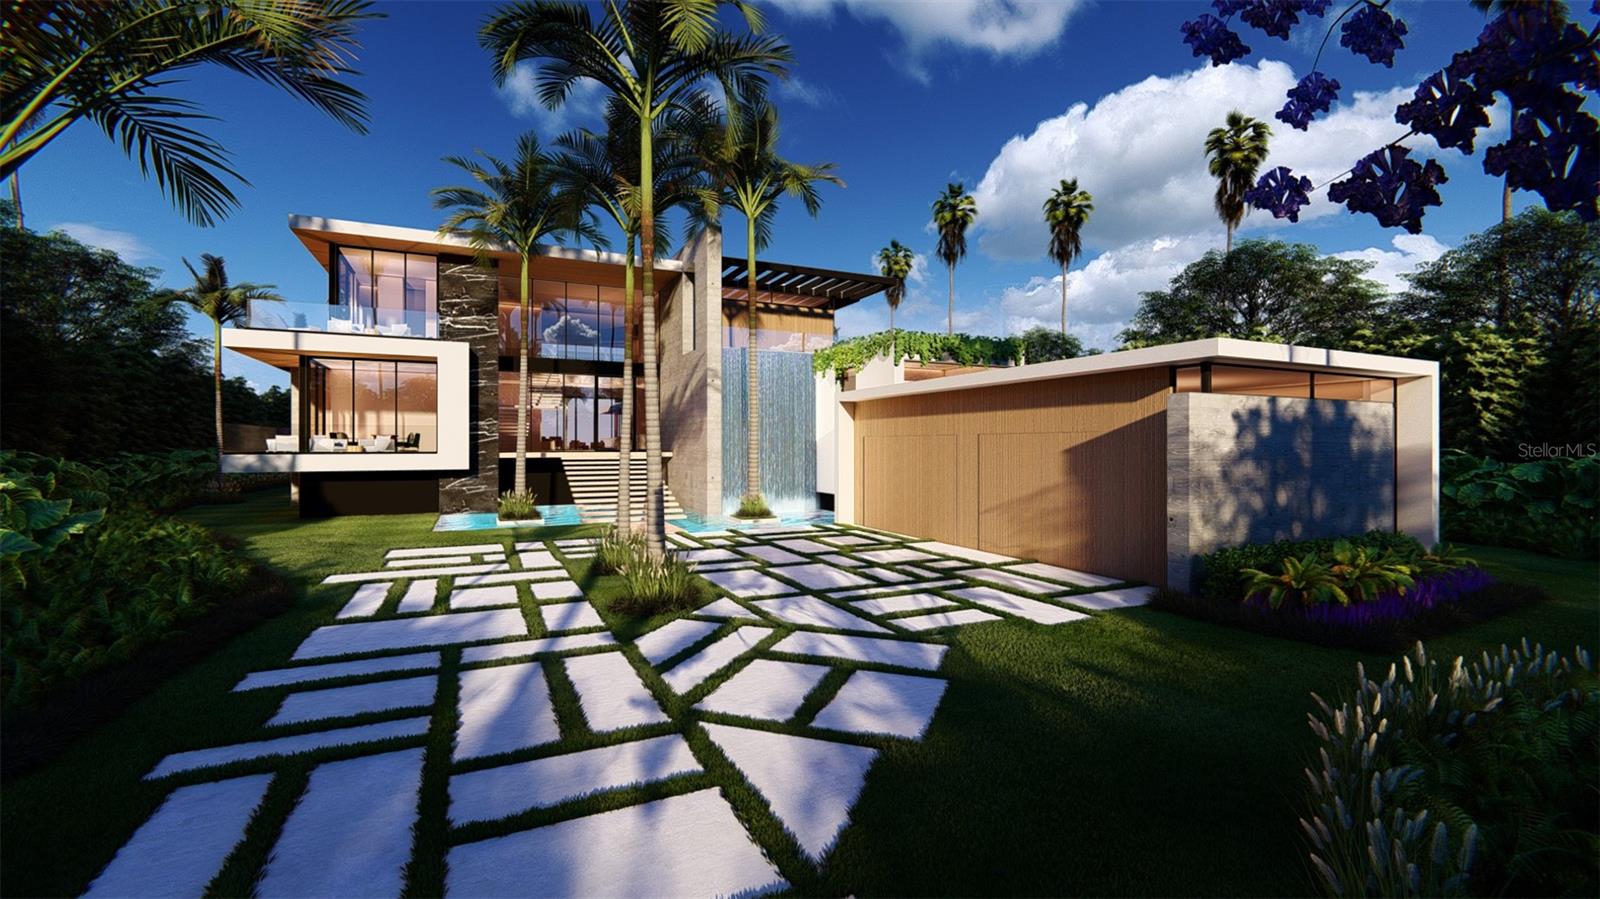 $19,900,000
Active
$19,900,000
Active
2046 Alameda Avenue Sarasota, Florida
7 Beds 9 Baths 9,600 SqFt 0.82 Acres
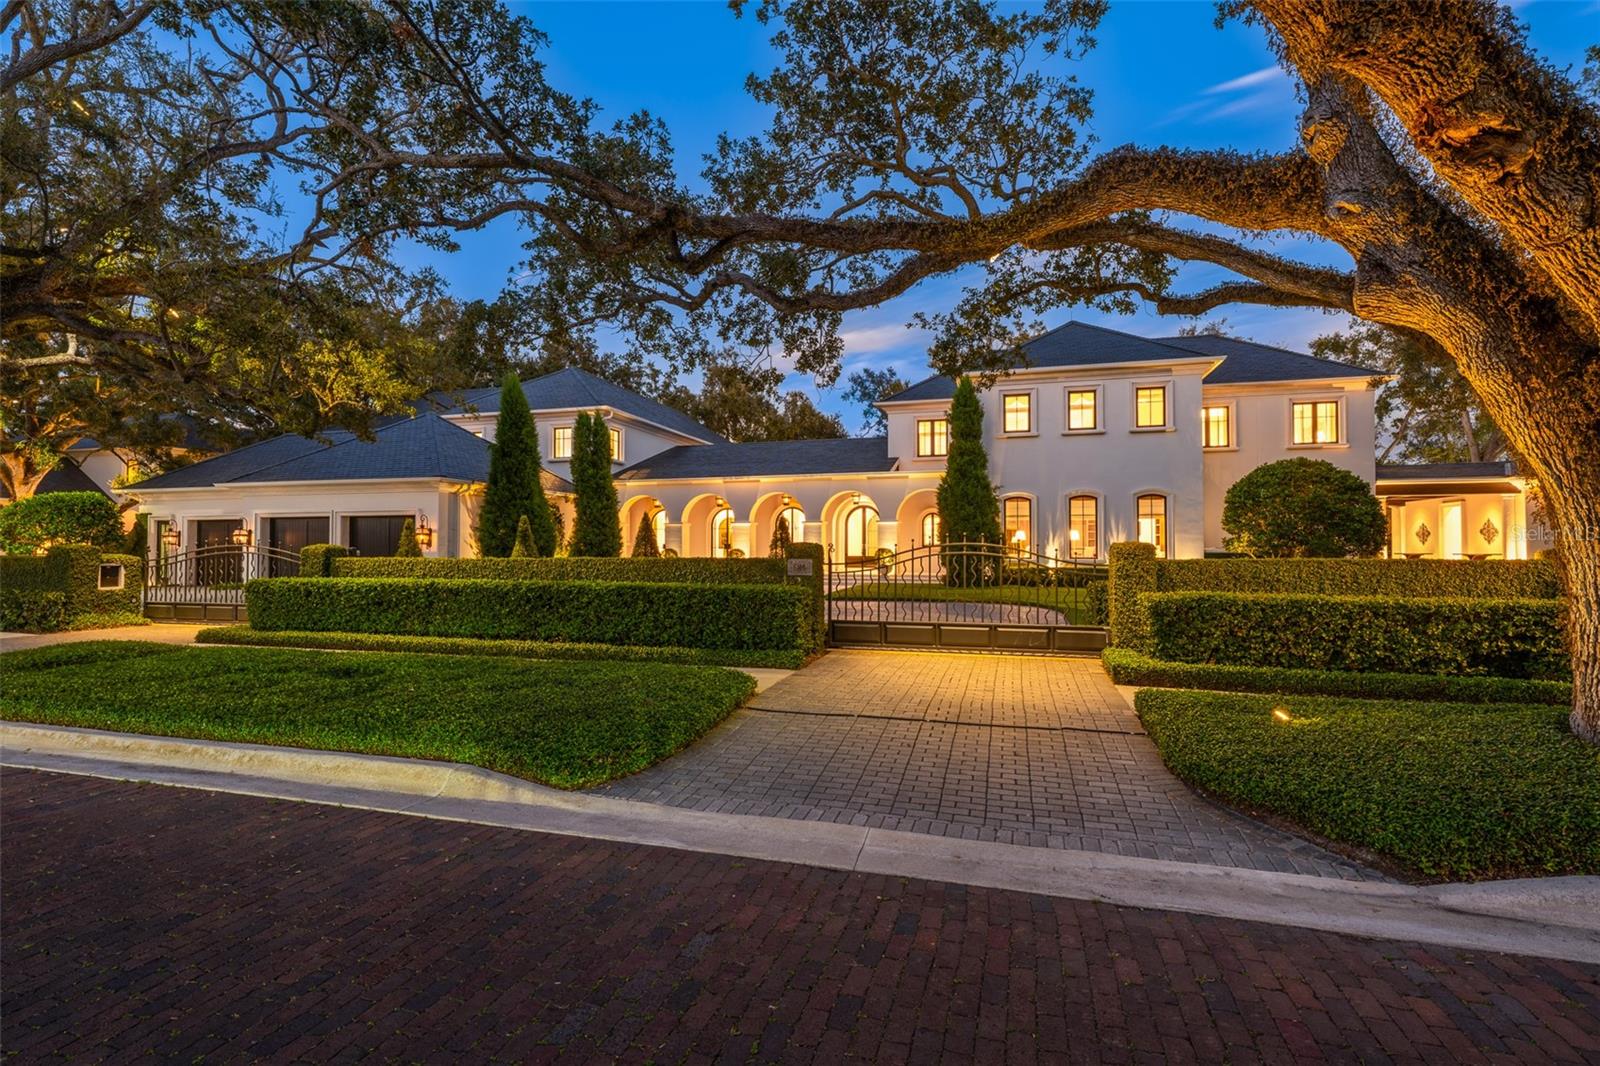 $19,800,000
Pending
$19,800,000
Pending
914 S Golf View Street Tampa, Florida
9 Beds 14 Baths 14,919 SqFt 1.61 Acres
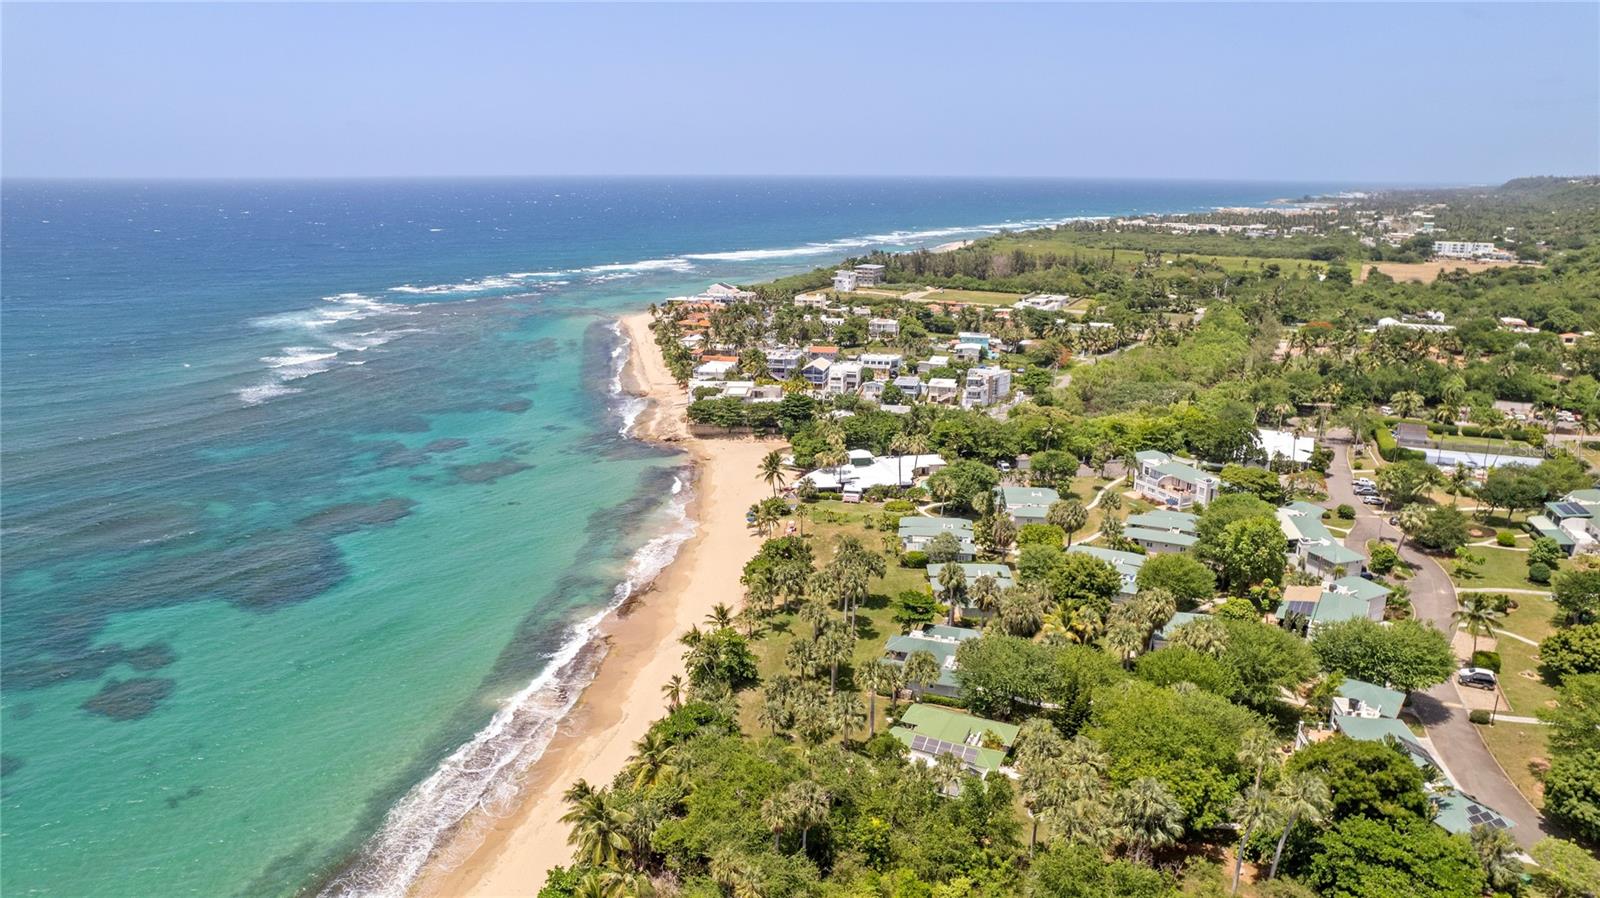 $19,000,000
Active
$19,000,000
Active
Carr. 4466 Villa Montana Beach Resort Isabela, Puerto Rico
14 Beds 14 Baths 565,237 SqFt 12.98 Acres
 $18,950,000
Active
$18,950,000
Active
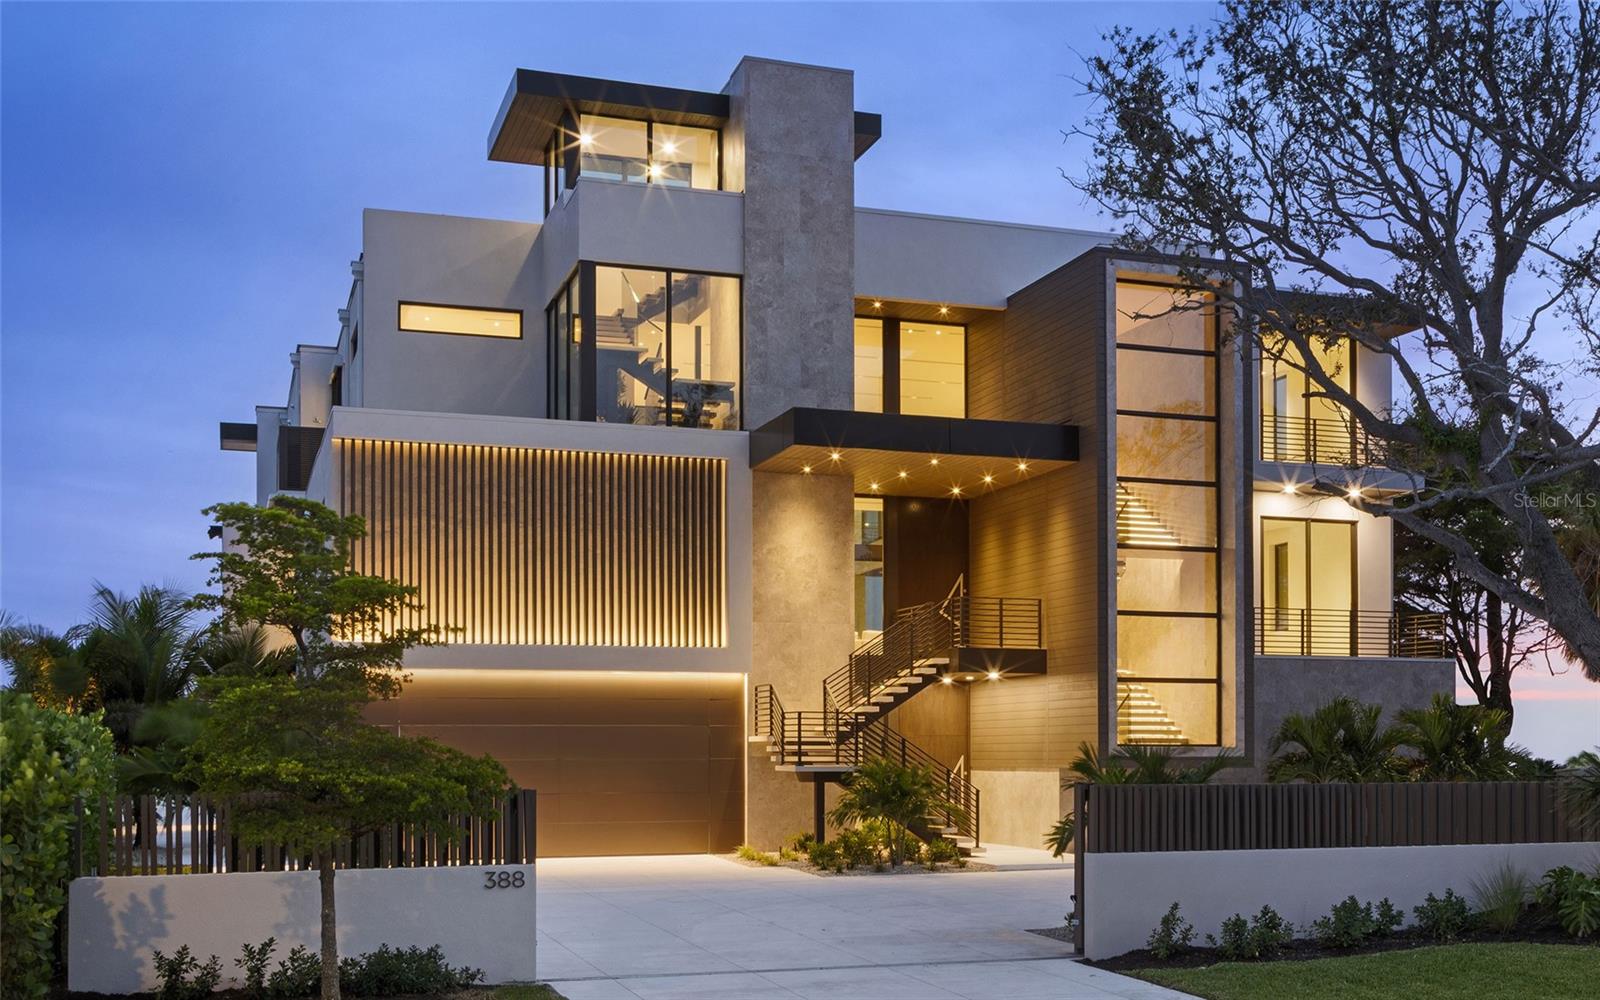
388 S Shore Drive Sarasota, Florida
5 Beds 5 Baths 7,428 SqFt 0.46 Acres
 $18,900,000
Active
$18,900,000
Active
8250 Sanderling Road Sarasota, Florida
5 Beds 7 Baths 7,756 SqFt 1.56 Acres
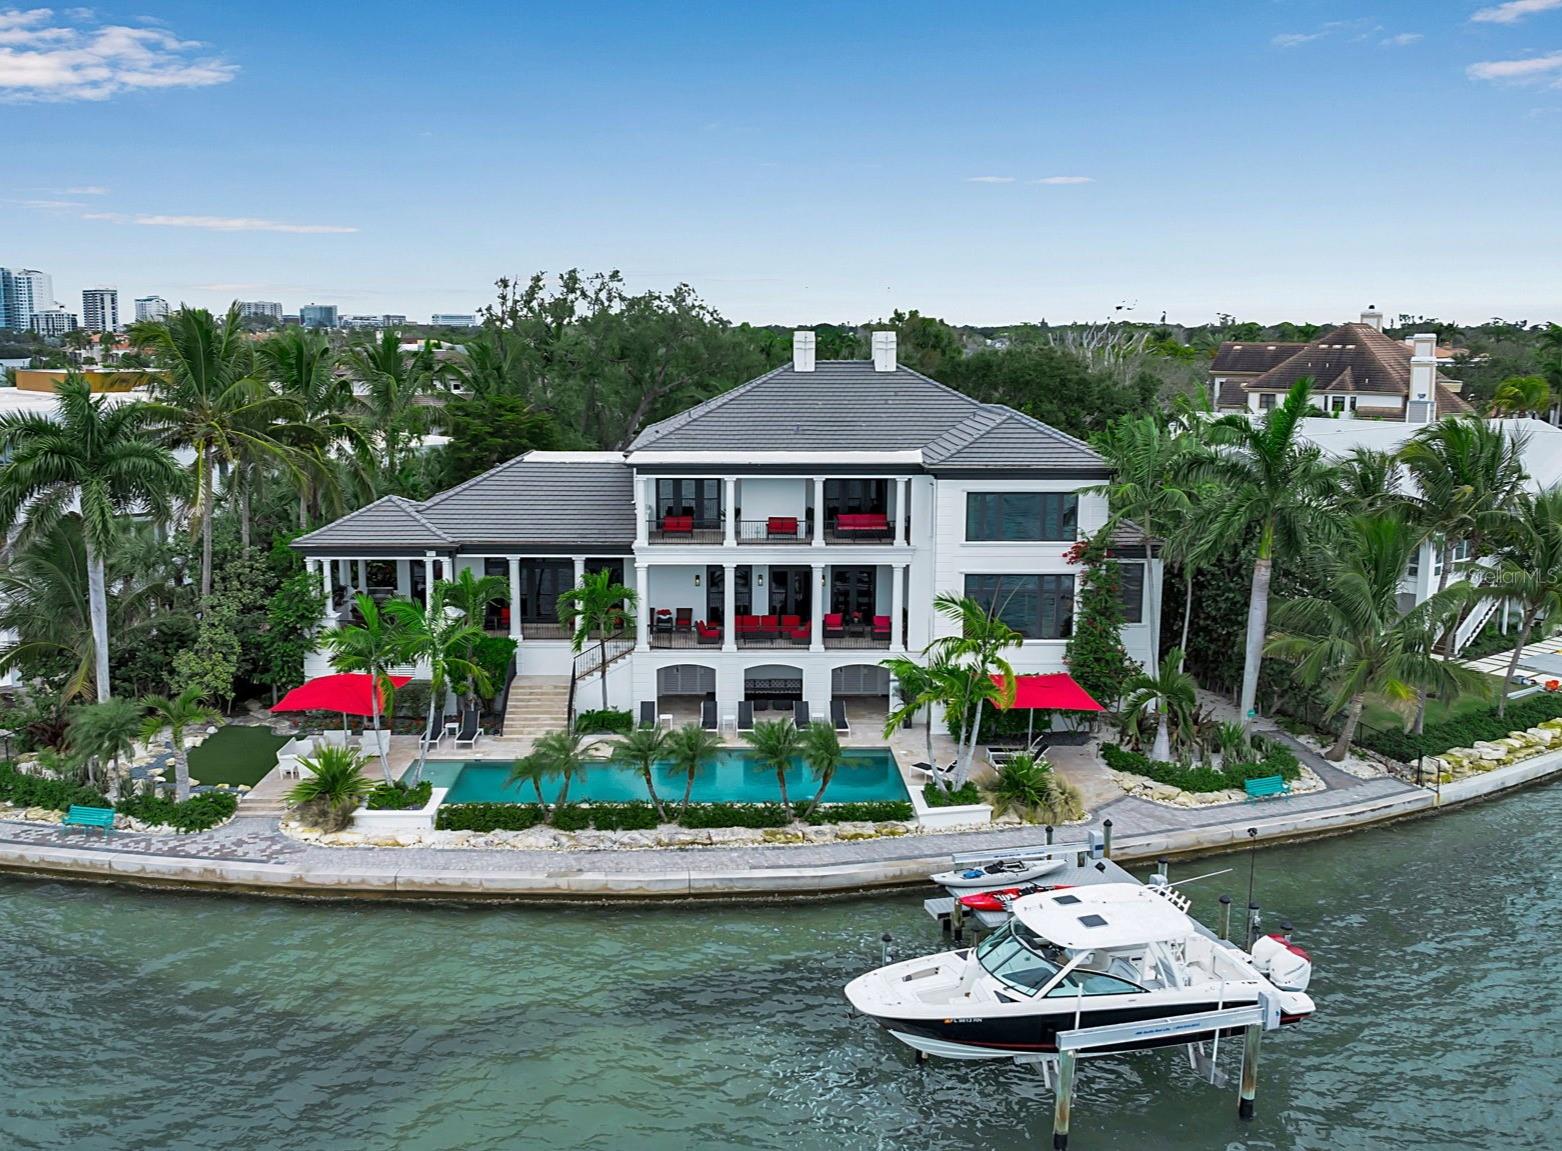 $18,900,000
Active
$18,900,000
Active
1204 Hillview Drive Sarasota, Florida
6 Beds 9 Baths 7,687 SqFt 0.5 Acres
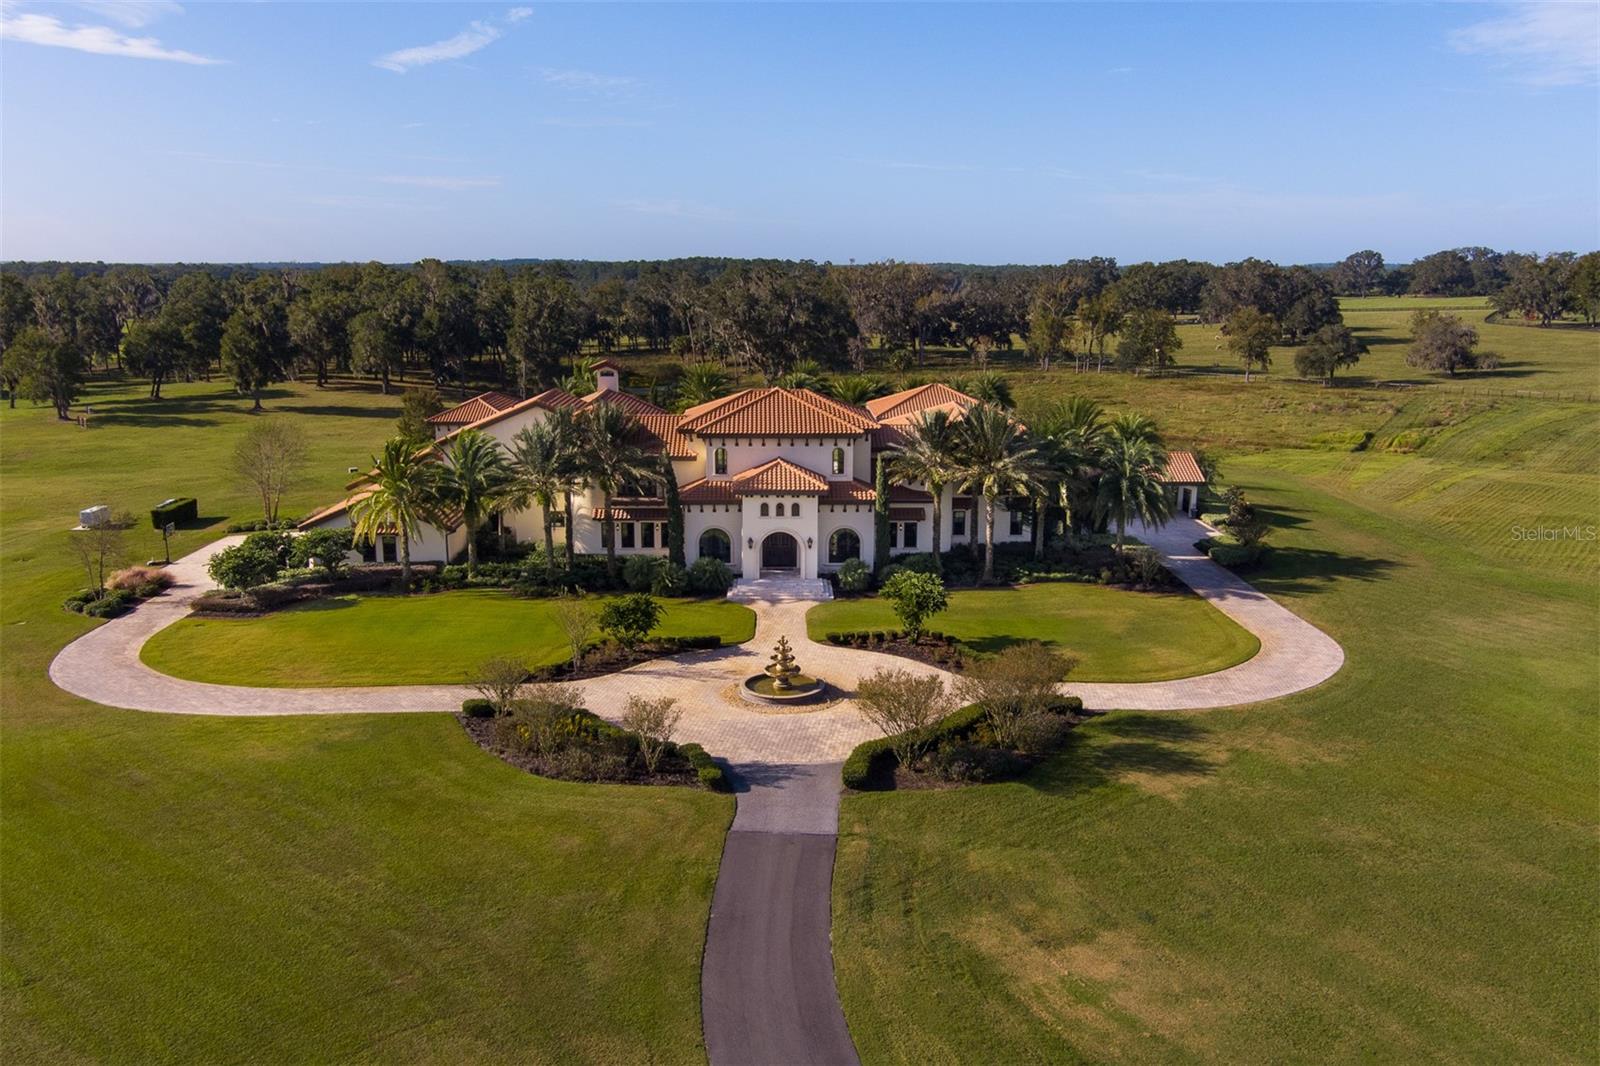 $18,750,000
Active
$18,750,000
Active
9020 SW 9th Street Road Ocala, Florida
7 Beds 9 Baths 19,720 SqFt 73.47 Acres
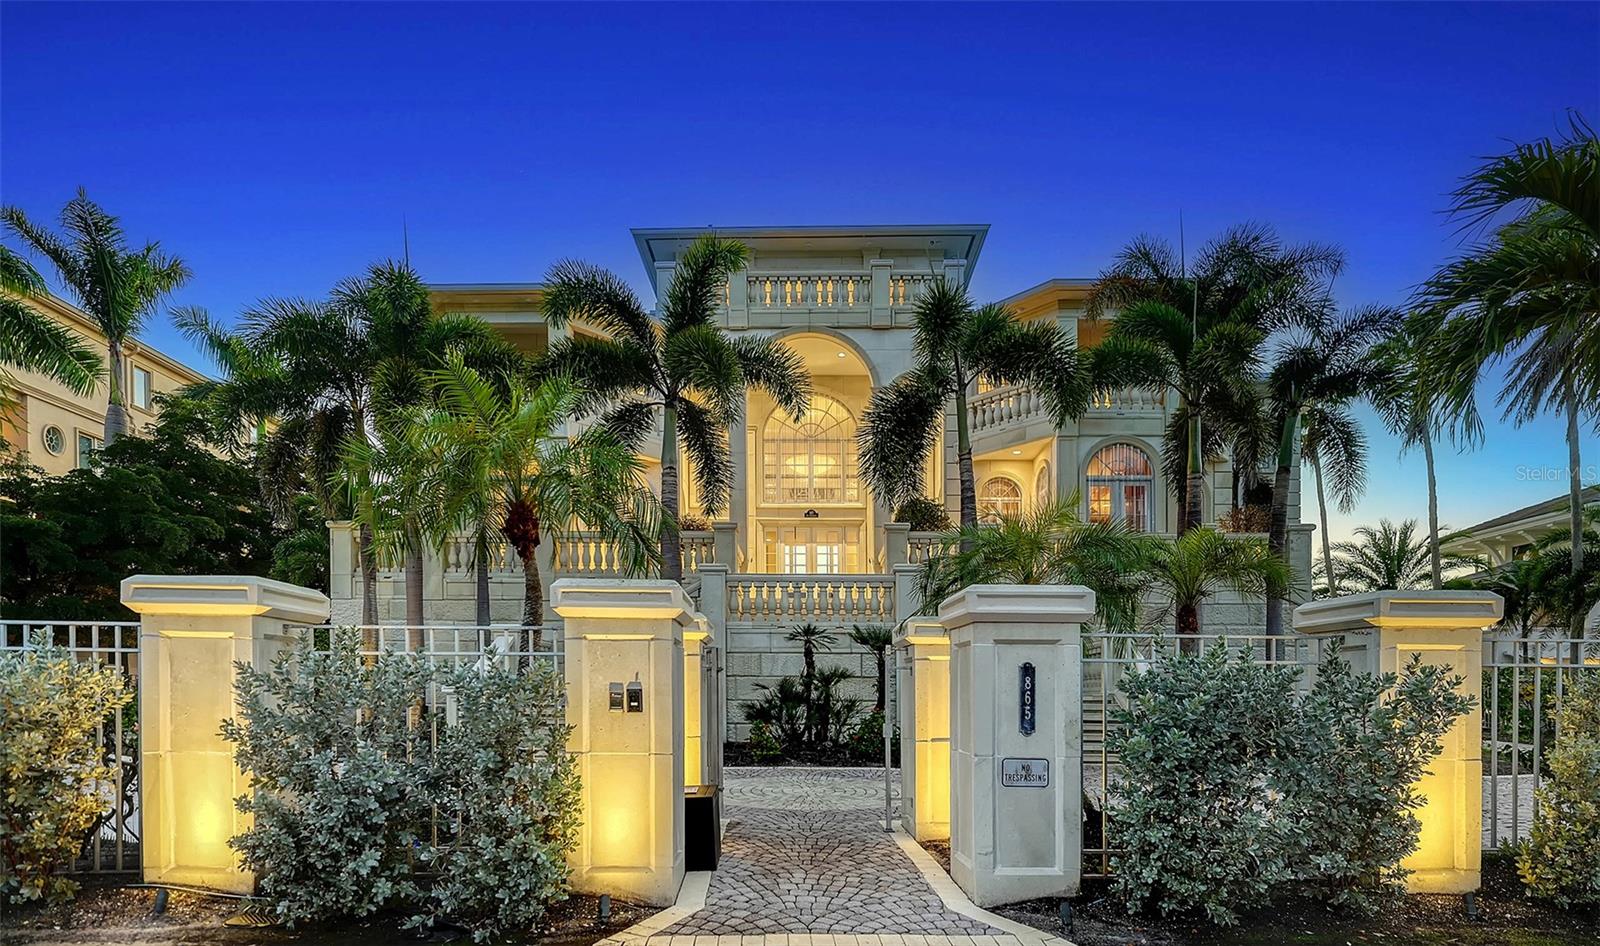 $18,700,000
Pending
$18,700,000
Pending
865 Longboat Club Road Longboat Key, Florida
6 Beds 8 Baths 9,328 SqFt 1.09 Acres
 $18,500,000
Active
$18,500,000
Active
15305 NW Hwy 320 Micanopy, Florida
5 Beds 6 Baths 7,985 SqFt 1,935 Acres
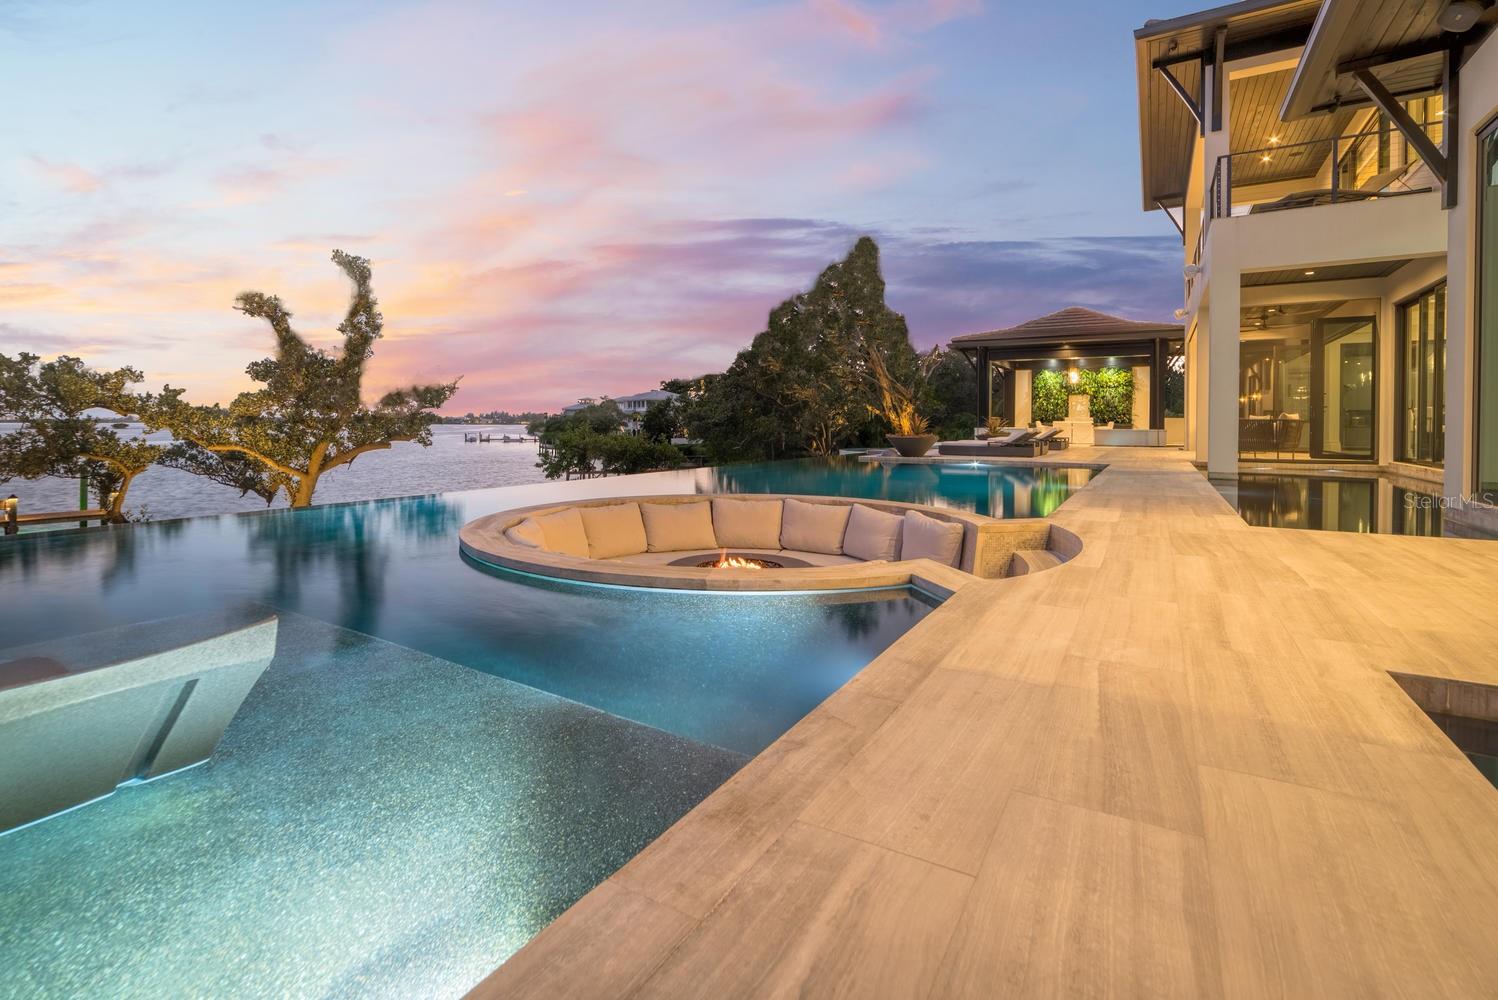 $18,500,000
Active
$18,500,000
Active
3799 Flamingo Avenue Sarasota, Florida
4 Beds 6 Baths 8,138 SqFt 1.4 Acres
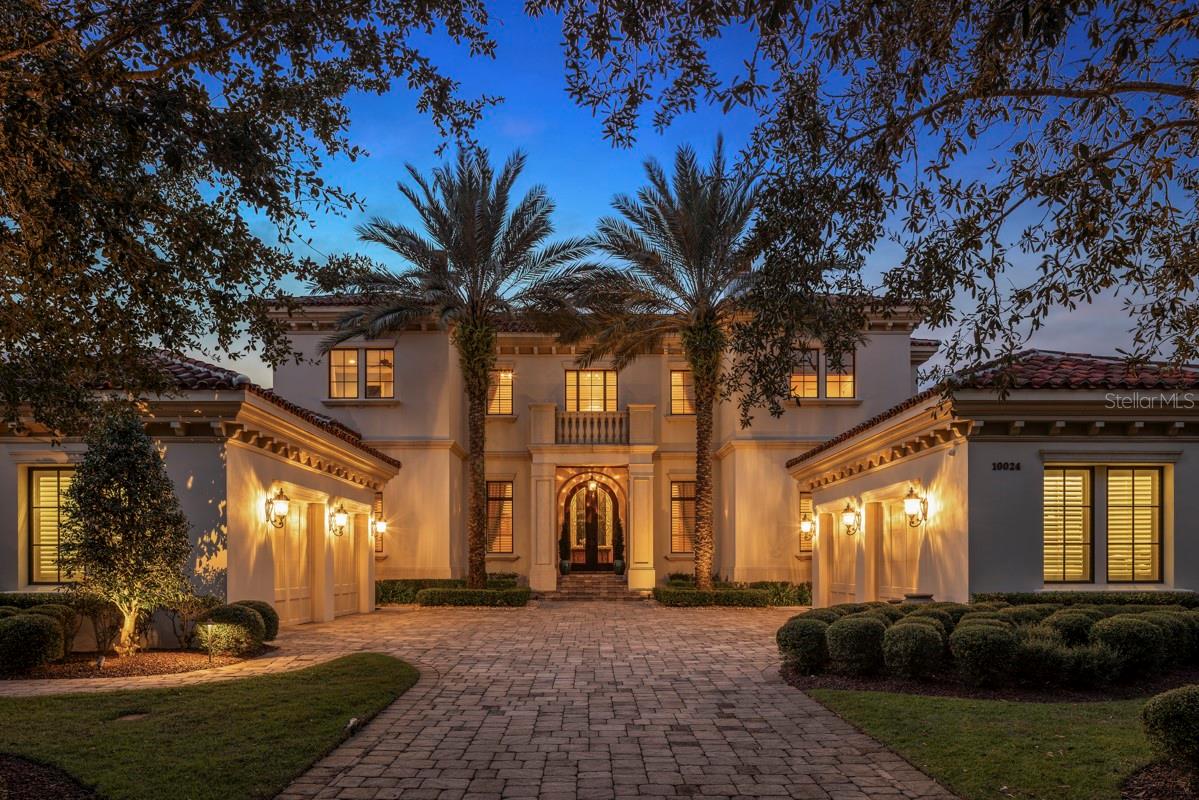 $18,500,000
Active
$18,500,000
Active
10024 Enchanted Oak Drive Golden Oak, Florida
10 Beds 16 Baths 11,524 SqFt 0.79 Acres
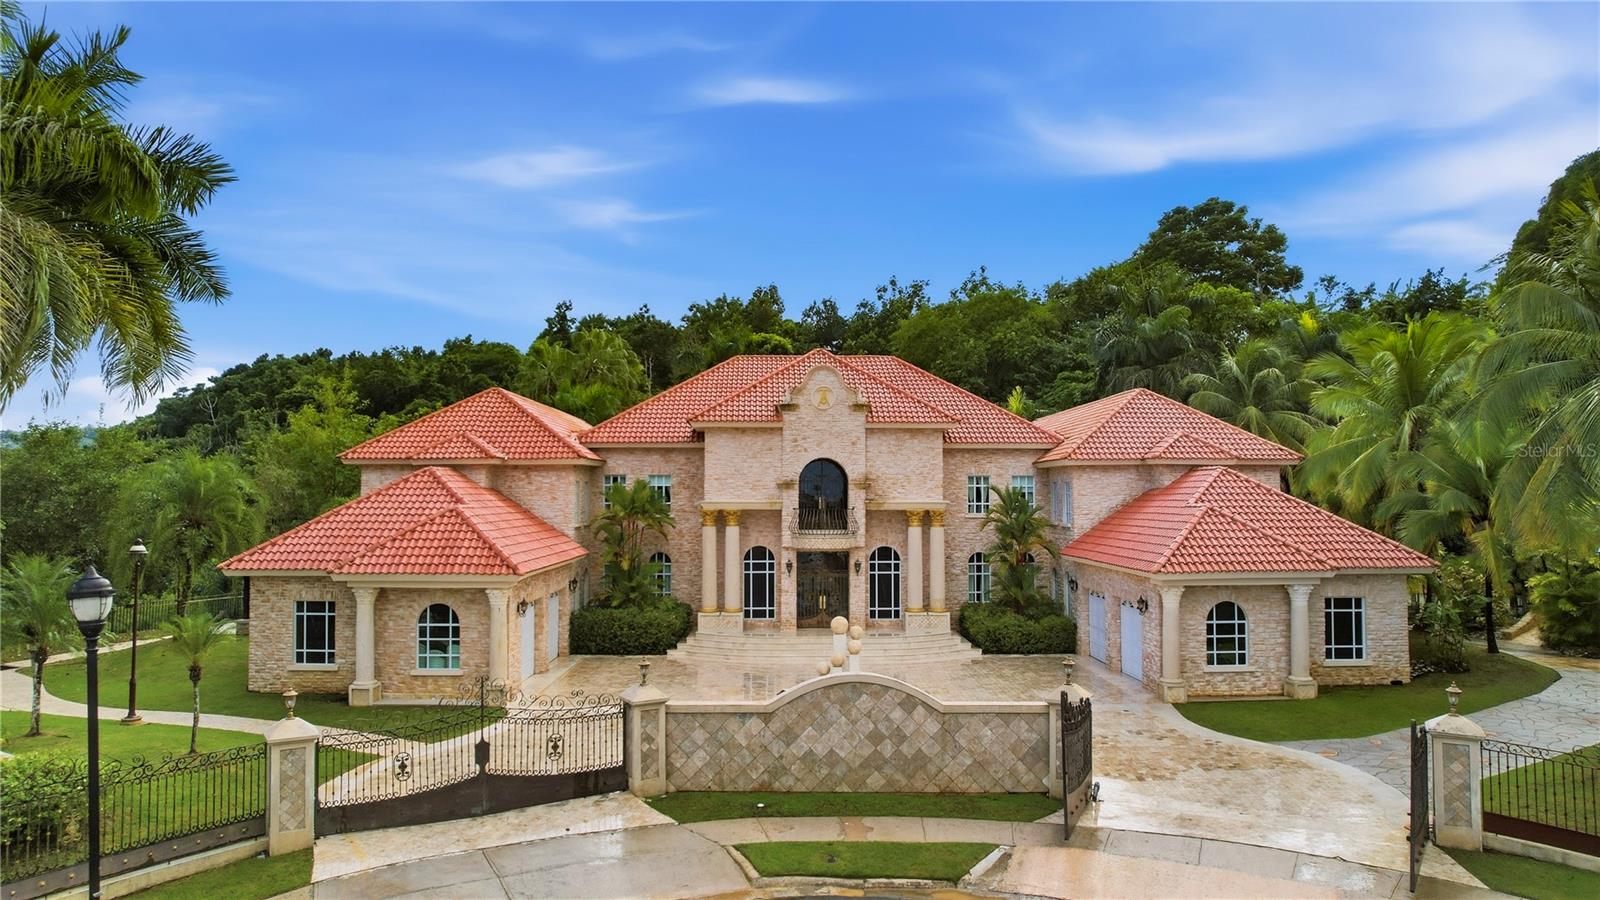 $18,000,000
Active
$18,000,000
Active
175-176 Calle RuiseÑor San Juan, Puerto Rico
5 Beds 13 Baths 16,000 SqFt 2 Acres
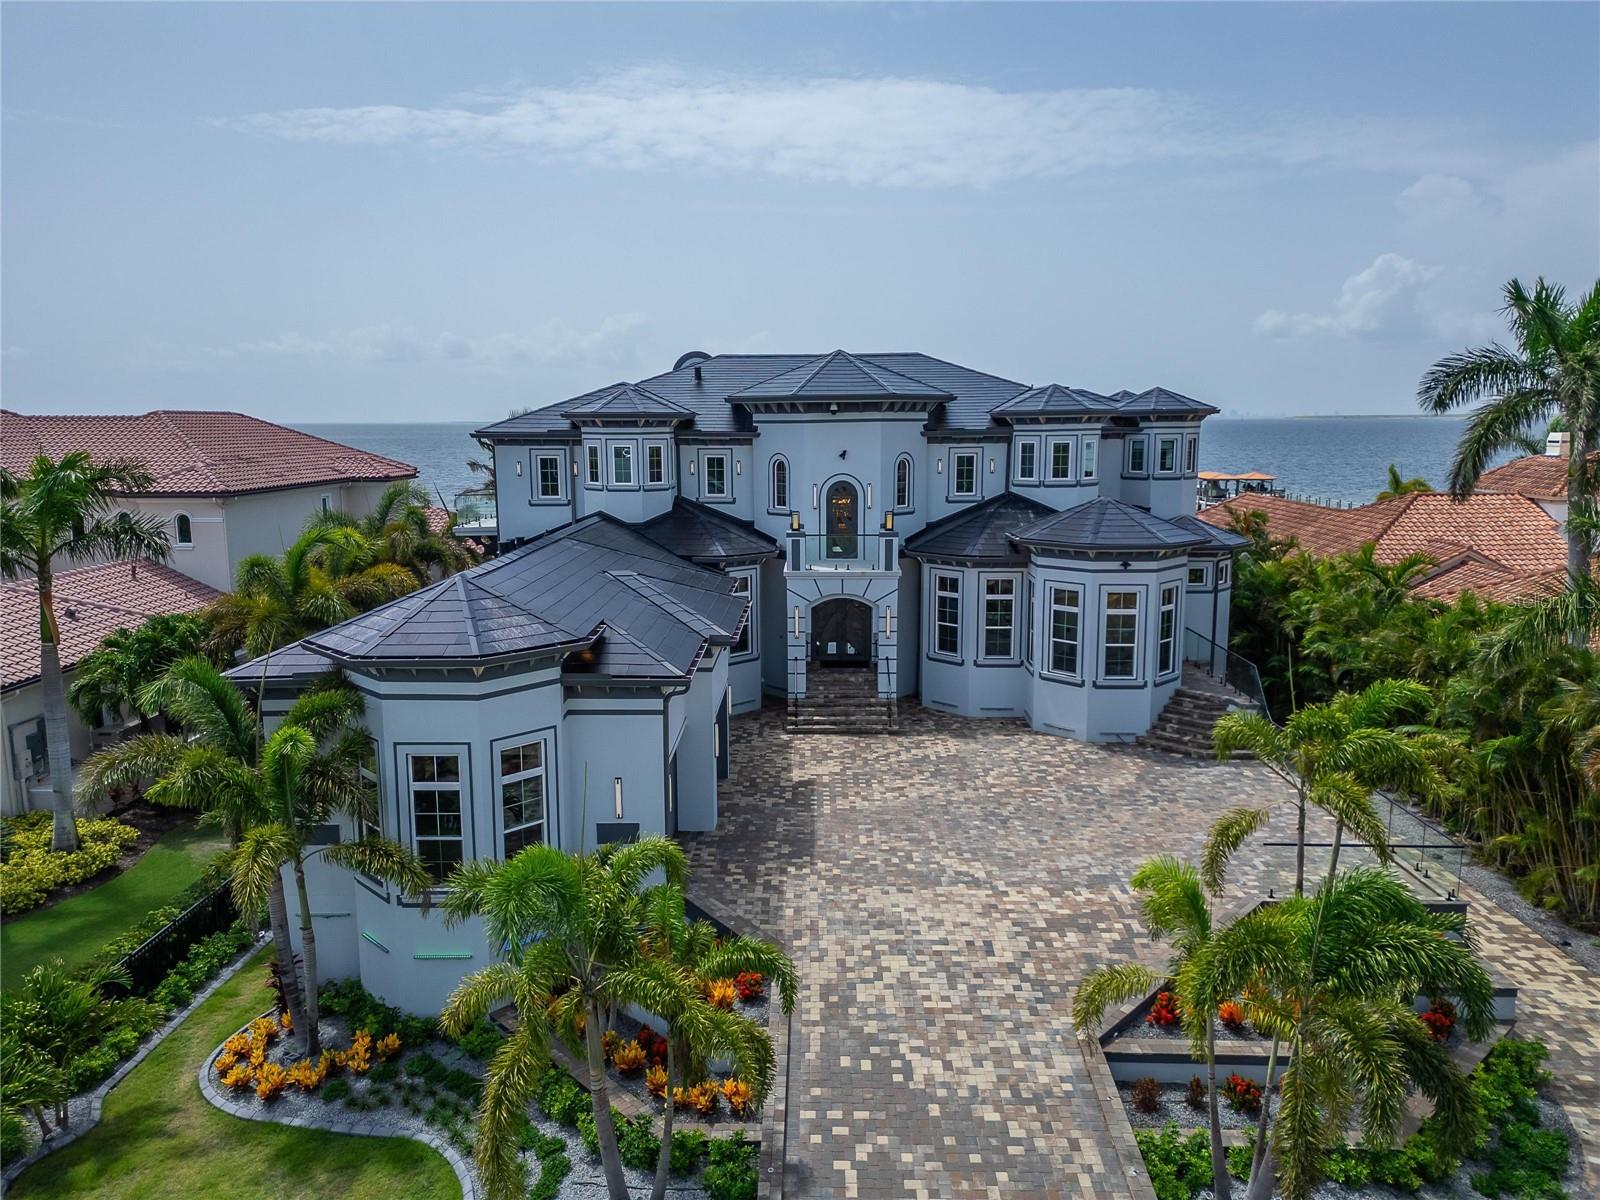 $17,999,999
Active
$17,999,999
Active
6526 Surfside Boulevard Apollo Beach, Florida
7 Beds 8 Baths 12,896 SqFt 0.58 Acres
 $17,350,000
Active
$17,350,000
Active
1423 & 1435 Hillview Drive Sarasota, Florida
6 Beds 9 Baths 11,588 SqFt 1.8 Acres
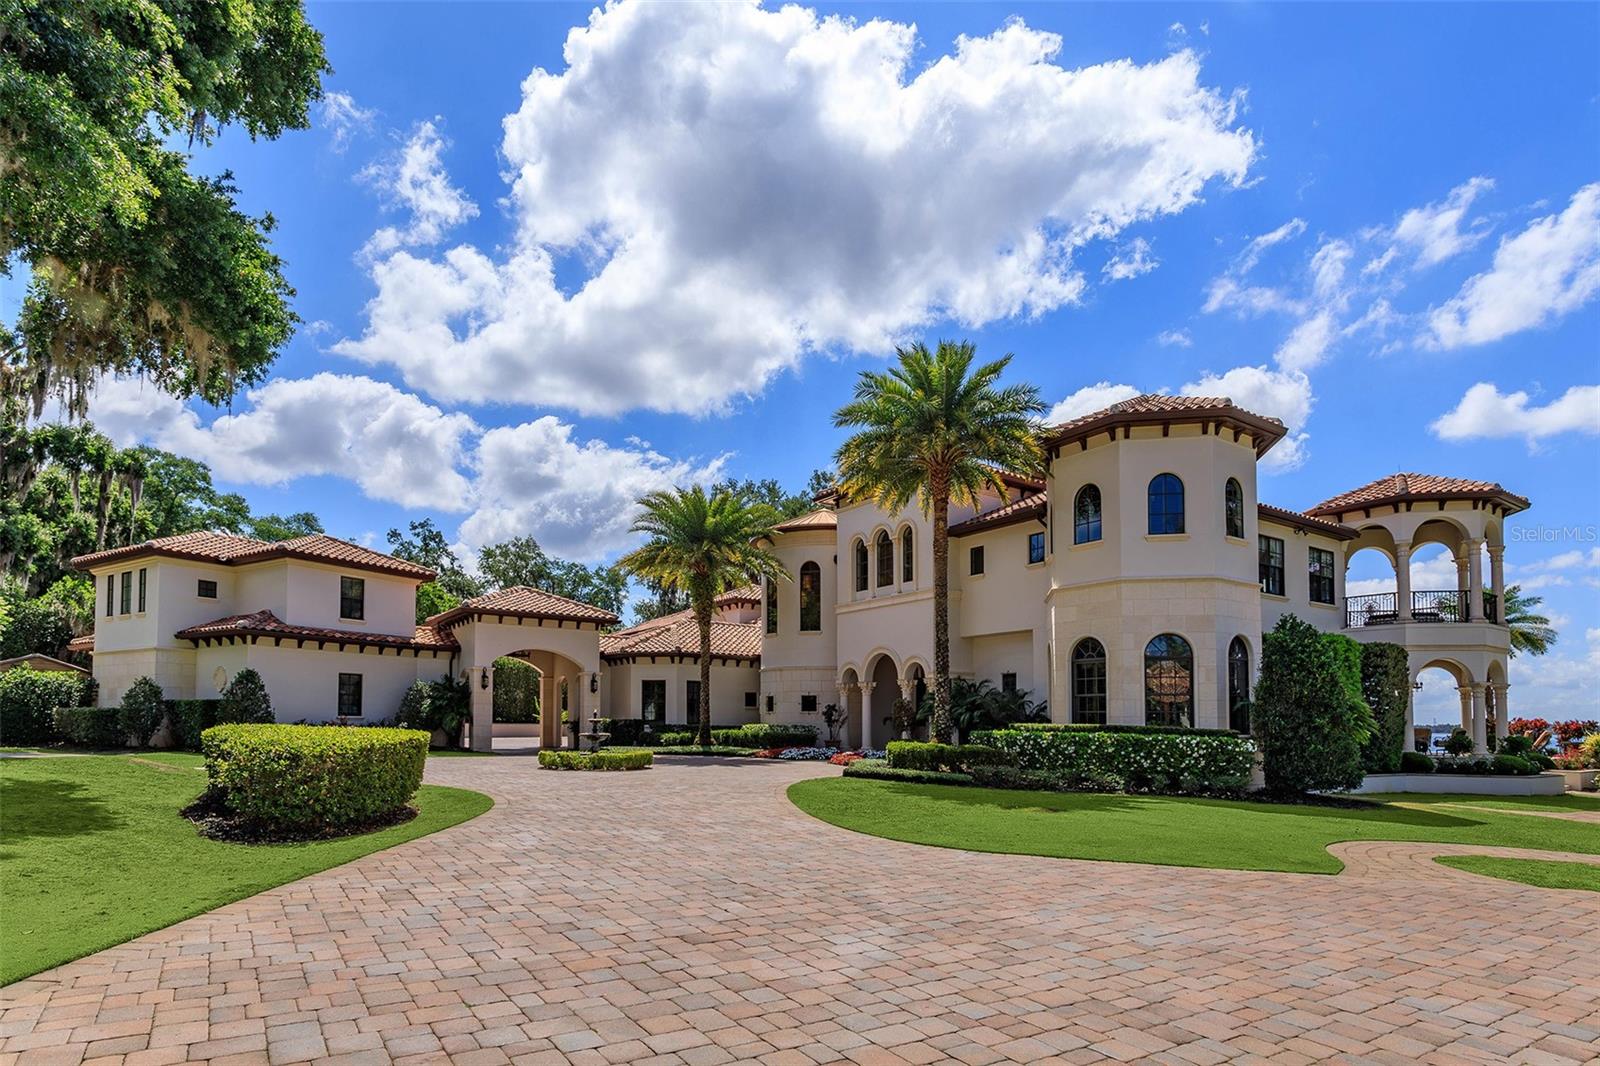 $17,250,000
Active
$17,250,000
Active
11900 Lake Butler Boulevard Windermere, Florida
7 Beds 9 Baths 10,649 SqFt 3.75 Acres
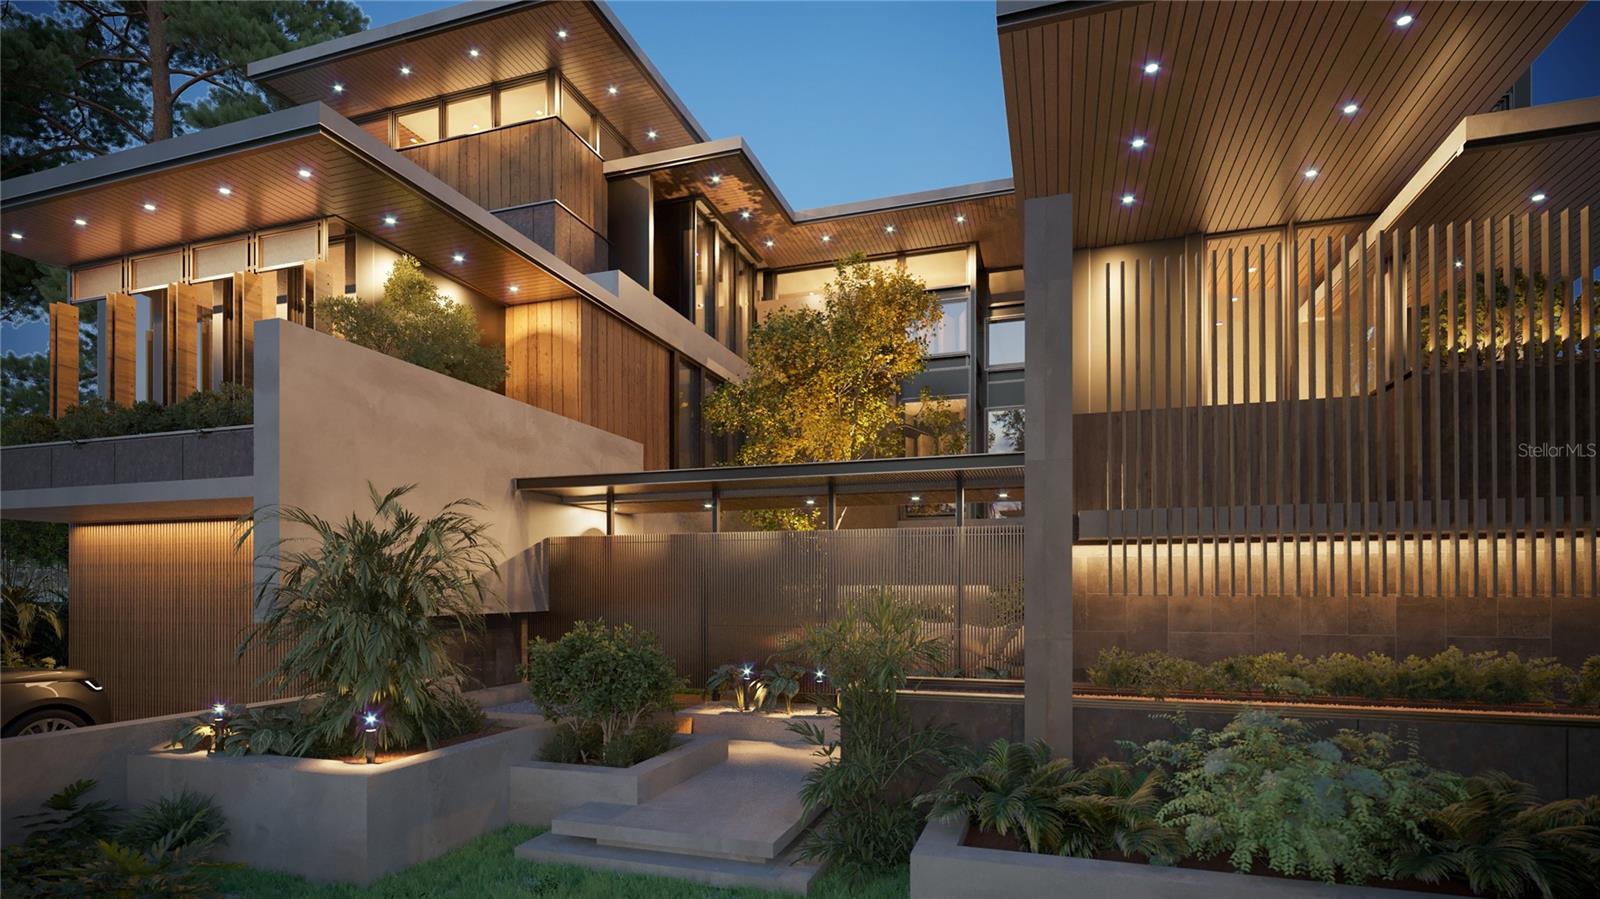 $17,000,000
Active
$17,000,000
Active
214 Blanca Avenue Tampa, Florida
6 Beds 6 Baths 7,400 SqFt 0.3 Acres
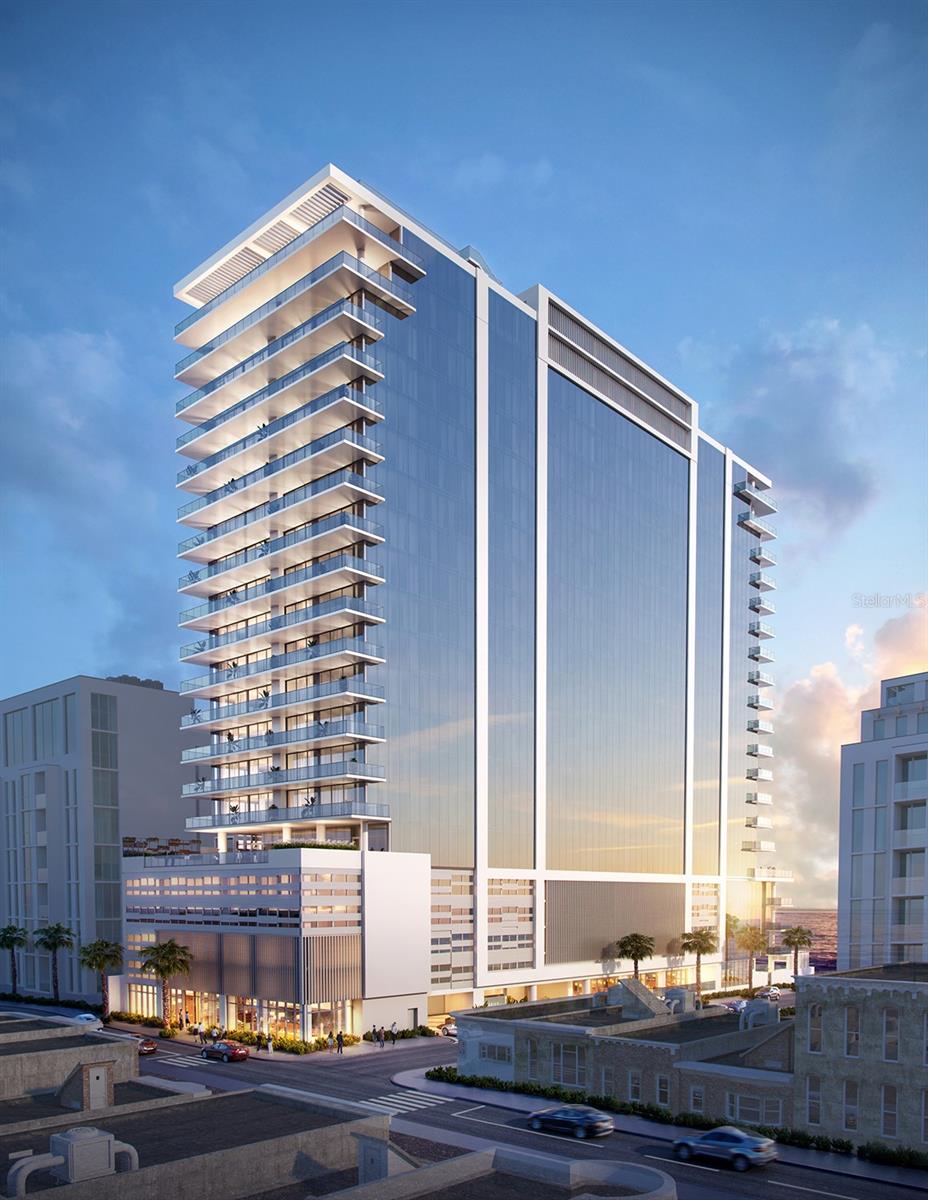 $17,000,000
Pending
$17,000,000
Pending
1149 Ashford Avenue 601 San Juan, Puerto Rico
5 Beds 8 Baths 7,379 SqFt
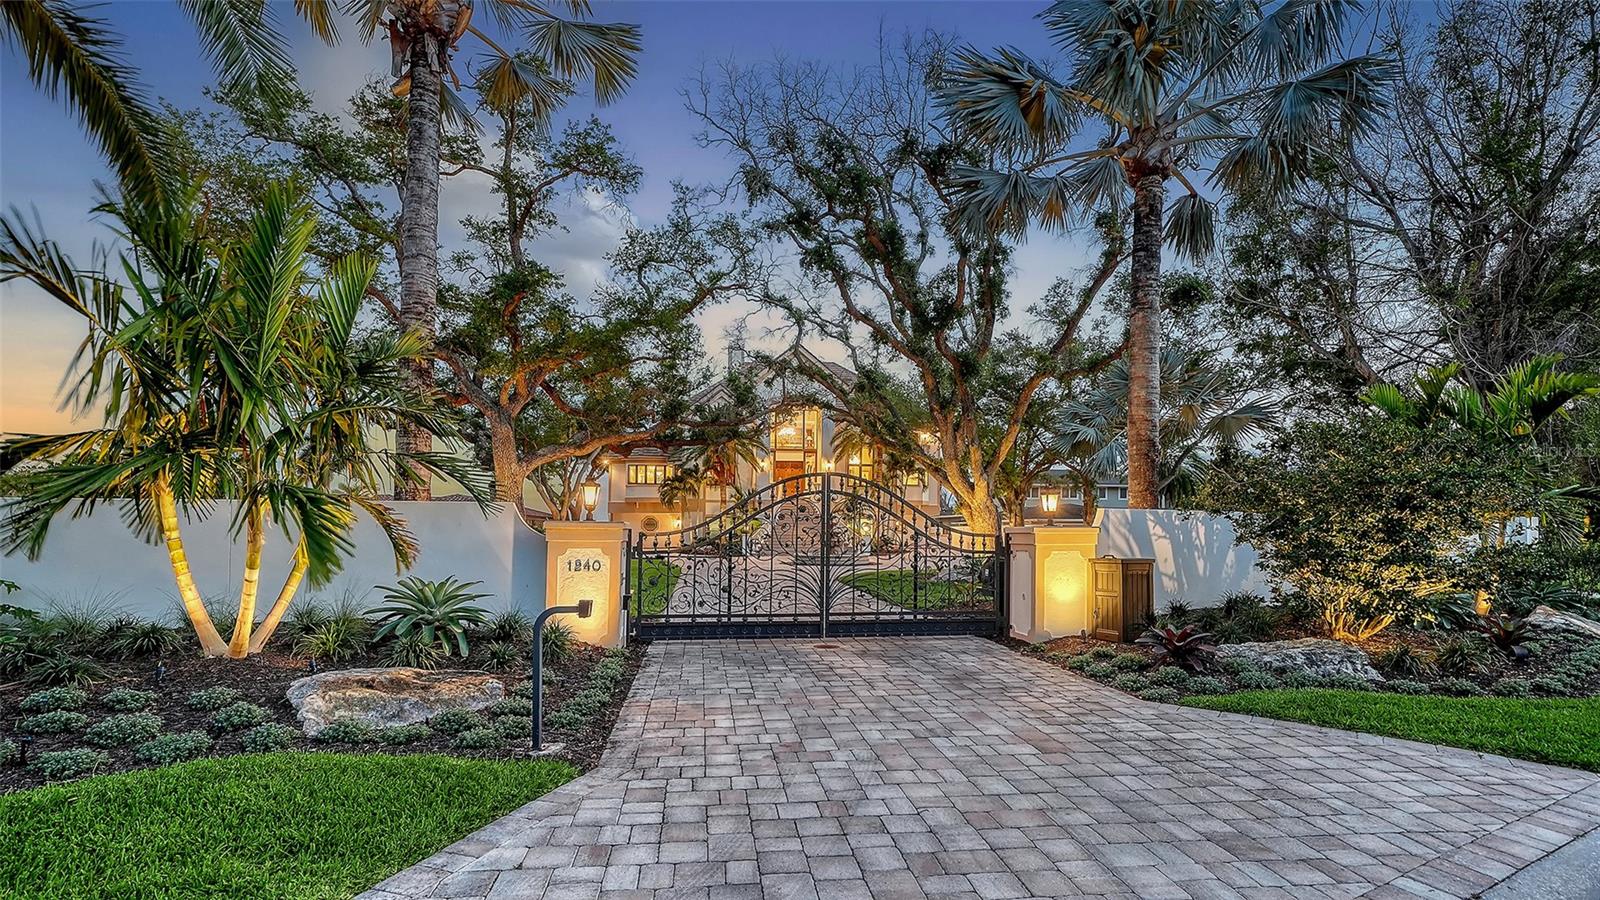 $16,950,000
Active
$16,950,000
Active
1240 Hillview Drive Sarasota, Florida
4 Beds 4 Baths 4,852 SqFt 0.73 Acres
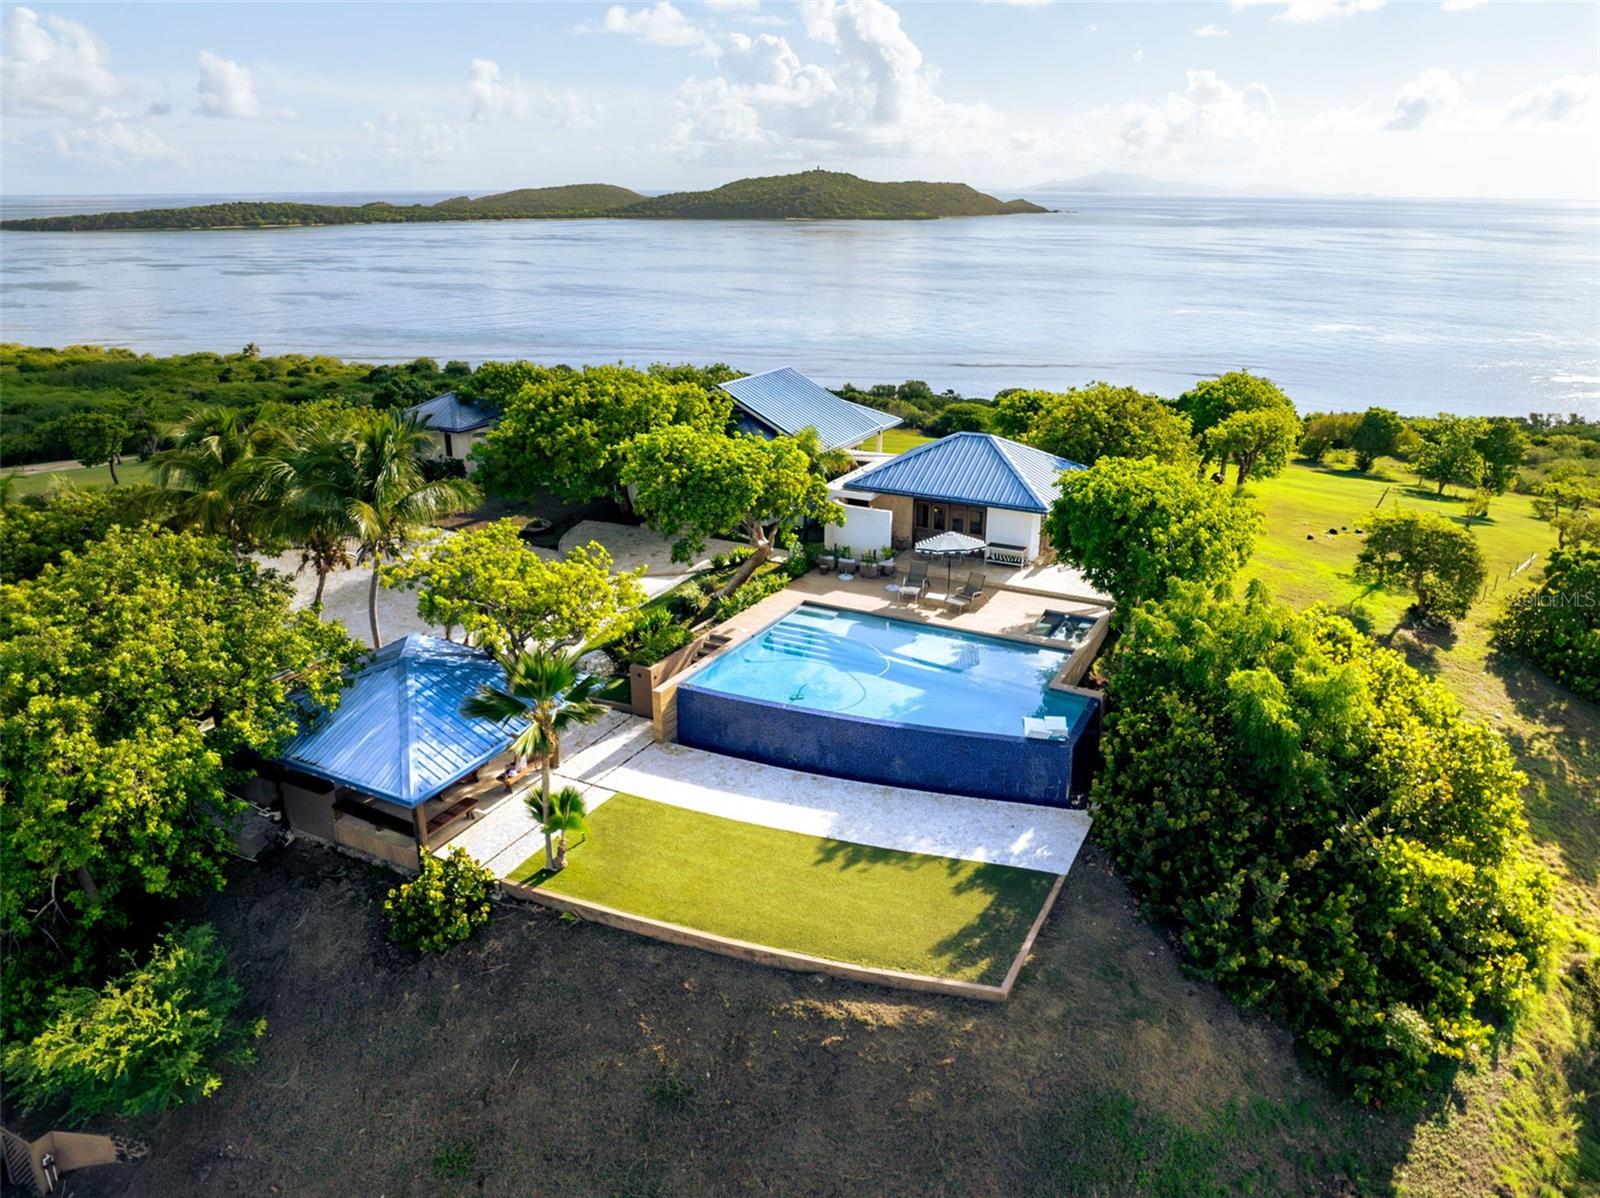 $16,900,000
Active
$16,900,000
Active
37 Barrio Frailes Culebra, Puerto Rico
7 Beds 9 Baths 4,000 SqFt 22.05 Acres
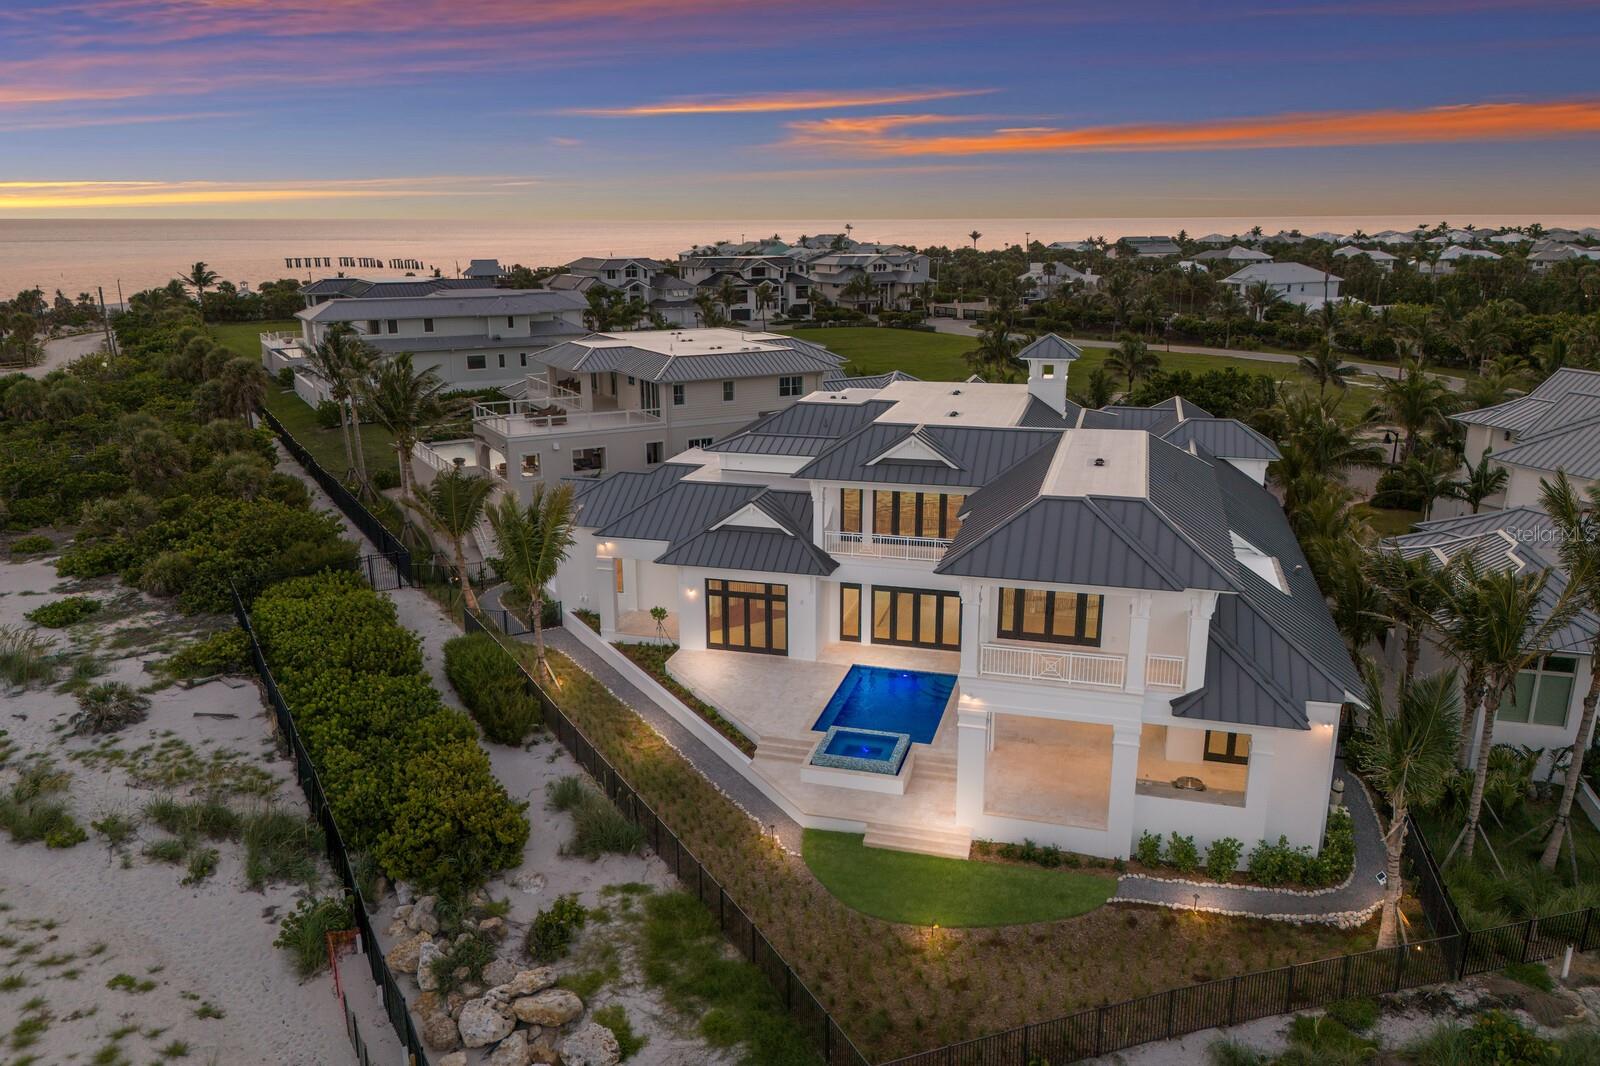 $16,850,000
Active
$16,850,000
Active
894 Hill Tide Lane Boca Grande, Florida
6 Beds 9 Baths 8,100 SqFt 0.38 Acres
 $16,750,000
Active
$16,750,000
Active
1114 Mandalay Point Clearwater Beach, Florida
5 Beds 5 Baths 5,421 SqFt 1.73 Acres
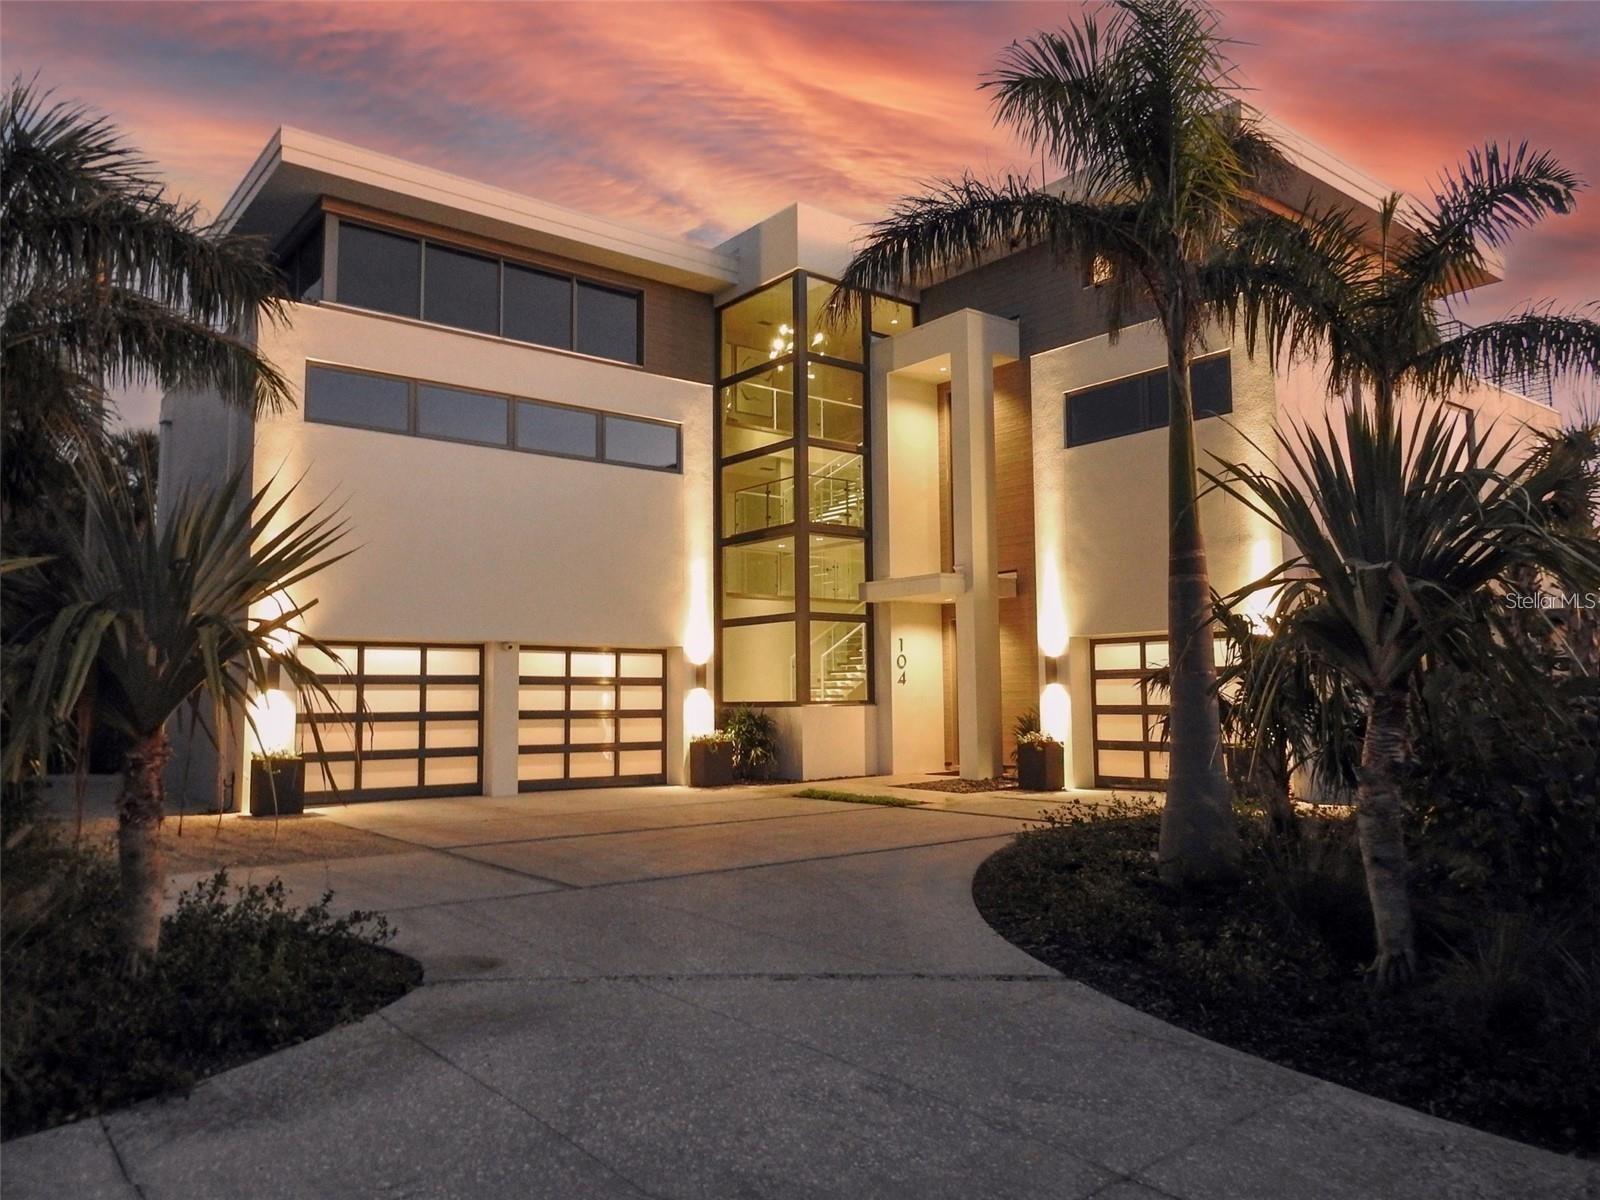 $16,750,000
Active
$16,750,000
Active
104 Sunset Lane Holmes Beach, Florida
5 Beds 7 Baths 8,962 SqFt 0.67 Acres
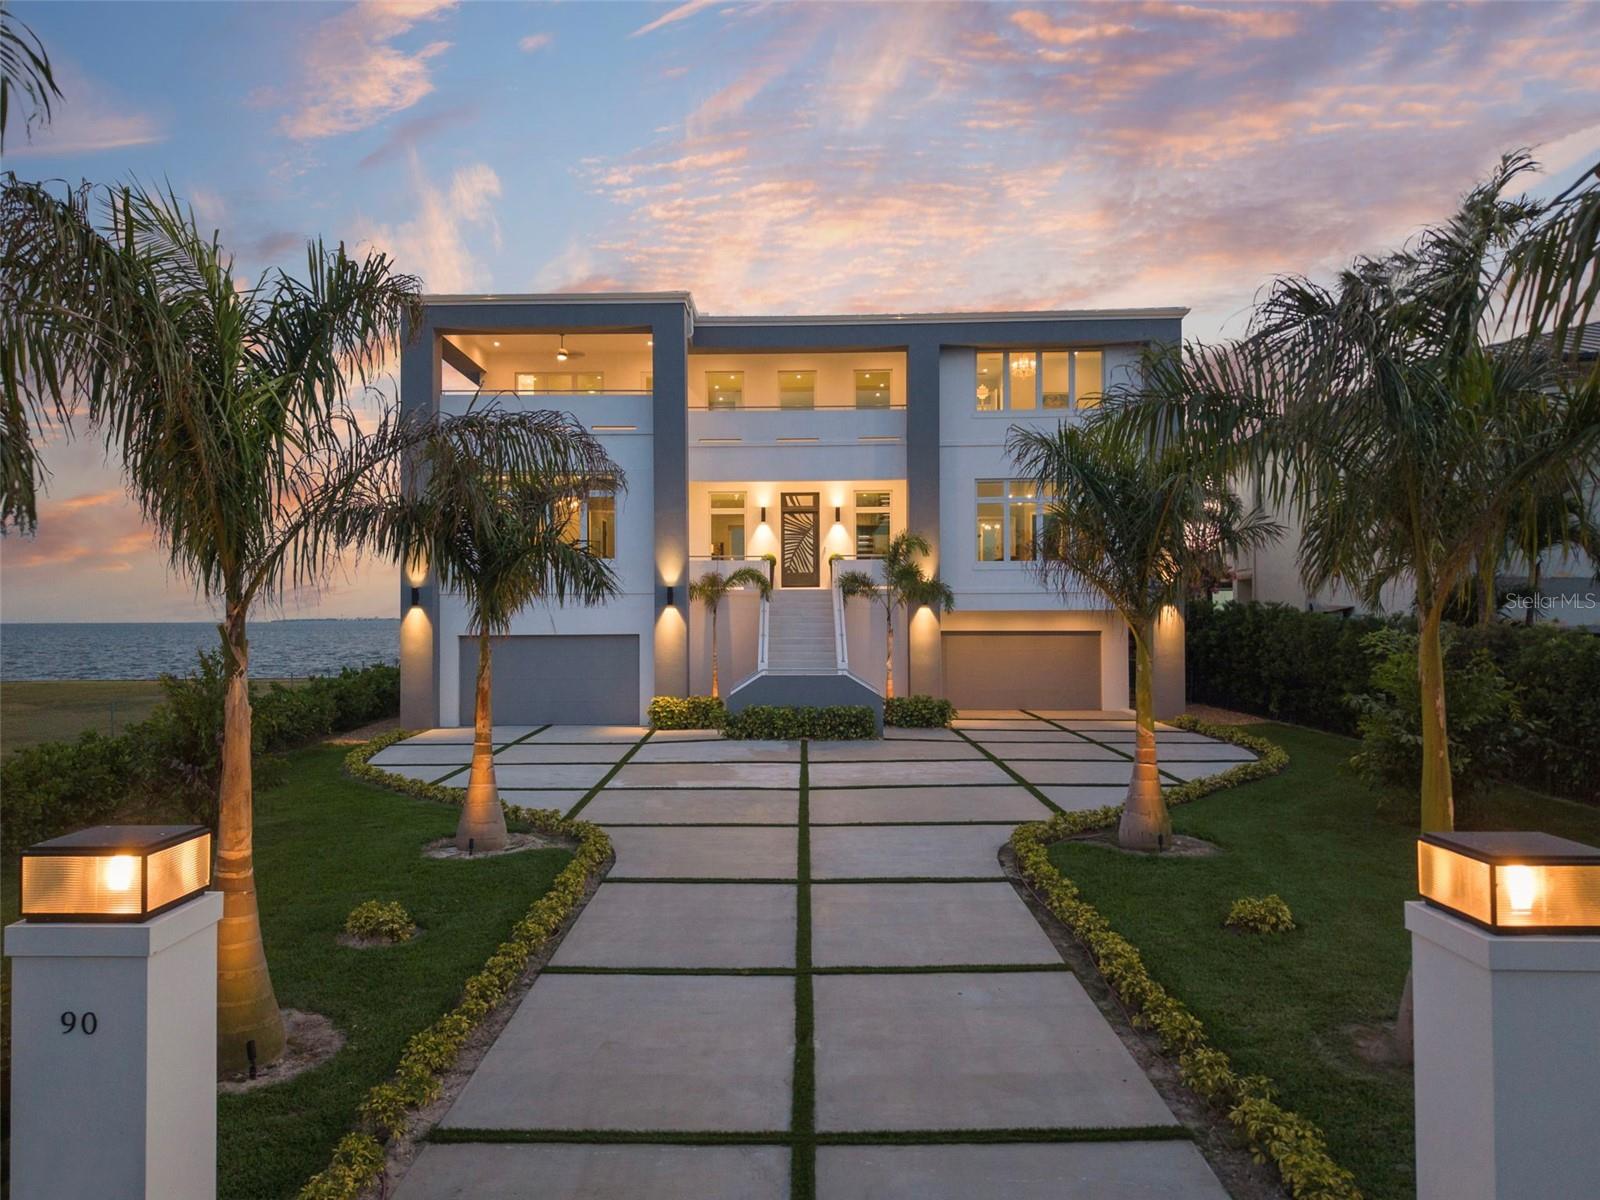 $16,000,000
Pending
$16,000,000
Pending
90 Martinique Avenue Tampa, Florida
6 Beds 7 Baths 6,102 SqFt 0.41 Acres
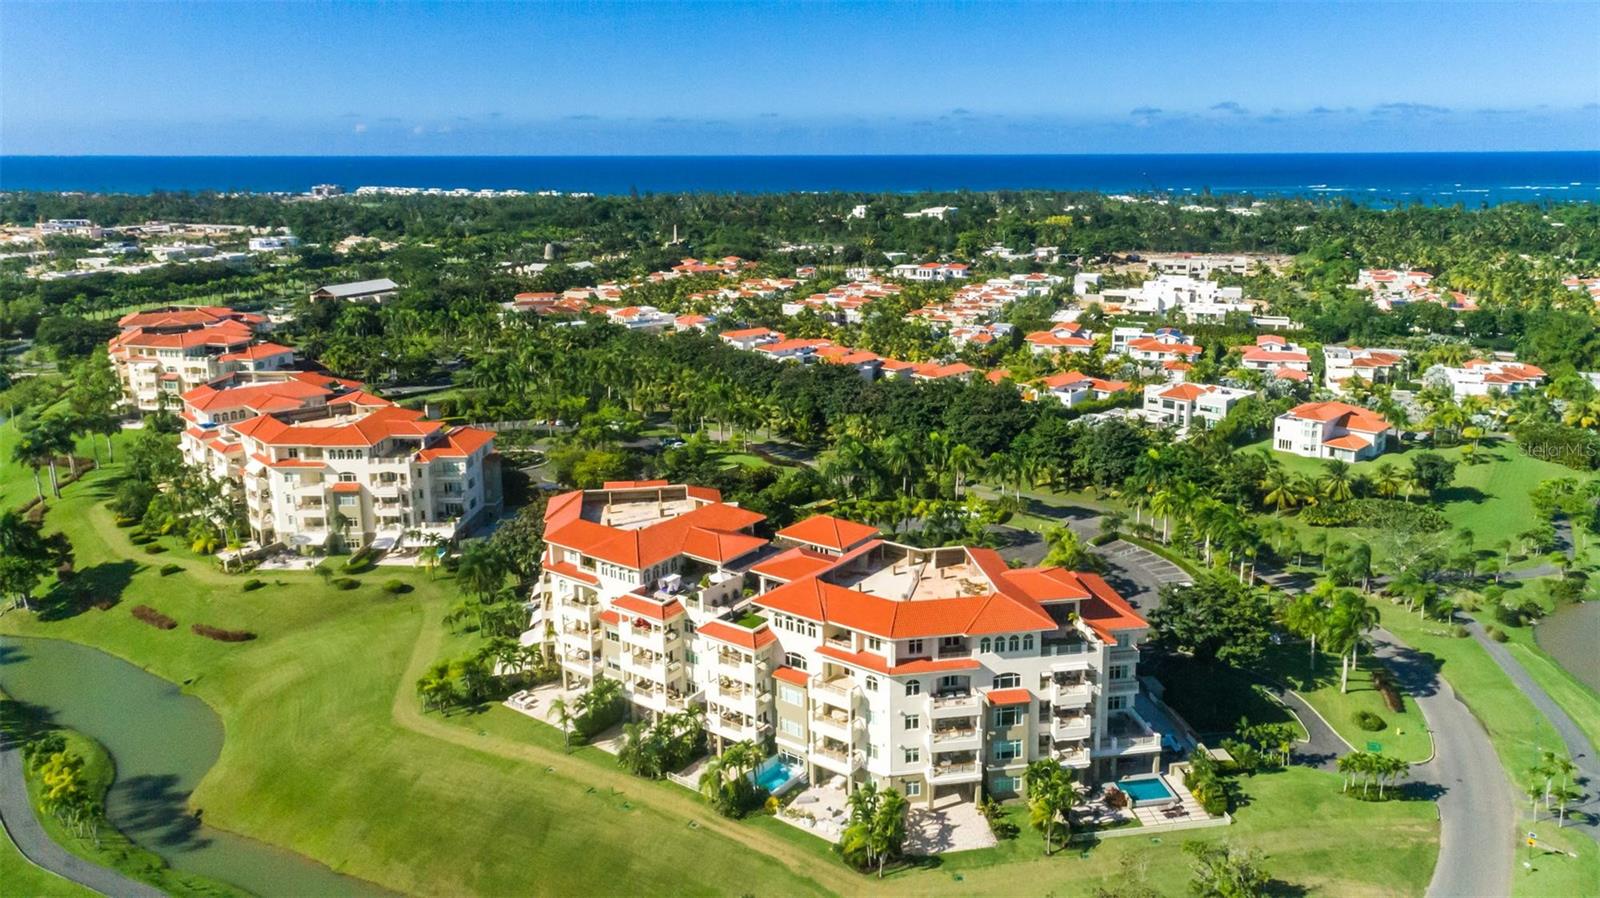 $16,000,000
Active
$16,000,000
Active
500 Plantation Drive PH-3403 Dorado, Puerto Rico
6 Beds 12 Baths 7,414 SqFt 0.25 Acres
 $16,000,000
Active
$16,000,000
Active
7324 Point Of Rocks Road Sarasota, Florida
5 Beds 5 Baths 5,524 SqFt 0.56 Acres
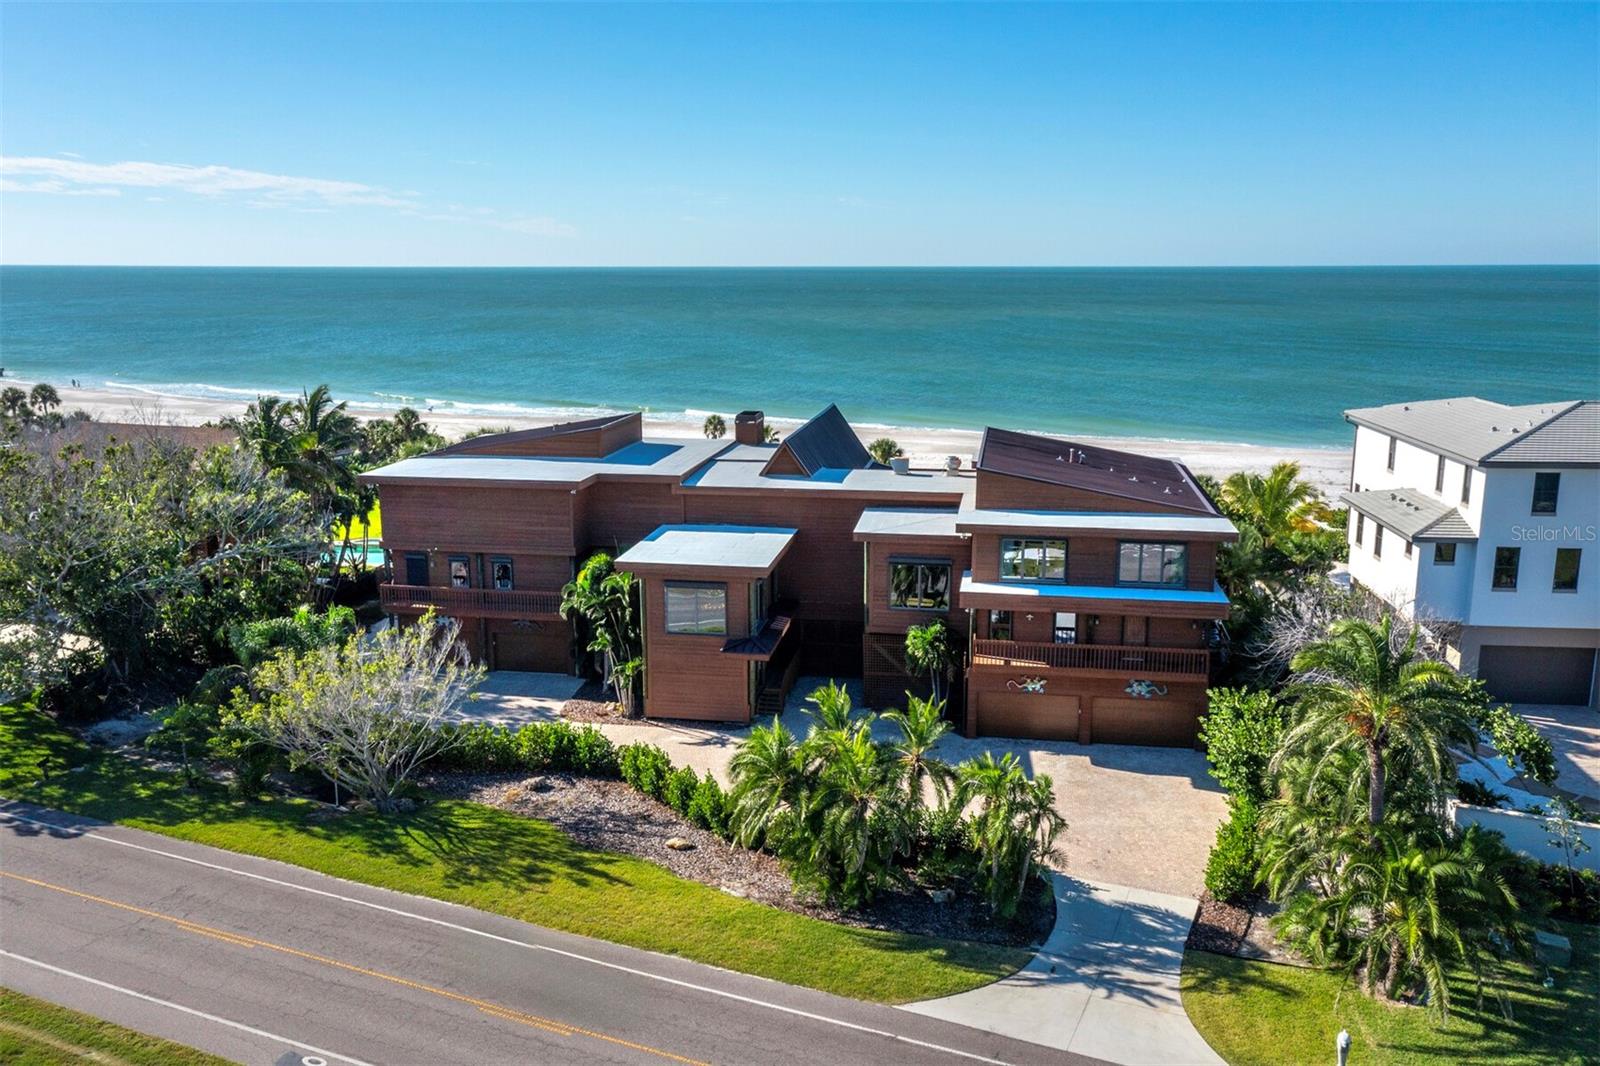 $15,550,000
Active
$15,550,000
Active
6685 Gulf Of Mexico Drive Longboat Key, Florida
8 Beds 10 Baths 12,752 SqFt 3.51 Acres
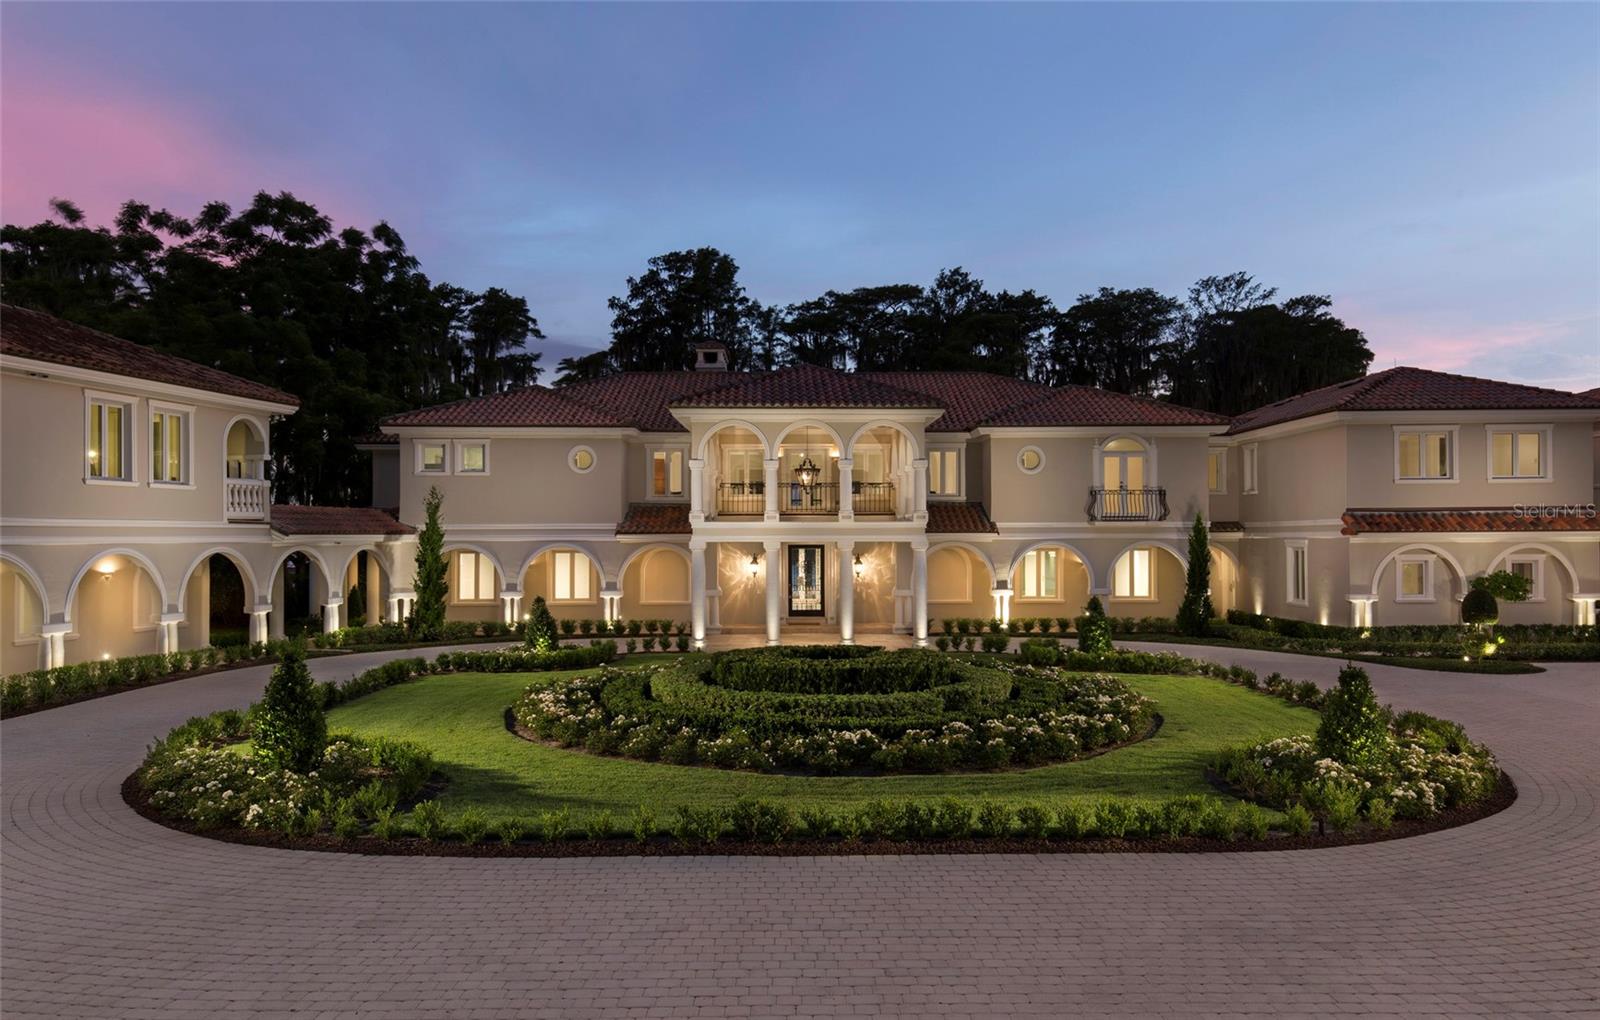 $15,500,000
Active
$15,500,000
Active
12488 Park Avenue Windermere, Florida
10 Beds 17 Baths 13,425 SqFt 2.75 Acres
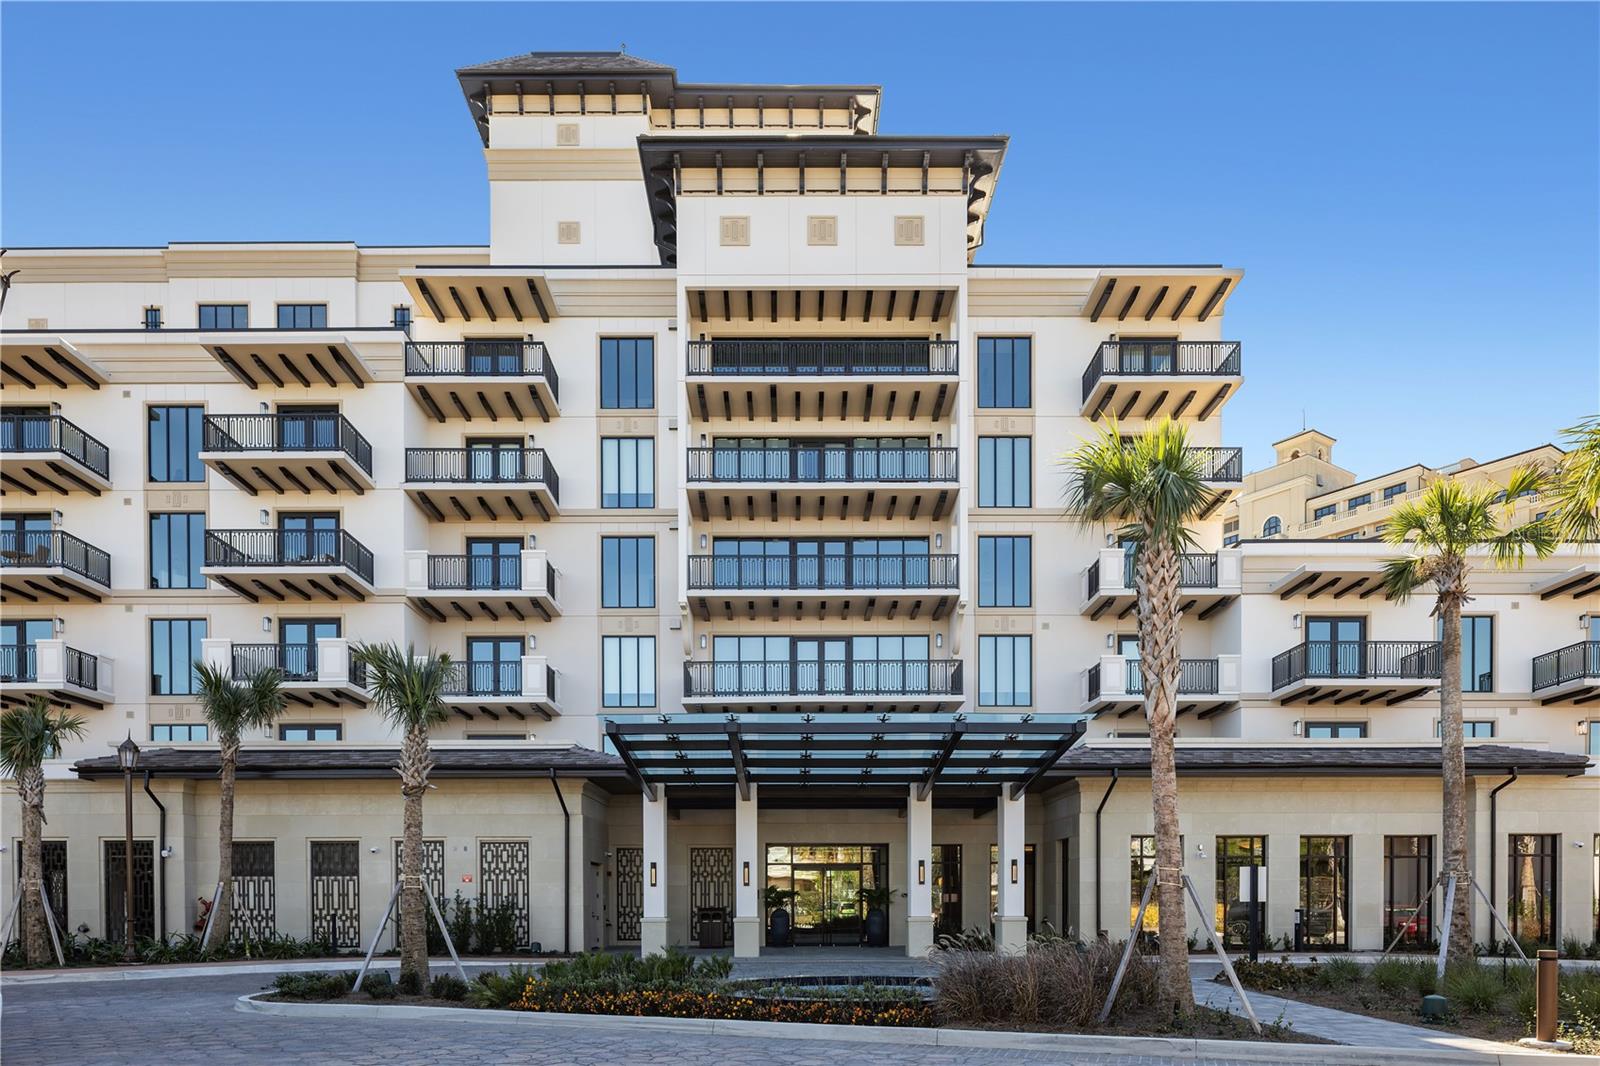 $15,500,000
Active
$15,500,000
Active
10160 Autumn Mist Lane 800 Golden Oak, Florida
4 Beds 5 Baths 6,725 SqFt
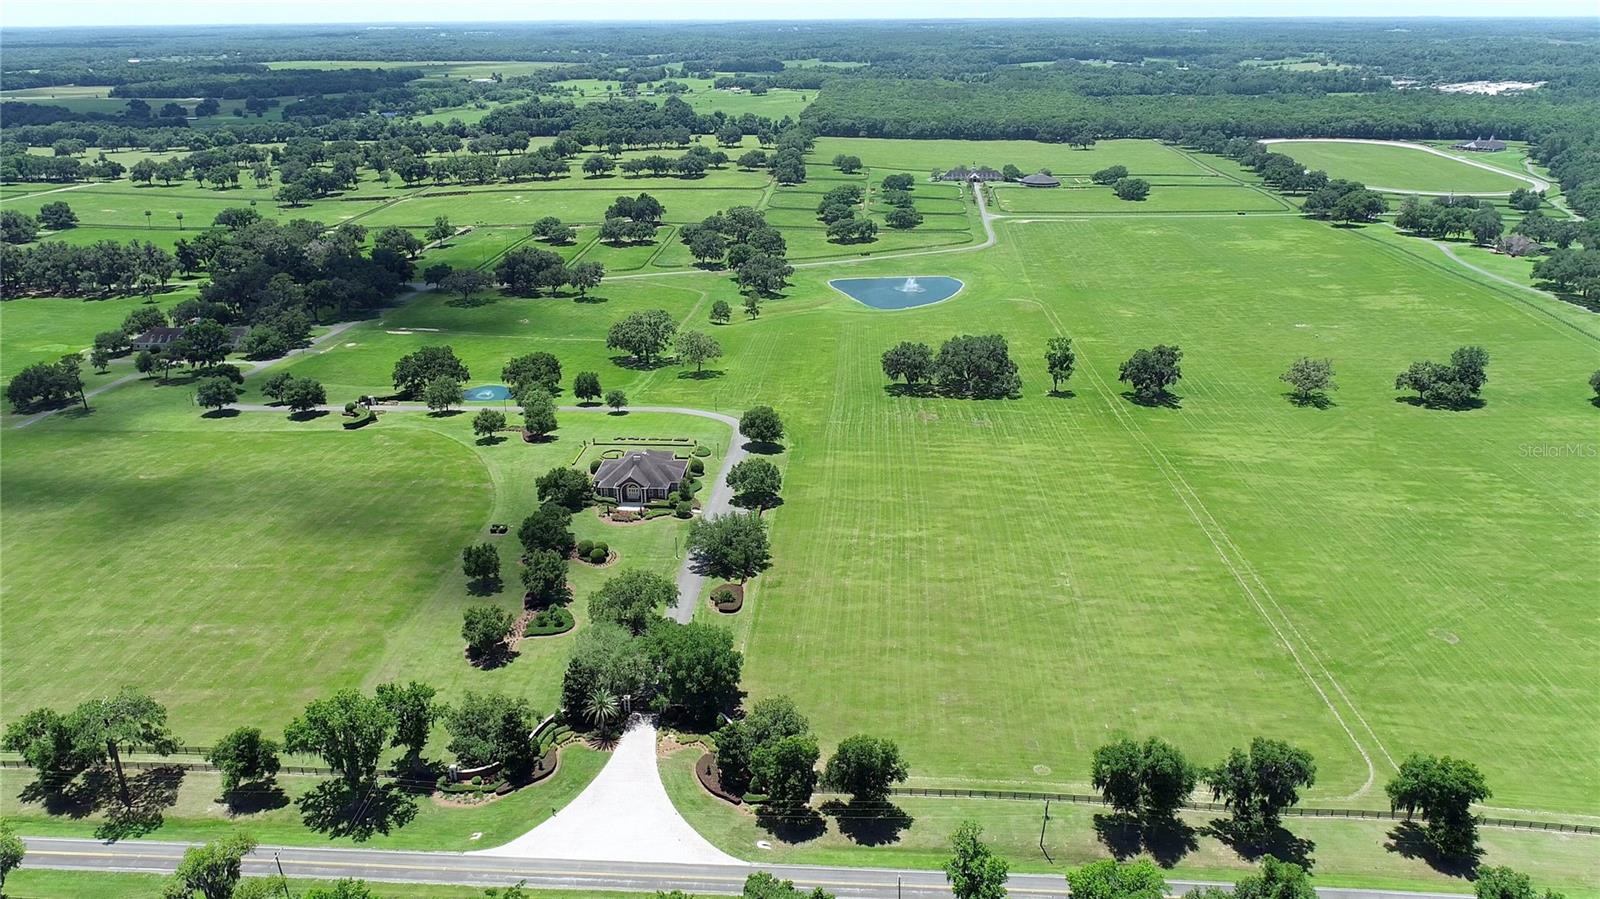 $15,500,000
Active
$15,500,000
Active
6800 & 6500 NW 193rd Street Micanopy, Florida
4 Beds 2 Baths 1,884 SqFt 400 Acres
 $15,500,000
Pending
$15,500,000
Pending
4046 Higel Avenue Sarasota, Florida
6 Beds 8 Baths 6,468 SqFt 0.55 Acres
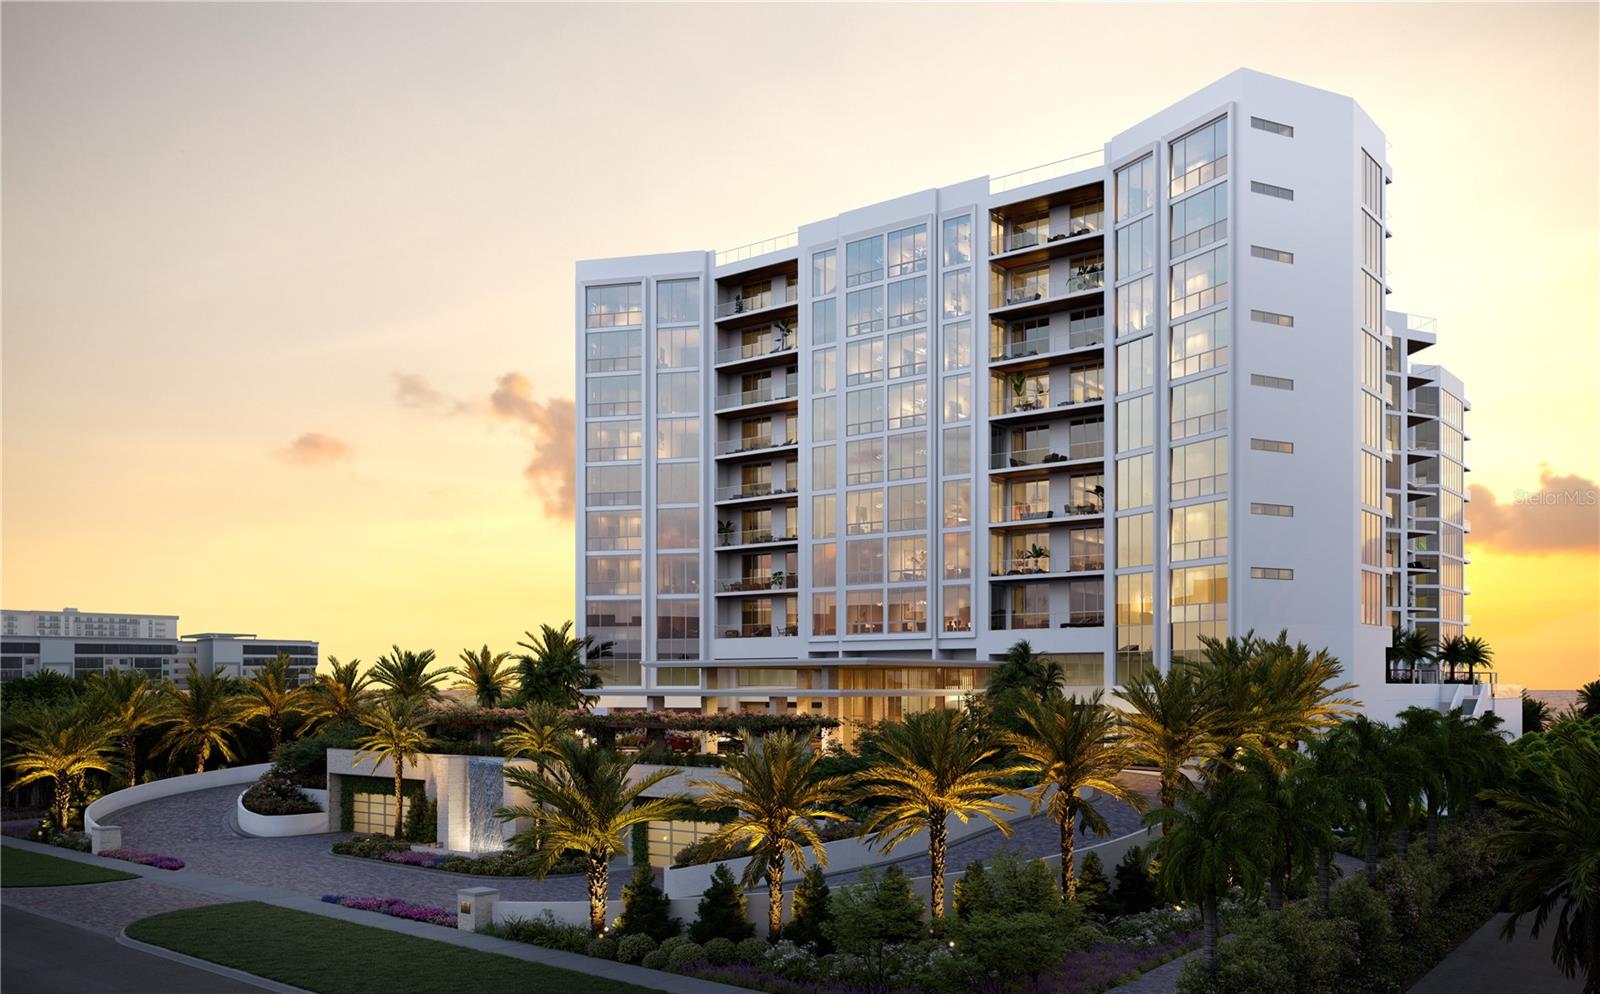 $15,450,000
Pending
$15,450,000
Pending
Sarasota, Florida
4 Beds 5 Baths 4,942 SqFt
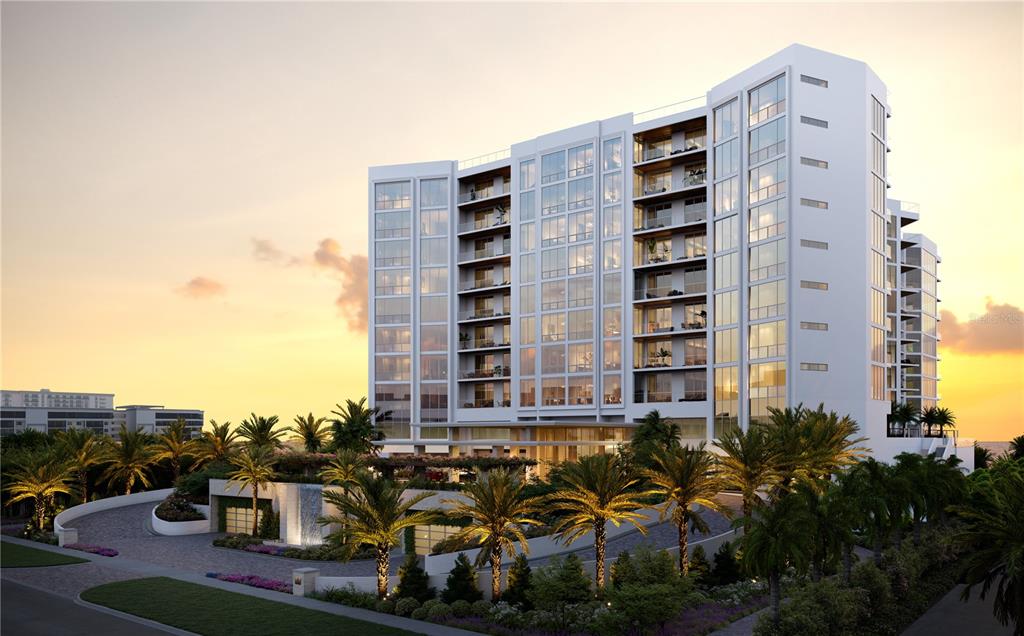 $15,300,000
Pending
$15,300,000
Pending
Sarasota, Florida
4 Beds 5 Baths 4,662 SqFt
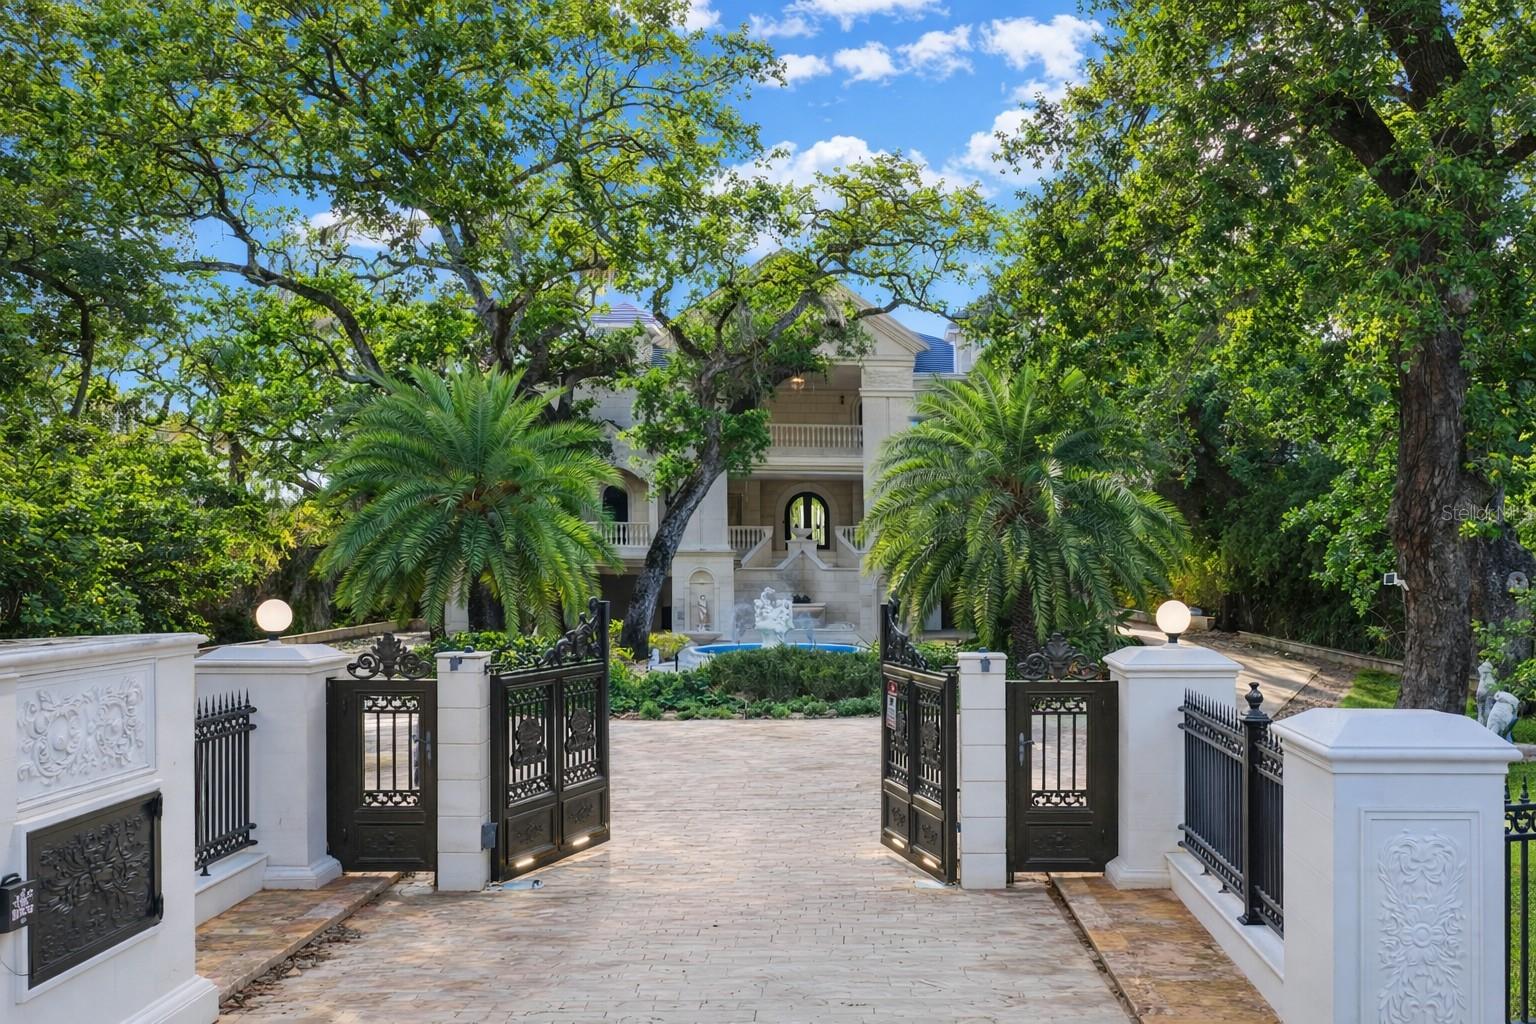 $15,100,000
Active
$15,100,000
Active
2000 Park Street N St Petersburg, Florida
5 Beds 6 Baths 10,395 SqFt 1.54 Acres
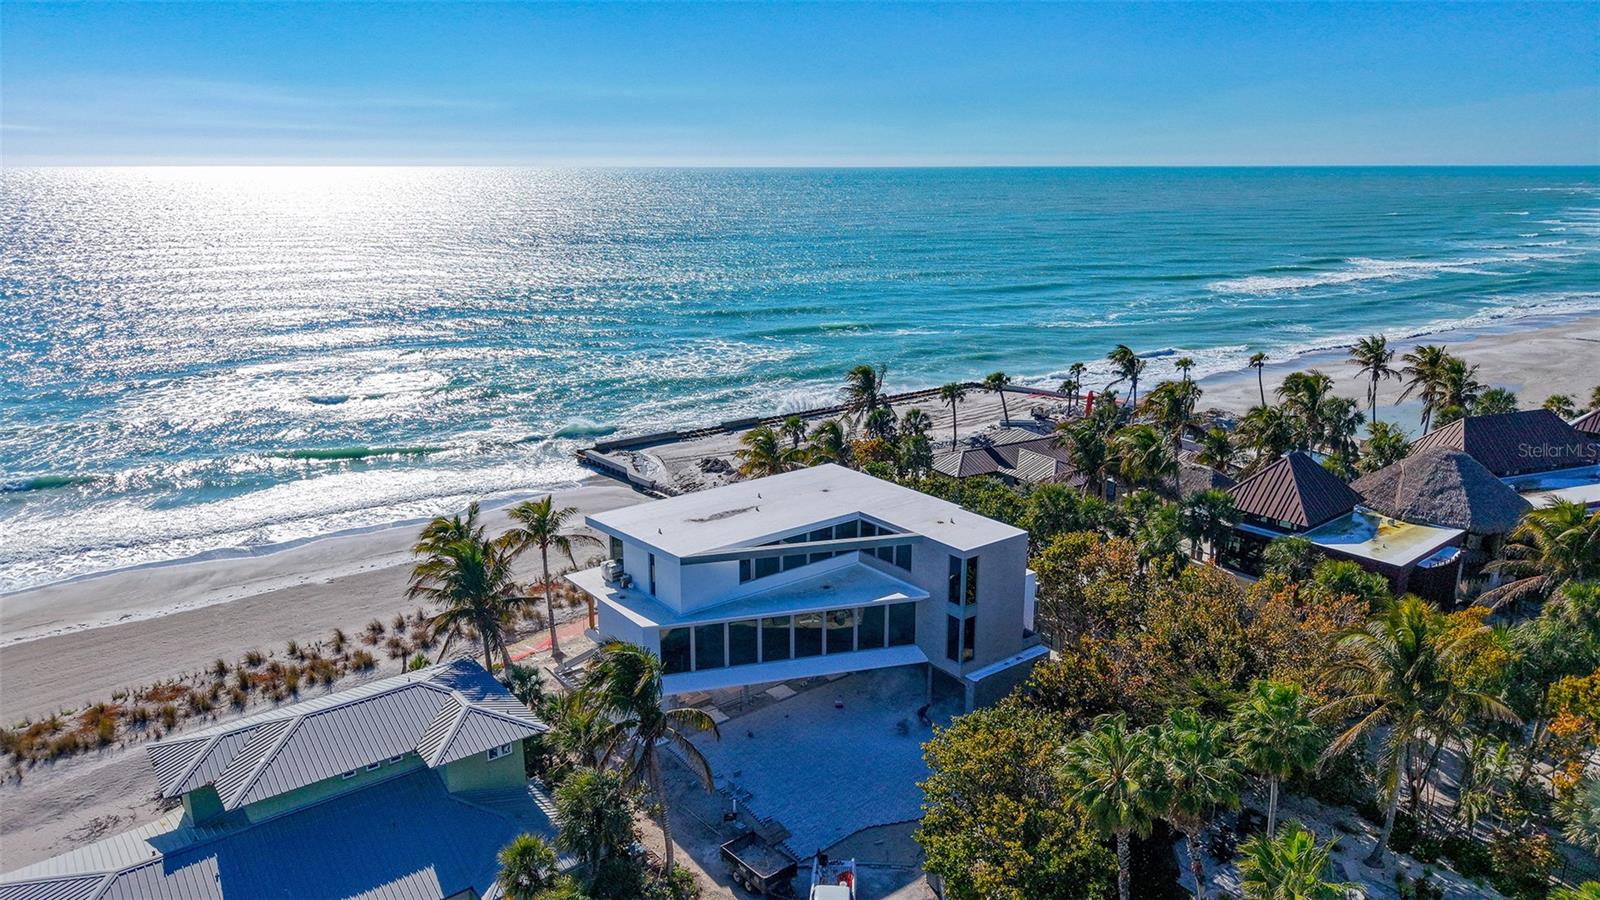 $15,000,000
Active
$15,000,000
Active
6603 Gulfside Road Longboat Key, Florida
5 Beds 6 Baths 4,925 SqFt 0.39 Acres
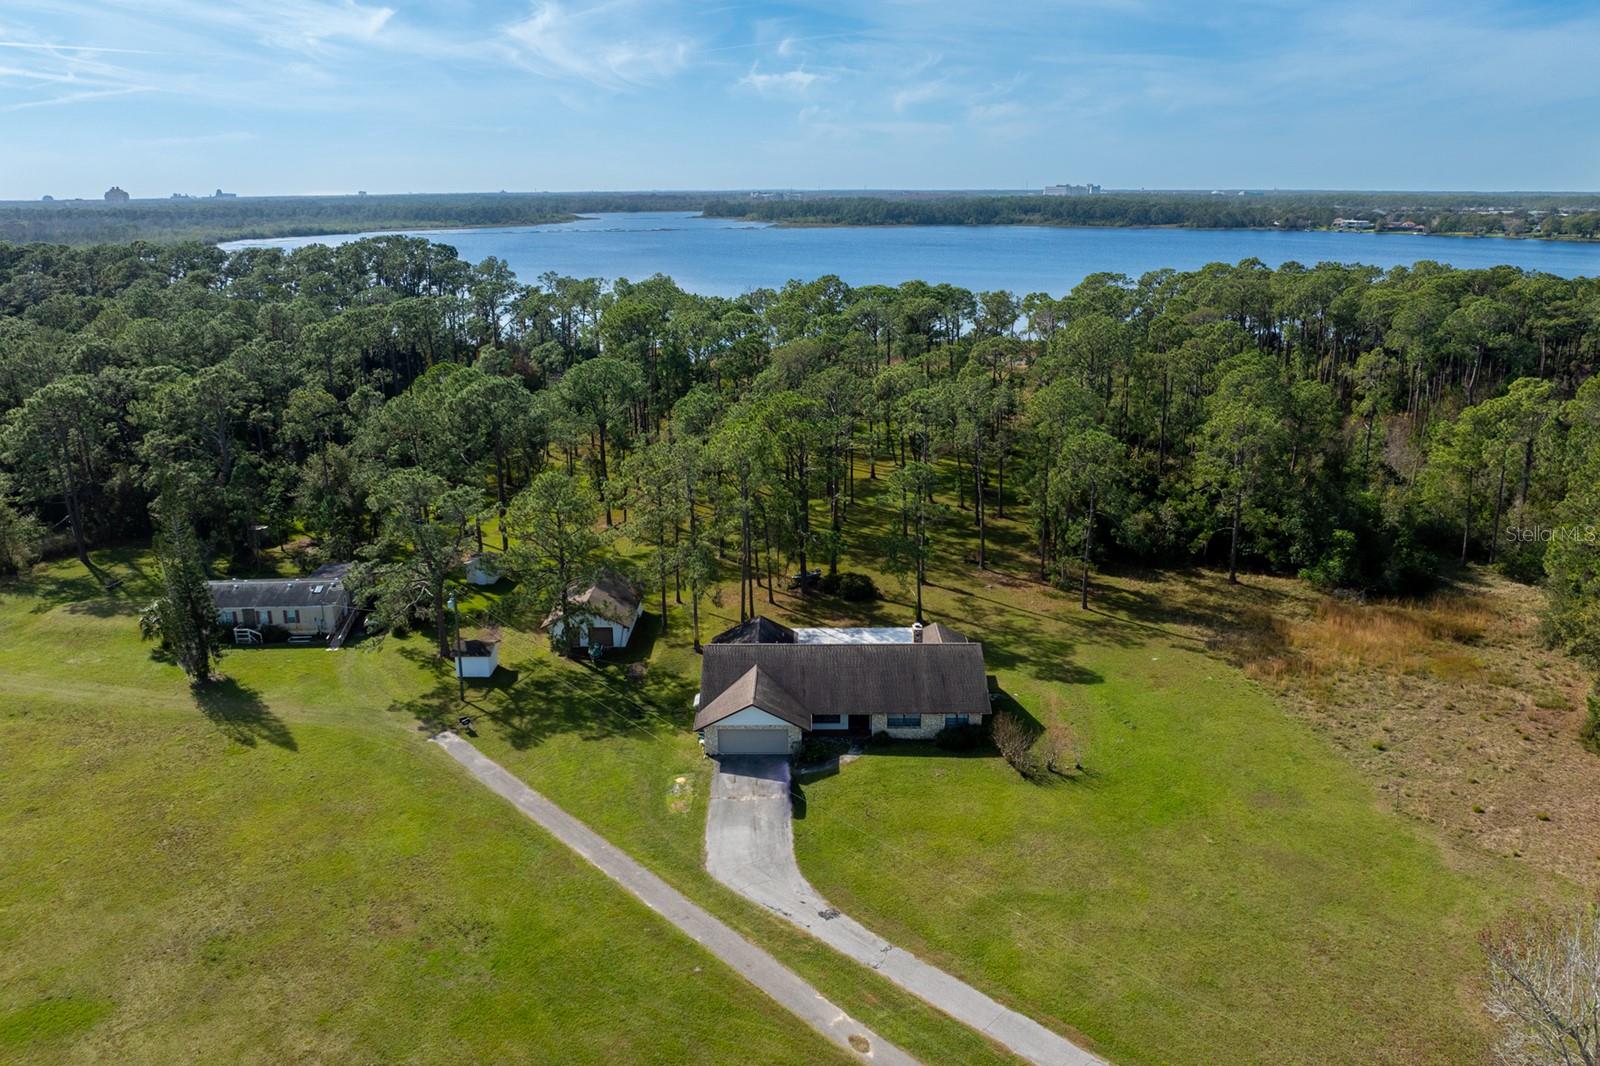 $15,000,000
Active
$15,000,000
Active
8822 Winter Garden Vineland Road Orlando, Florida
3 Beds 3 Baths 2,496 SqFt 4.66 Acres
 $15,000,000
Active
$15,000,000
Active
20 Amapola Street Carolina, Puerto Rico
6 Beds 6 Baths 6,590 SqFt 0.45 Acres
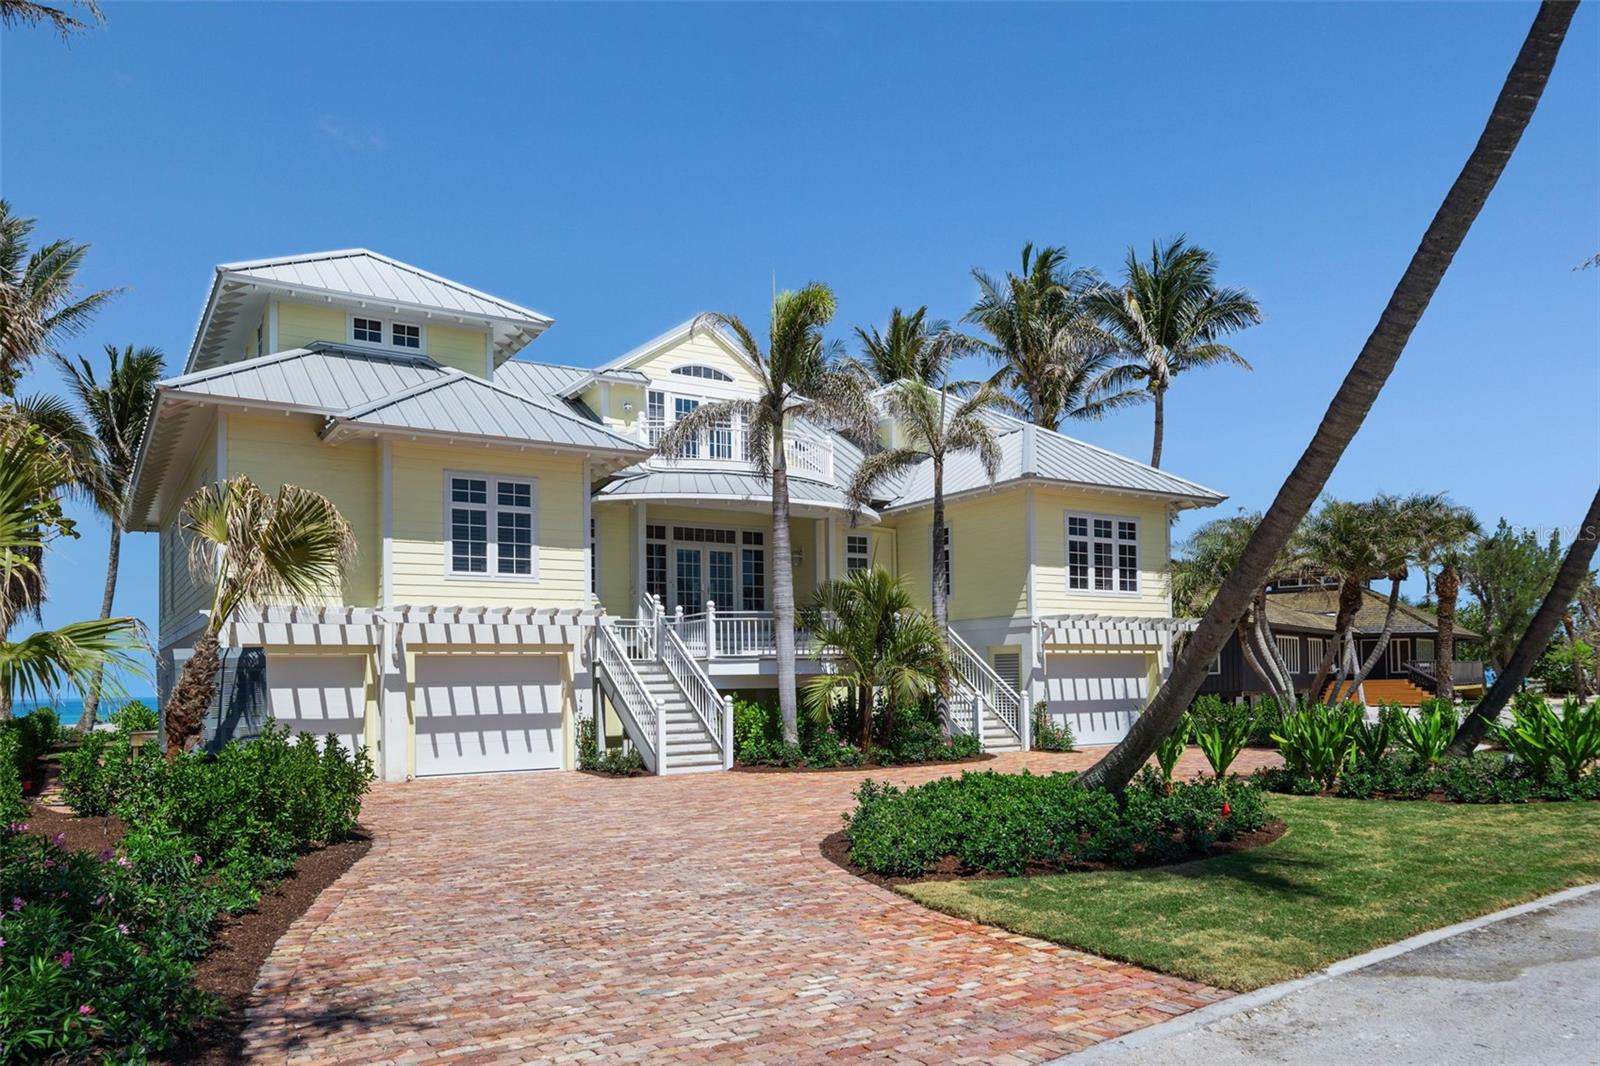 $14,950,000
Active
$14,950,000
Active
2979 Shore Lane Boca Grande, Florida
5 Beds 7 Baths 5,837 SqFt 1.16 Acres
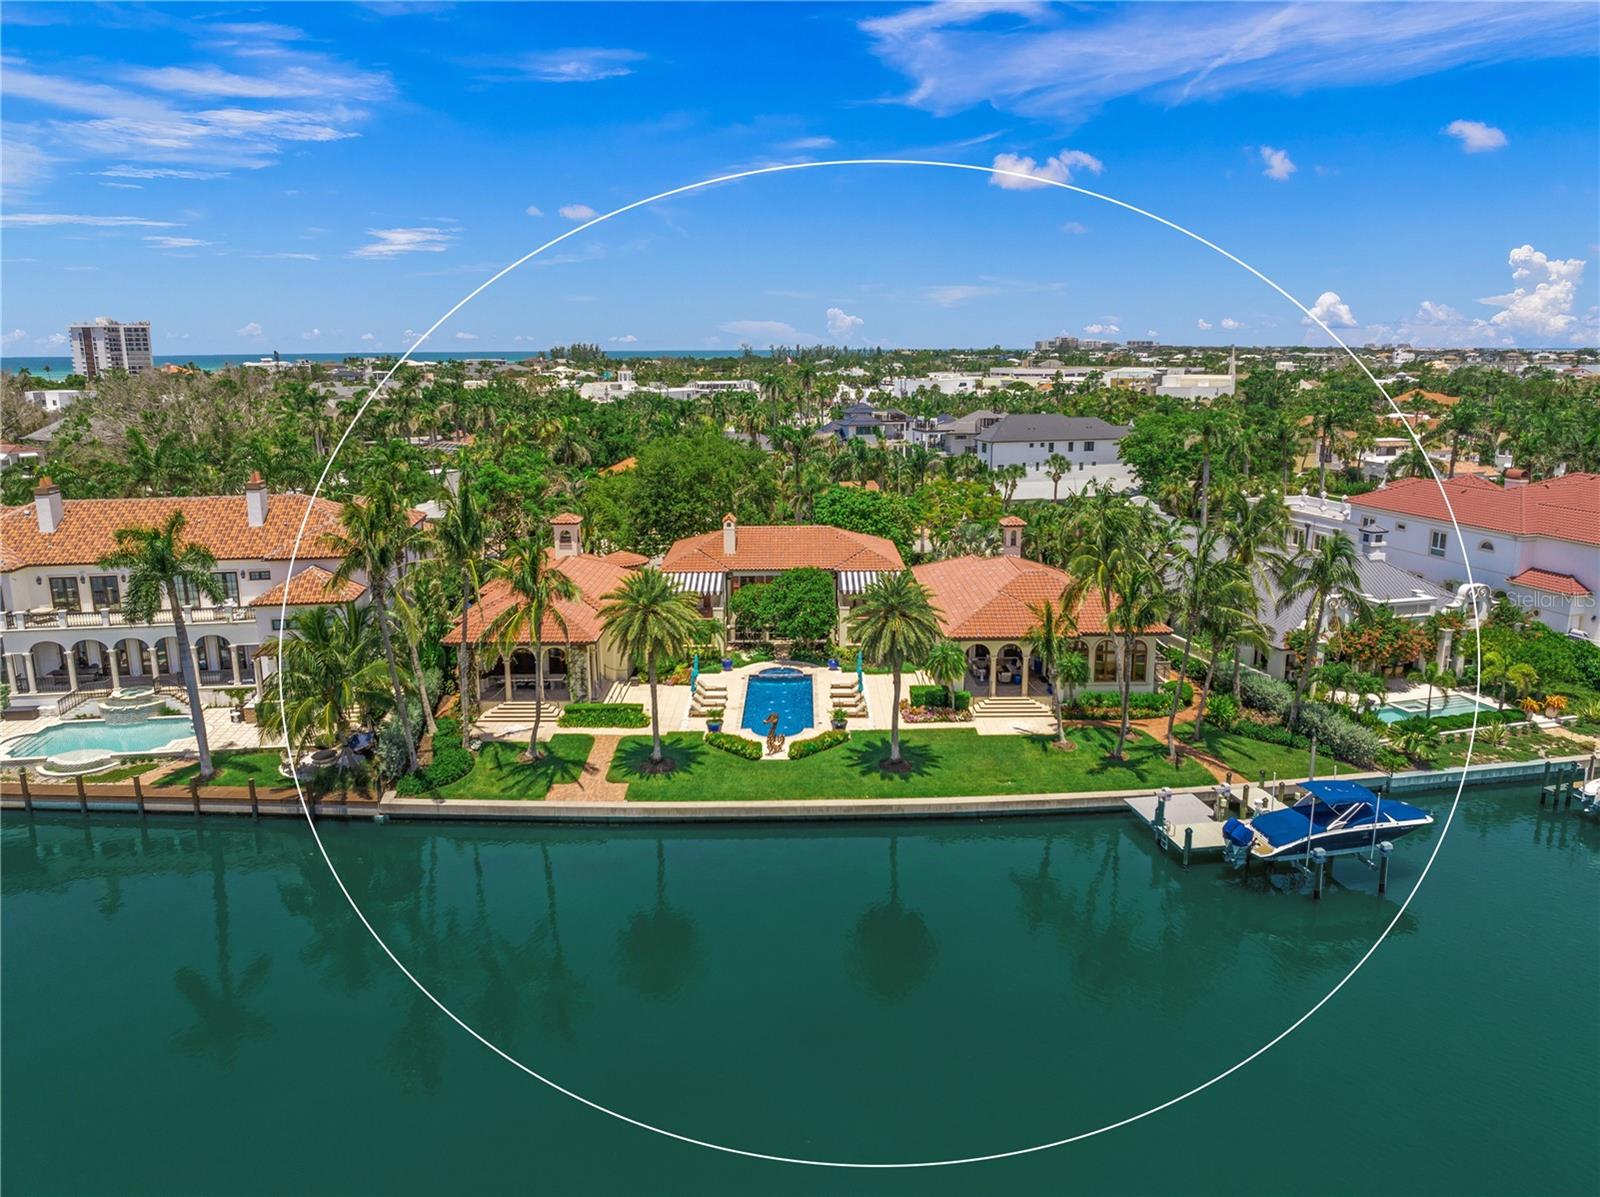 $14,950,000
Active
$14,950,000
Active
139 S Washington Drive Sarasota, Florida
5 Beds 7 Baths 7,817 SqFt 0.69 Acres
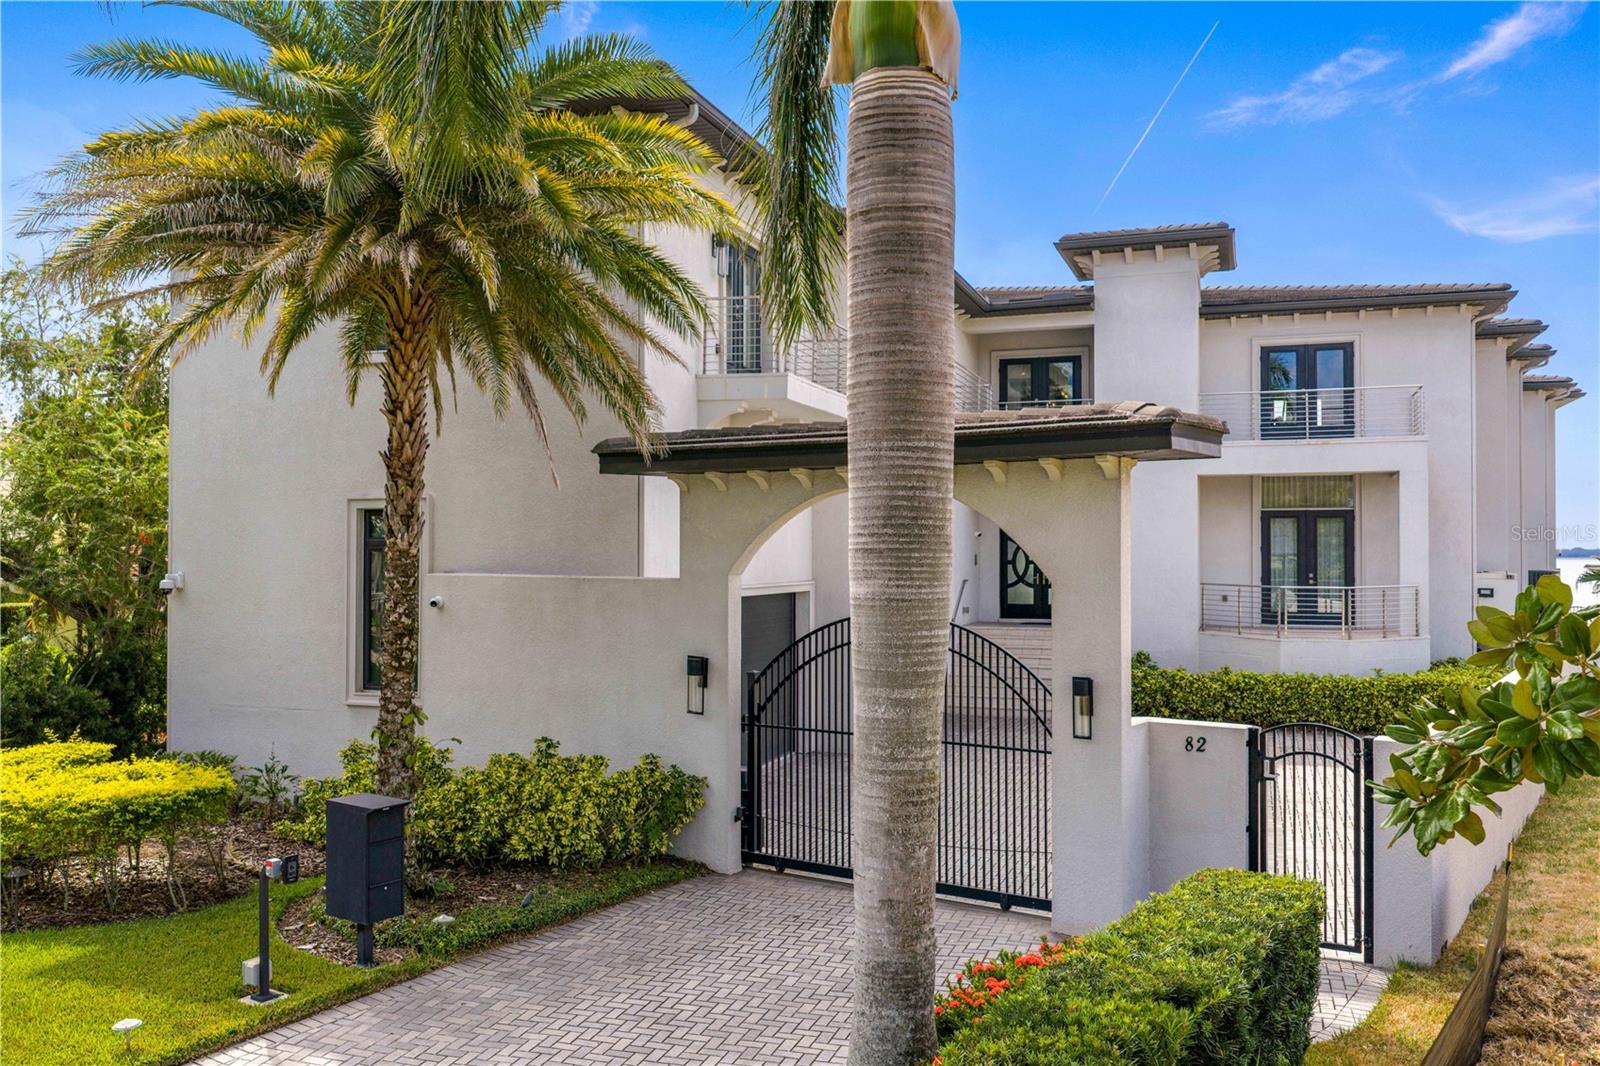 $14,950,000
Active
$14,950,000
Active
82 Martinique Avenue Tampa, Florida
5 Beds 10 Baths 9,646 SqFt 0.42 Acres
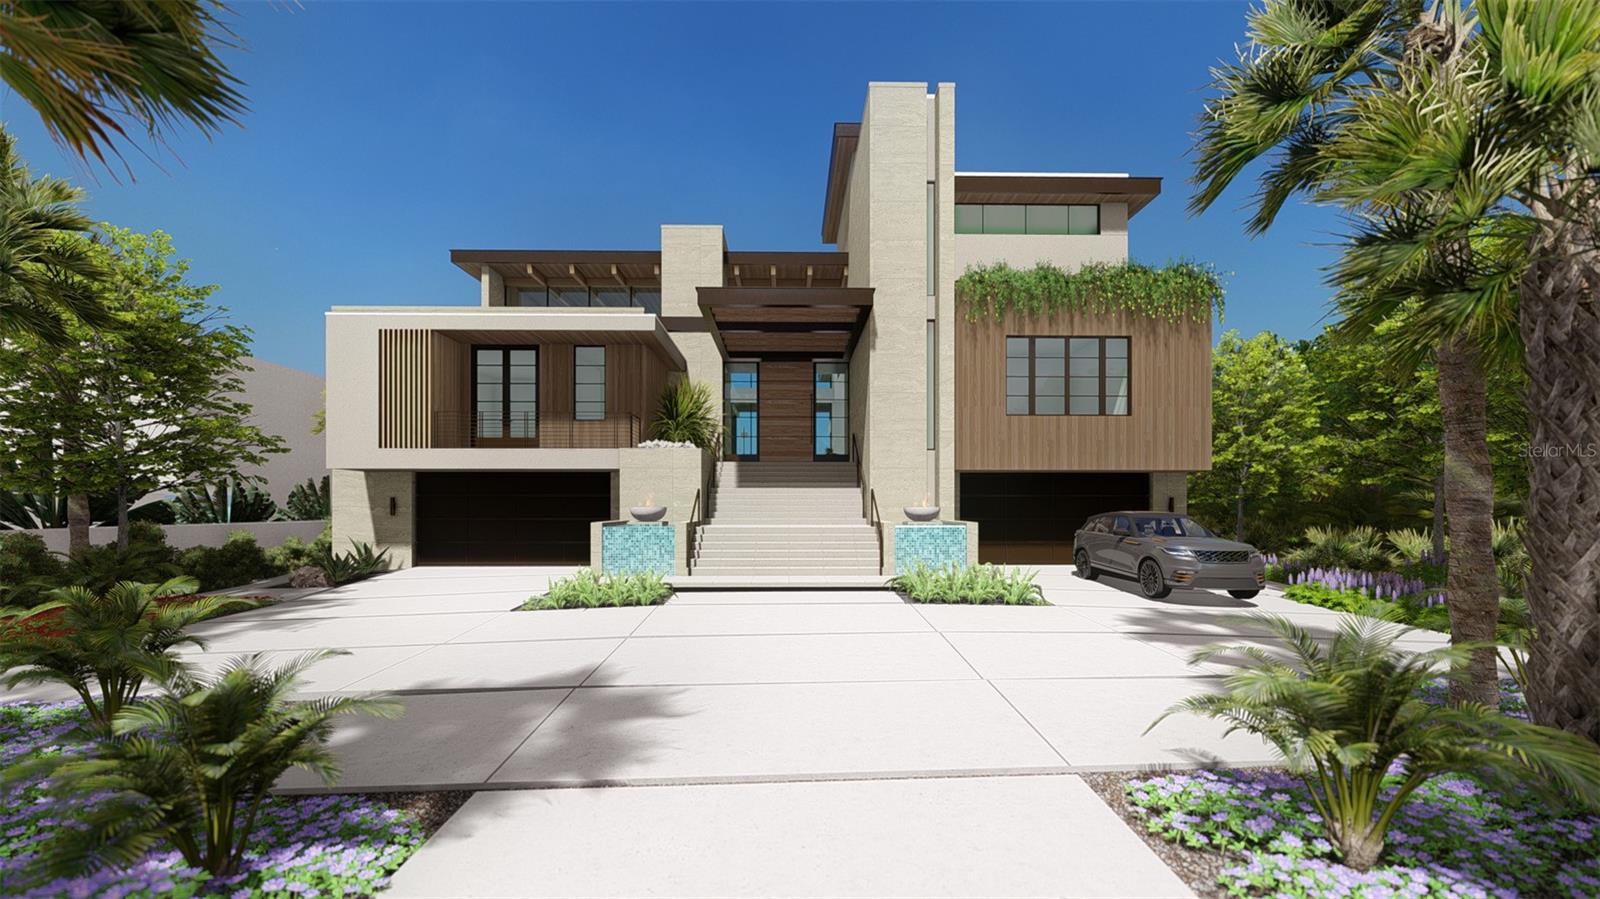 $14,900,000
Active
$14,900,000
Active
1521 Bay Point Drive Sarasota, Florida
4 Beds 5 Baths 6,429 SqFt 0.5 Acres
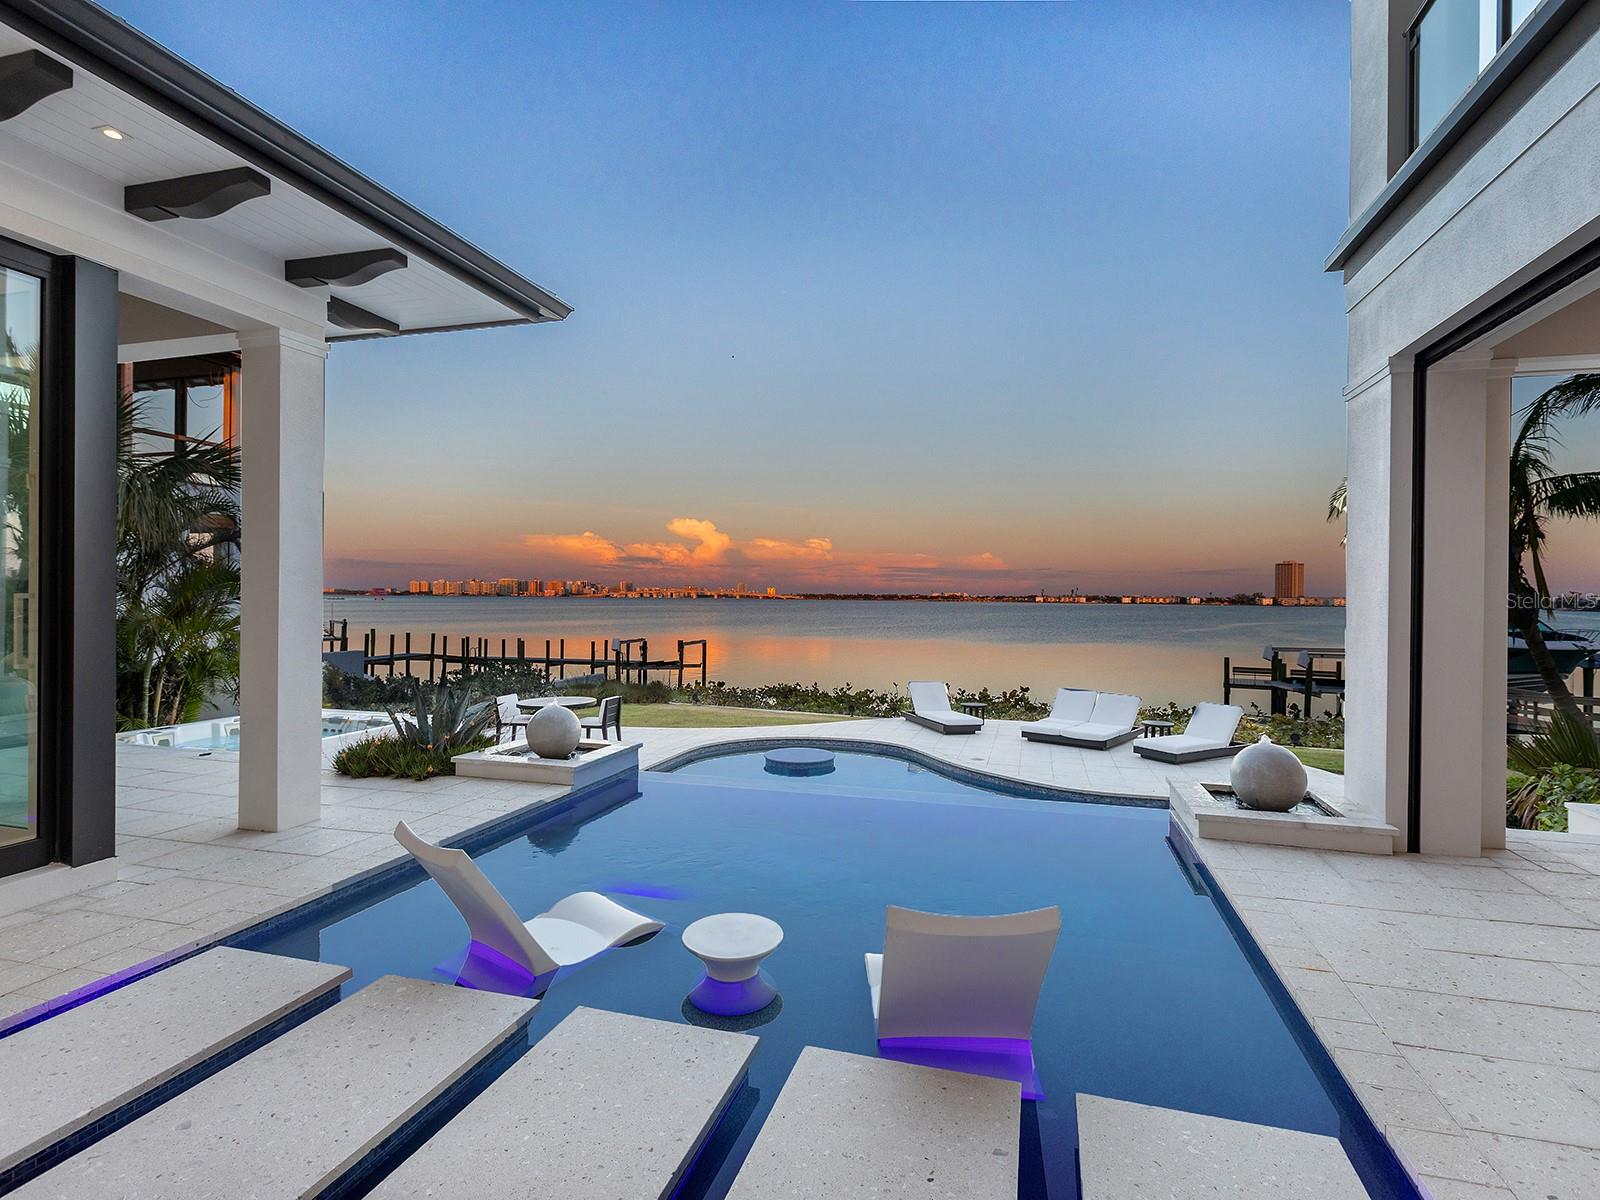 $14,750,000
Pending
$14,750,000
Pending
424 Bowdoin Circle Sarasota, Florida
5 Beds 6 Baths 5,882 SqFt 0.39 Acres
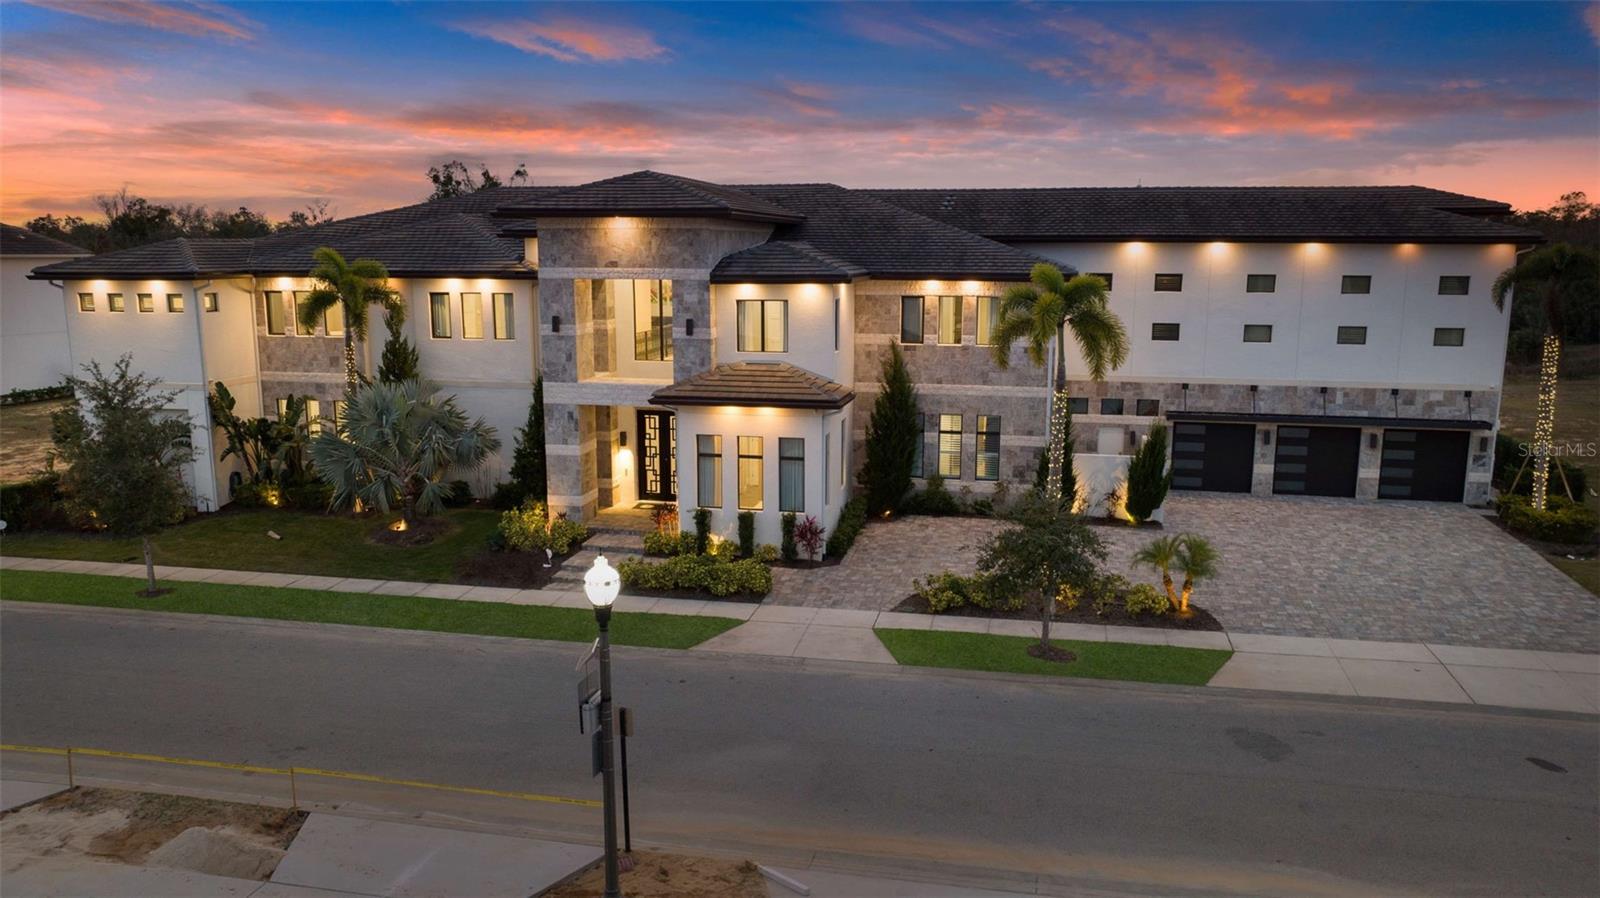 $14,500,000
Active
$14,500,000
Active
1148 Grand Traverse Parkway Reunion, Florida
16 Beds 20 Baths 17,694 SqFt 0.51 Acres
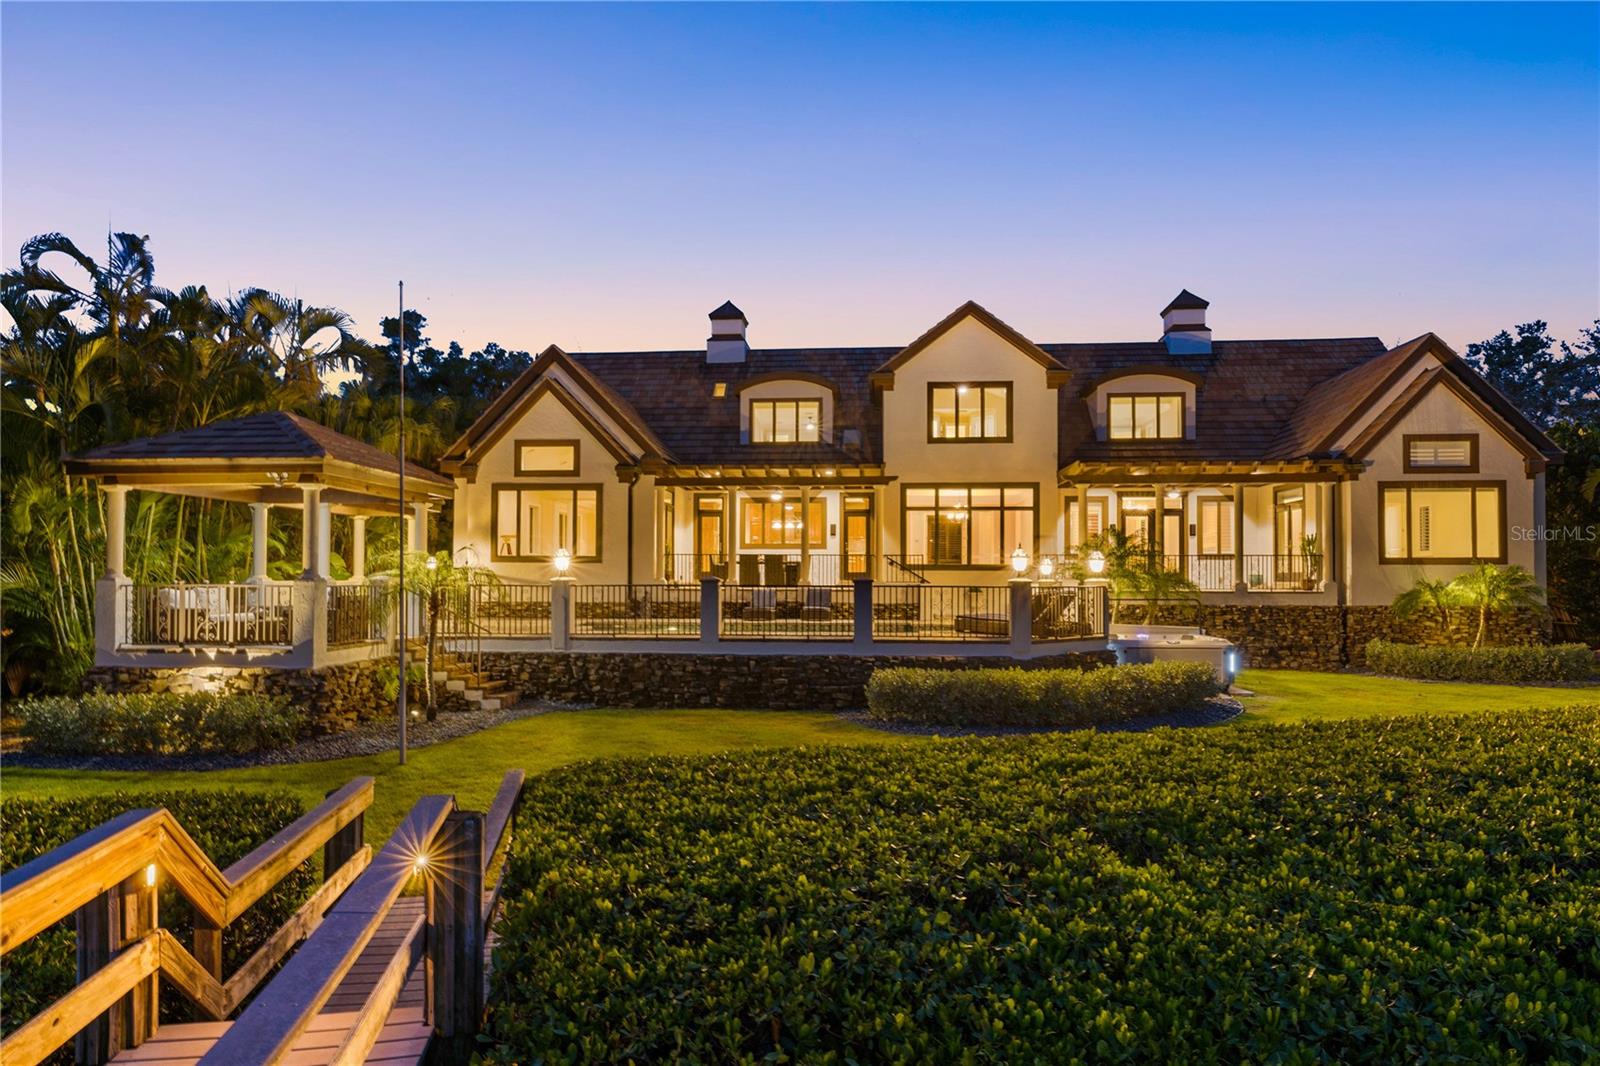 $14,500,000
Active
$14,500,000
Active
4315 Mangrove Place Sarasota, Florida
6 Beds 9 Baths 7,535 SqFt 0.61 Acres
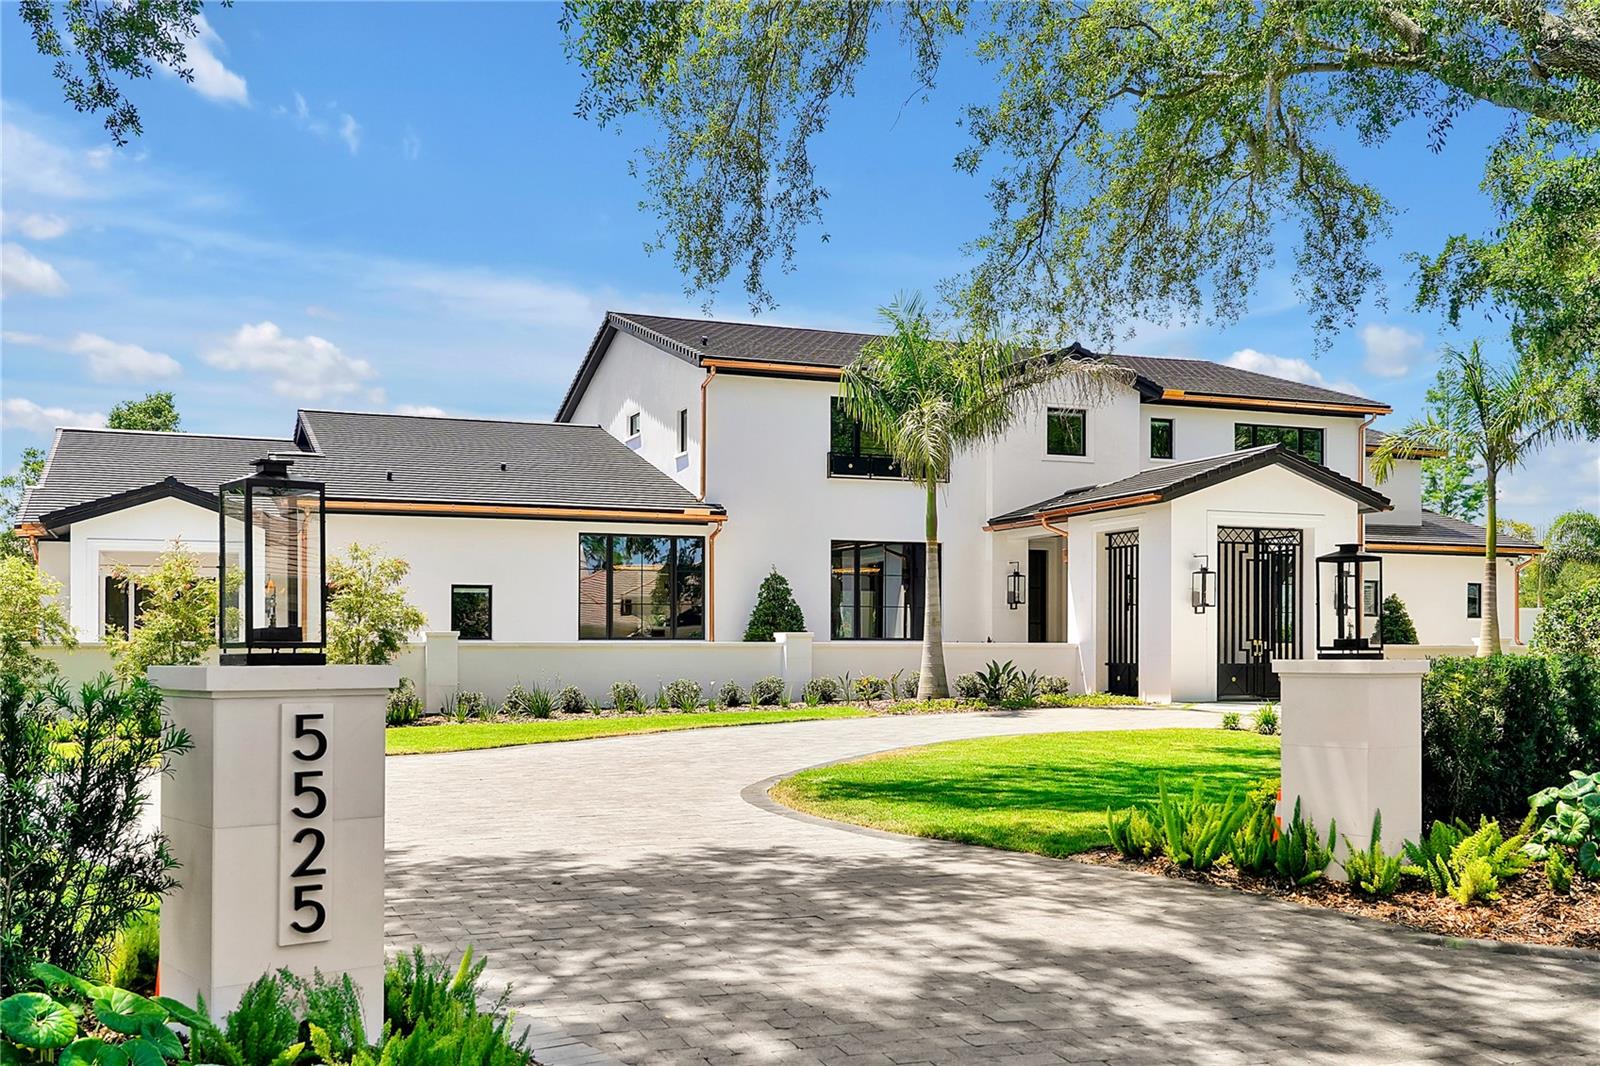 $14,250,000
Pending
$14,250,000
Pending
5525 Isleworth Country Club Dr Windermere, Florida
5 Beds 6 Baths 9,511 SqFt 1.02 Acres
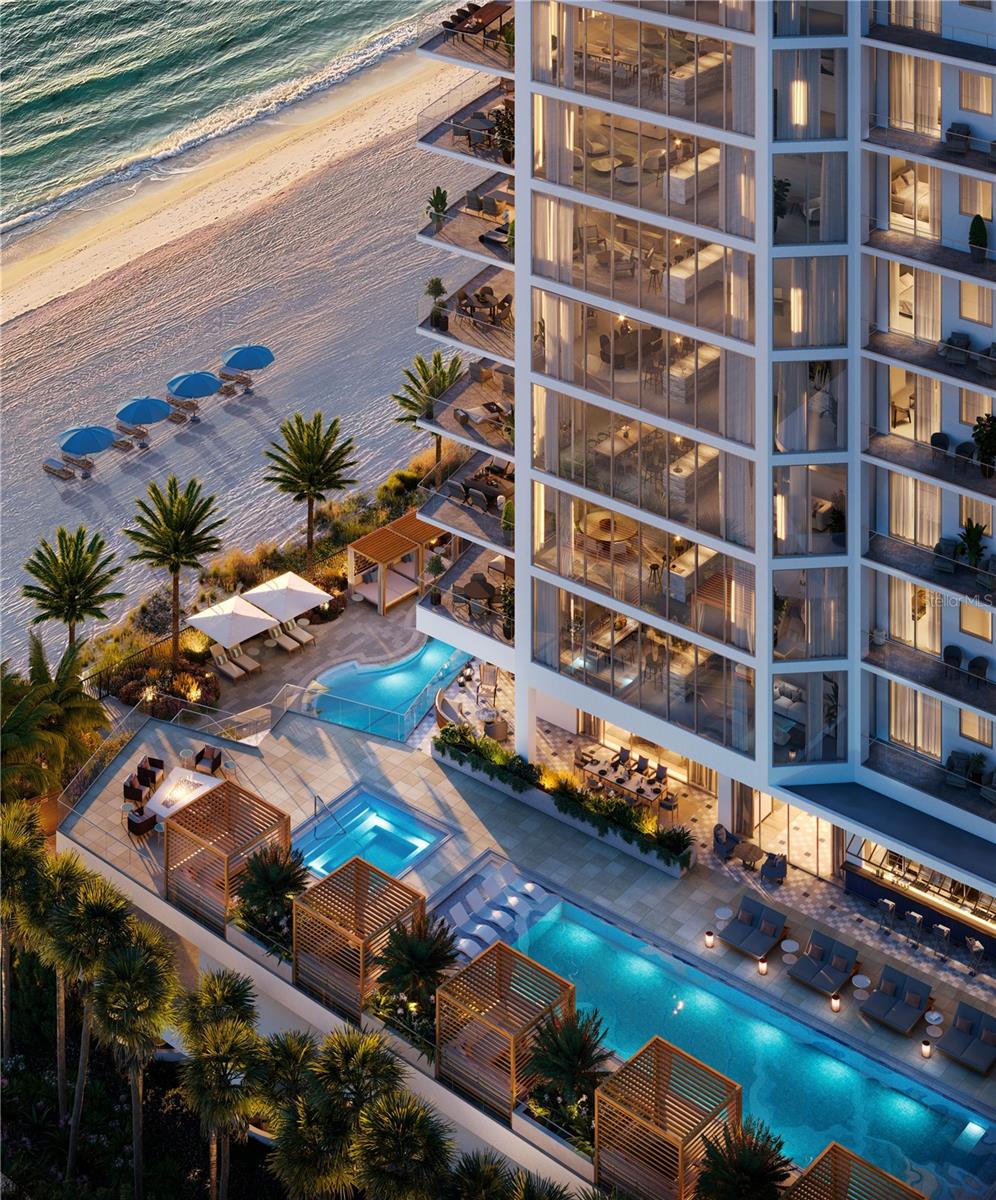 $14,150,000
Active
$14,150,000
Active
Sarasota, Florida
4 Beds 5 Baths 4,942 SqFt
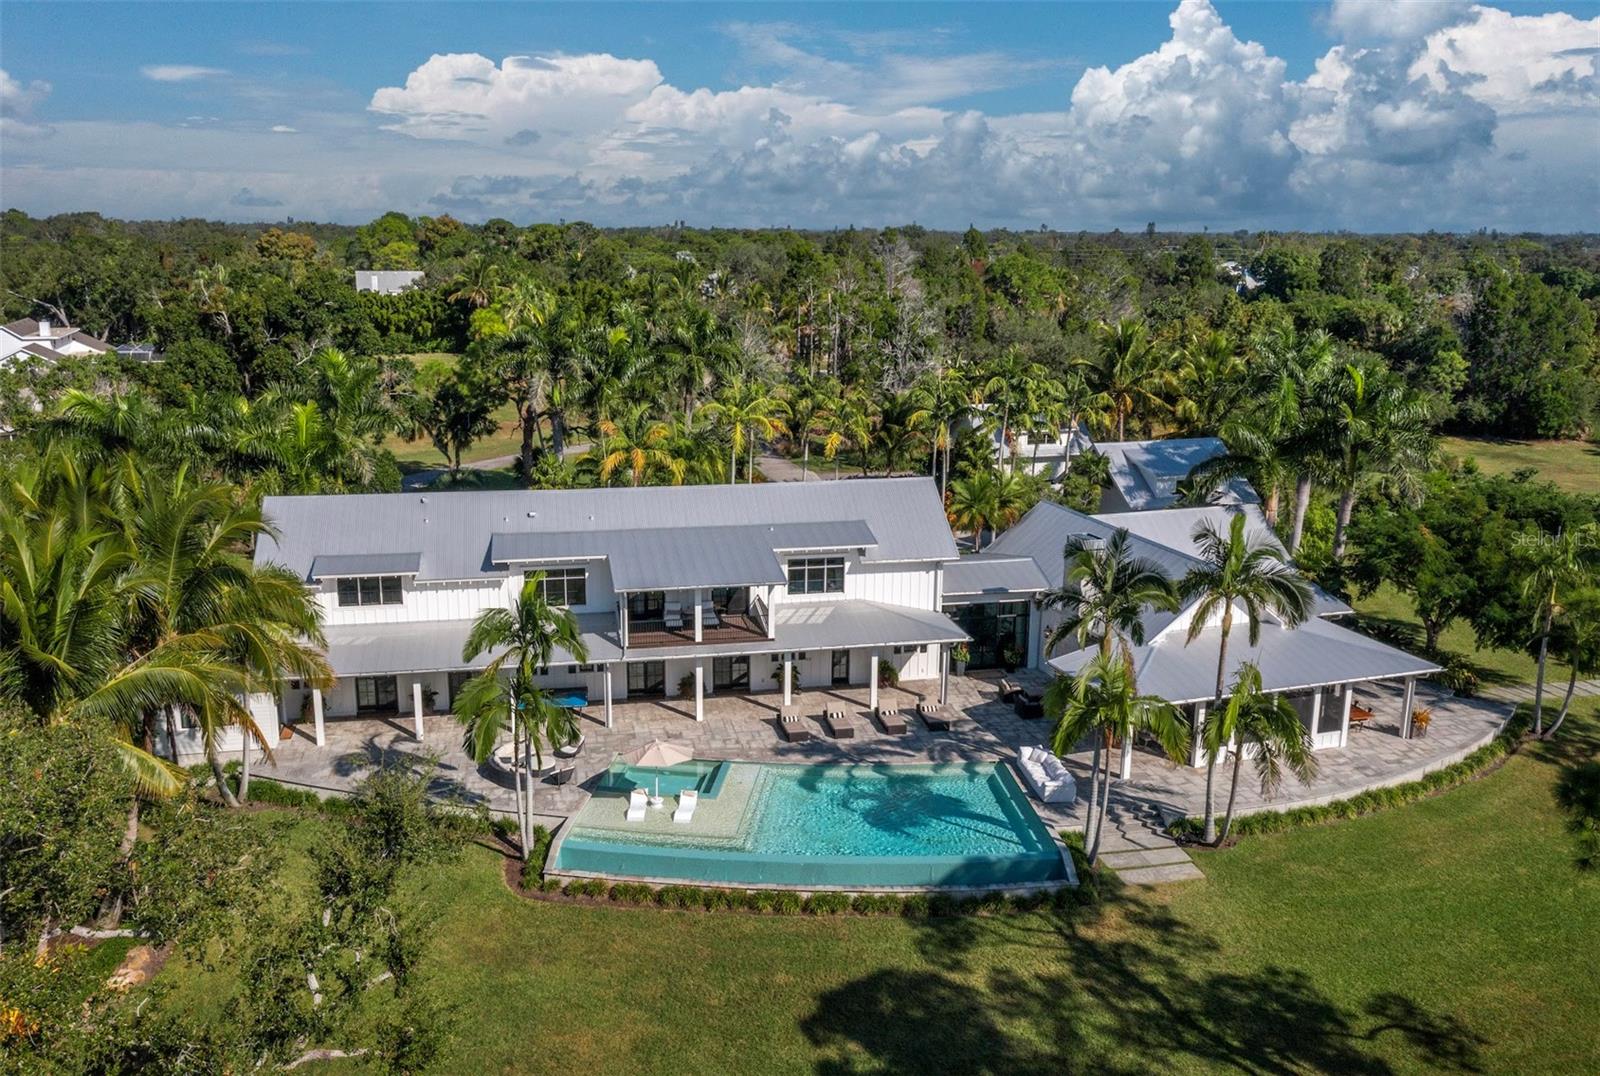 $13,995,000
Active
$13,995,000
Active
8413 9th Avenue NW Bradenton, Florida
8 Beds 11 Baths 8,402 SqFt 12.2 Acres
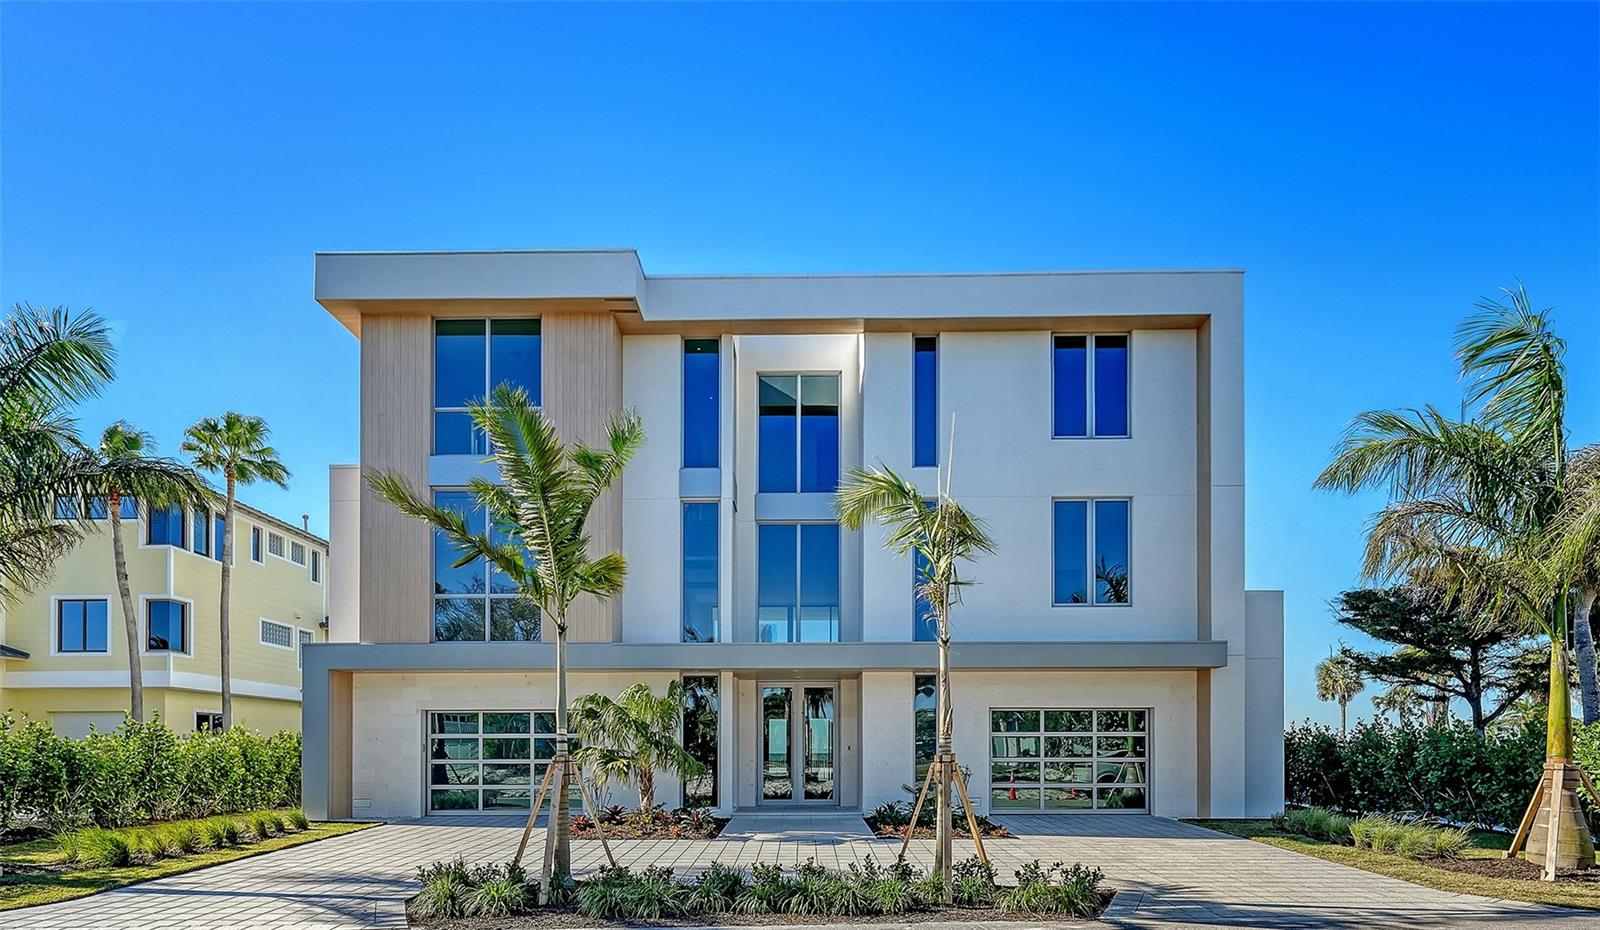 $13,995,000
Active
$13,995,000
Active
6489 Gulfside Road Longboat Key, Florida
4 Beds 5 Baths 6,616 SqFt 0.51 Acres
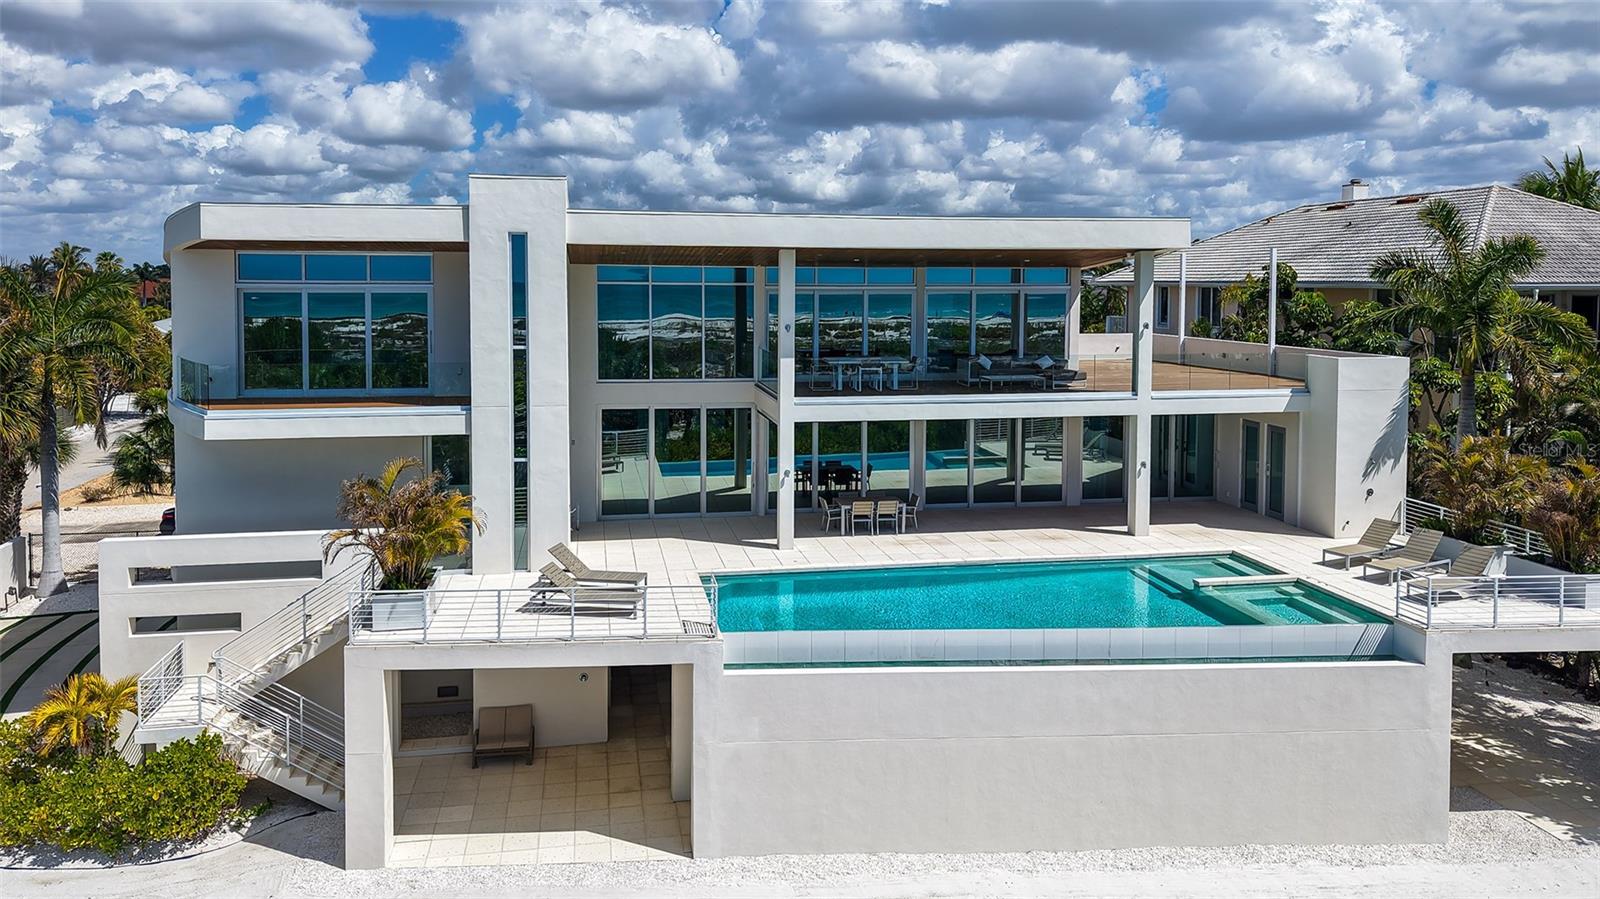 $13,950,000
Active
$13,950,000
Active
160 Whittier Drive Sarasota, Florida
5 Beds 7 Baths 4,751 SqFt 0.46 Acres
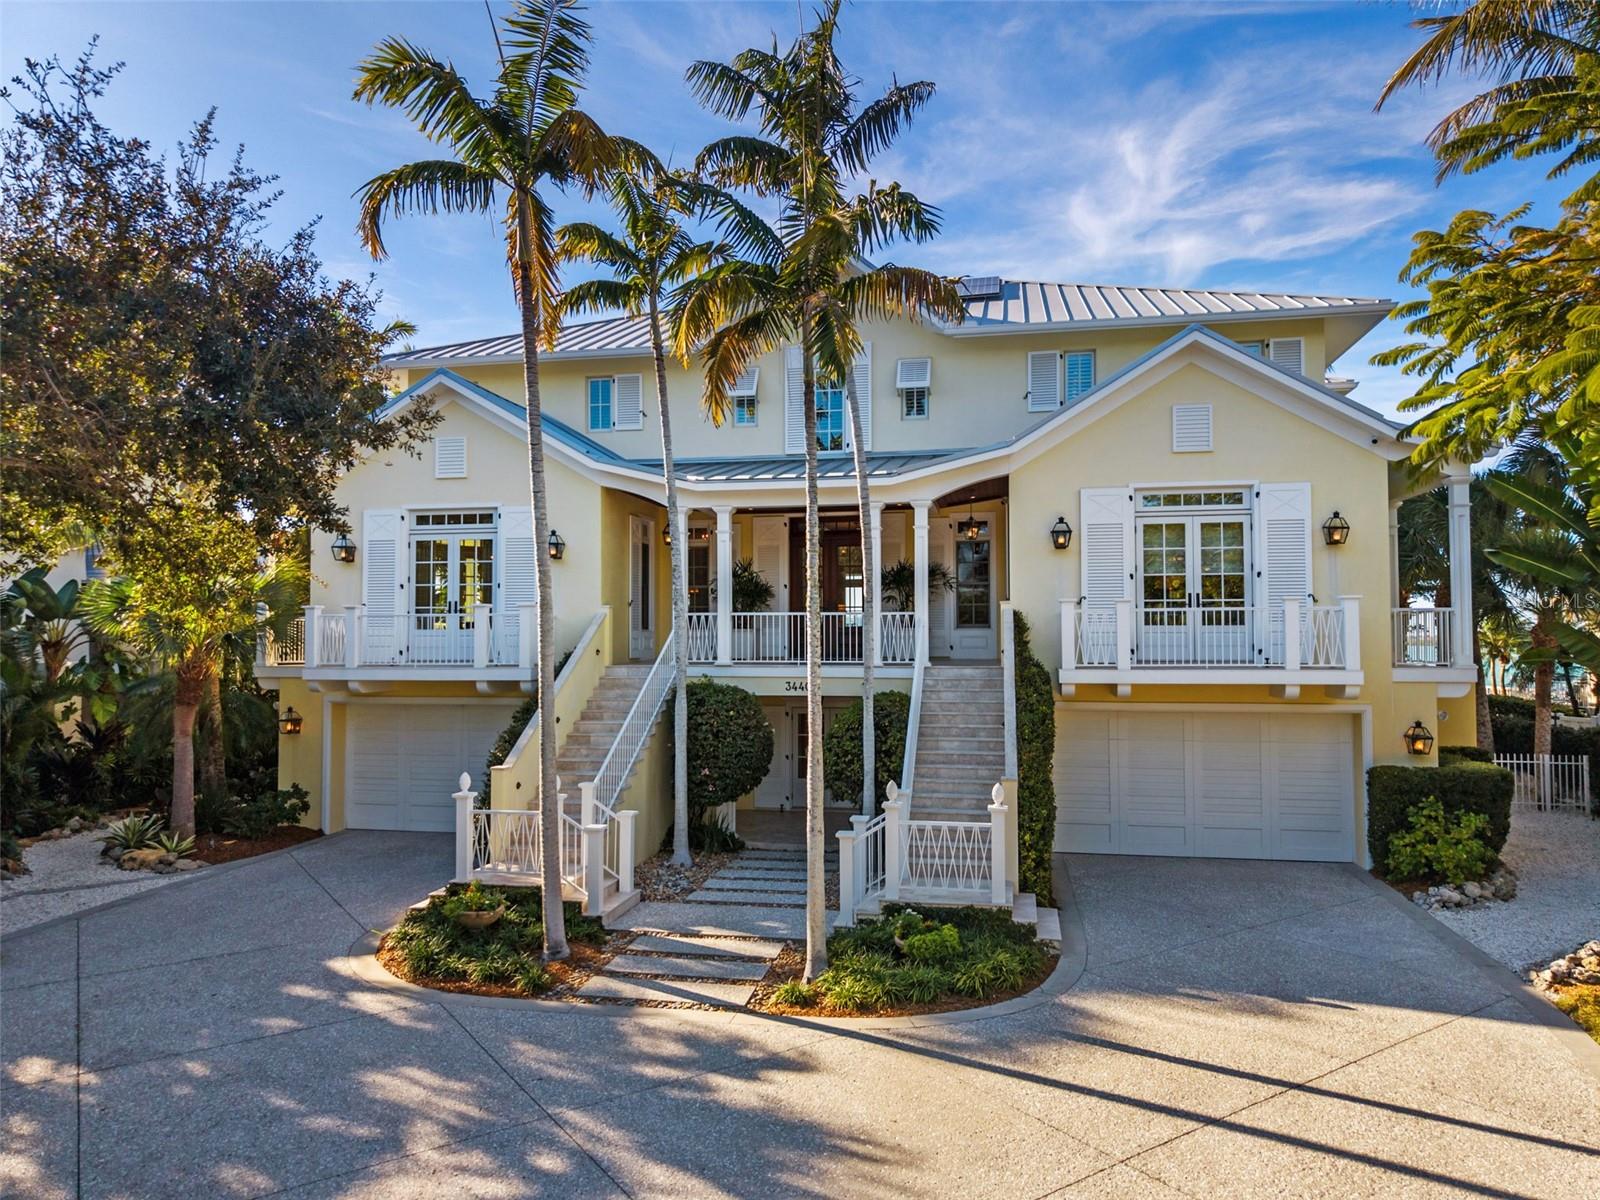 $13,950,000
Active
$13,950,000
Active
3440 Gulfmead Drive Sarasota, Florida
5 Beds 6 Baths 6,596 SqFt 0.72 Acres
 $13,900,000
Active
$13,900,000
Active
1192 Horizon View Drive Sarasota, Florida
6 Beds 8 Baths 8,358 SqFt 0.64 Acres
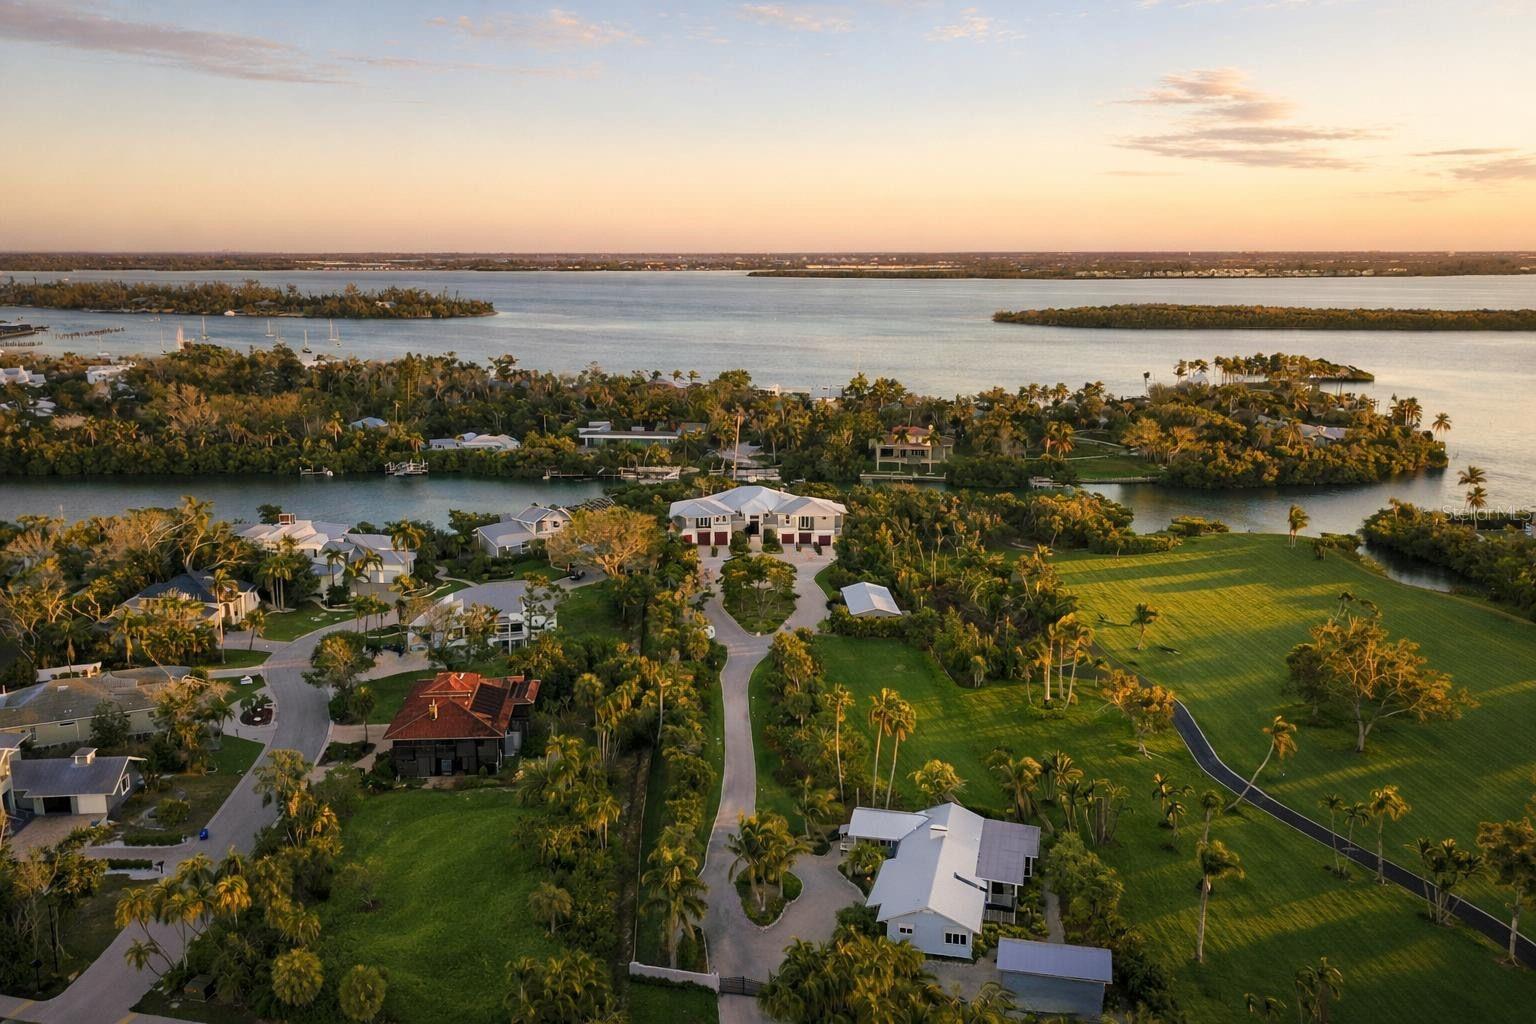 $13,900,000
Active
$13,900,000
Active
6680 Gulf Of Mexico Drive Longboat Key, Florida
6 Beds 7 Baths 6,408 SqFt 2.39 Acres
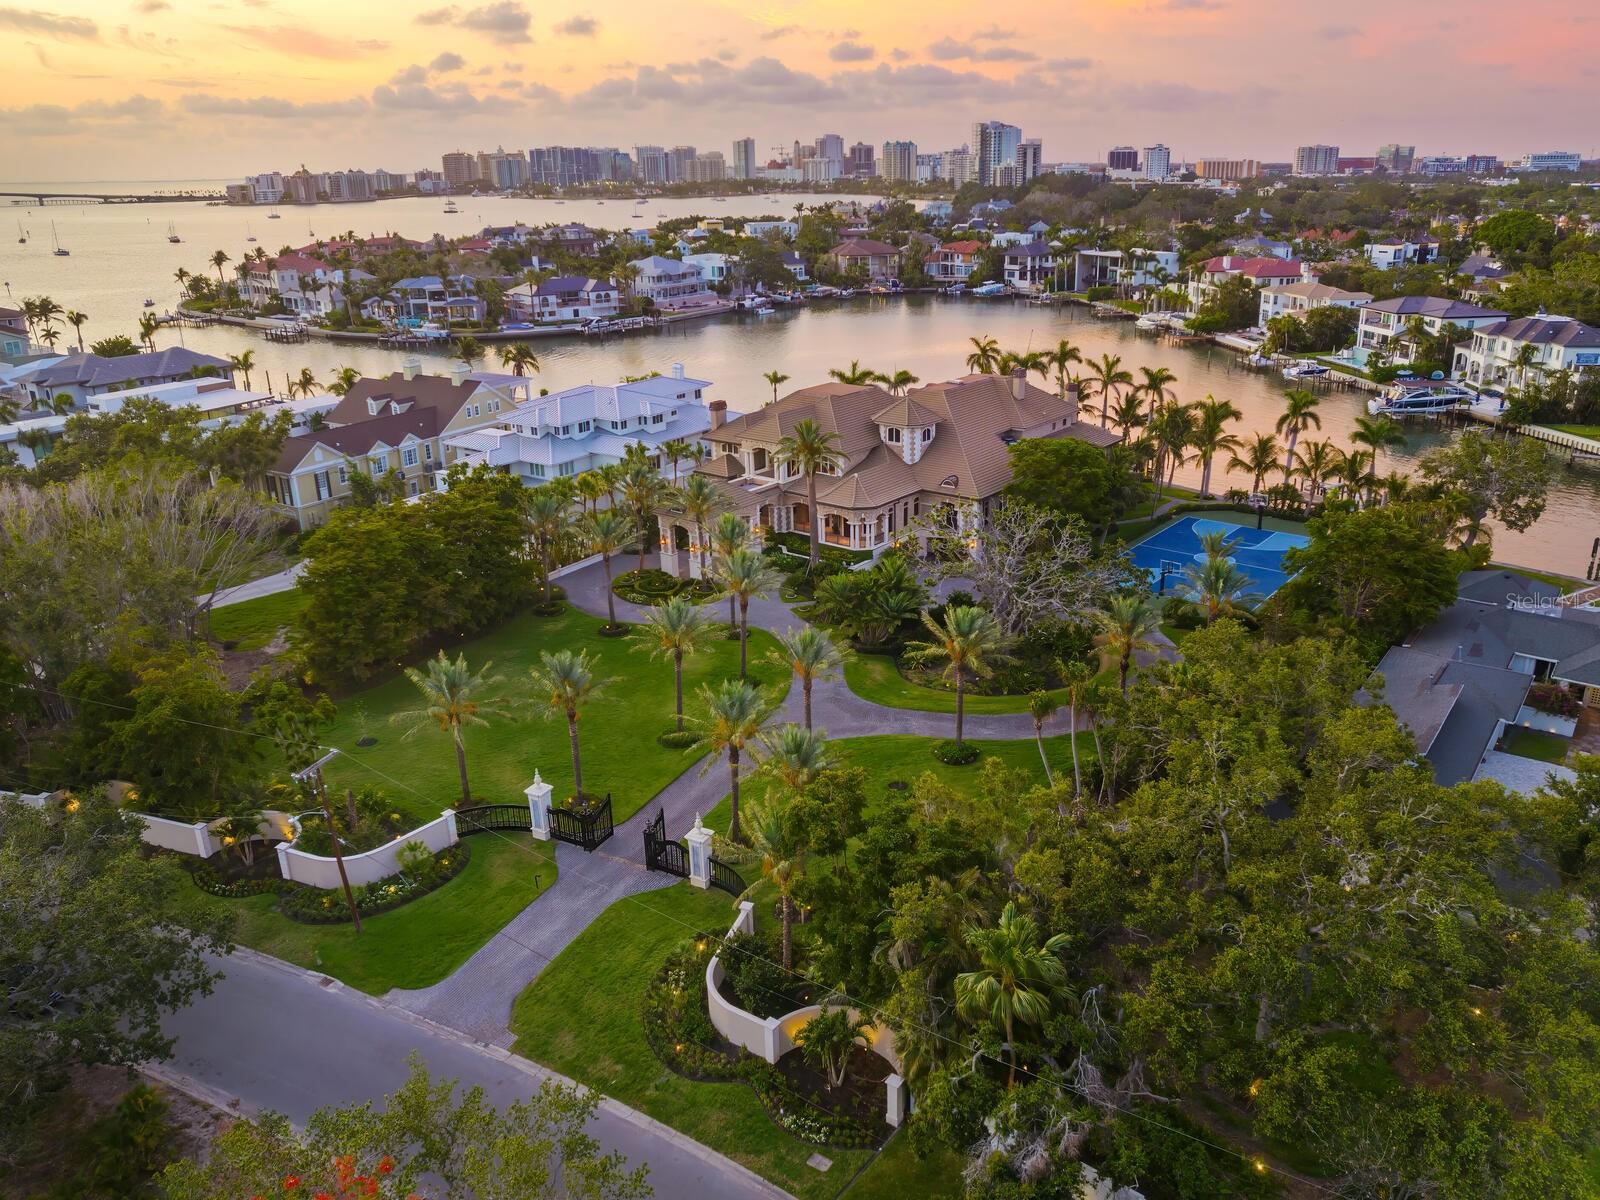 $13,900,000
Active
$13,900,000
Active
1423 Hillview Drive Sarasota, Florida
6 Beds 9 Baths 11,588 SqFt 1 Acres
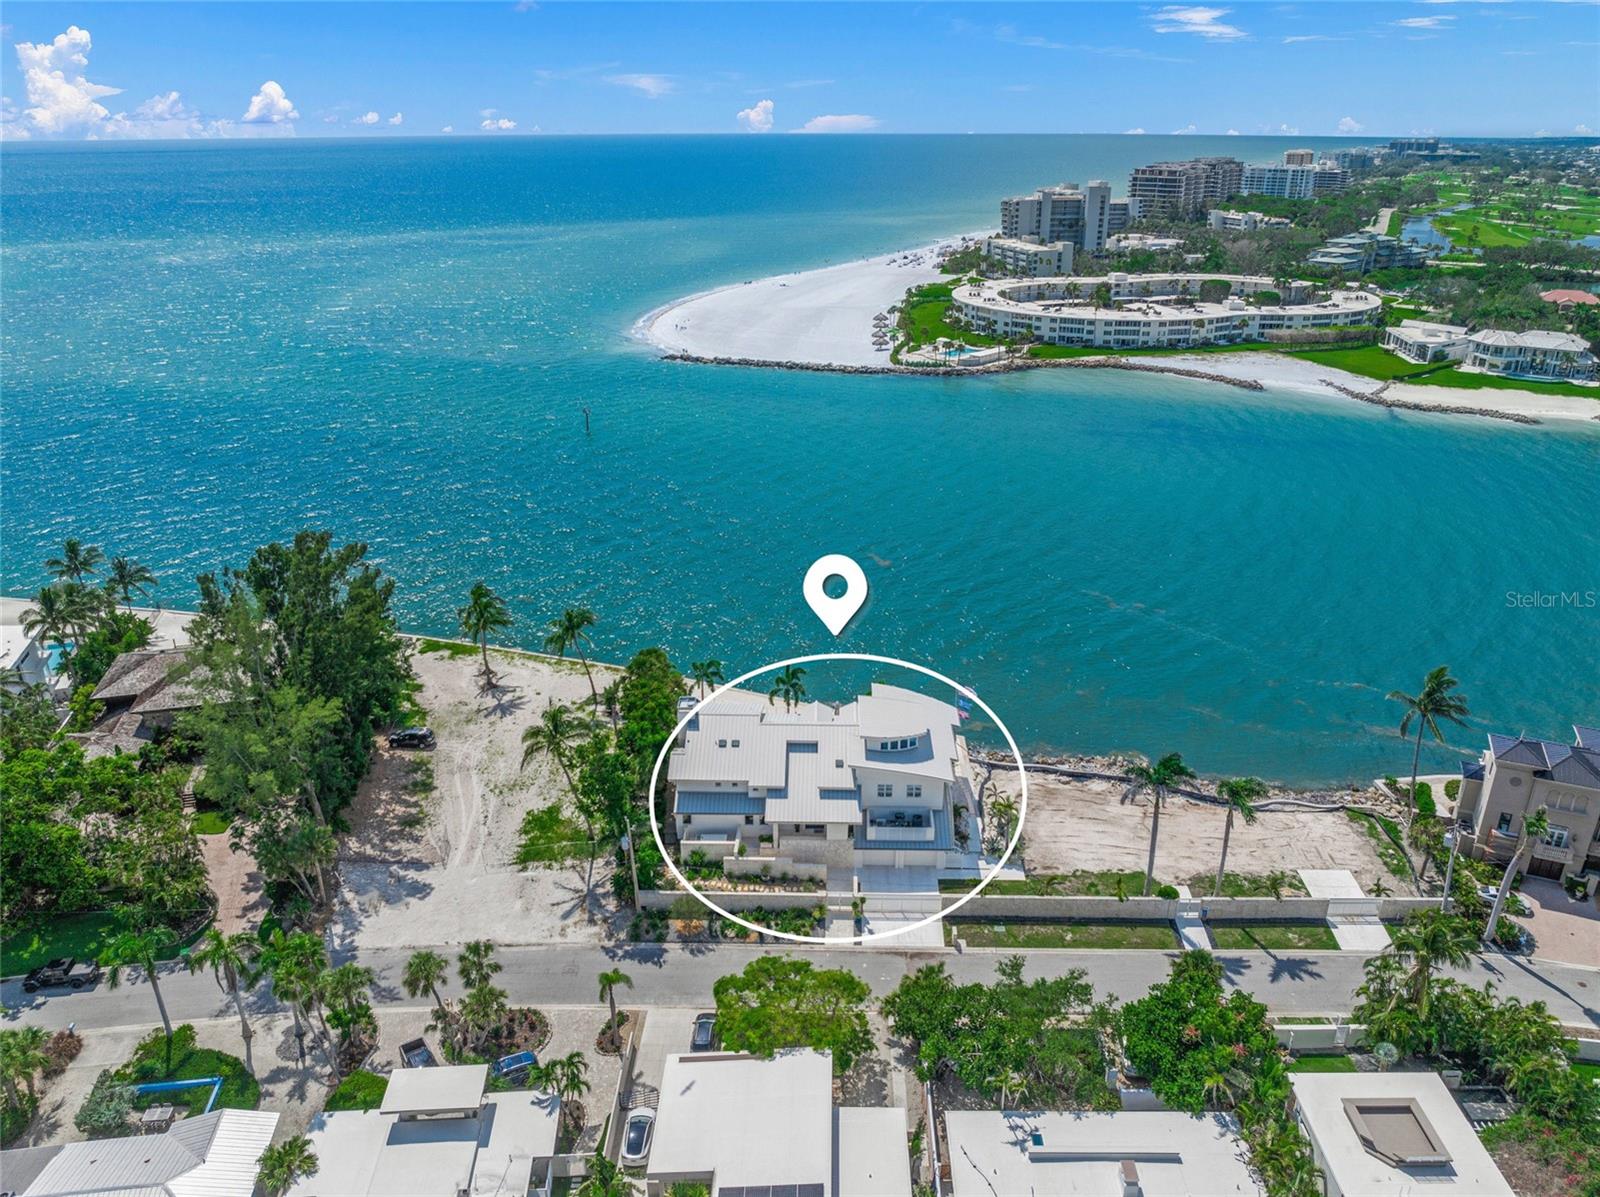 $13,900,000
Active
$13,900,000
Active
1209 Westway Drive Sarasota, Florida
5 Beds 8 Baths 6,862 SqFt 0.3 Acres
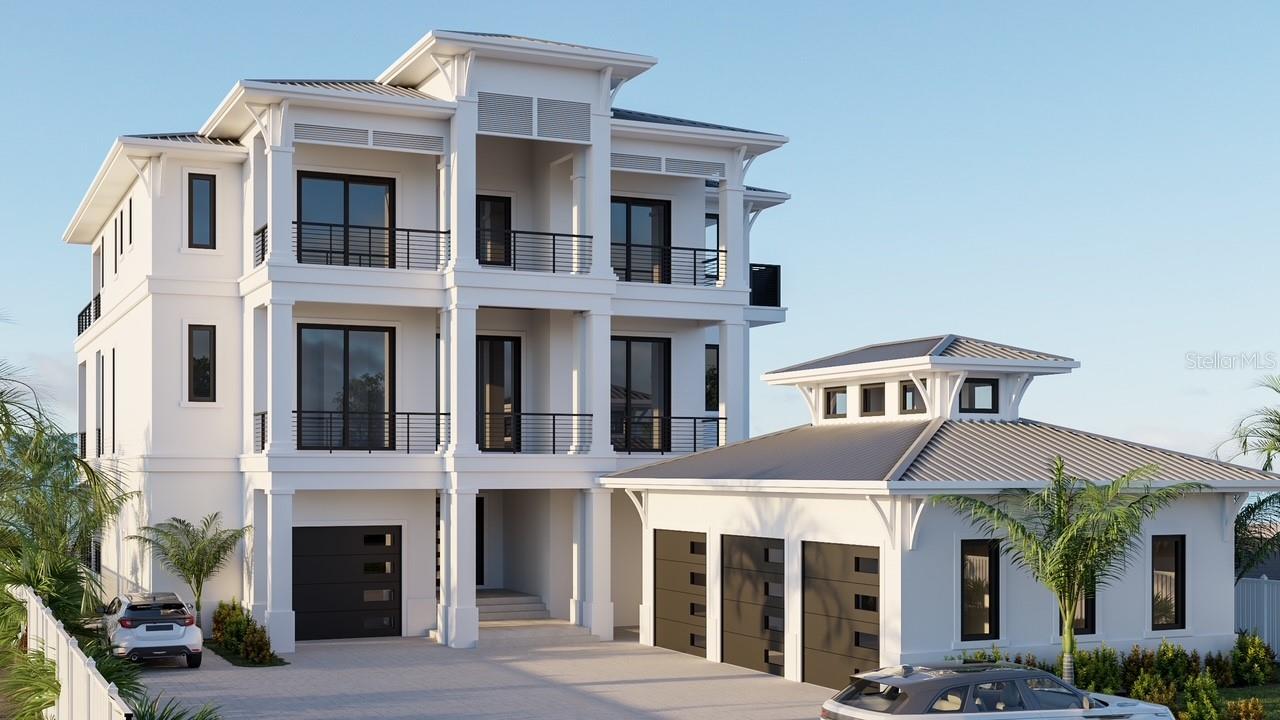 $13,850,000
Active
$13,850,000
Active
660 Gulf Boulevard Belleair Shores, Florida
7 Beds 8 Baths 7,034 SqFt 0.47 Acres
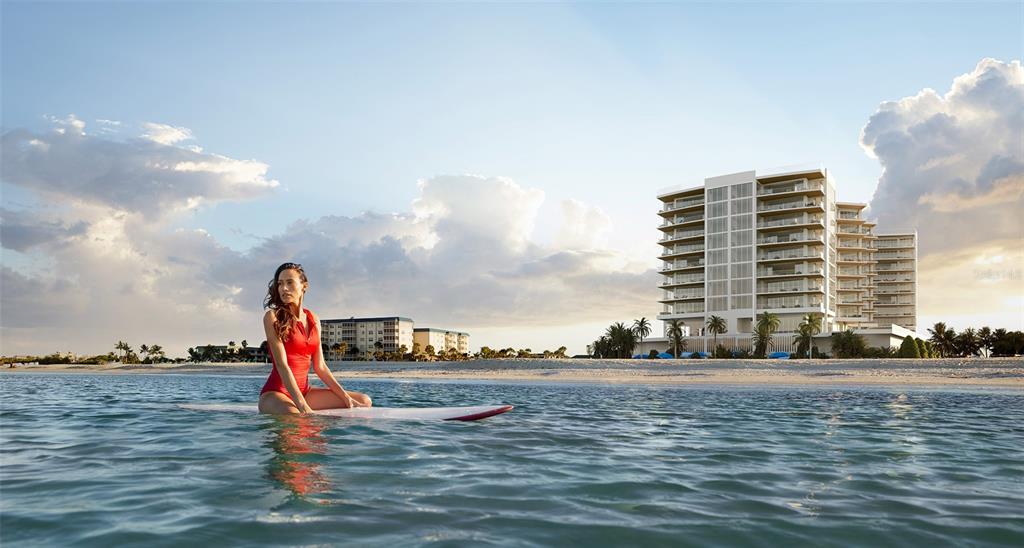 $13,750,000
Pending
$13,750,000
Pending
Sarasota, Florida
4 Beds 5 Baths 4,942 SqFt
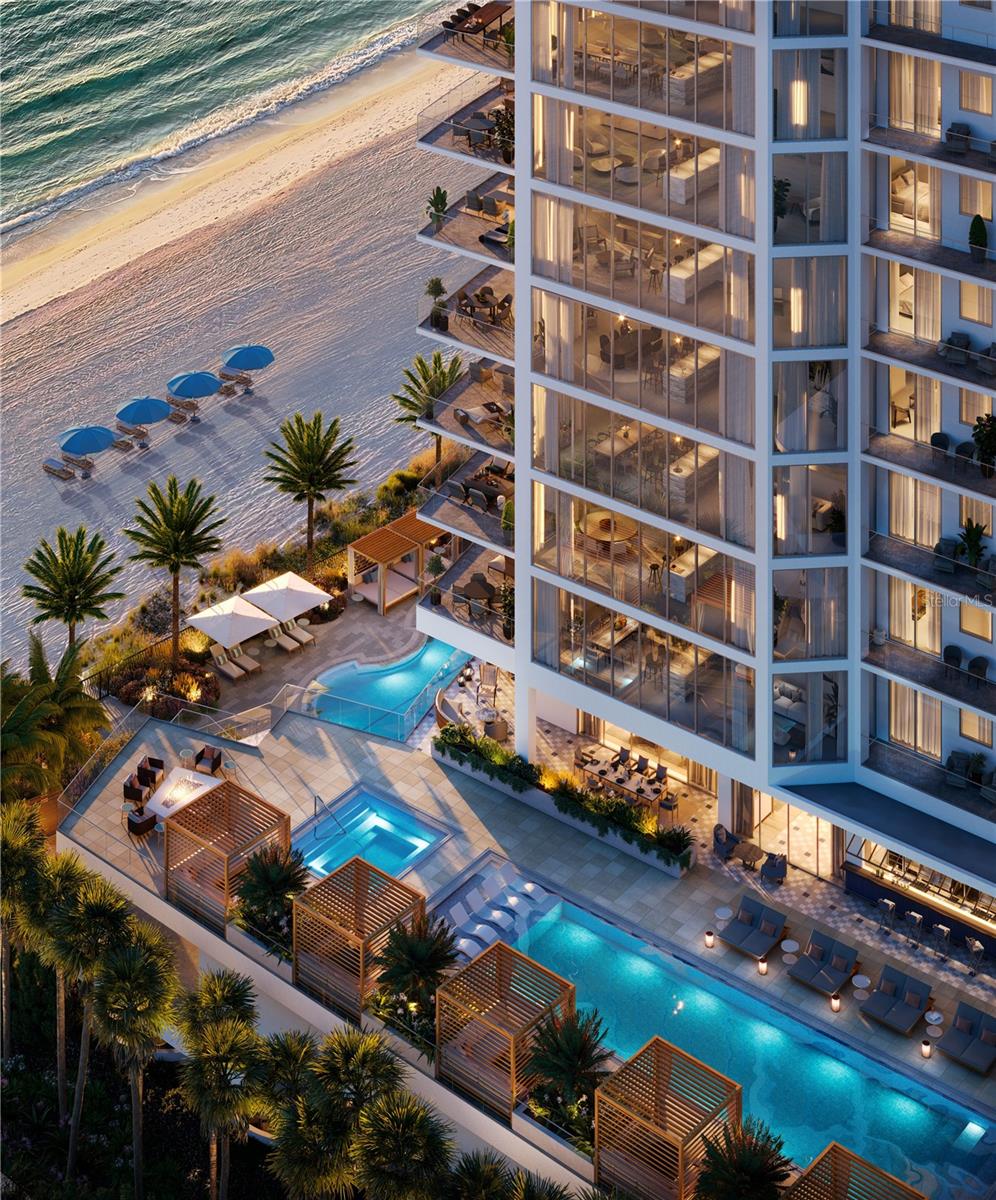 $13,750,000
Pending
$13,750,000
Pending
Sarasota, Florida
4 Beds 5 Baths 4,942 SqFt
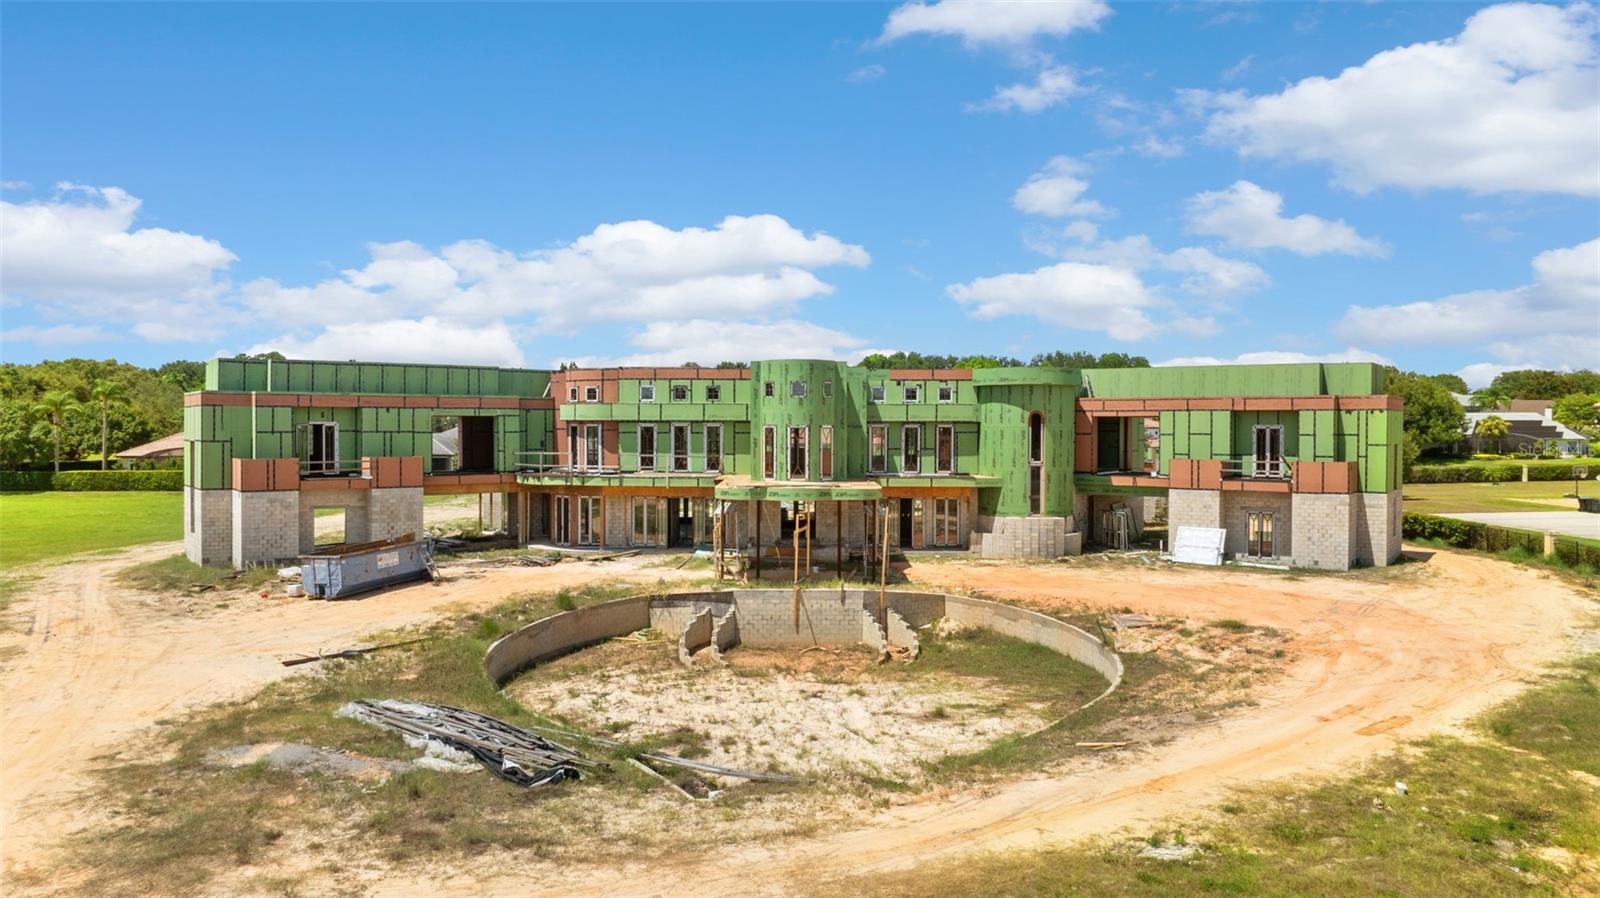 $13,550,000
Active
$13,550,000
Active
9621 Windy Ridge Road Windermere, Florida
9 Beds 16 Baths 20,445 SqFt 2.5 Acres
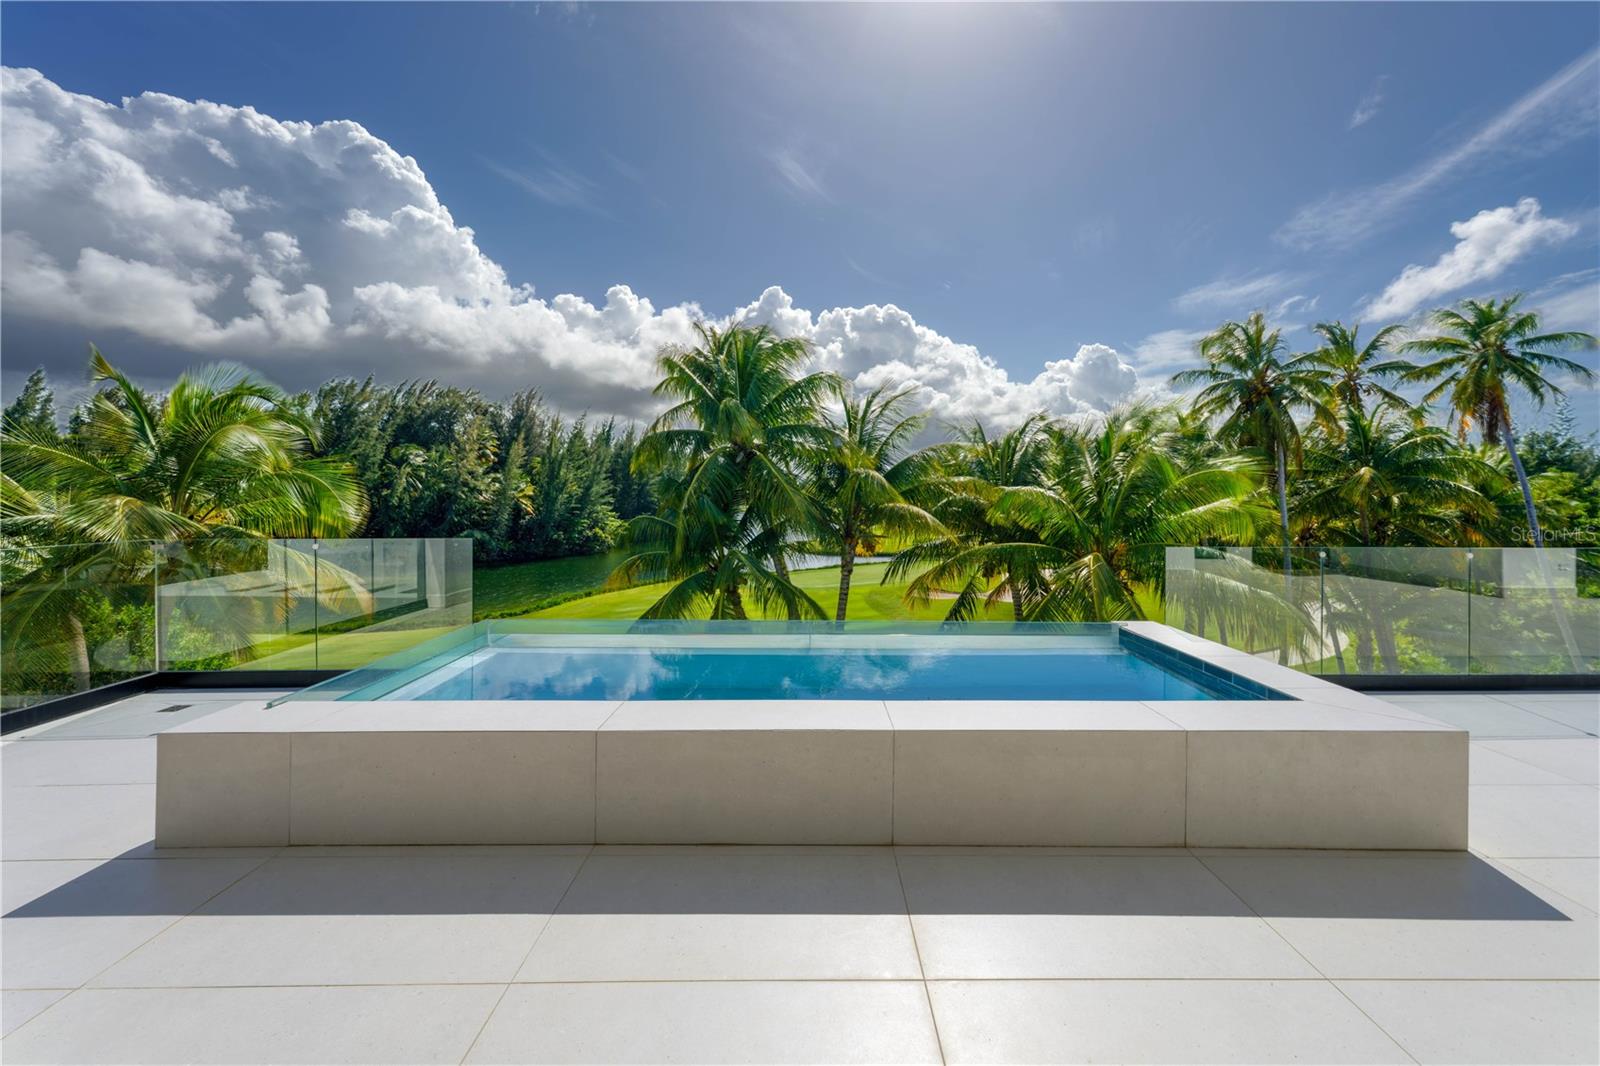 $13,500,000
Active
$13,500,000
Active
G8 Atlantic Drive, 7000 Bahia Beach Blvd. Rio Grande, Puerto Rico
6 Beds 9 Baths 10,677 SqFt 0.7 Acres
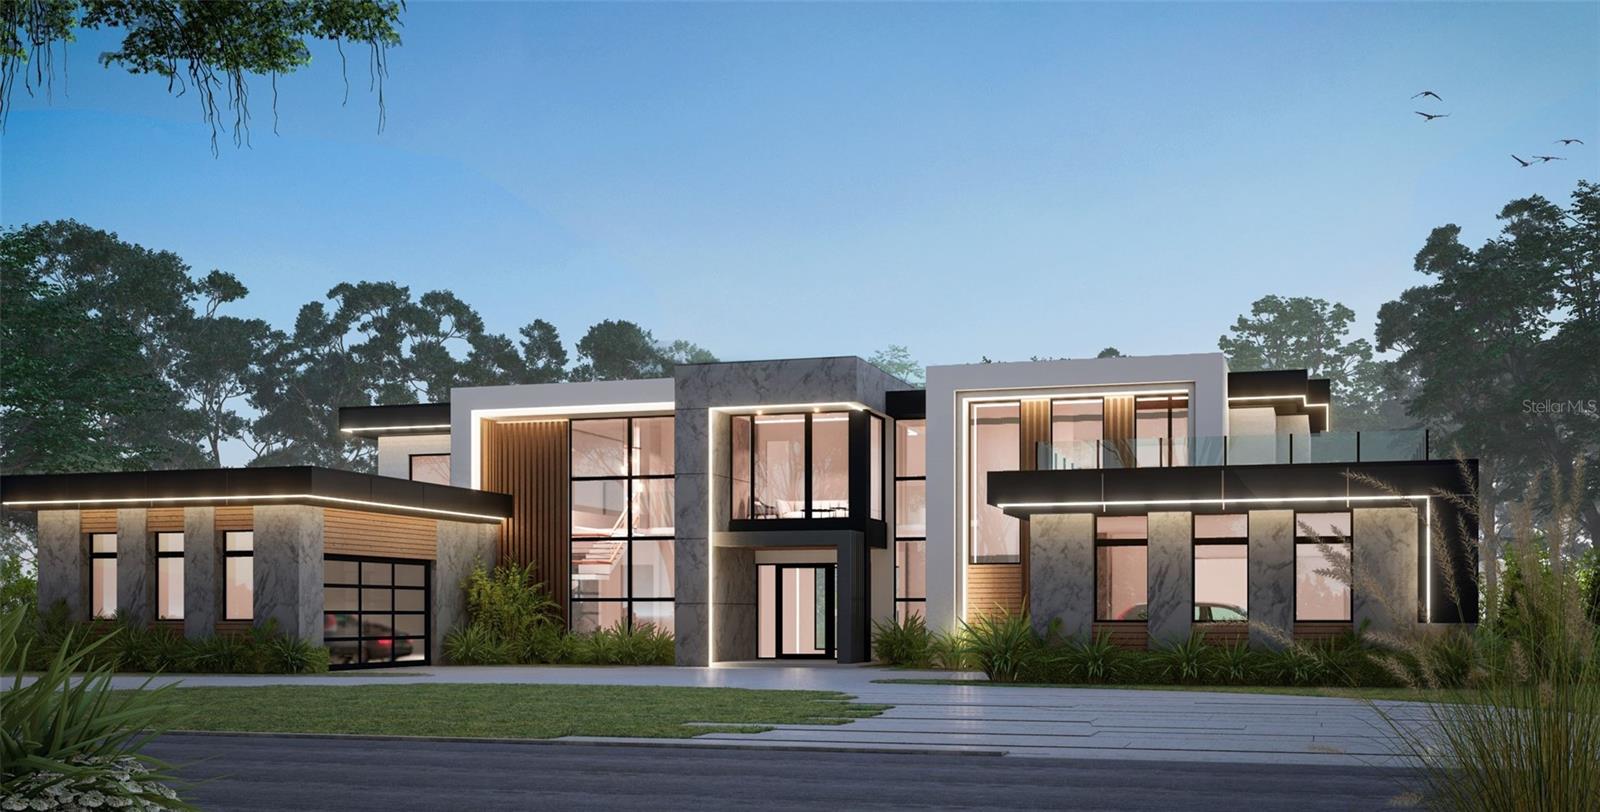 $13,500,000
Active
$13,500,000
Active
7011 Via Carmel Way Orlando, Florida
5 Beds 10 Baths 10,519 SqFt 0.51 Acres
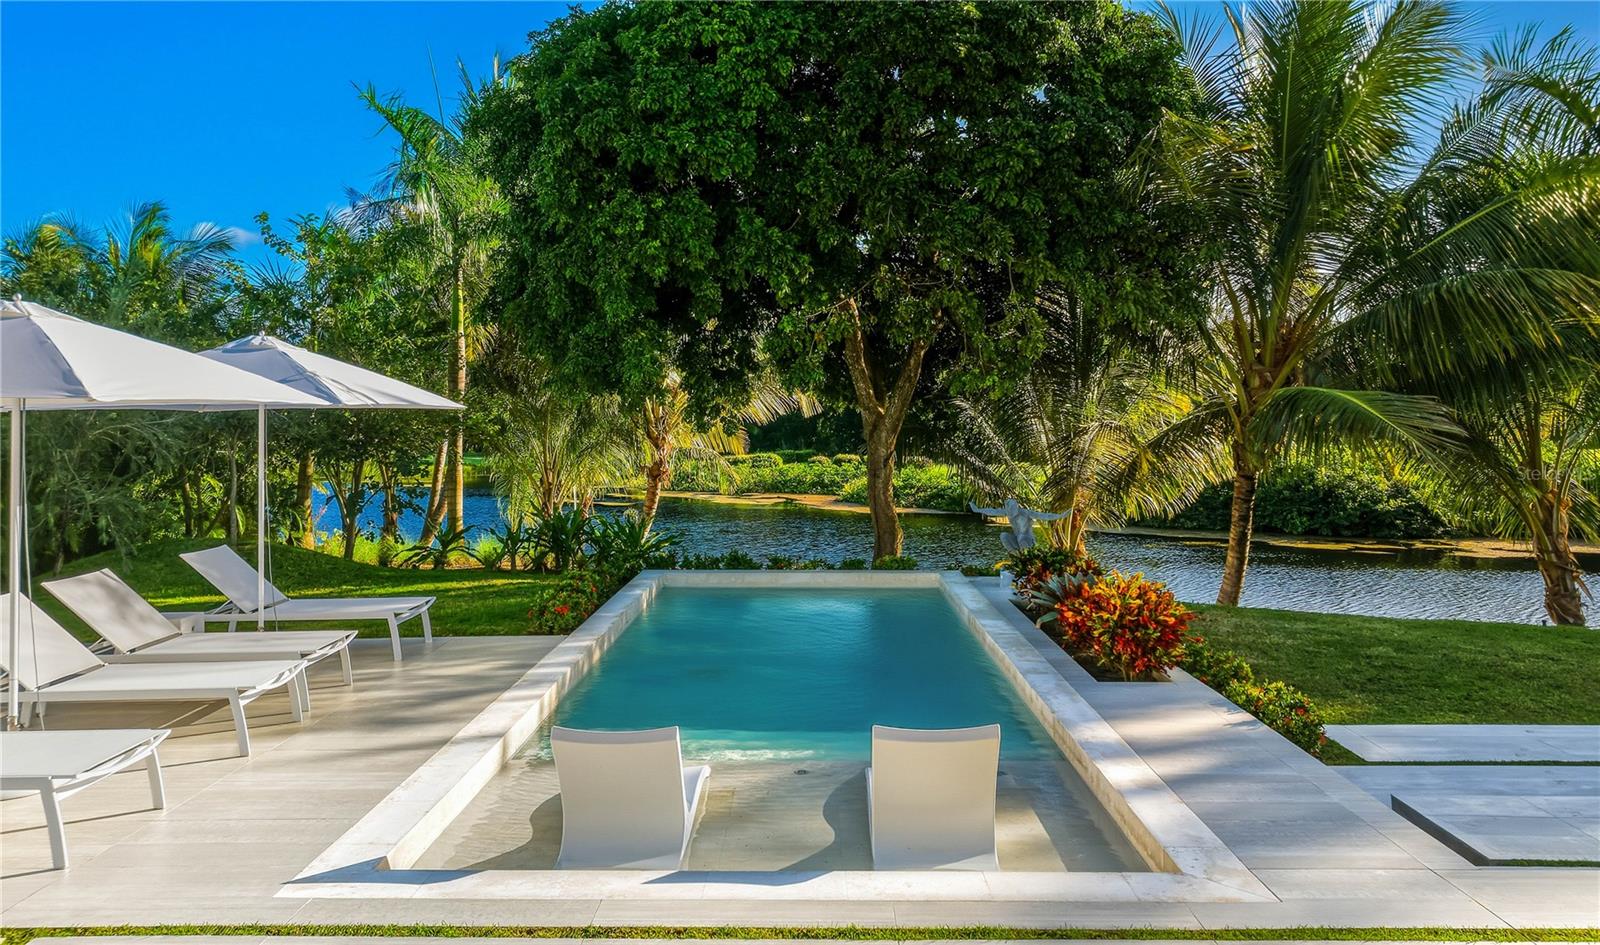 $13,500,000
Active
$13,500,000
Active
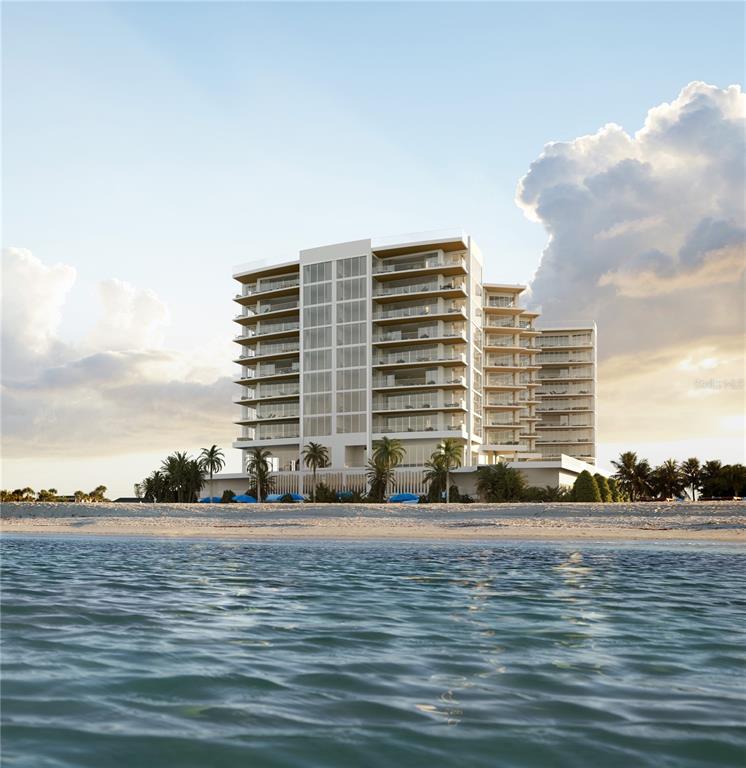
7000 Bahia Beach Blvd., 23 Las Estancias Rio Grande, Puerto Rico
3 Beds 5 Baths 5,606 SqFt 0.6 Acres
 $13,400,000
Pending
$13,400,000
Pending
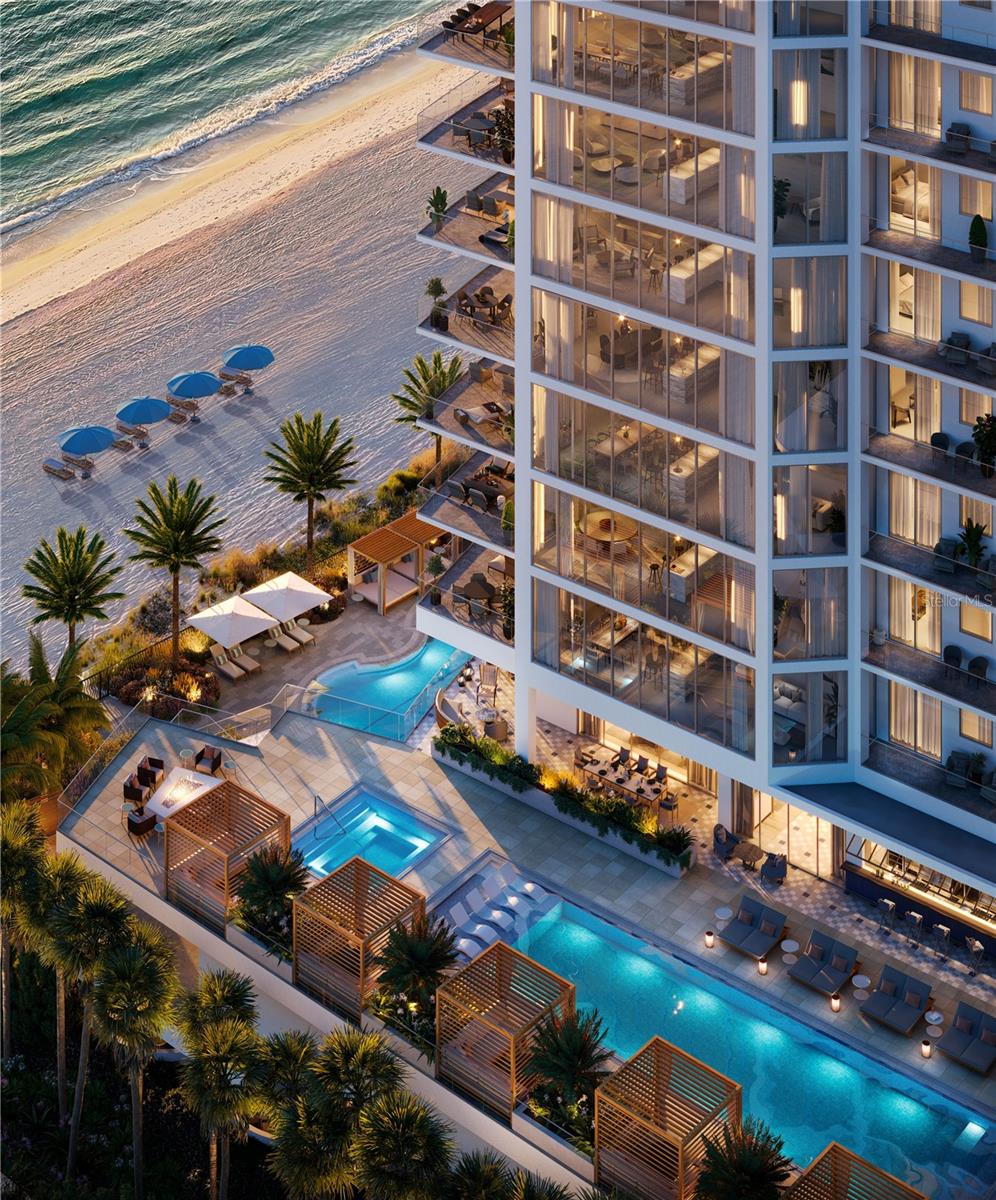
Sarasota, Florida
4 Beds 5 Baths 4,942 SqFt
 $13,250,000
Pending
$13,250,000
Pending

Sarasota, Florida
4 Beds 5 Baths 4,942 SqFt
 $13,250,000
Active
$13,250,000
Active
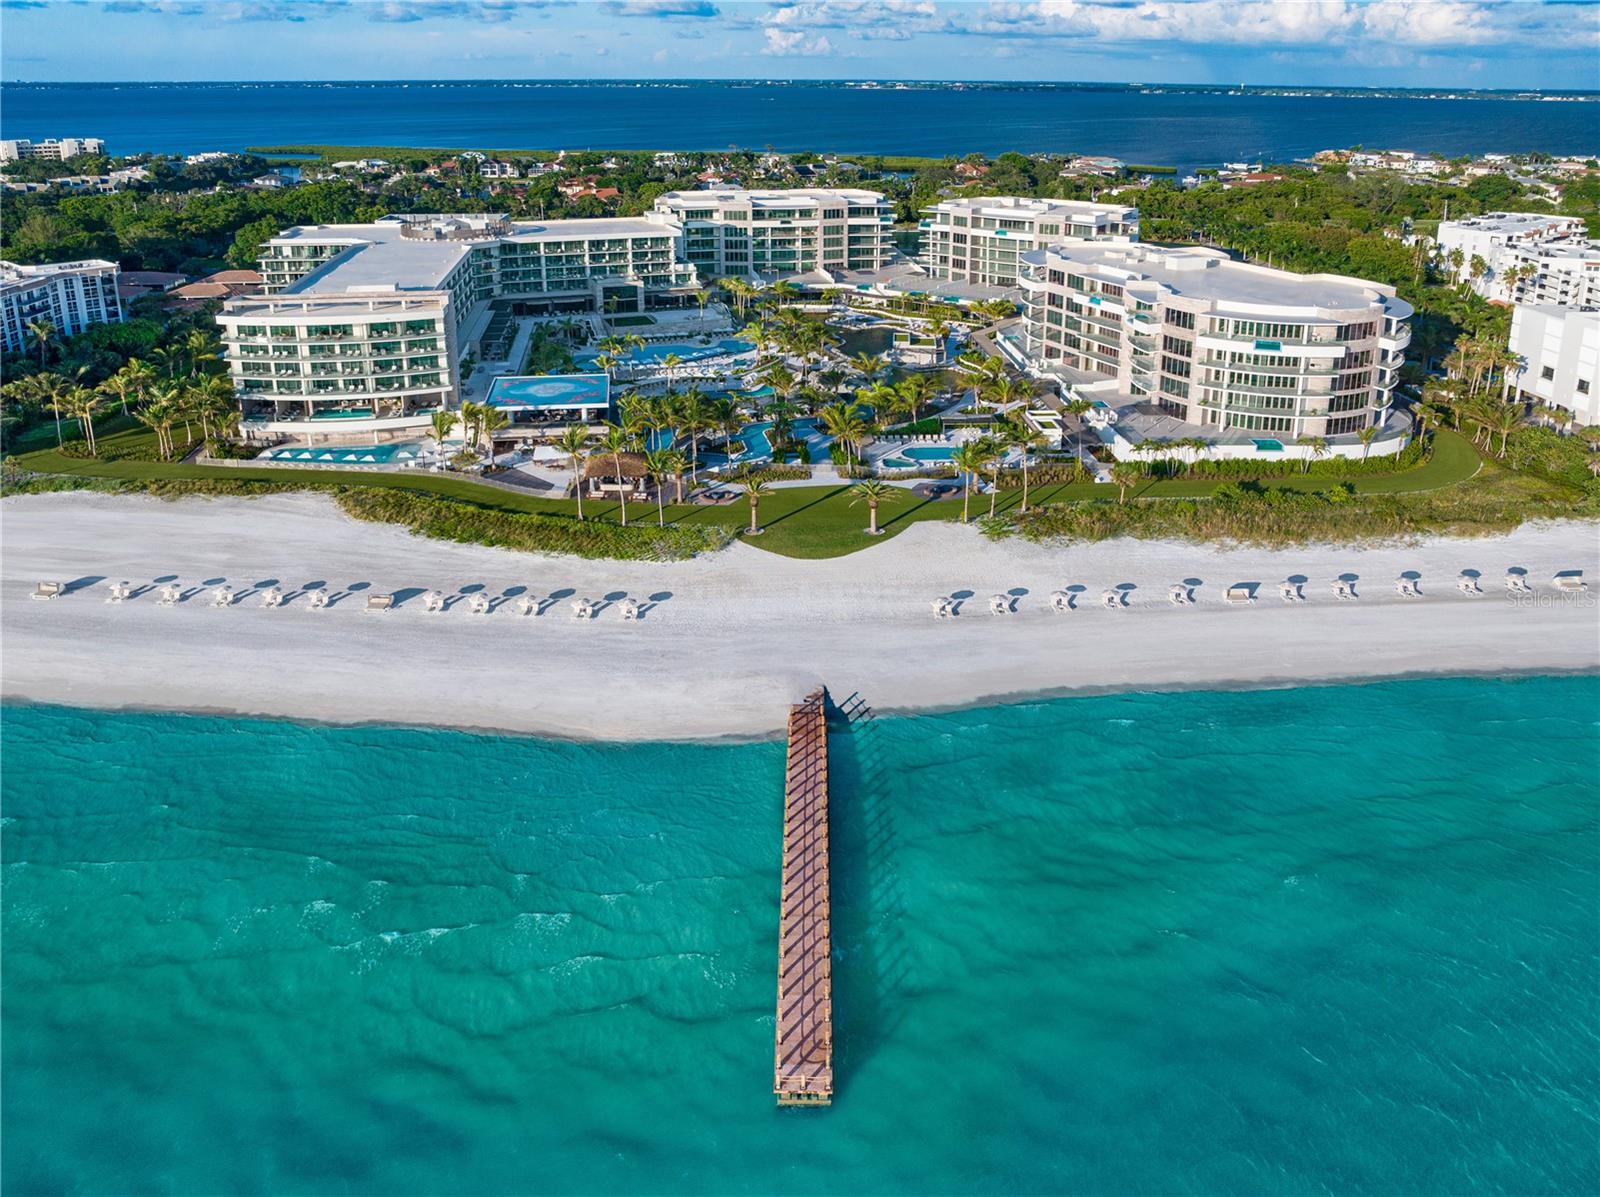
3000 Southwest Drive Sarasota, Florida
5 Beds 7 Baths 8,125 SqFt 1.38 Acres
 $13,000,000
Active
$13,000,000
Active
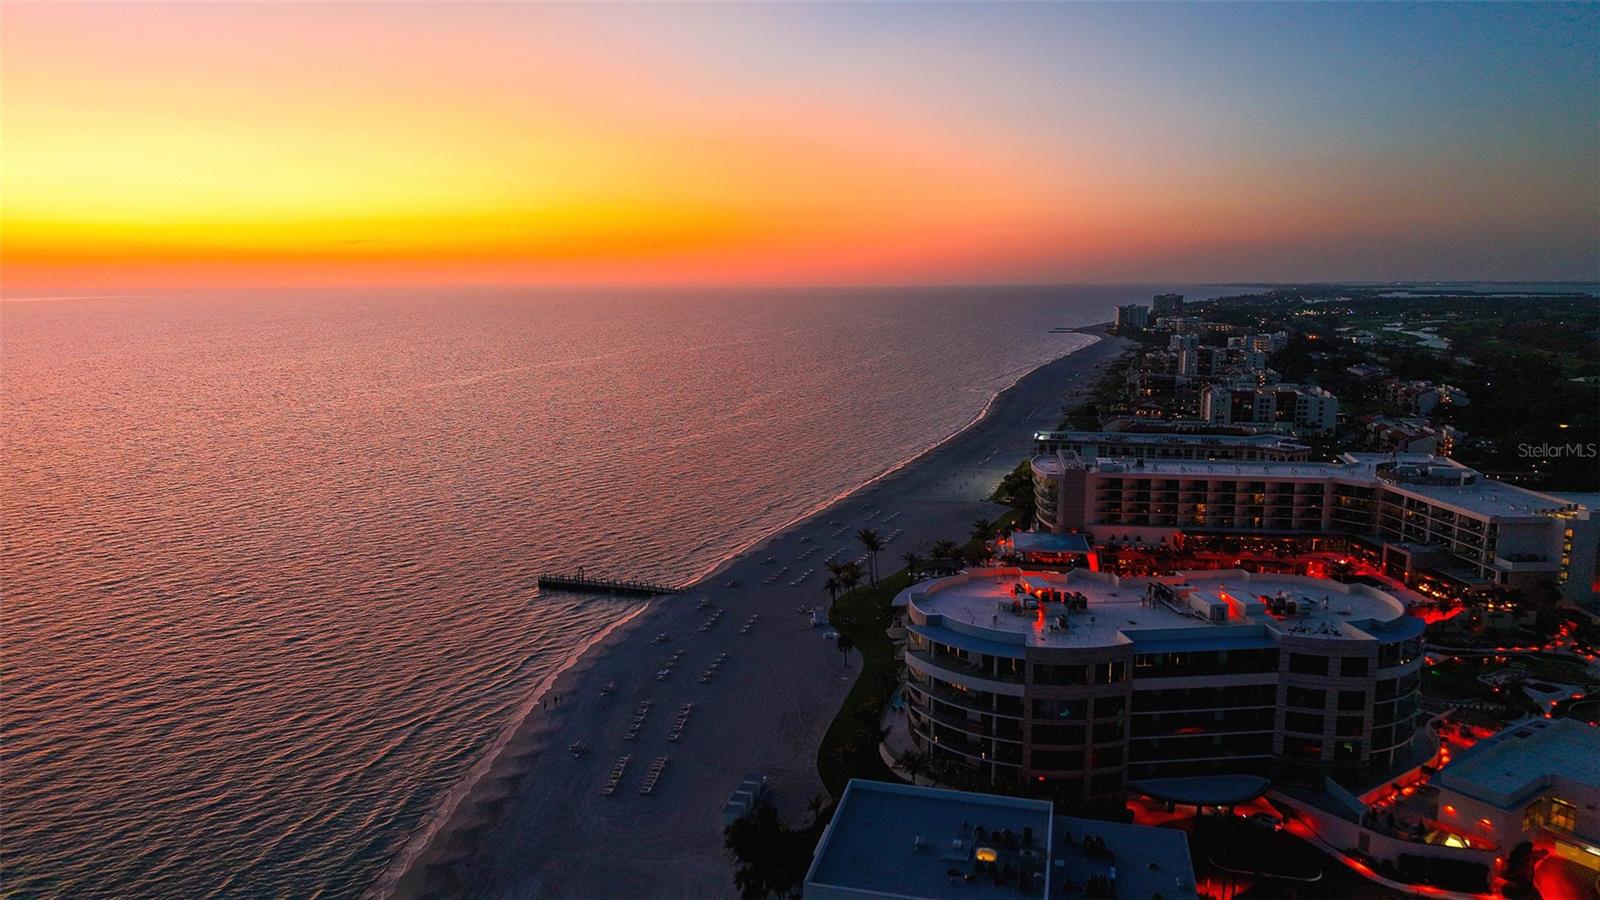
1561 Gulf Of Mexico Drive 403 Longboat Key, Florida
3 Beds 4 Baths 4,187 SqFt
 $13,000,000
Active
$13,000,000
Active
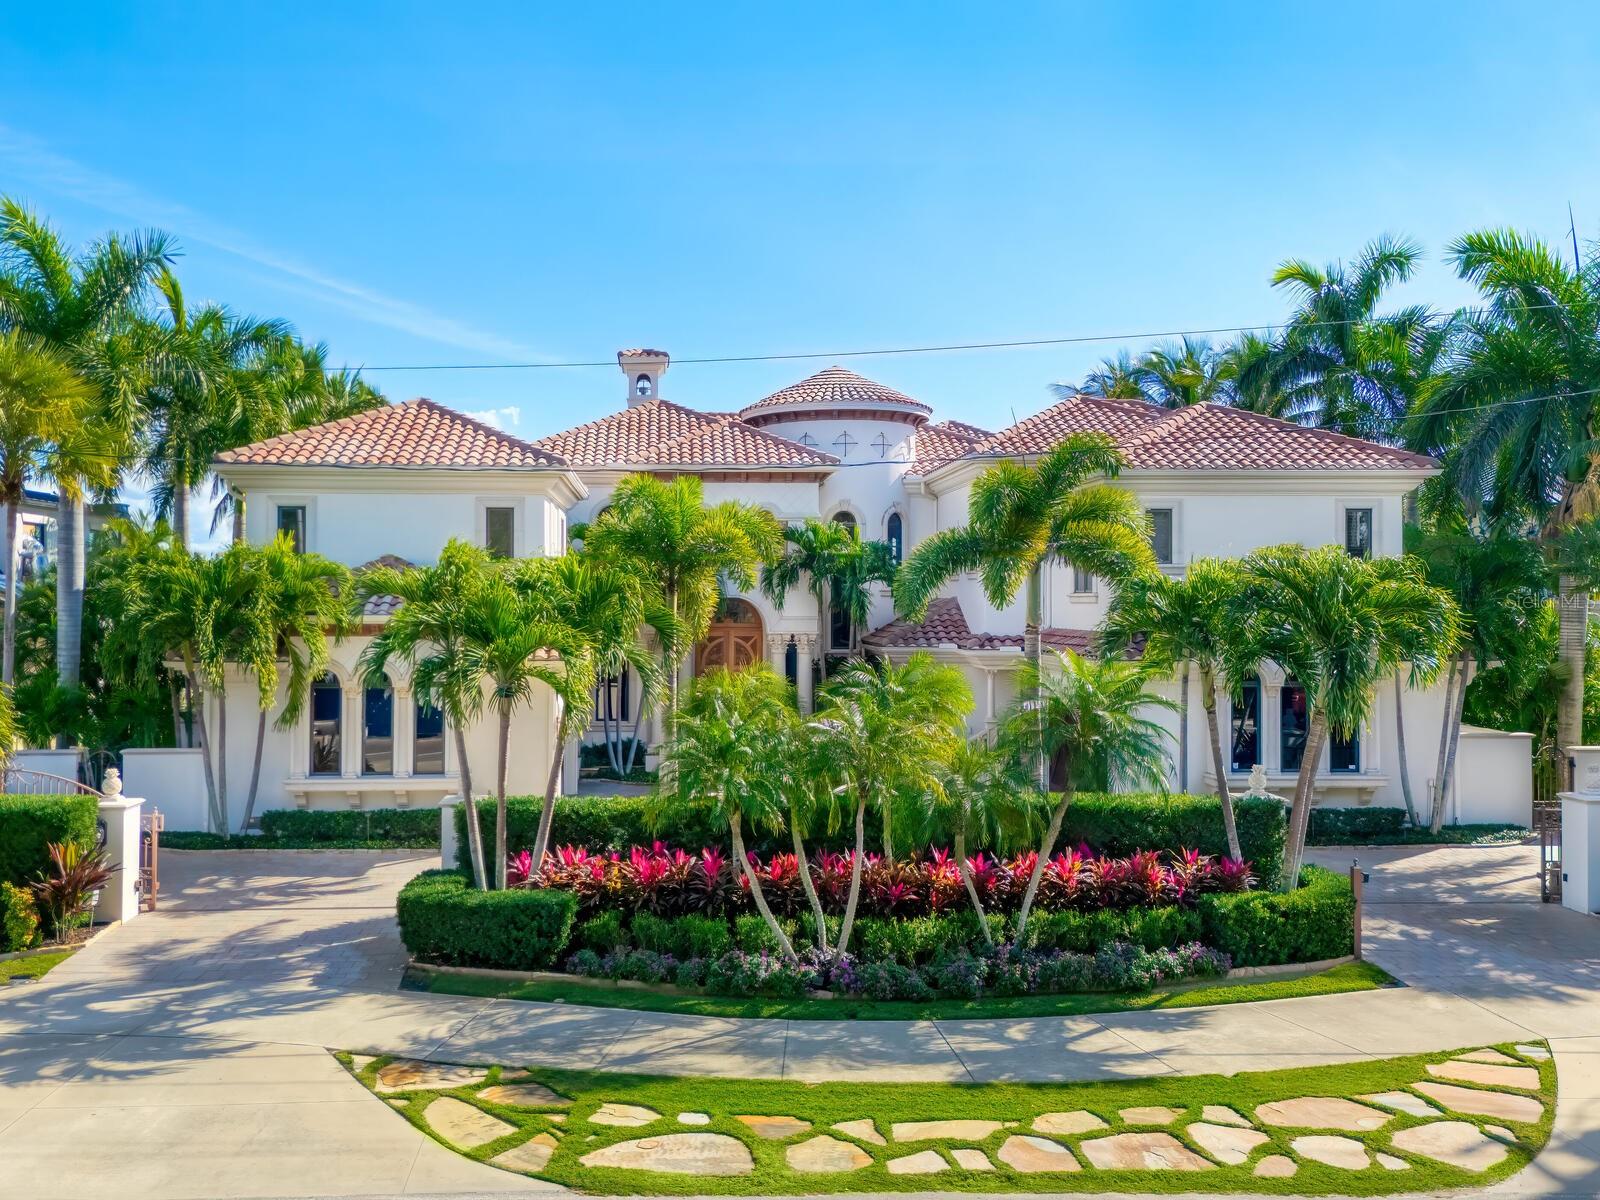
1561 Gulf Of Mexico Drive 304 Longboat Key, Florida
3 Beds 5 Baths 4,891 SqFt
 $12,987,000
Active
$12,987,000
Active
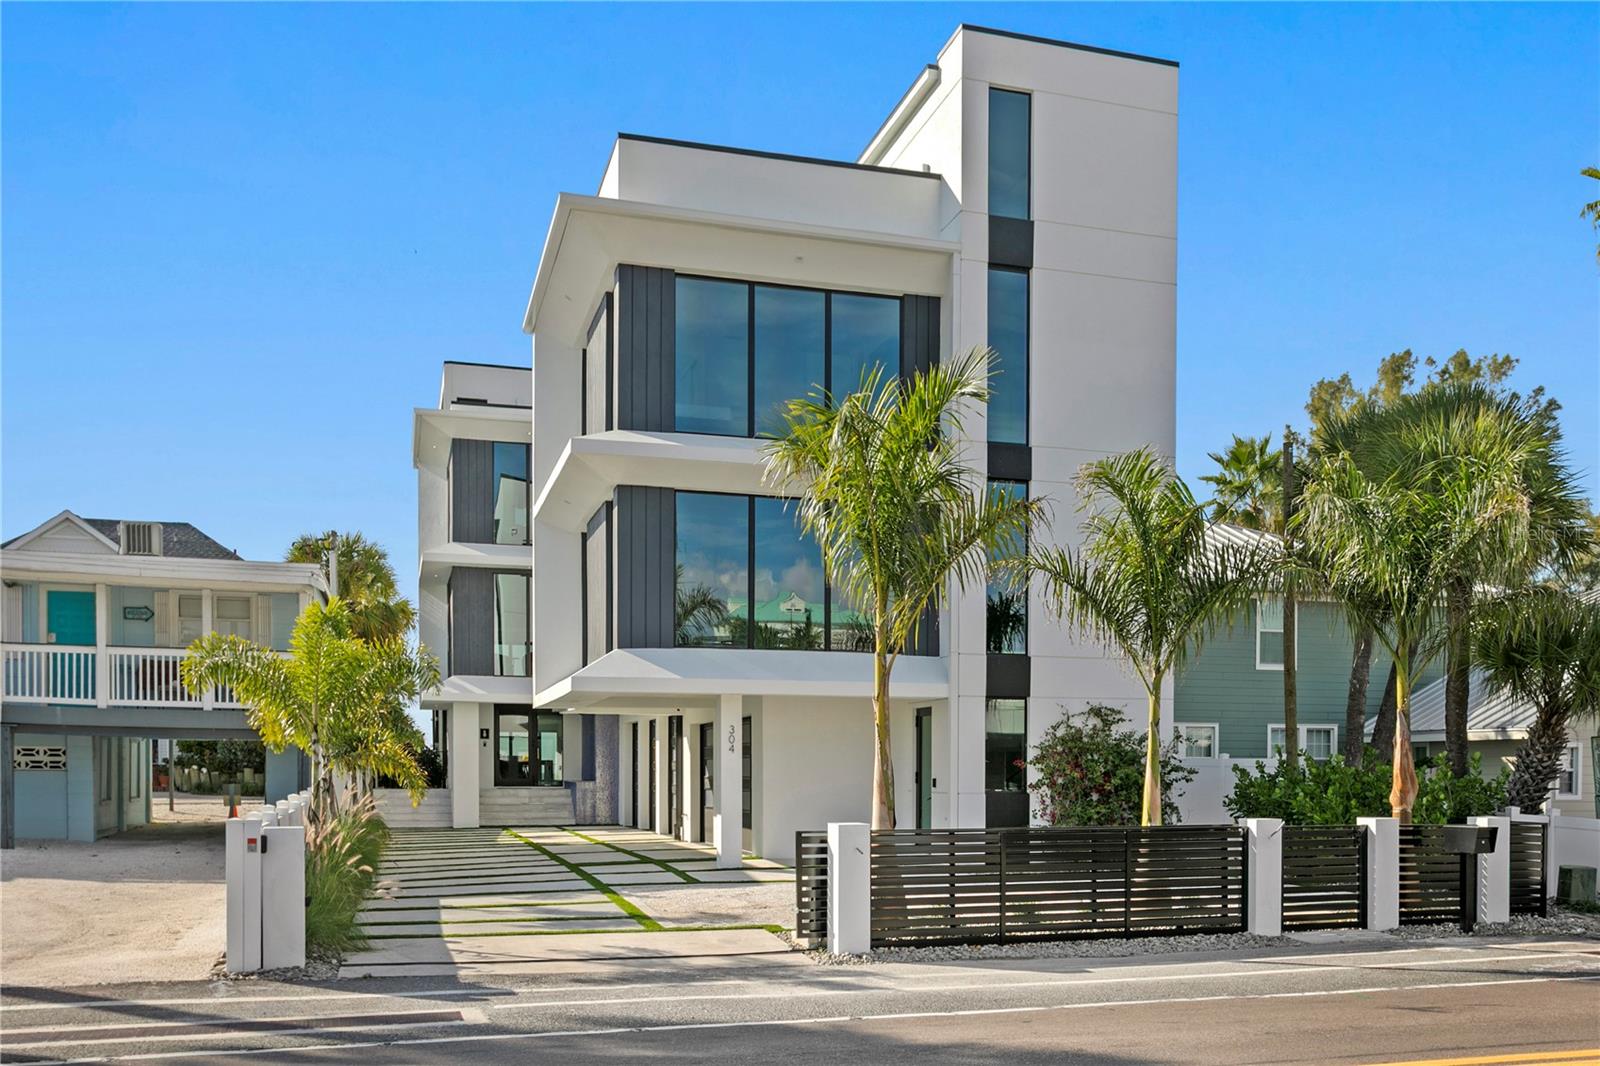
1436 John Ringling Parkway Sarasota, Florida
5 Beds 9 Baths 7,931 SqFt 0.4 Acres
 $12,900,000
Pending
$12,900,000
Pending
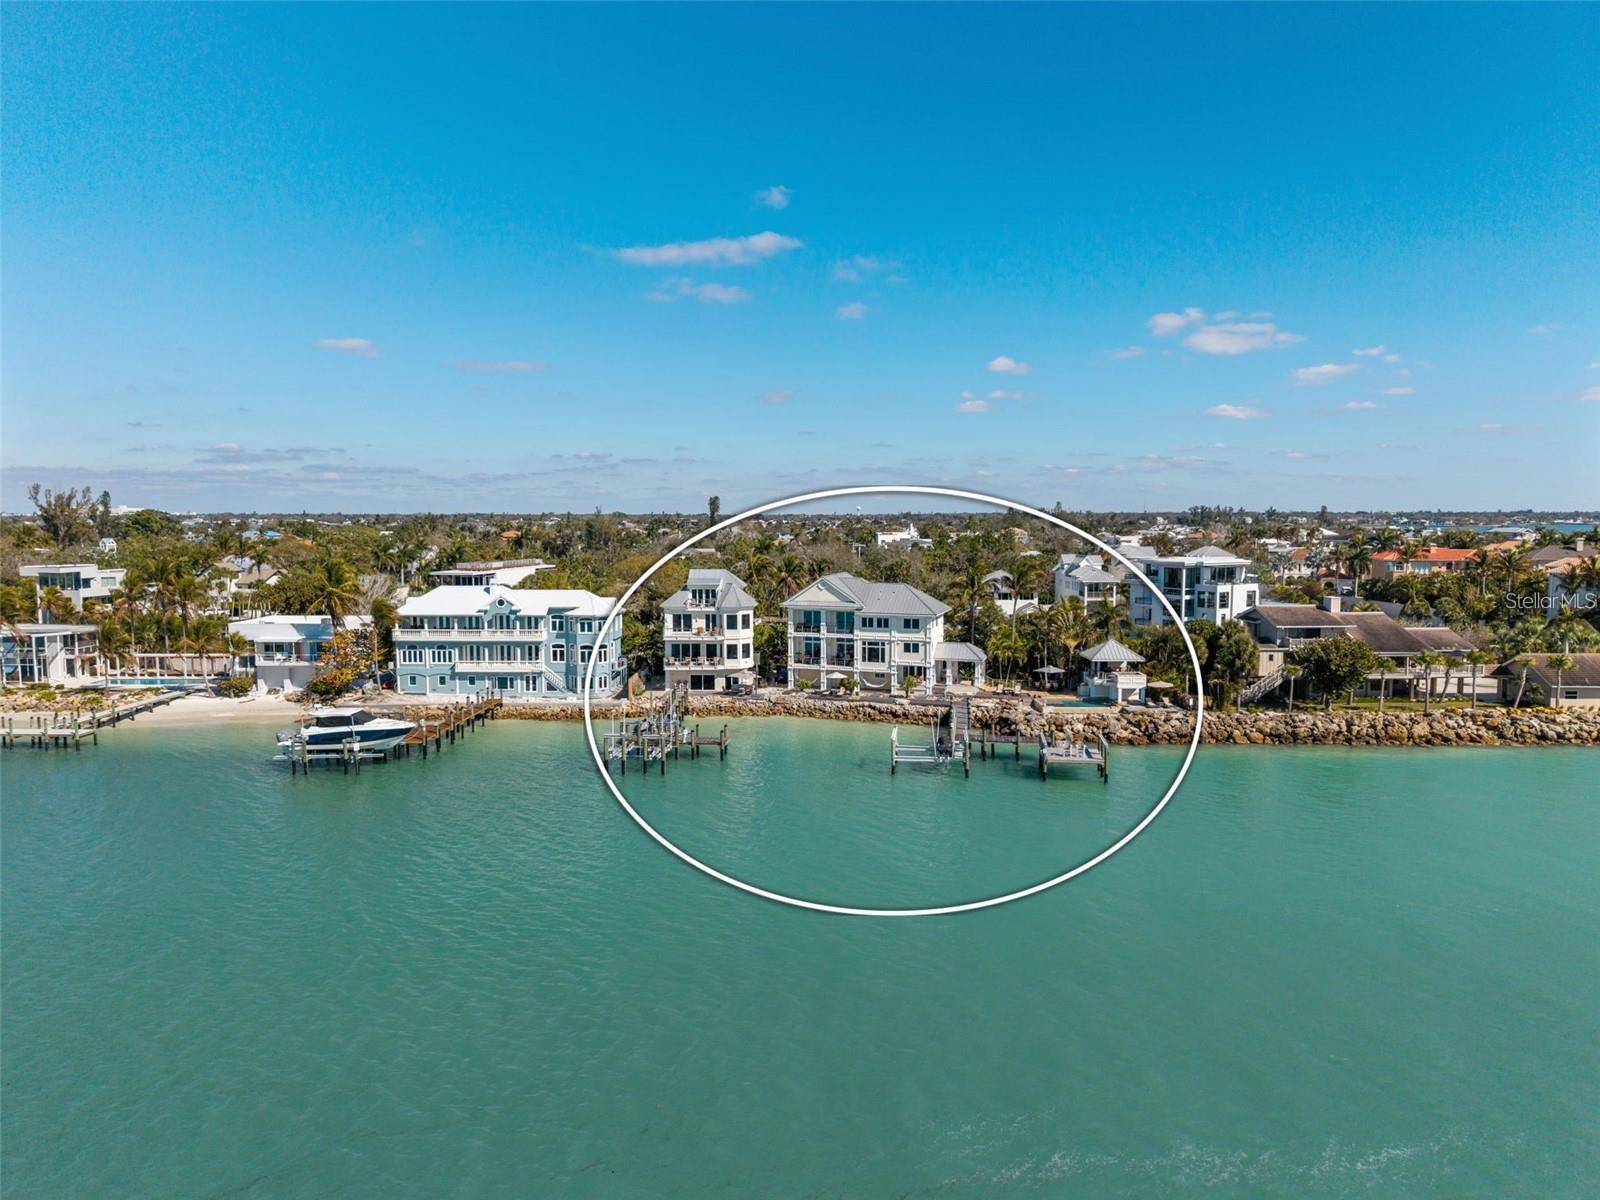
304 Gulf Boulevard Indian Rocks Beach, Florida
8 Beds 11 Baths 9,271 SqFt 0.22 Acres
 $12,900,000
Active
$12,900,000
Active
3750 Bayou Louise Lane Sarasota, Florida
5 Beds 7 Baths 5,273 SqFt 0.39 Acres
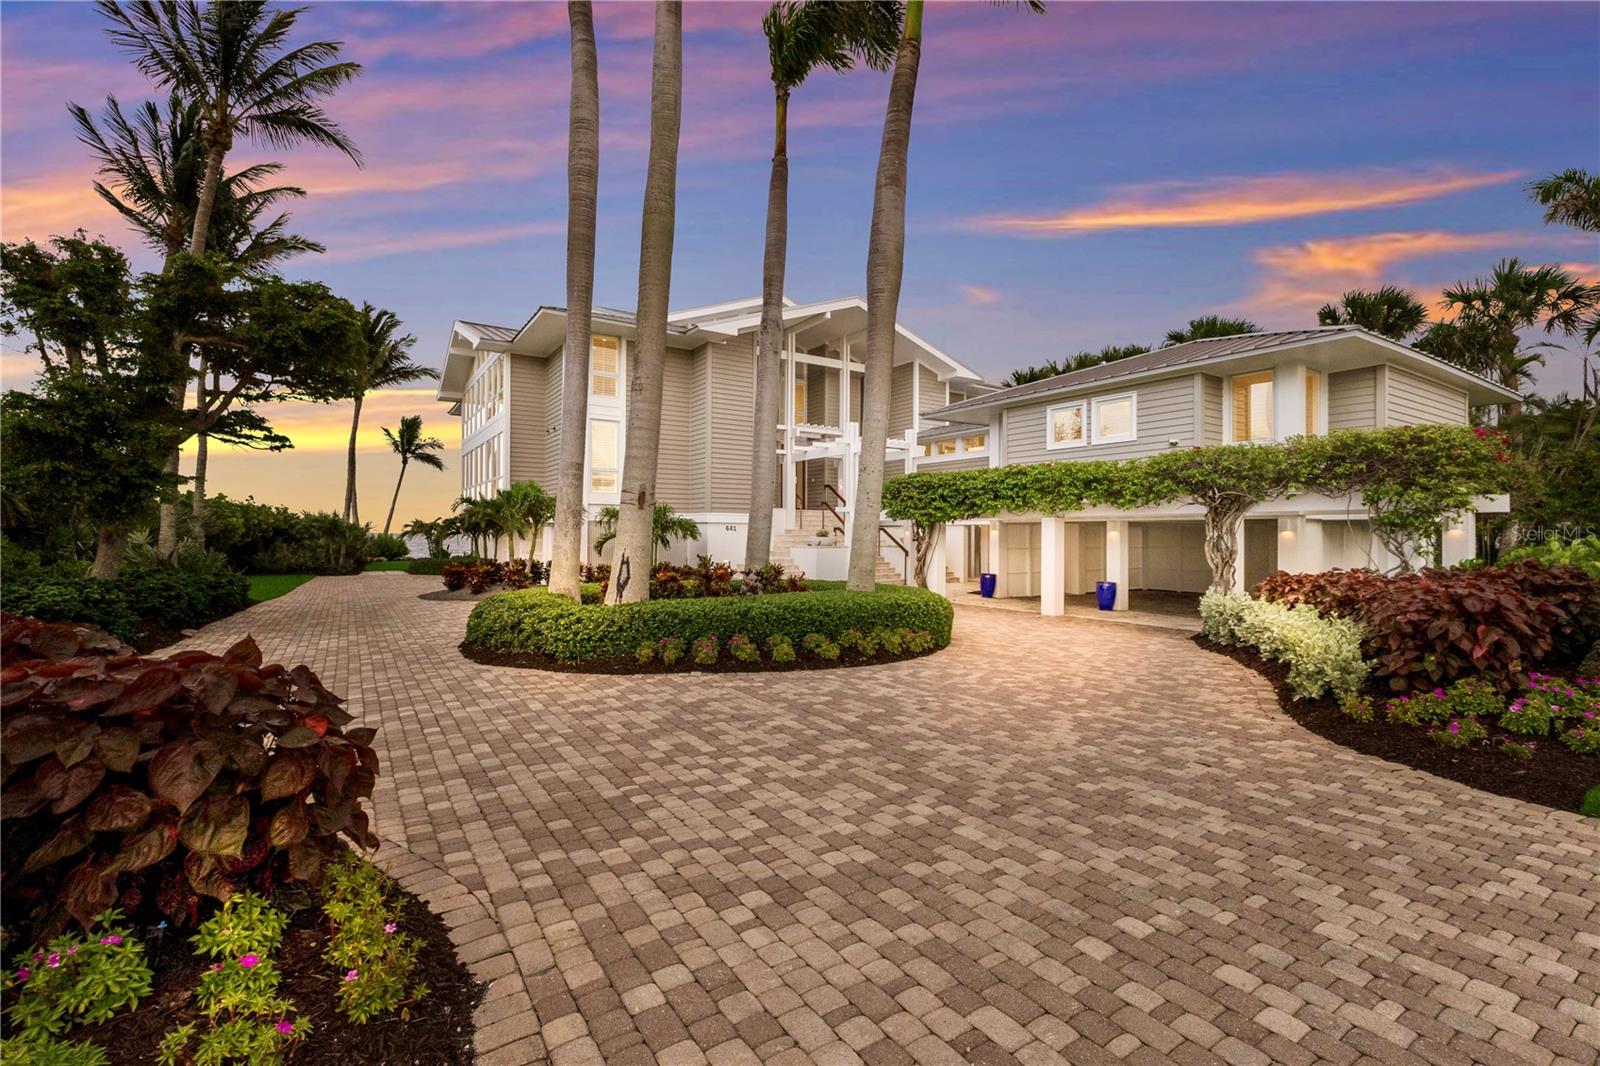 $12,830,000
Active
$12,830,000
Active
641 Boca Bay Drive Boca Grande, Florida
4 Beds 4 Baths 4,982 SqFt 0.43 Acres
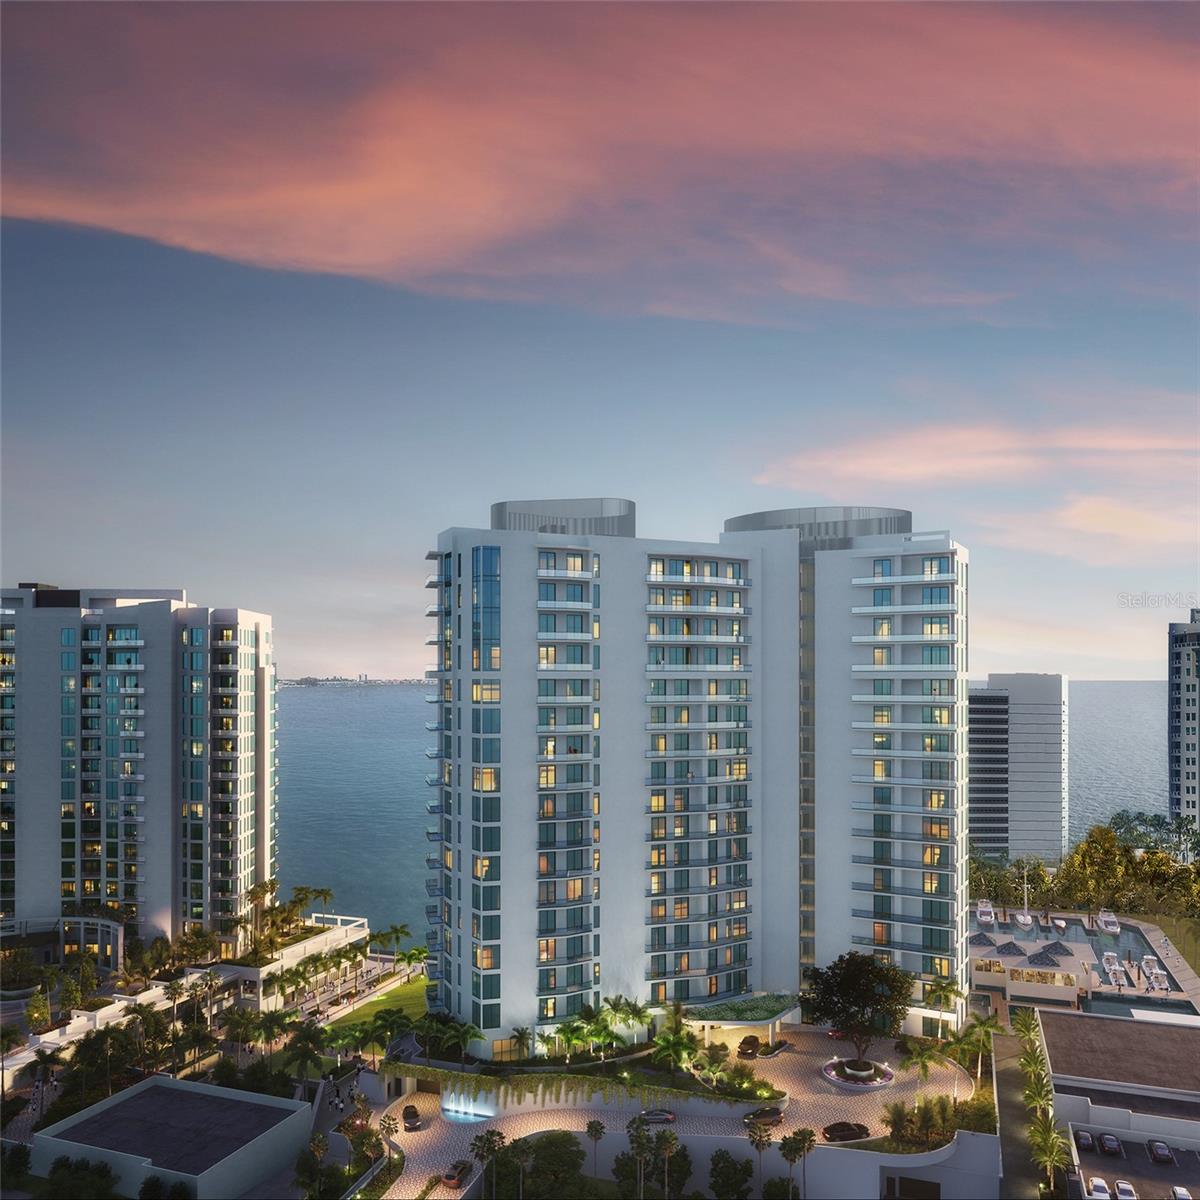 $12,799,000
Pending
$12,799,000
Pending
555 Quay Common 2002 Sarasota, Florida
4 Beds 5 Baths 5,811 SqFt 0.98 Acres
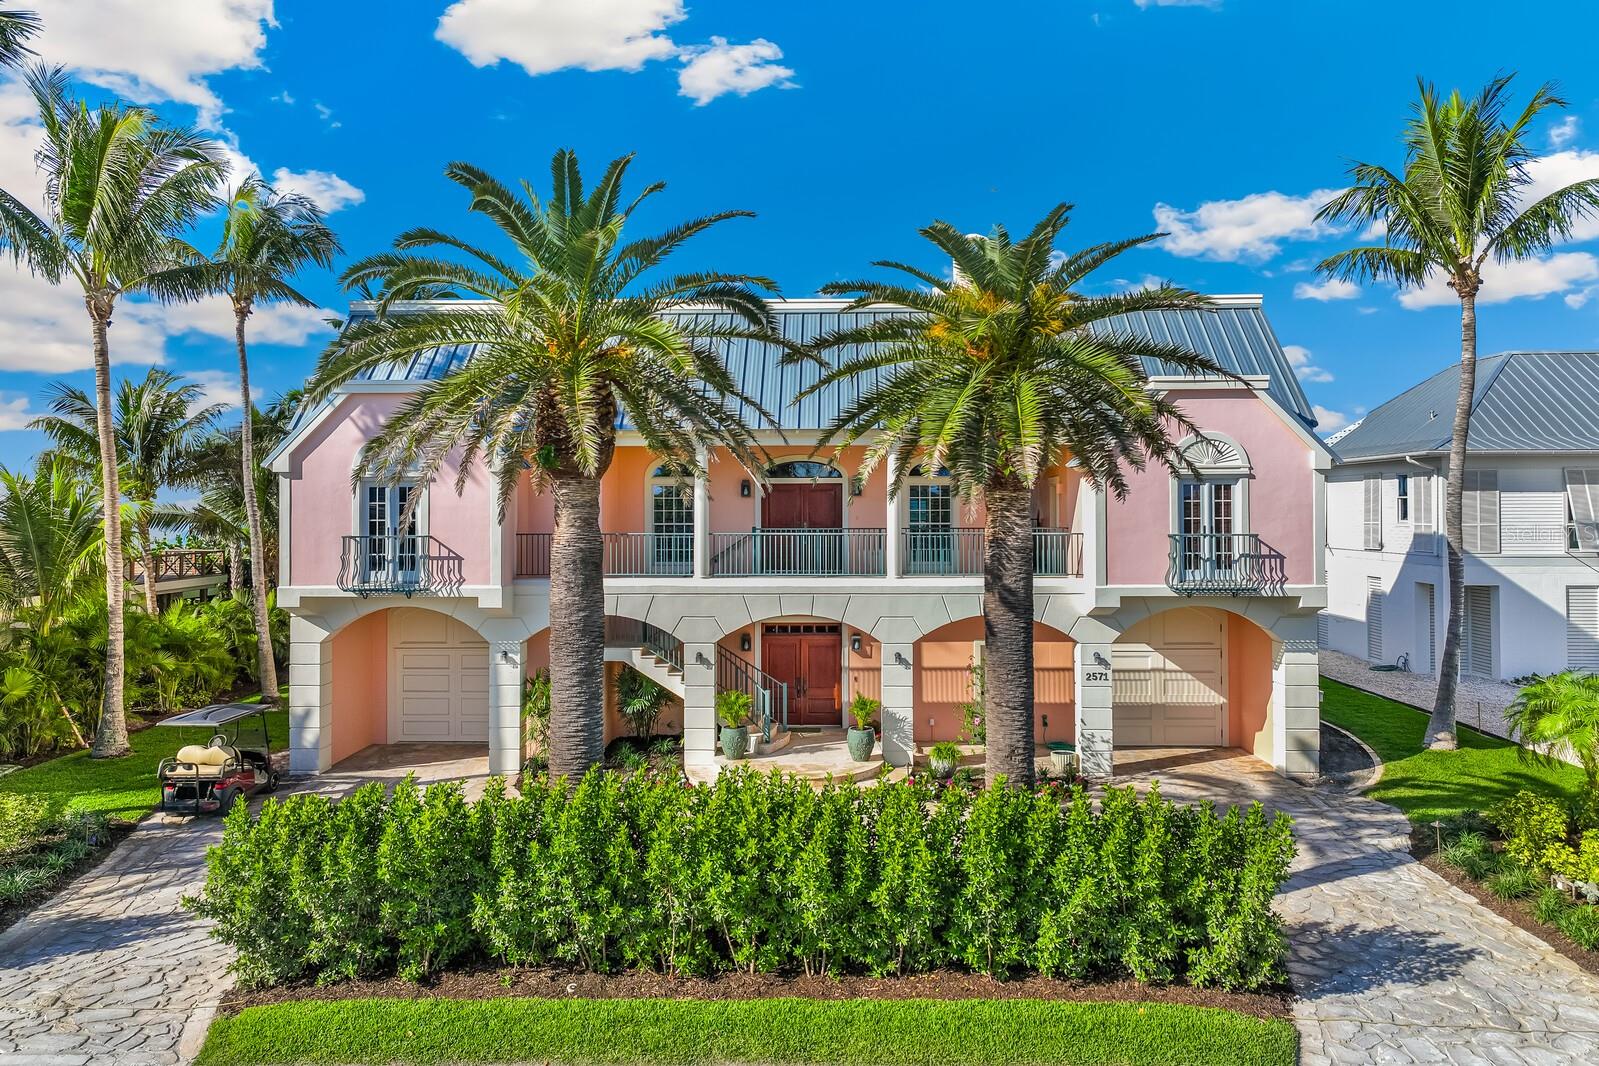 $12,750,000
Active
$12,750,000
Active
2571 Shore Lane Boca Grande, Florida
5 Beds 5 Baths 4,646 SqFt 0.4 Acres
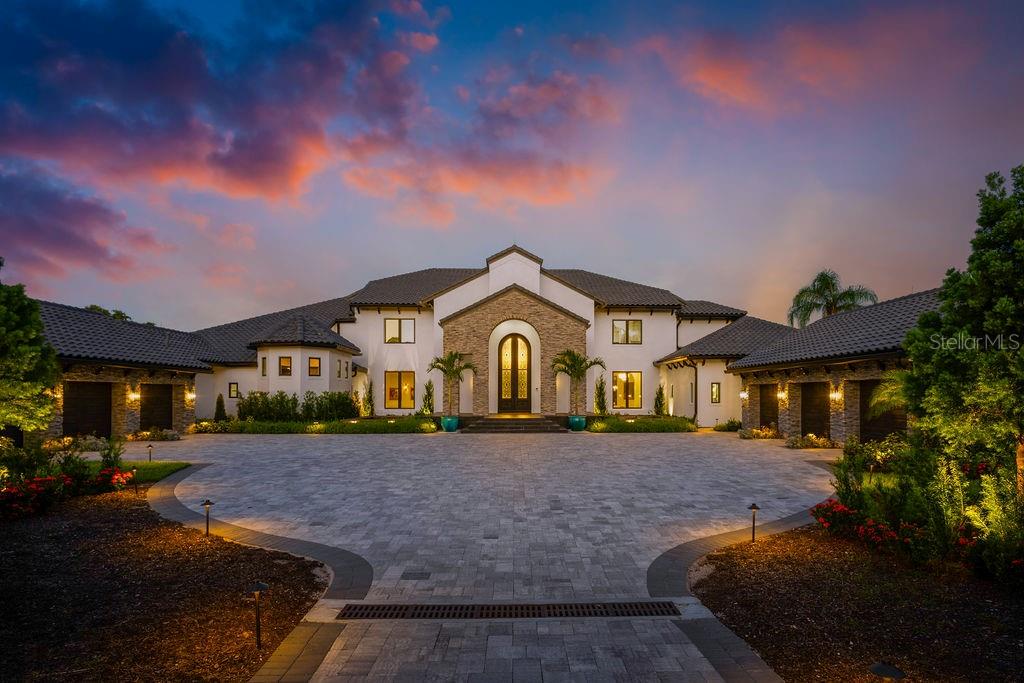 $12,500,000
Active
$12,500,000
Active
570 Manor Road Maitland, Florida
6 Beds 10 Baths 11,668 SqFt 2.73 Acres
 $12,500,000
Active
$12,500,000
Active
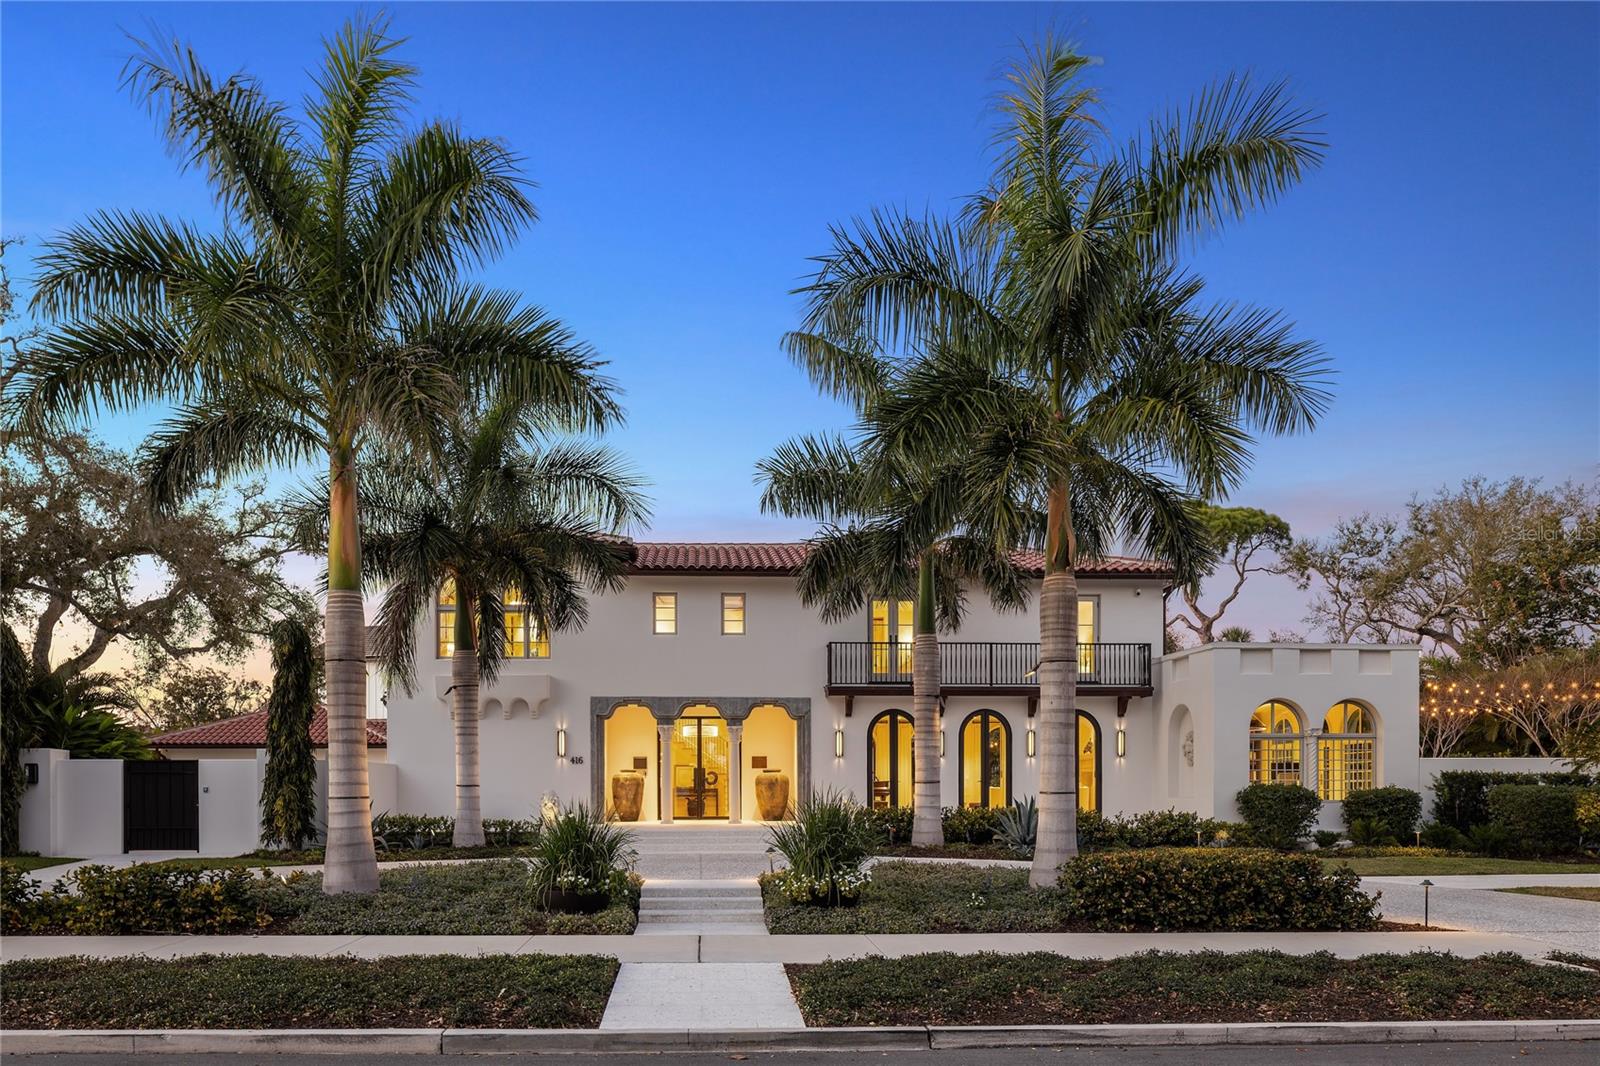
416 Brightwaters Boulevard NE St Petersburg, Florida
5 Beds 6 Baths 6,065 SqFt 0.64 Acres
 $12,500,000
Active
$12,500,000
Active
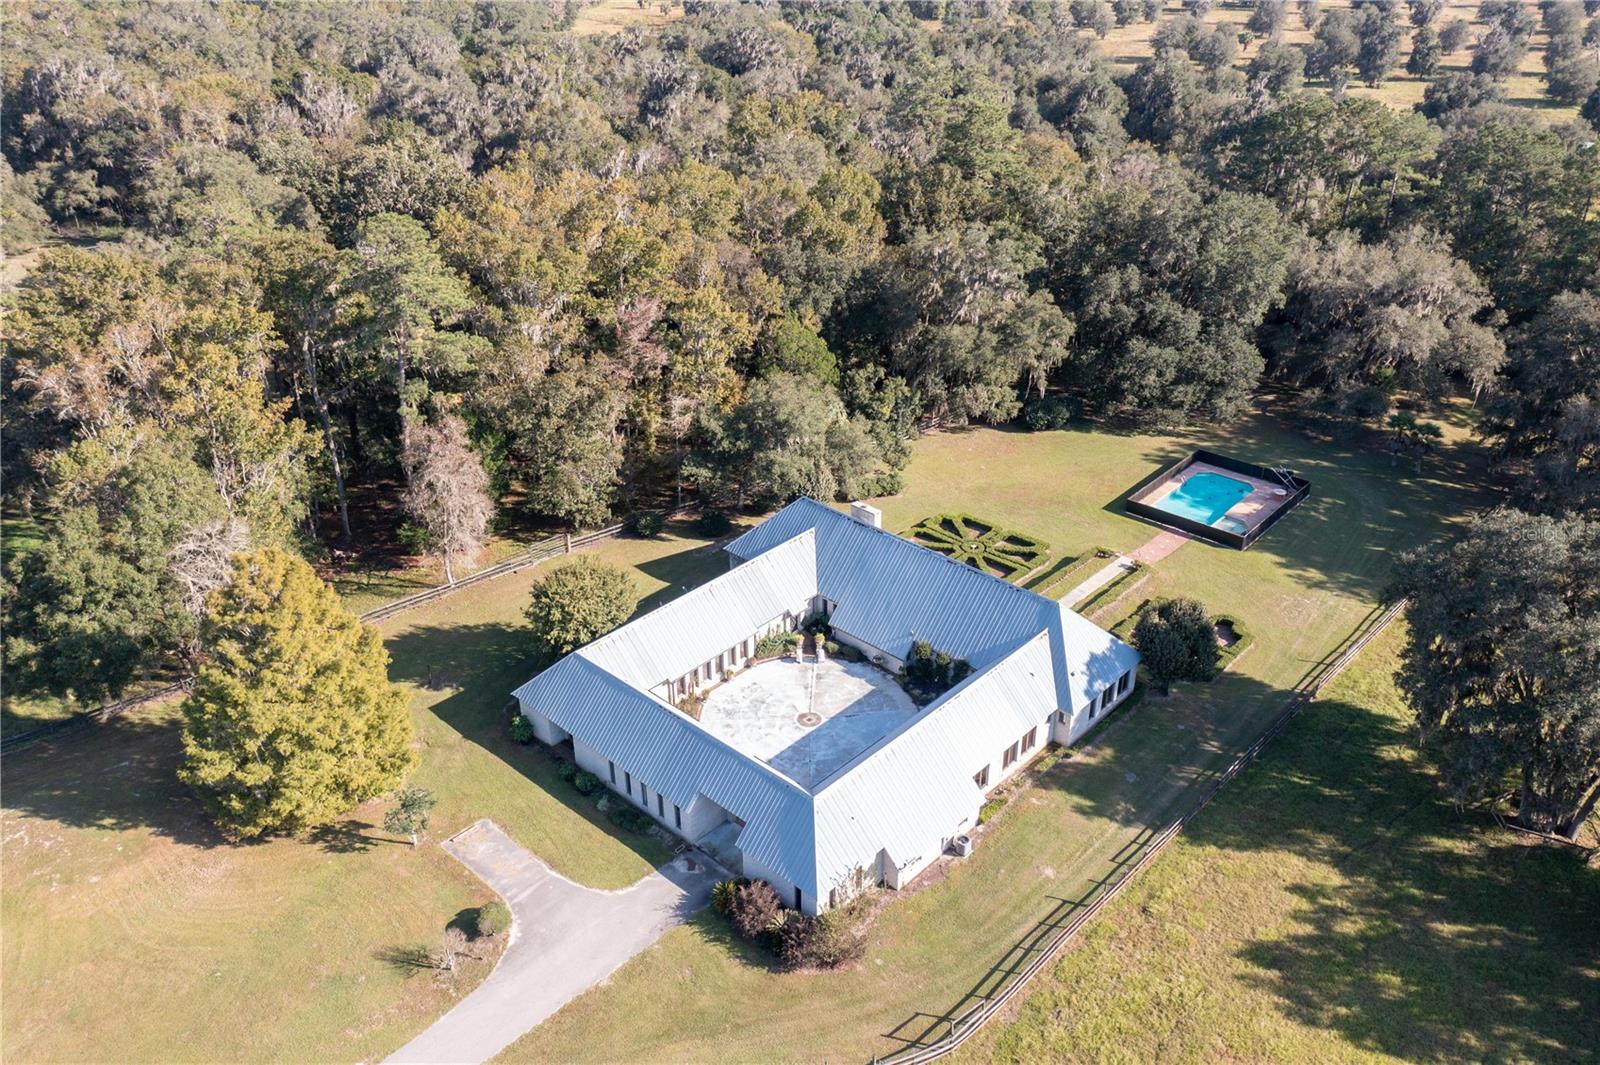
19350 NW 123rd Court Micanopy, Florida
5 Beds 4 Baths 5,576 SqFt 816.54 Acres
 $12,500,000
Active
$12,500,000
Active
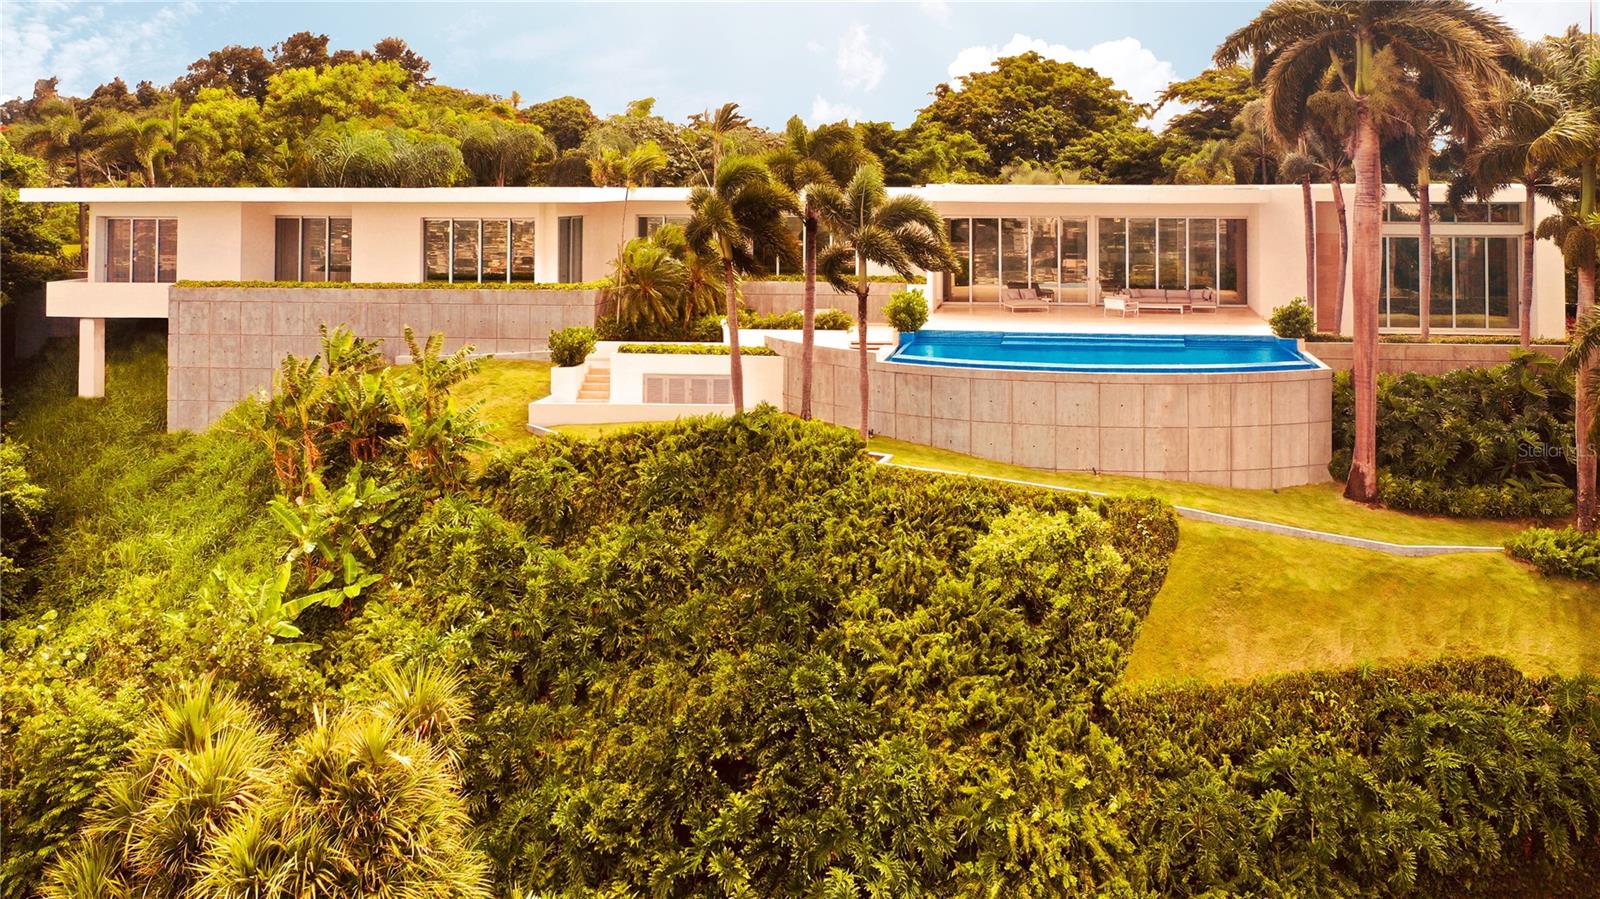
URB. LA LOMITA Calle Vista Linda Guaynabo, Puerto Rico
5 Beds 7 Baths 7,306 SqFt 1.22 Acres
 $12,500,000
Active
$12,500,000
Active
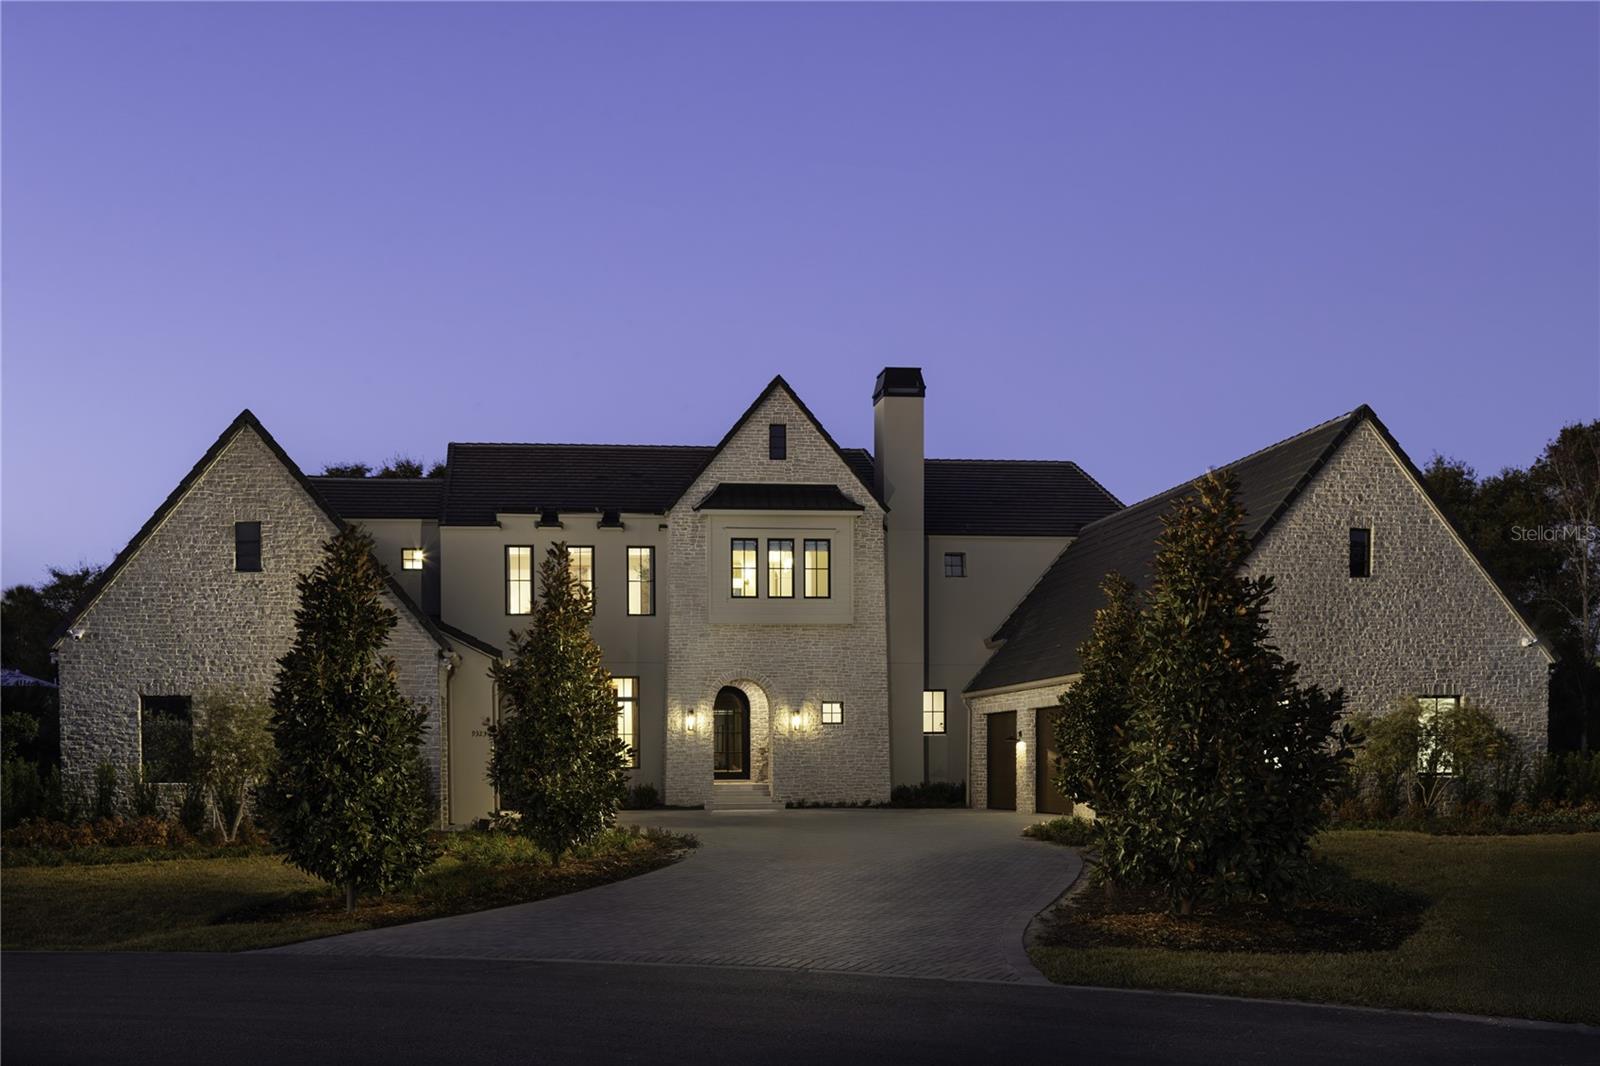
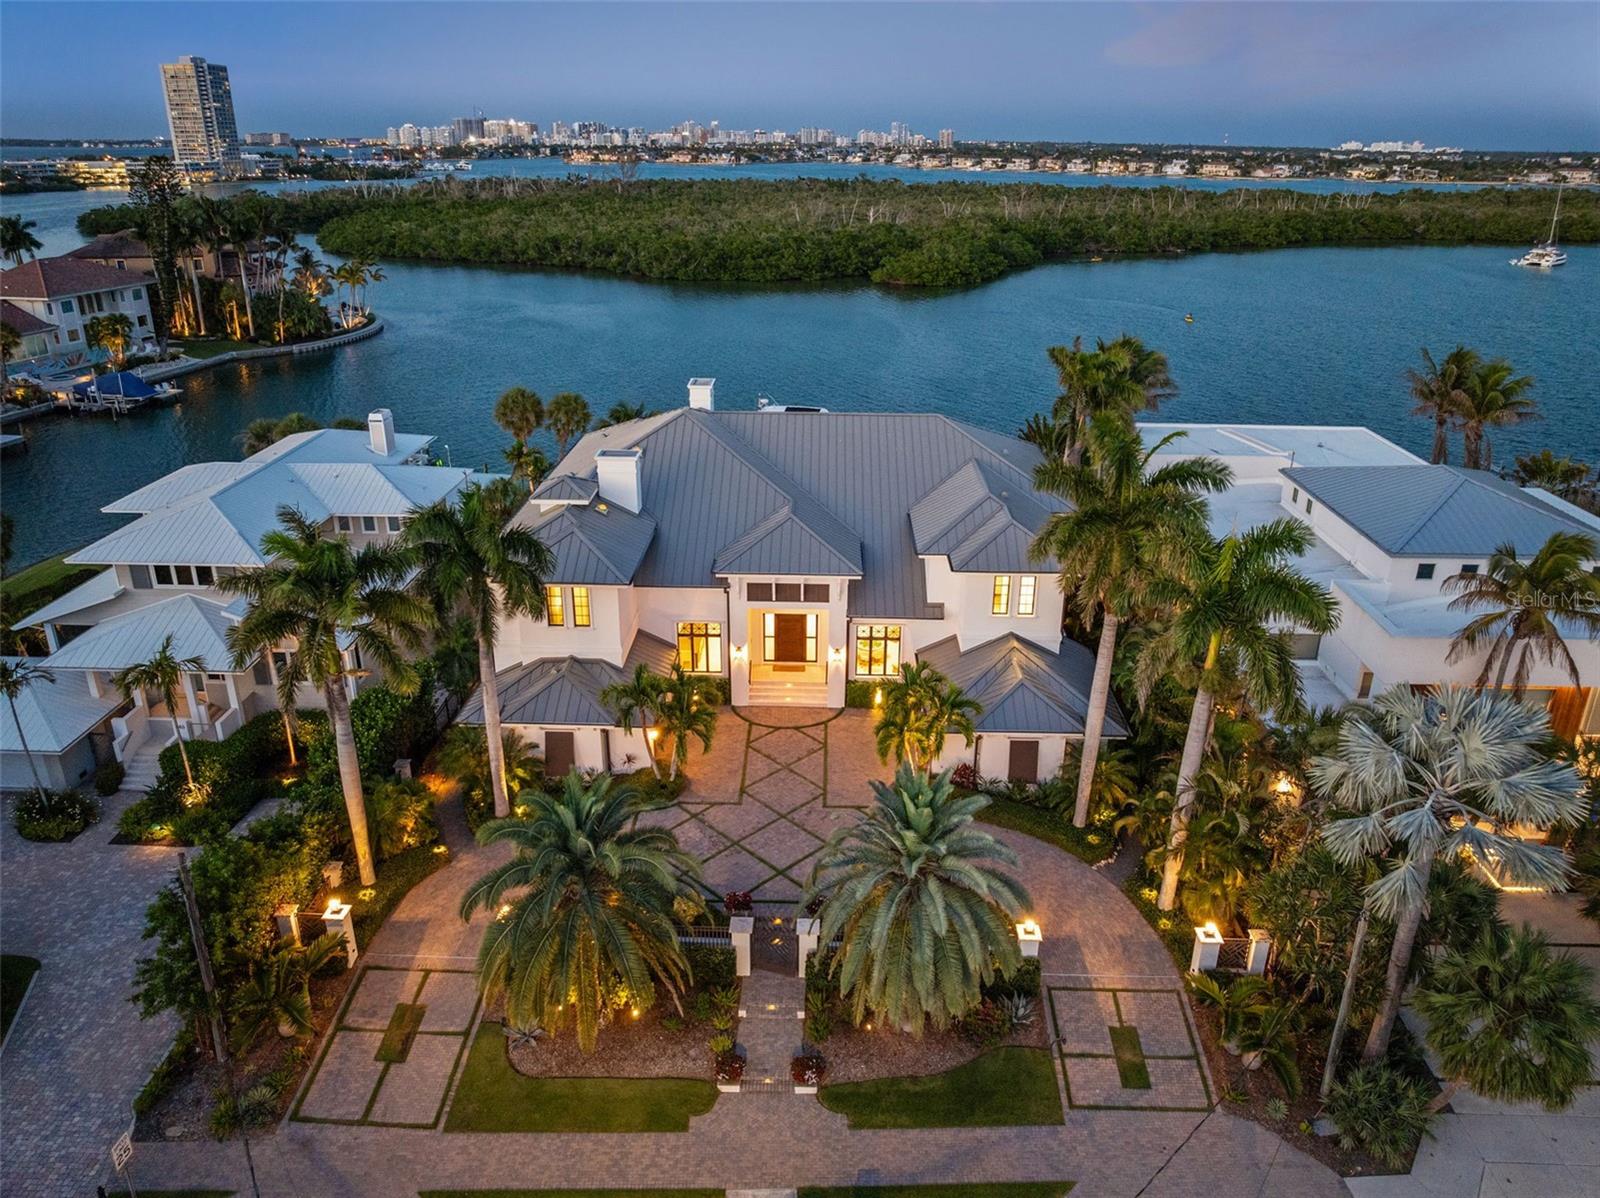
9323 Gladys Garden Court Windermere, Florida
6 Beds 10 Baths 9,770 SqFt 0.26 Acres
 $12,500,000
Active
$12,500,000
Active
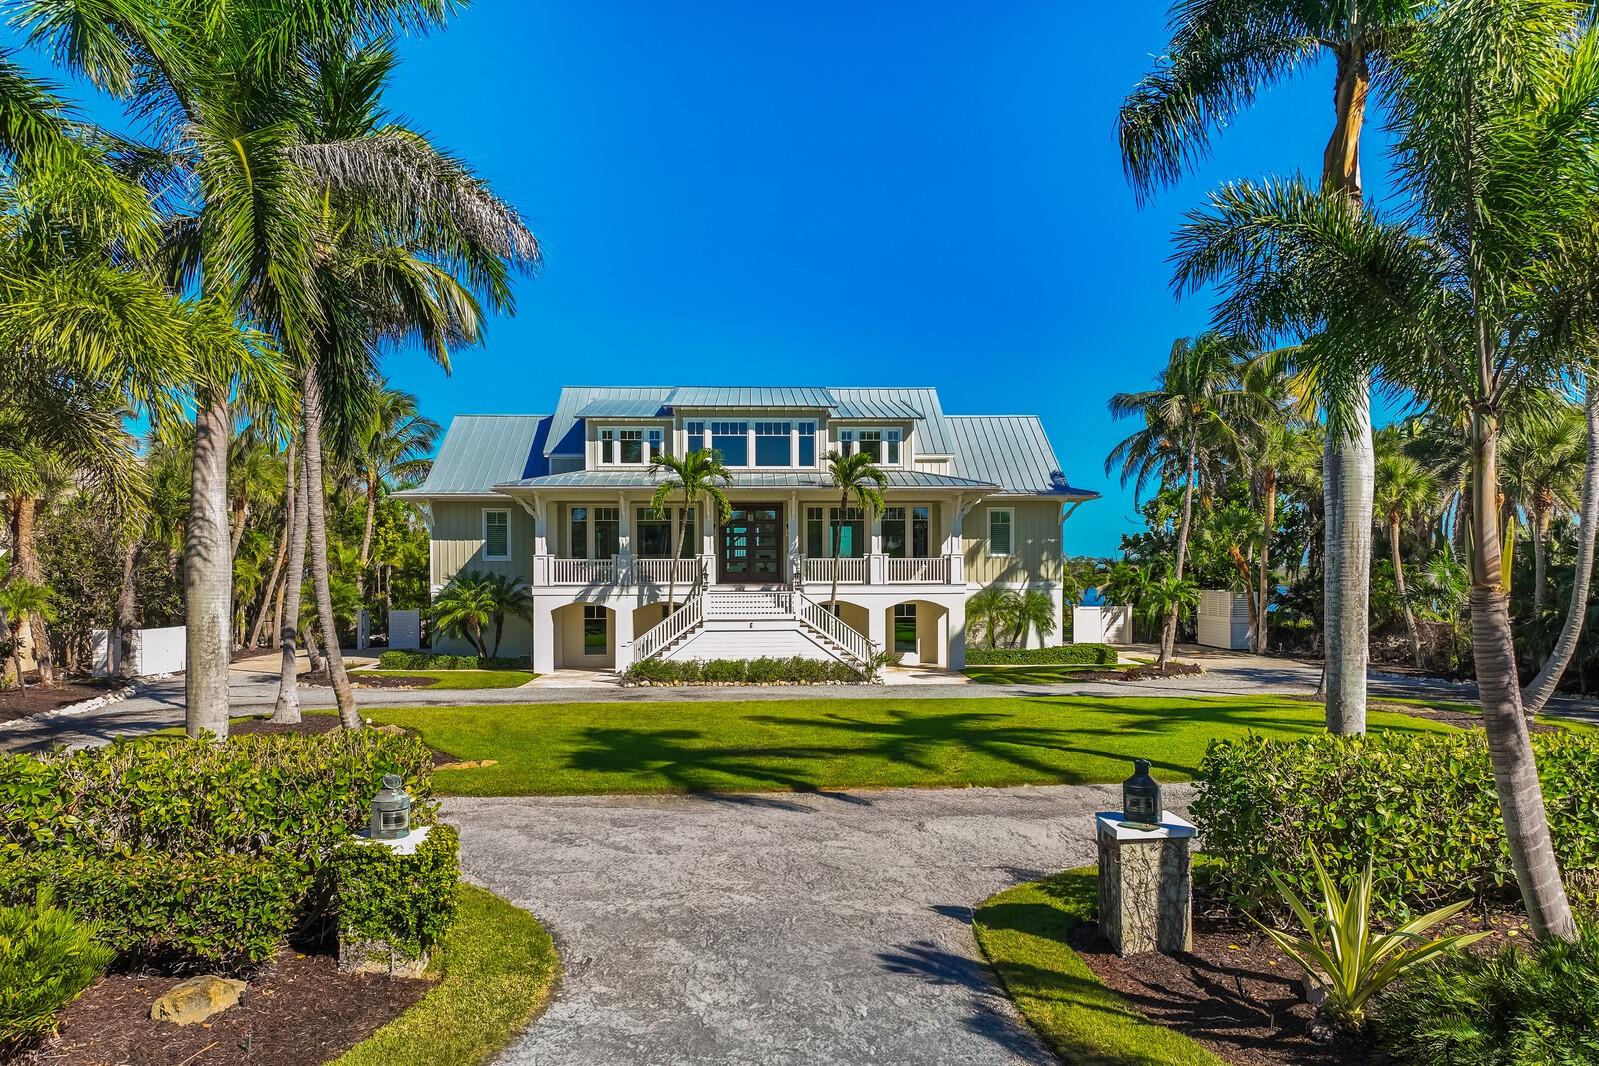
361 S Blvd Of The Presidents Sarasota, Florida
6 Beds 8 Baths 7,037 SqFt 0.37 Acres
 $12,500,000
Active
$12,500,000
Active
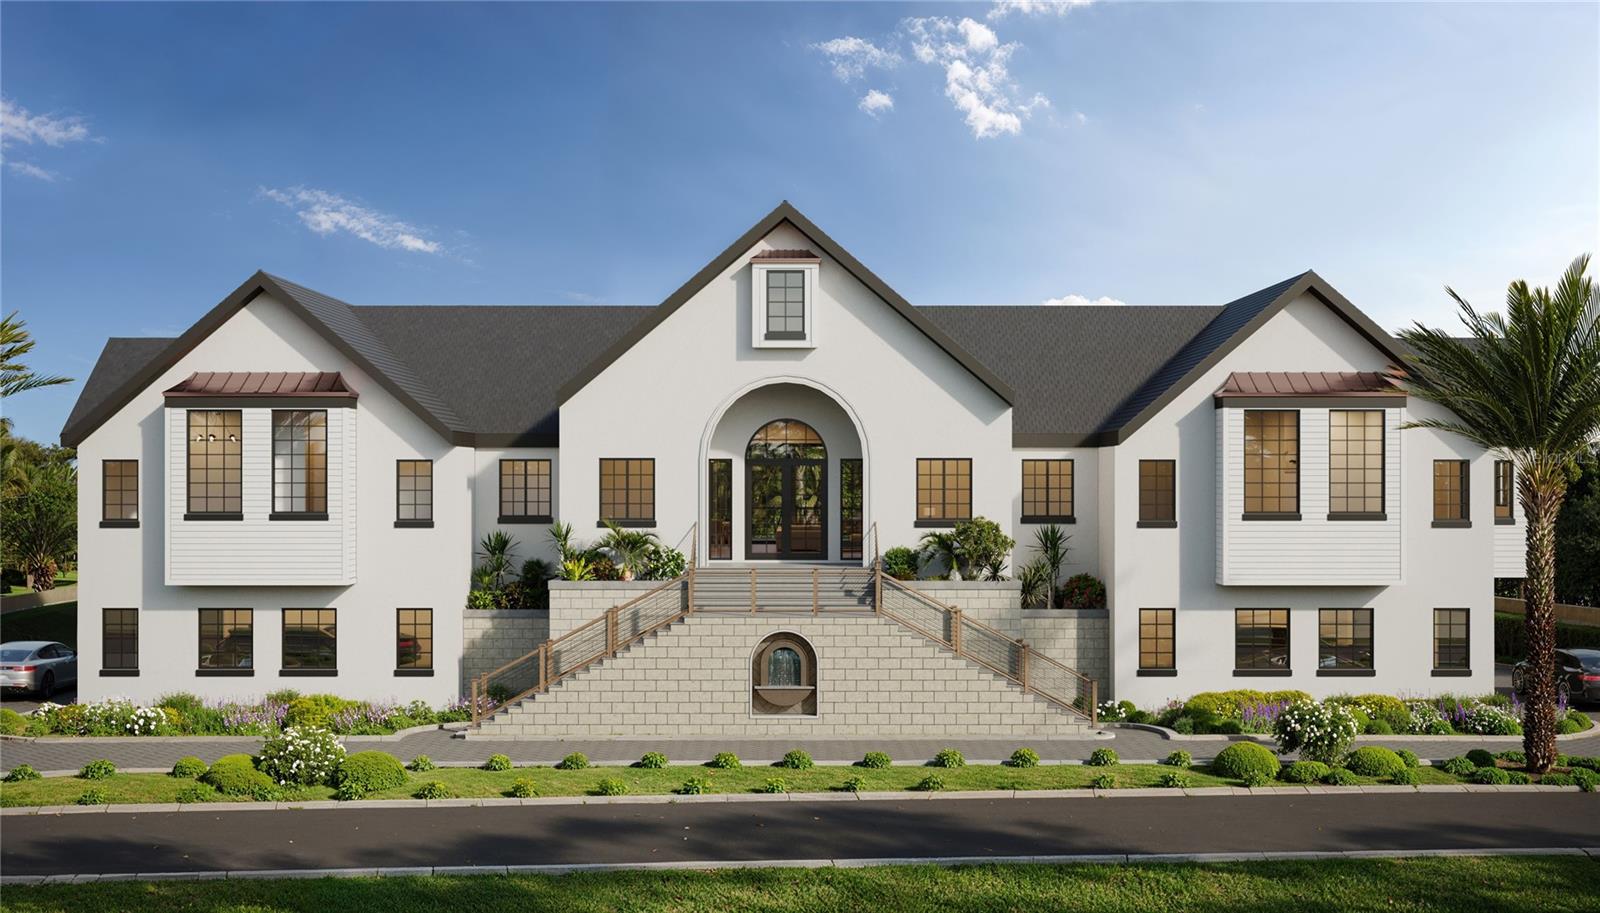
4070 Loomis Avenue Boca Grande, Florida
4 Beds 5 Baths 5,472 SqFt 1.6 Acres
 $12,500,000
Active
$12,500,000
Active
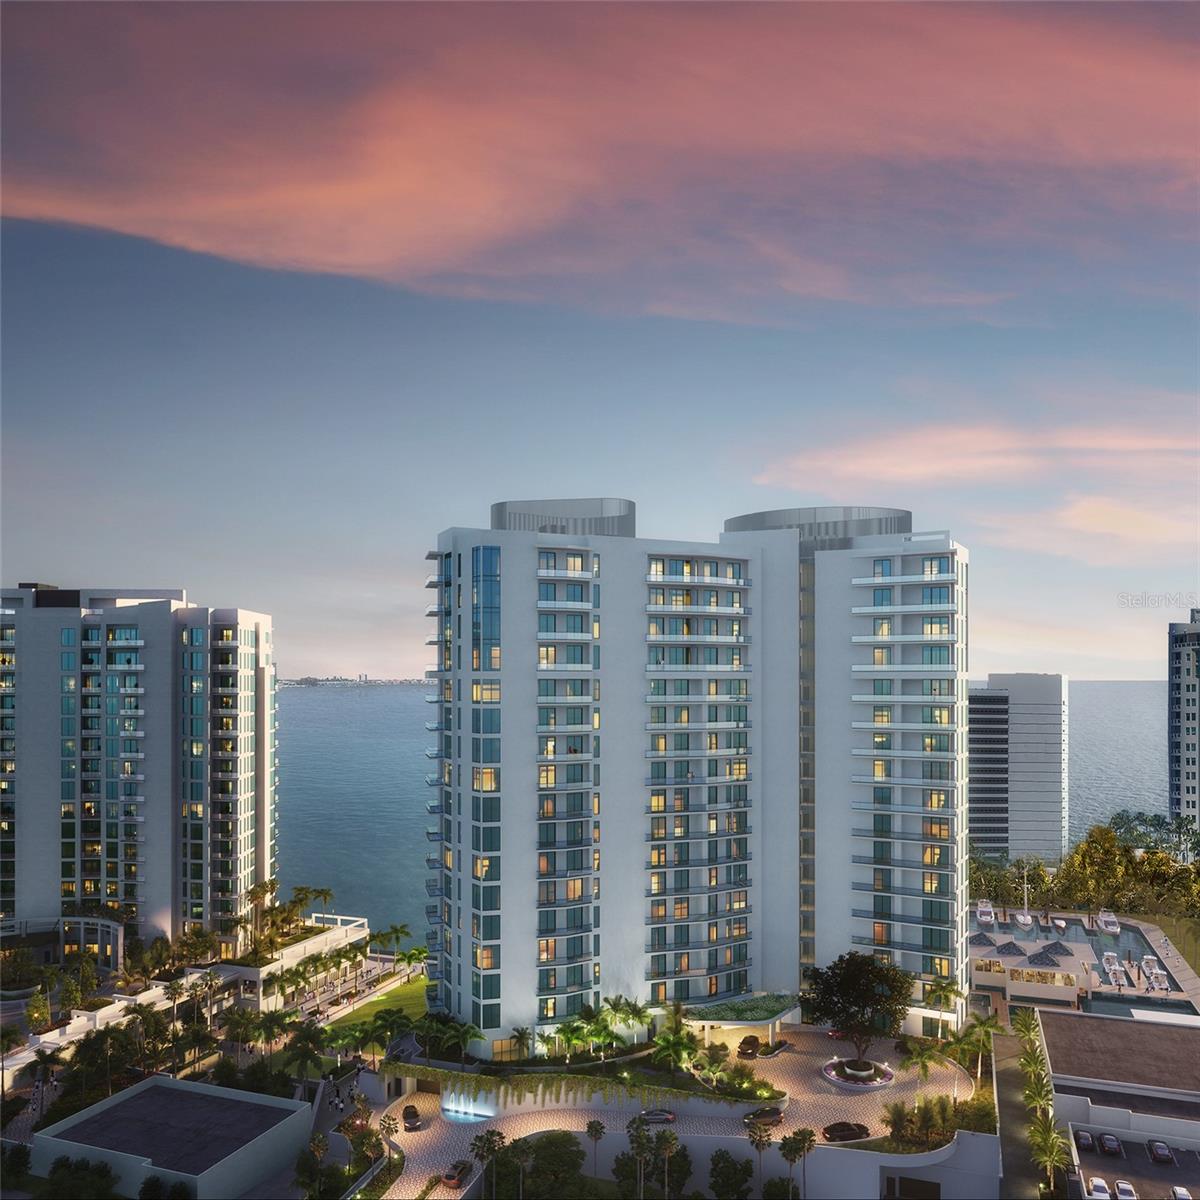
546 Freeling Drive Sarasota, Florida
5 Beds 7 Baths 4,353 SqFt 0.52 Acres
 $12,499,000
Pending
$12,499,000
Pending
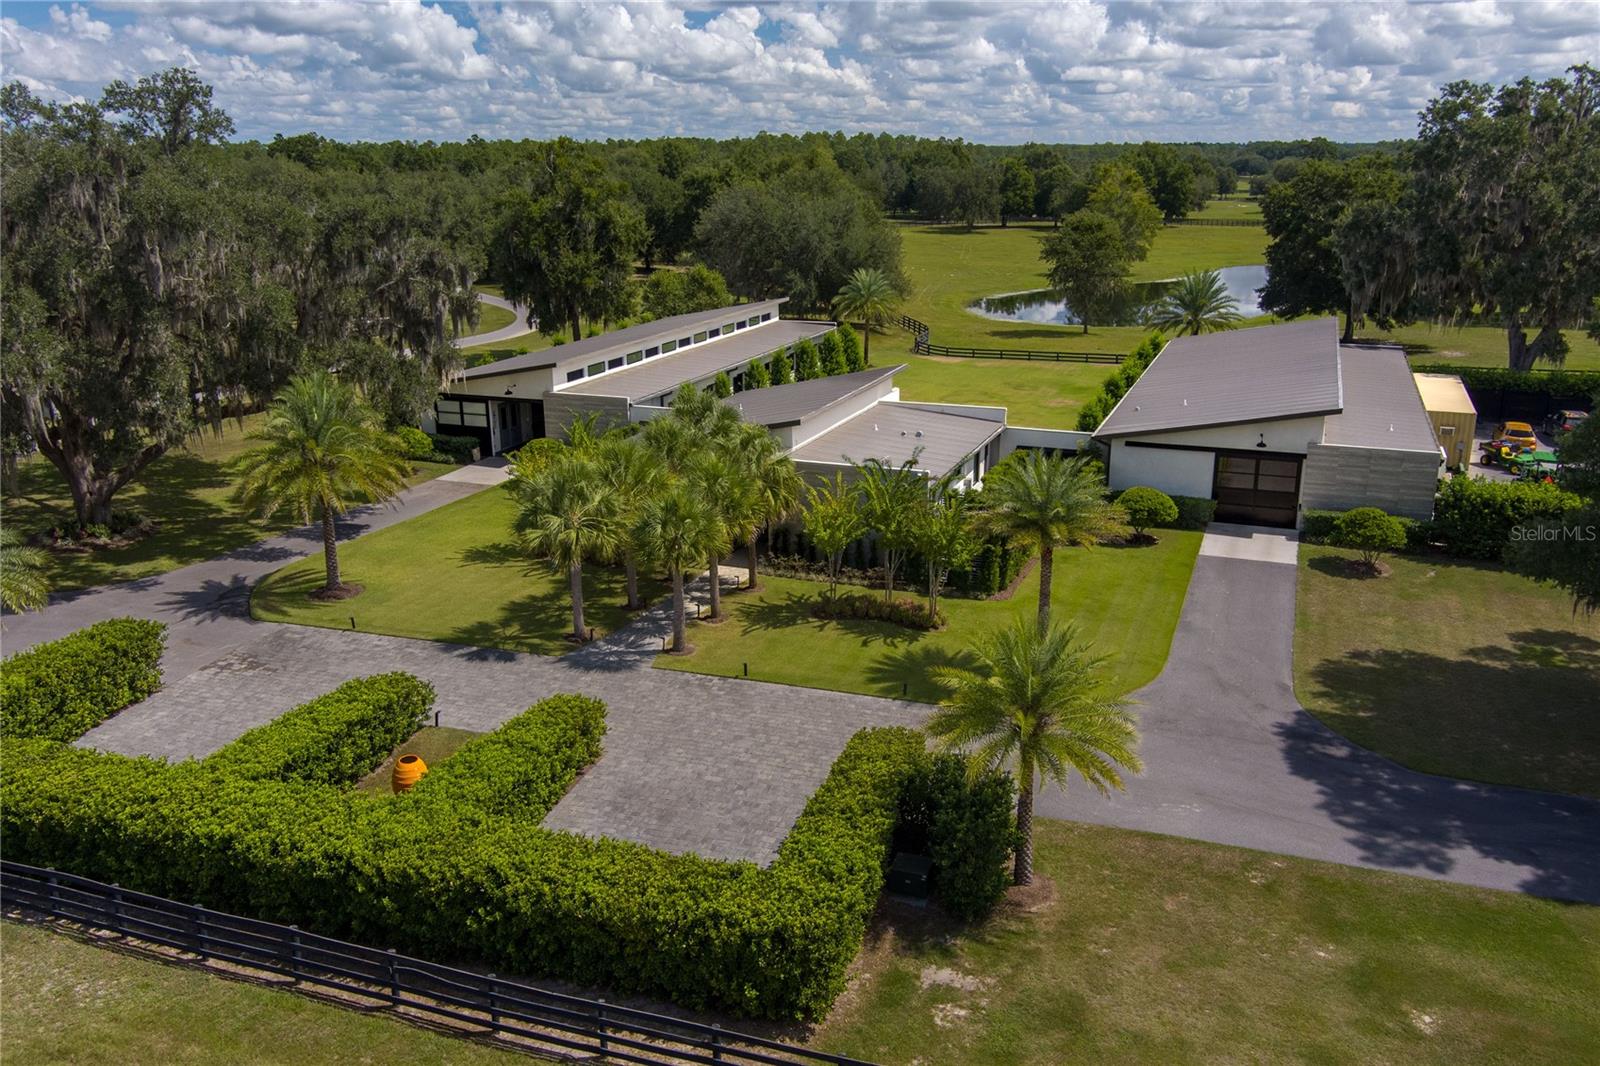
555 Quay Cmns 1902 Sarasota, Florida
4 Beds 5 Baths 5,816 SqFt 0.98 Acres
 $12,350,000
Active
$12,350,000
Active
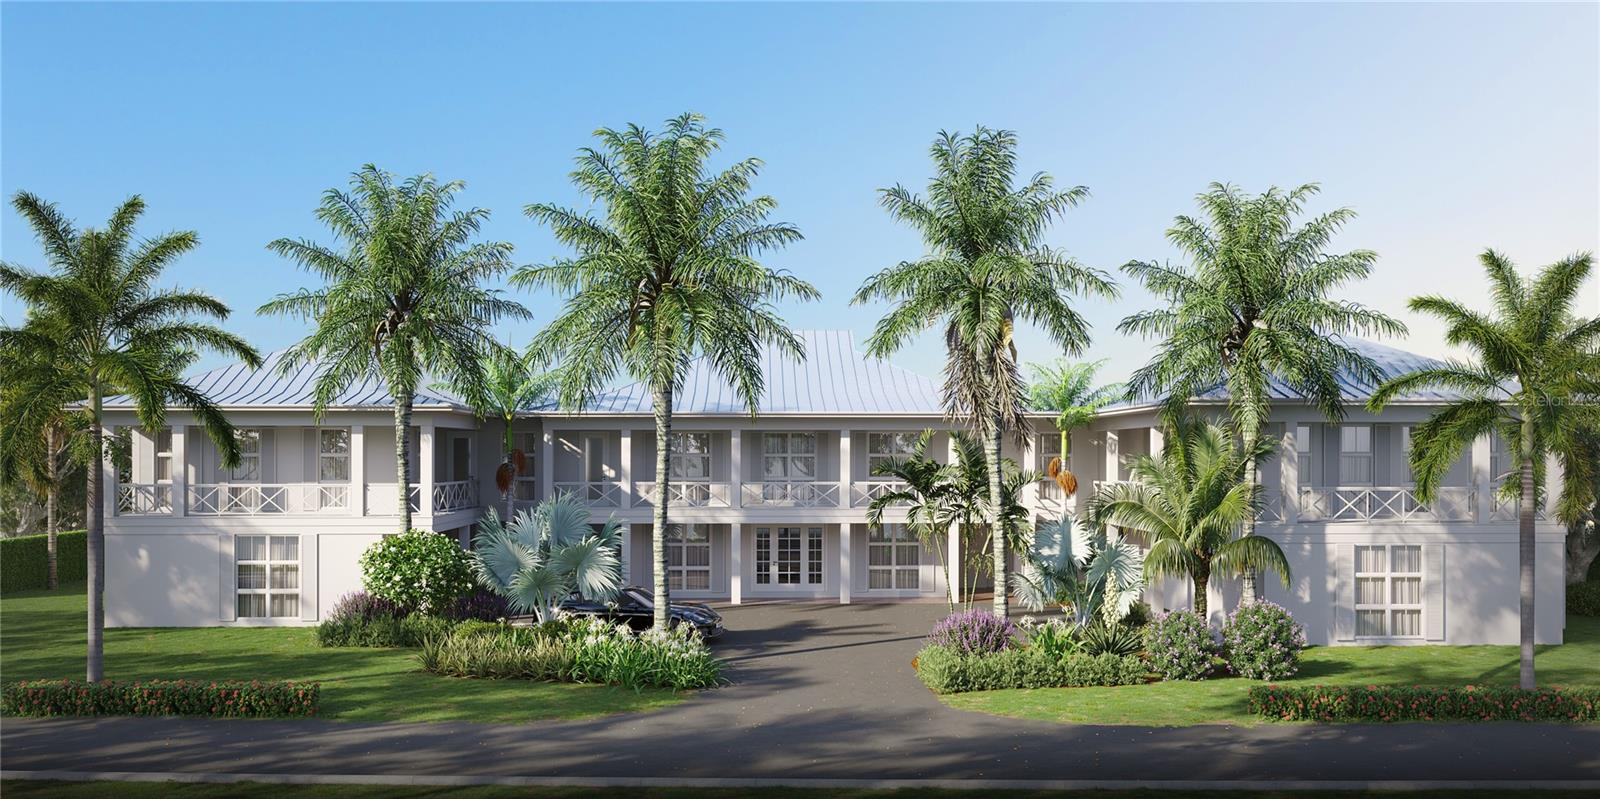
2875 NW 150 Avenue Ocala, Florida
2 Beds 2 Baths 1,848 SqFt 131.05 Acres
 $12,195,000
Active
$12,195,000
Active

3550 Bayou Louise Lane Sarasota, Florida
5 Beds 6 Baths 4,325 SqFt 0.77 Acres
 $12,000,000
Active
$12,000,000
Active
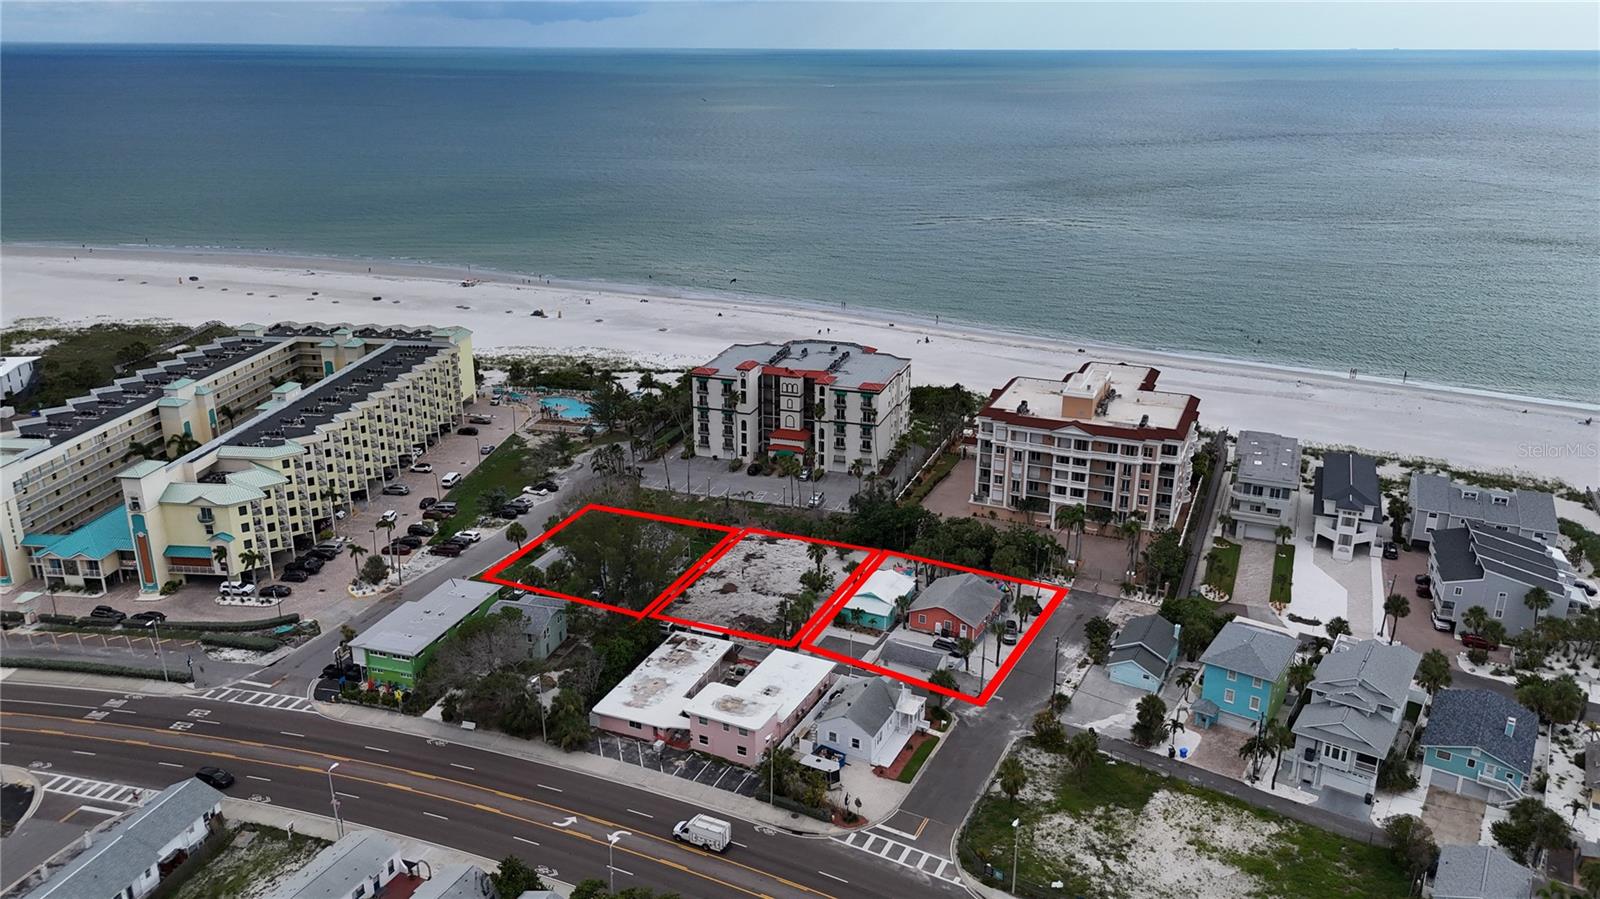
5765 NW 110th Street Ocala, Florida
6 Beds 6 Baths 6,920 SqFt 90 Acres
 $12,000,000
Active
$12,000,000
Active
12109 Sunshine Lane Treasure Island, Florida
3 Beds 2 Baths 1,052 SqFt 0.13 Acres
 $12,000,000
Active
$12,000,000
Active
501 Brightwaters Boulevard NE St Petersburg, Florida
6 Beds 7 Baths 7,101 SqFt 0.55 Acres
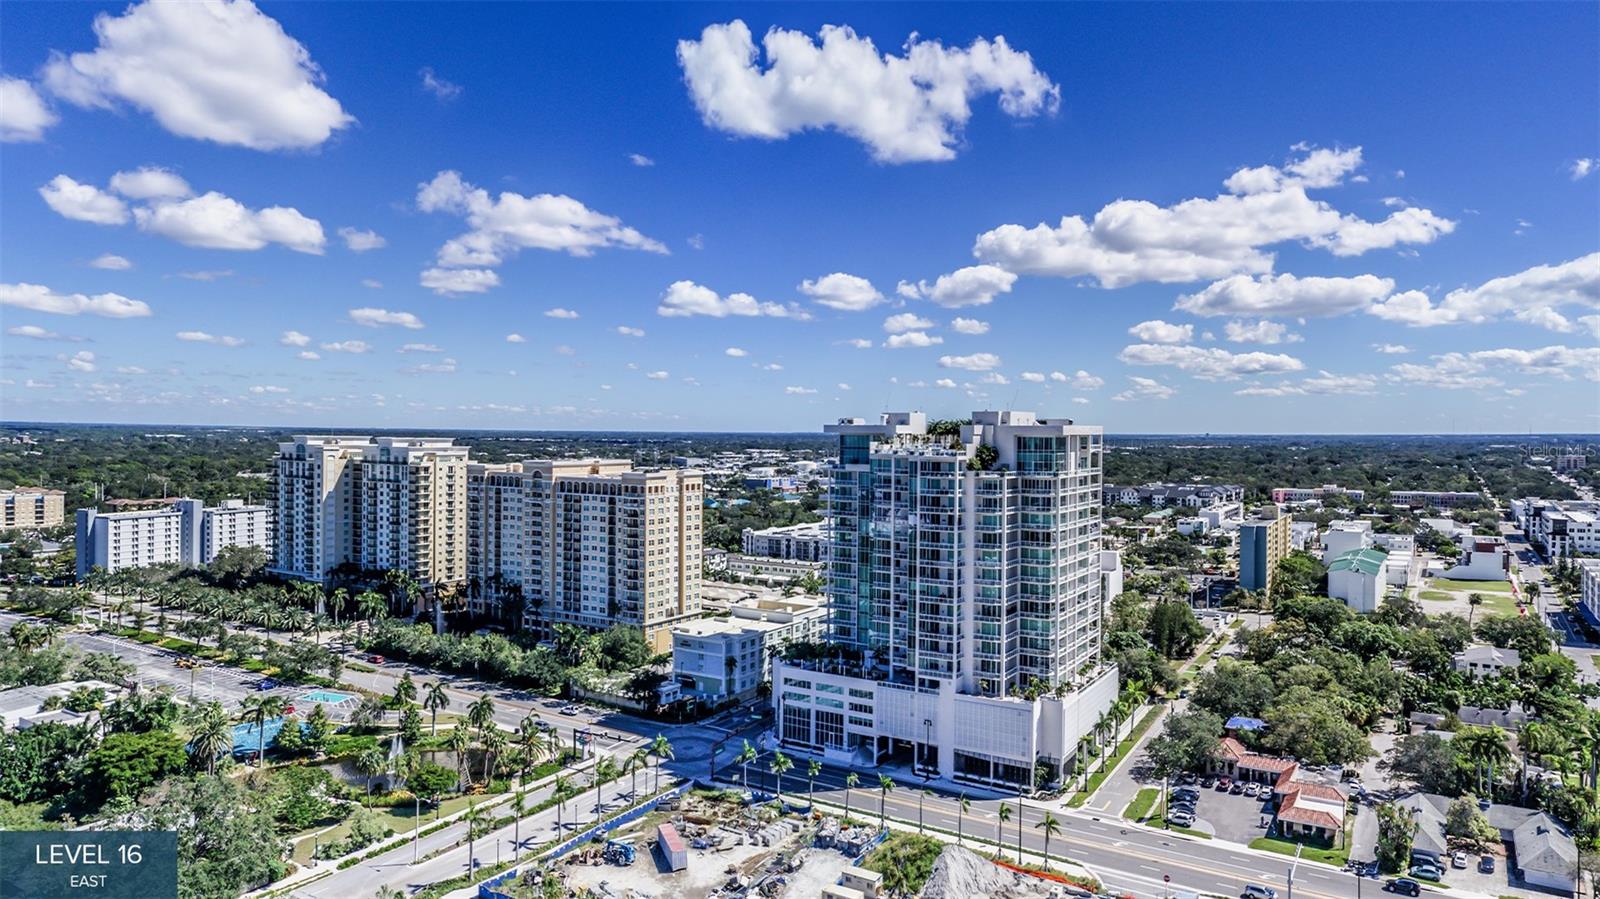 $11,999,000
Pending
$11,999,000
Pending
555 Quay Cmns 1702 Sarasota, Florida
4 Beds 5 Baths 5,816 SqFt 0.98 Acres
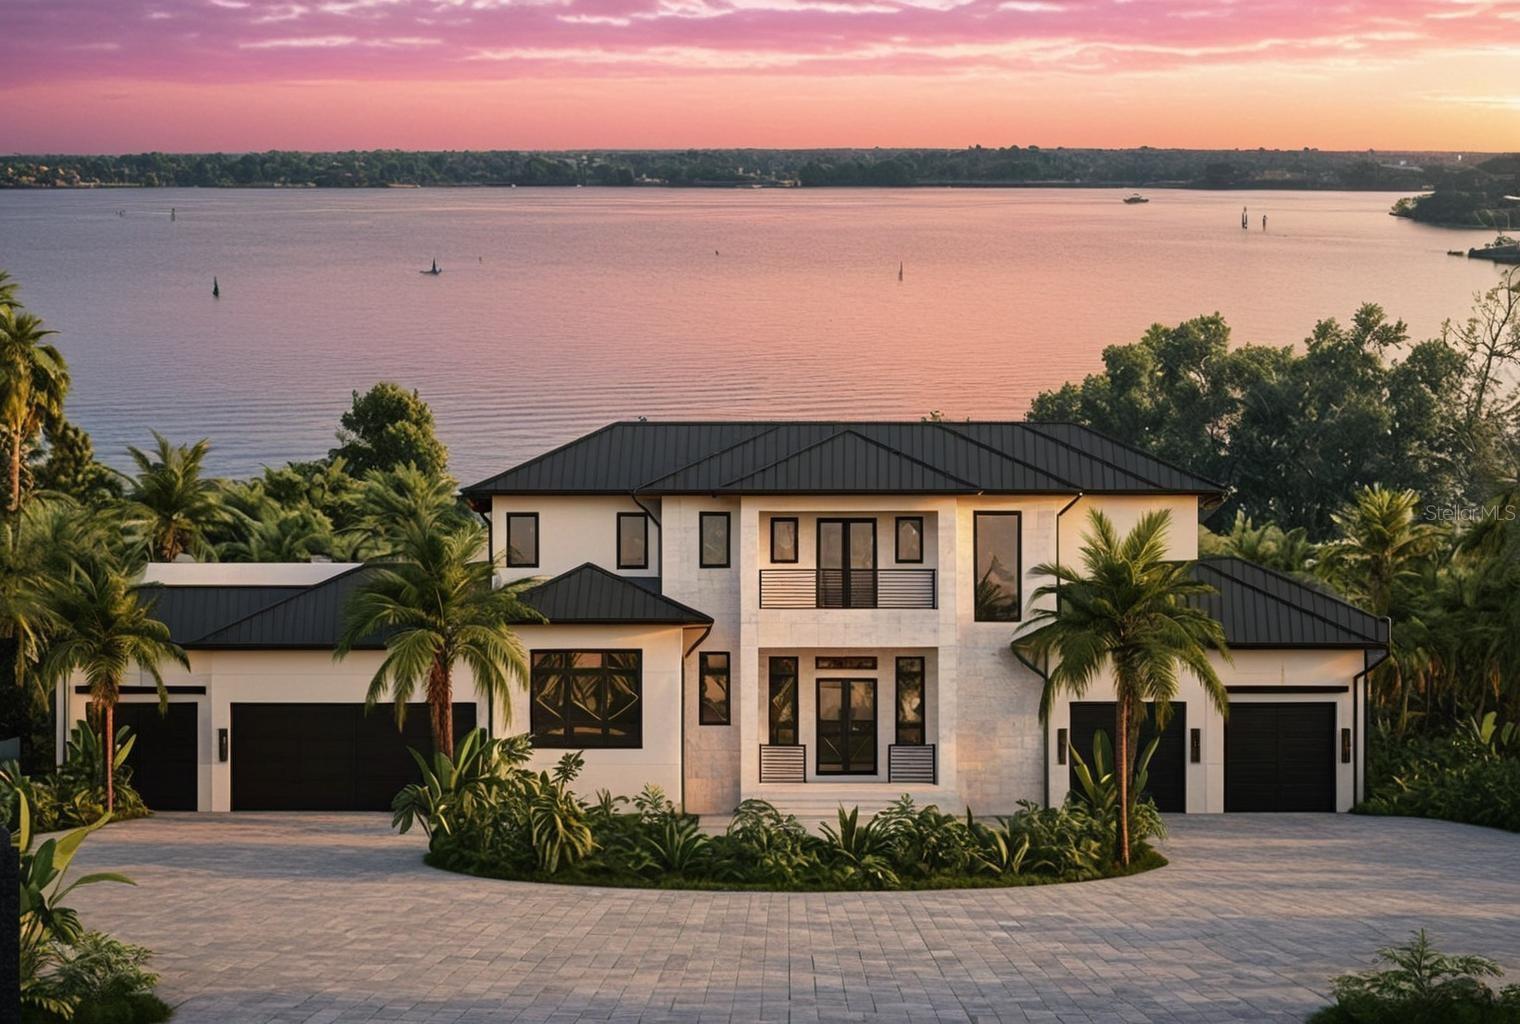 $11,975,000
Active
$11,975,000
Active
1290 Hidden Harbor Way Sarasota, Florida
5 Beds 8 Baths 6,079 SqFt 0.67 Acres
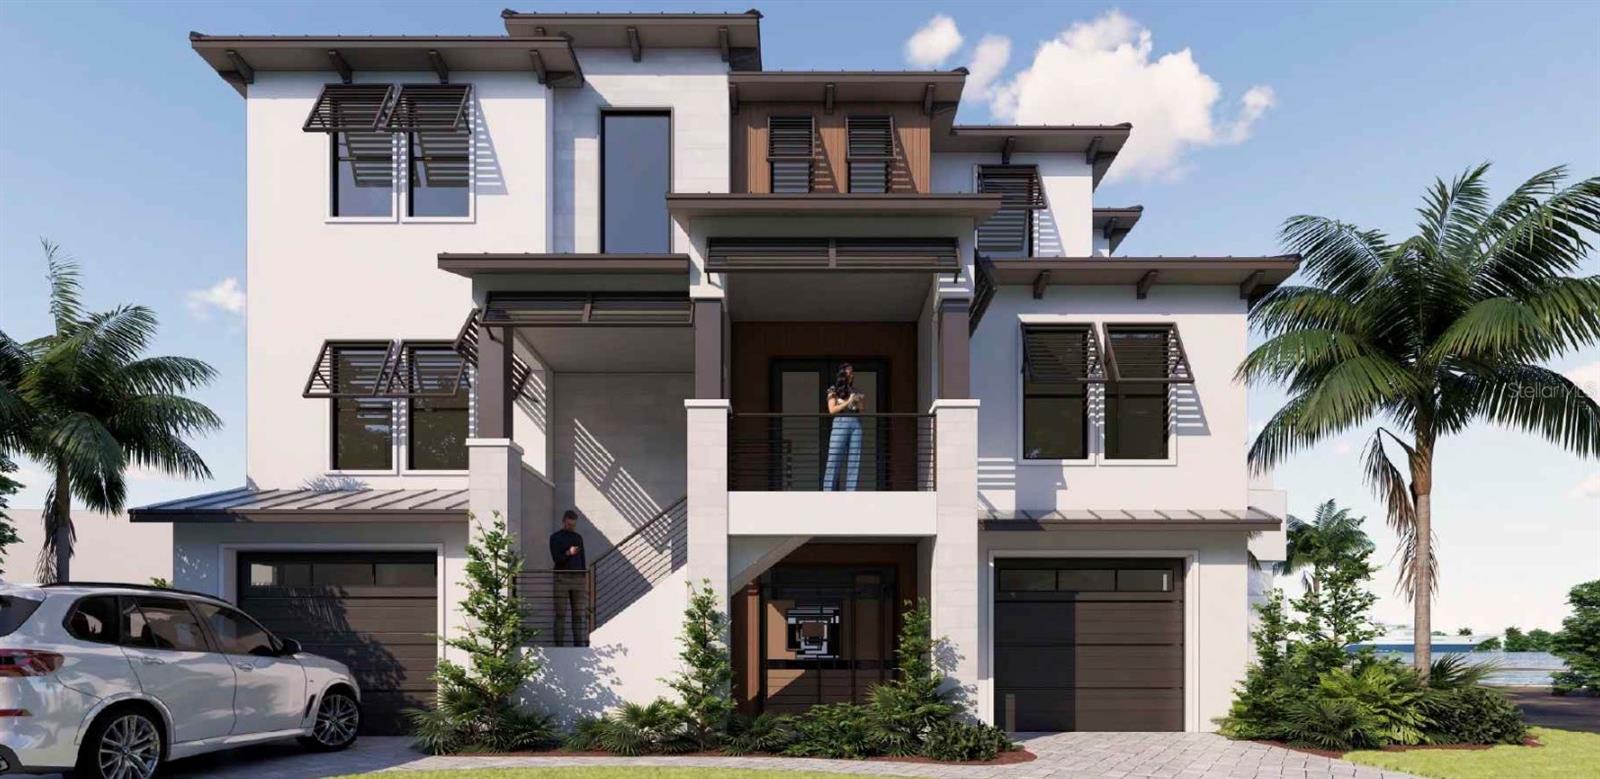 $11,950,000
Active
$11,950,000
Active
3210 Higel Avenue Sarasota, Florida
4 Beds 5 Baths 3,884 SqFt 0.19 Acres
 $11,950,000
Active
$11,950,000
Active

11 Golf View Drive Dorado, Puerto Rico
5 Beds 6 Baths 5,172 SqFt 0.61 Acres
 $11,950,000
Active
$11,950,000
Active
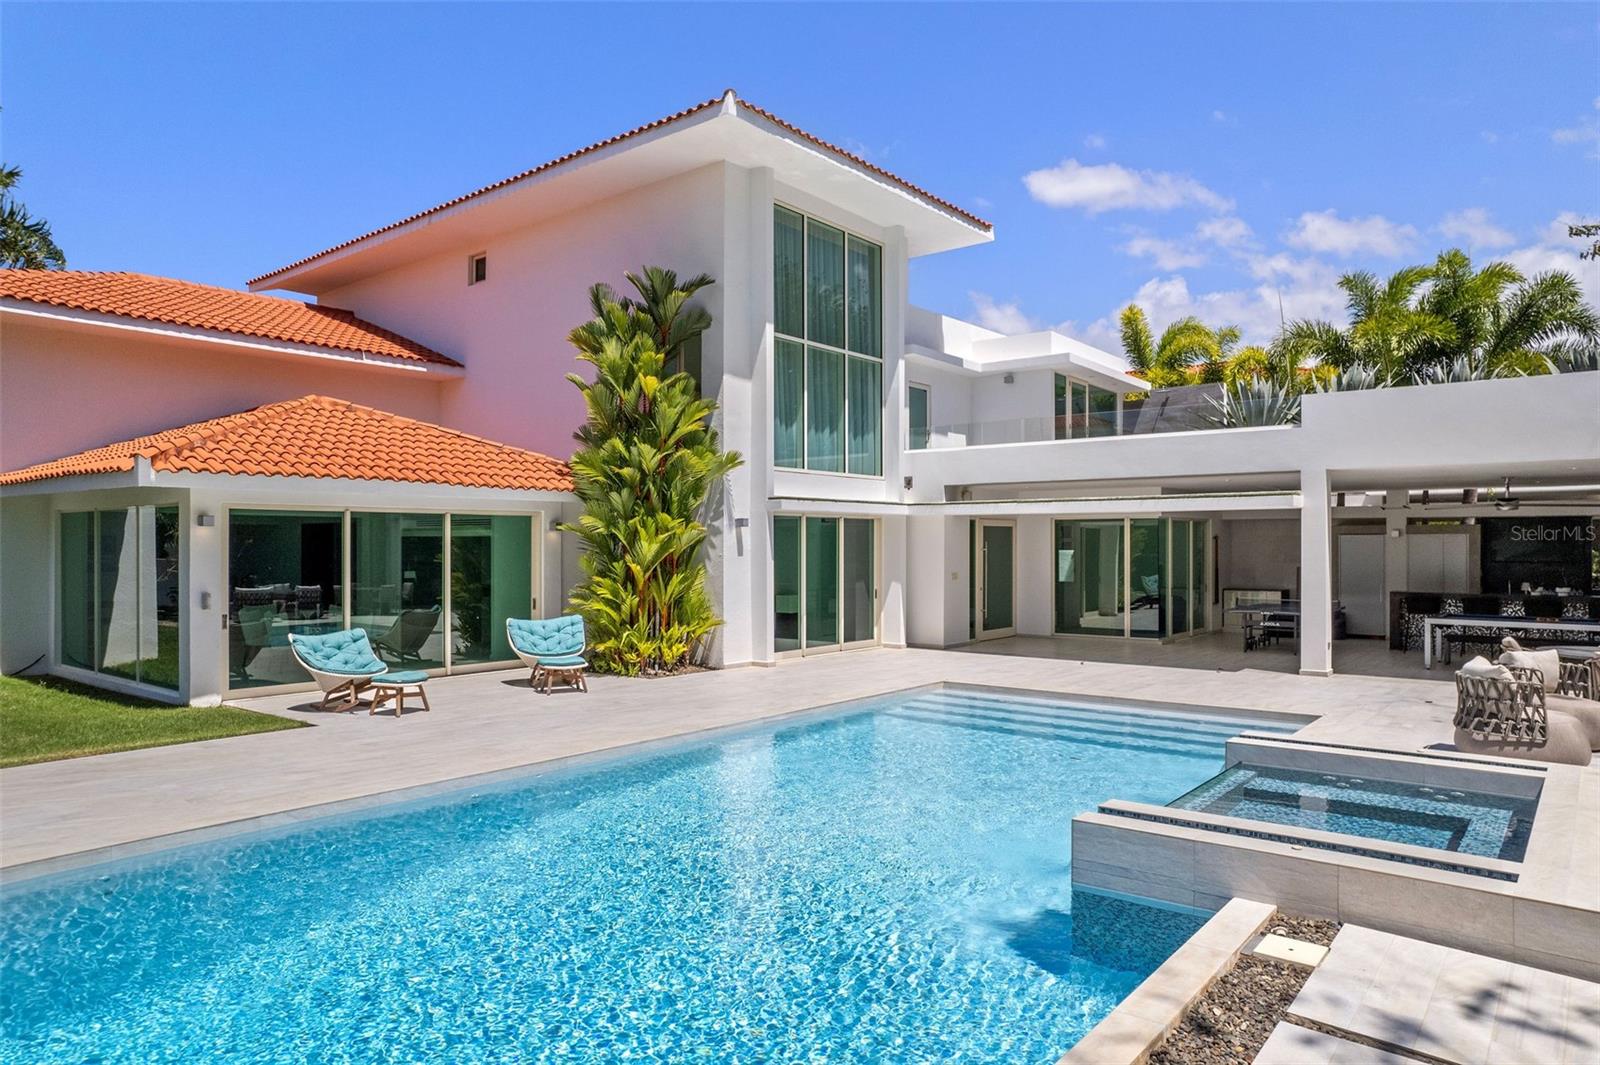
15 Dorado Beach Estates Dorado, Puerto Rico
11 Beds 15 Baths 10,507 SqFt 1.3 Acres
 $11,900,000
Active
$11,900,000
Active
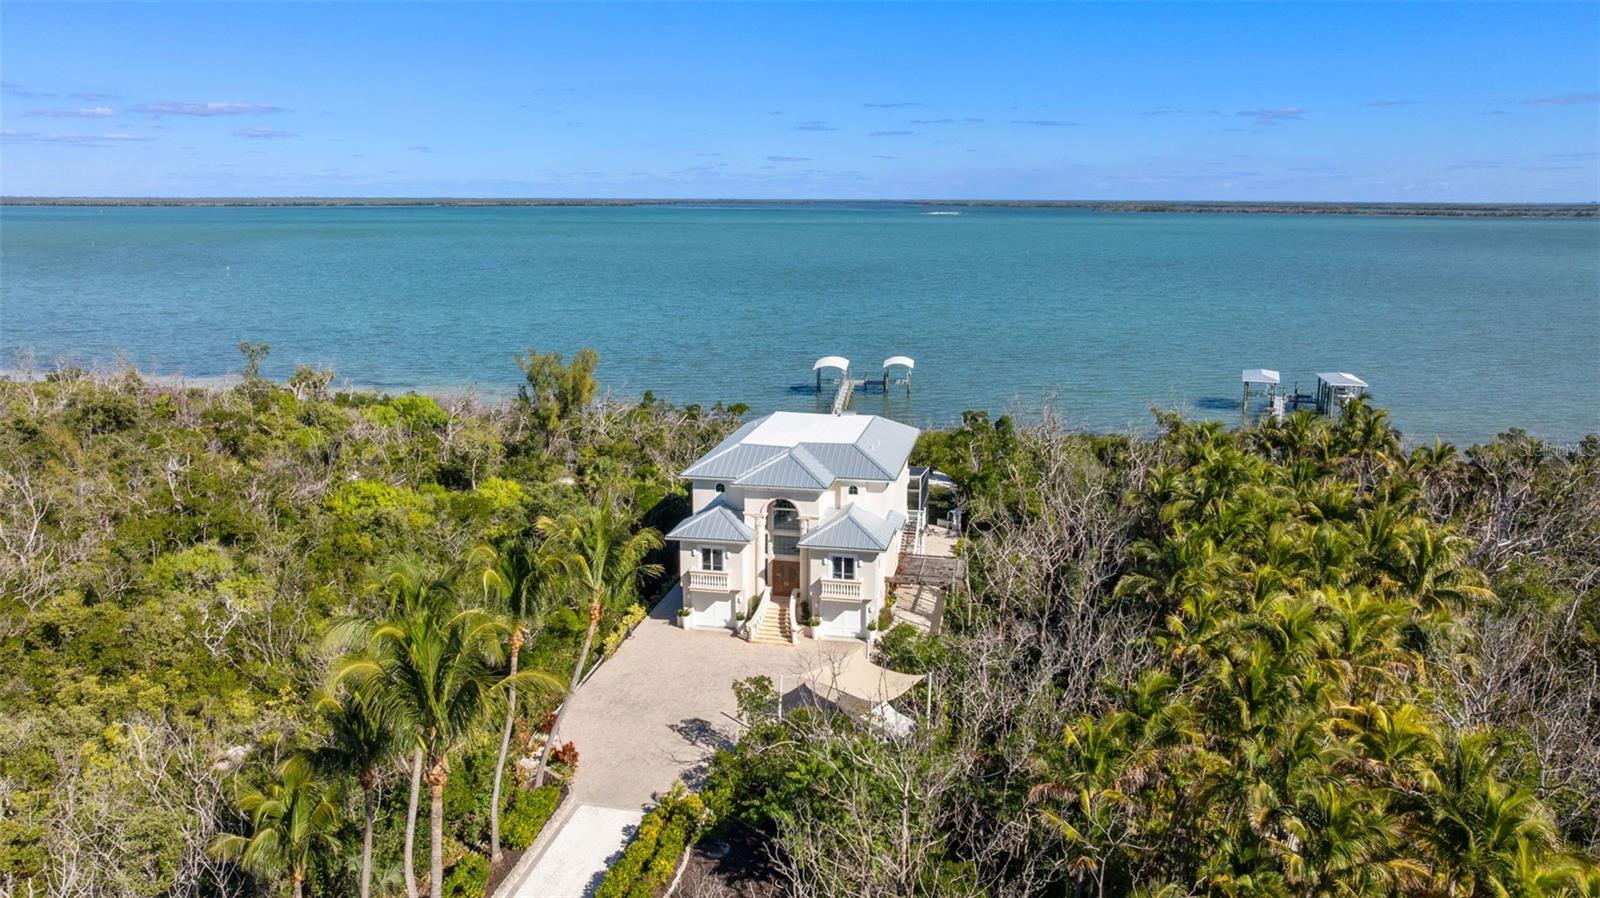
336 Dorado Beach East Dorado, Puerto Rico
6 Beds 10 Baths 9,827 SqFt 0.44 Acres
 $11,900,000
Active
$11,900,000
Active
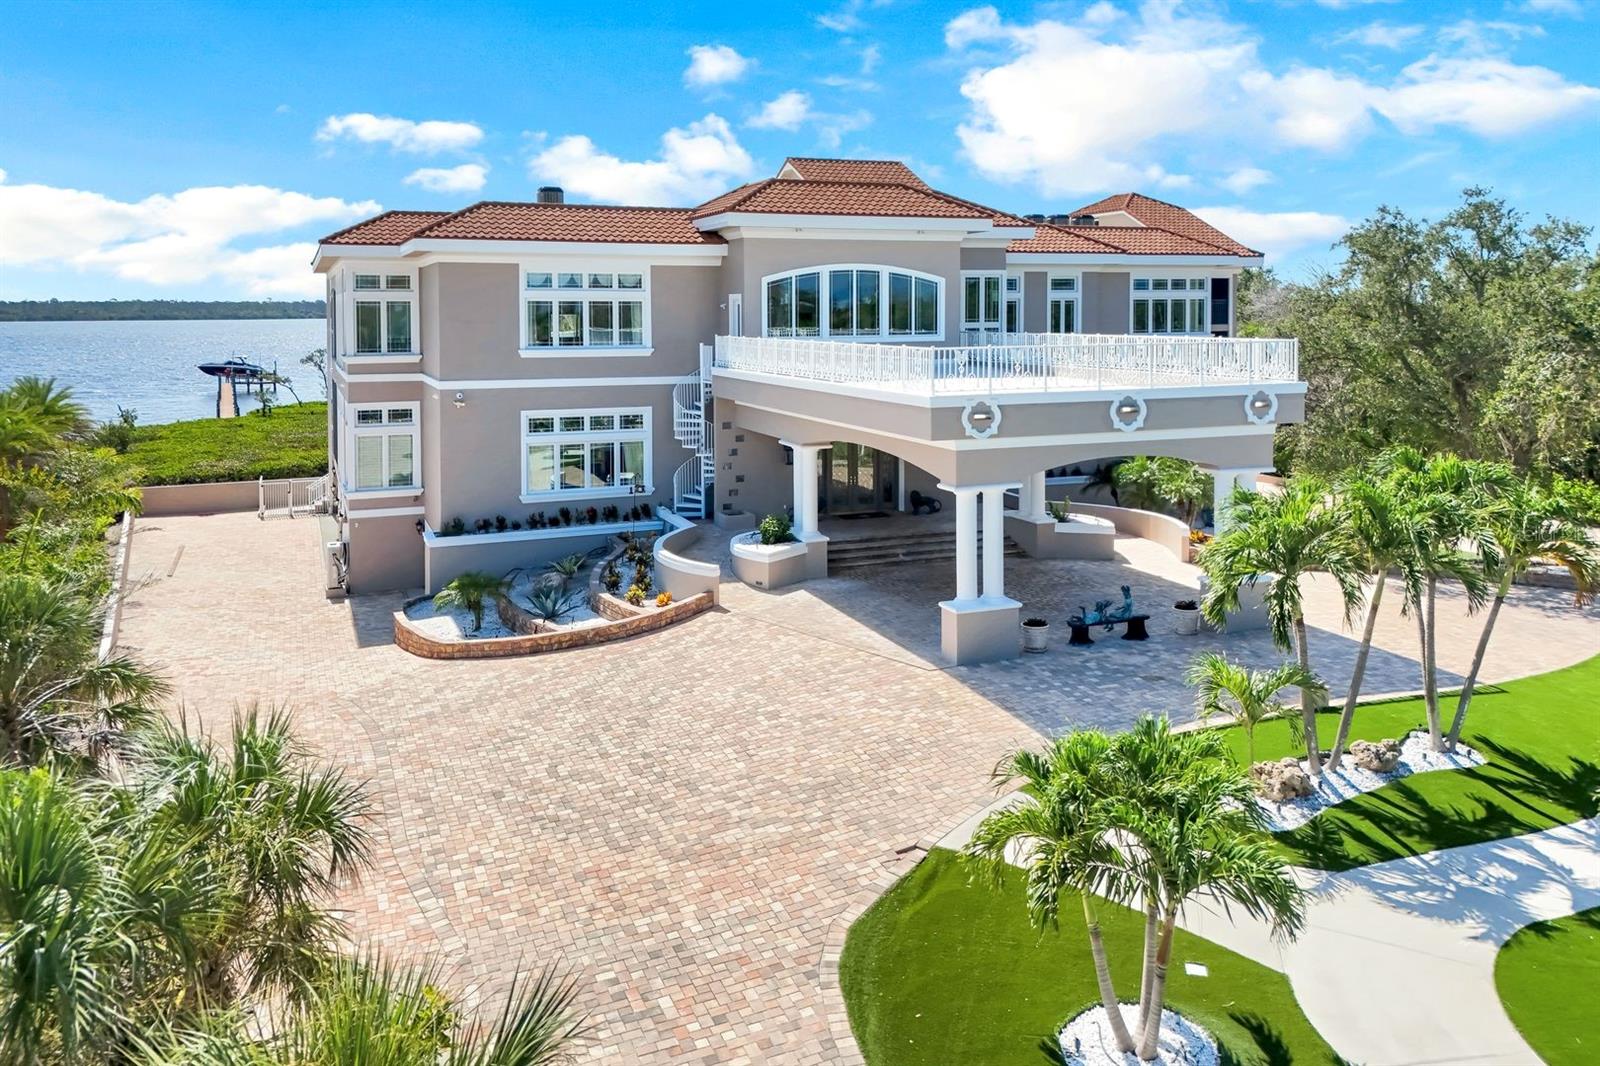
4150 Snail Island Court Boca Grande, Florida
4 Beds 5 Baths 4,141 SqFt 3.57 Acres
 $11,900,000
Active
$11,900,000
Active
7159 Manasota Key Road Englewood, Florida
6 Beds 11 Baths 12,789 SqFt 2.97 Acres
 $11,850,000
Active
$11,850,000
Active
2031 Shore Lane Boca Grande, Florida
5 Beds 5 Baths 4,342 SqFt 0.56 Acres
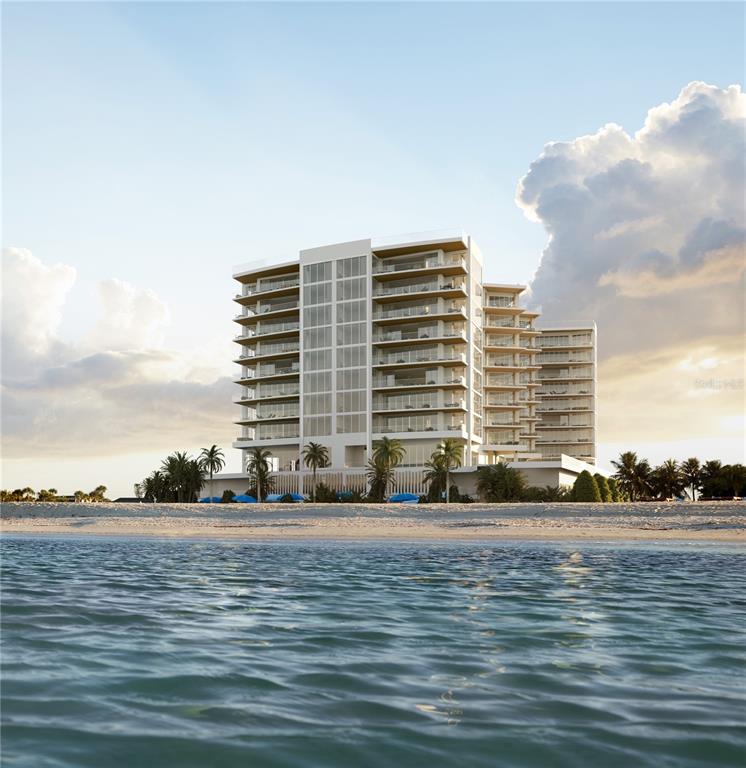 $11,800,000
Pending
$11,800,000
Pending
Sarasota, Florida
4 Beds 5 Baths 4,942 SqFt
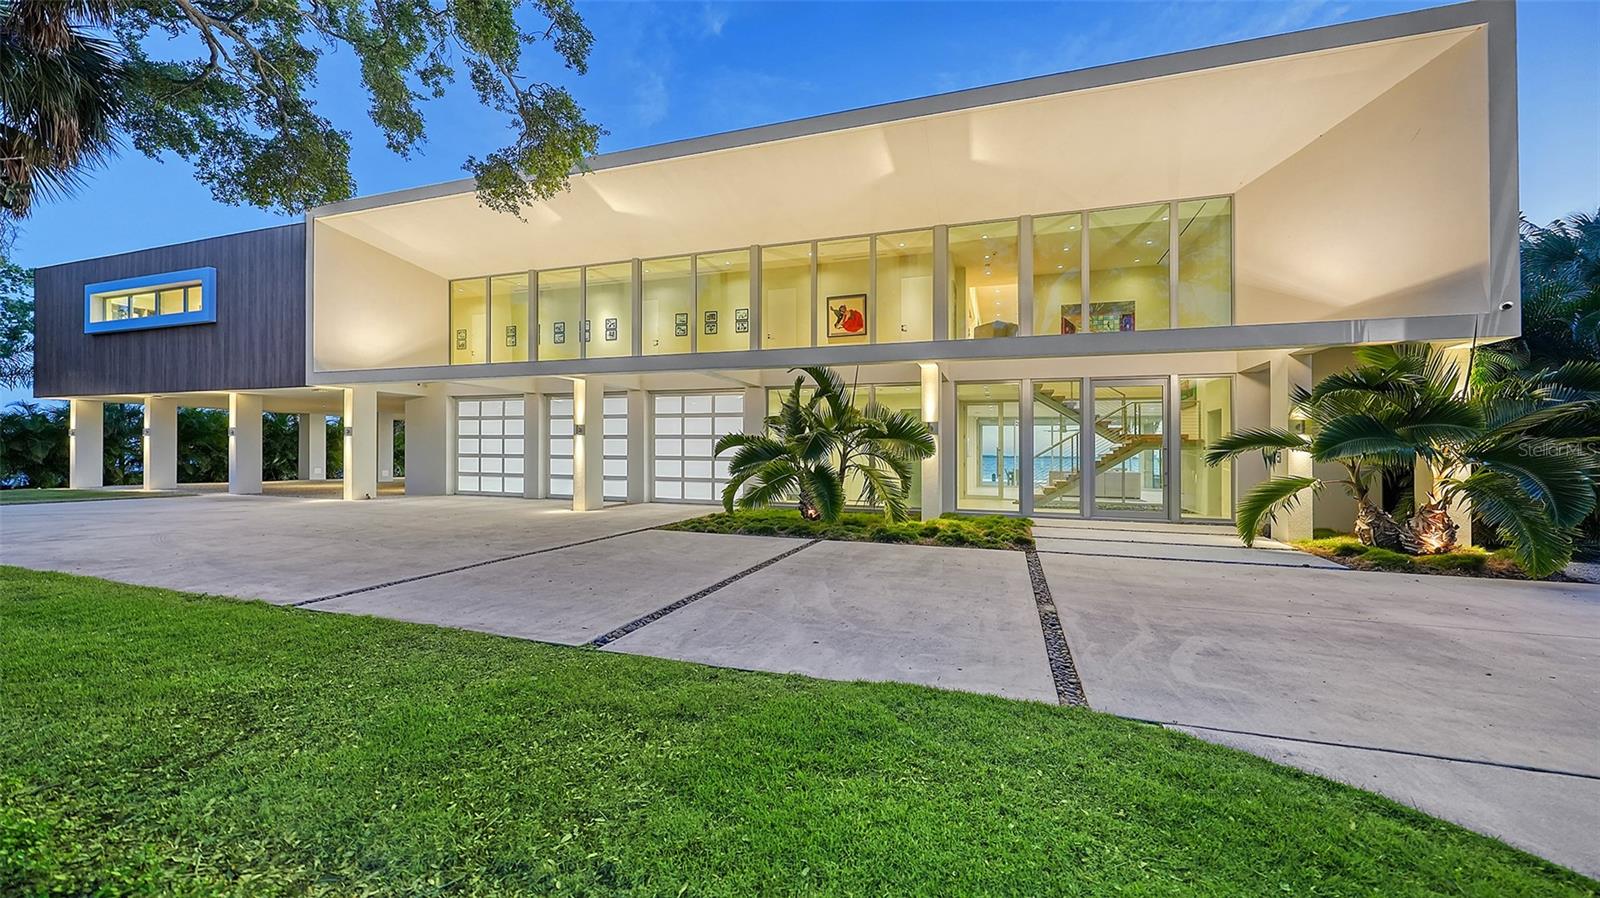 $11,770,000
Active
$11,770,000
Active
4123 Bay Shore Road Sarasota, Florida
5 Beds 7 Baths 5,117 SqFt 1.07 Acres
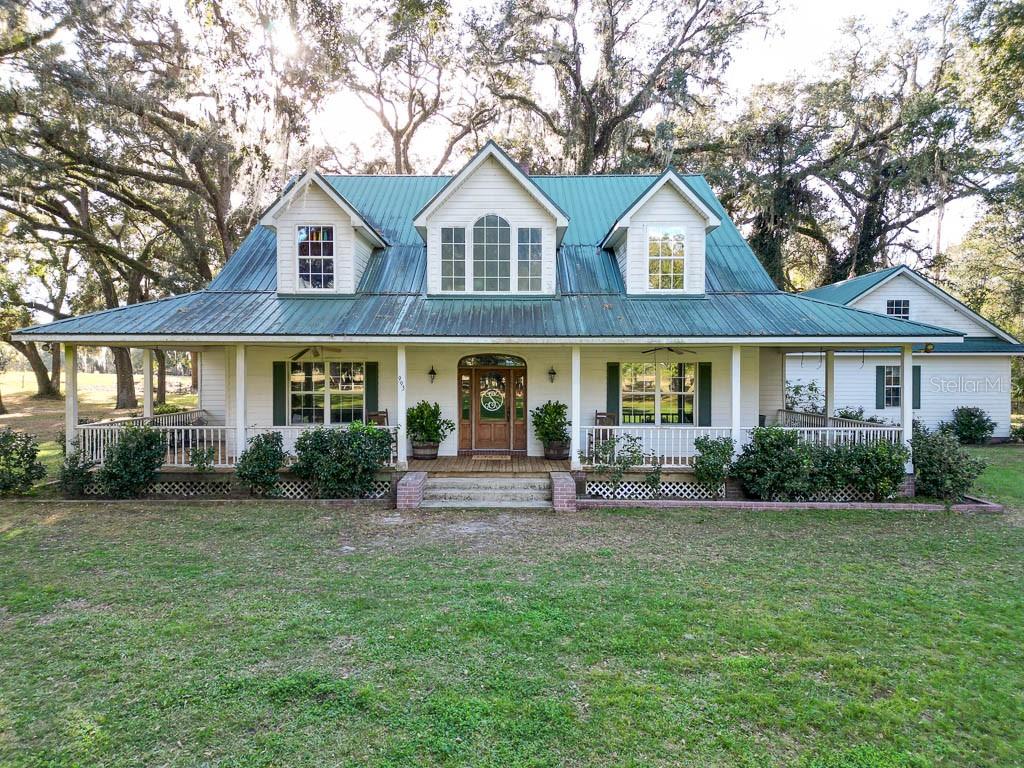 $11,750,000
Active
$11,750,000
Active
993 Cr 722 Webster, Florida
4 Beds 5 Baths 4,142 SqFt 570 Acres
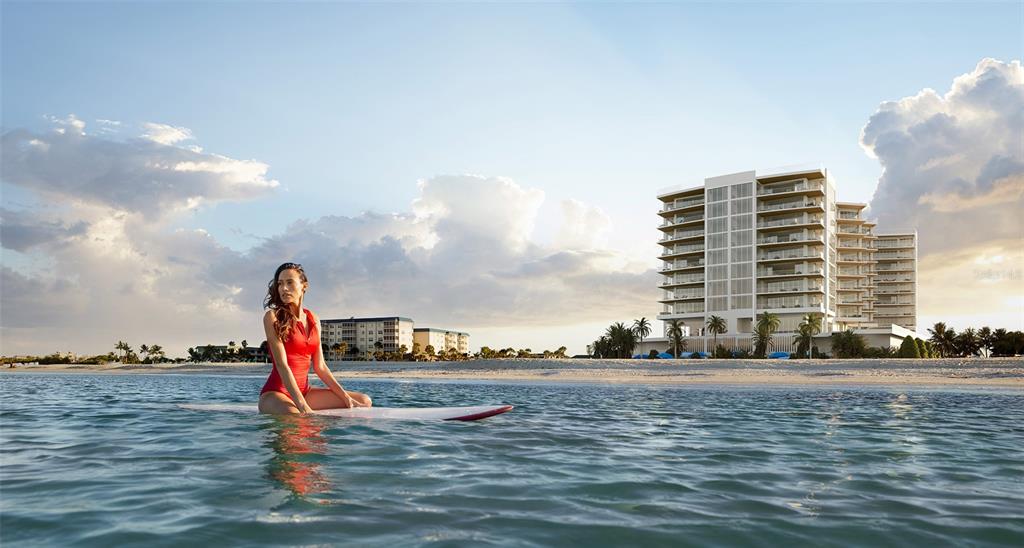 $11,700,000
Pending
$11,700,000
Pending
Sarasota, Florida
4 Beds 5 Baths 4,942 SqFt
 $11,685,000
Active
$11,685,000
Active
402 Dorado Beach East Dorado, Puerto Rico
6 Beds 7 Baths 7,000 SqFt 0.35 Acres
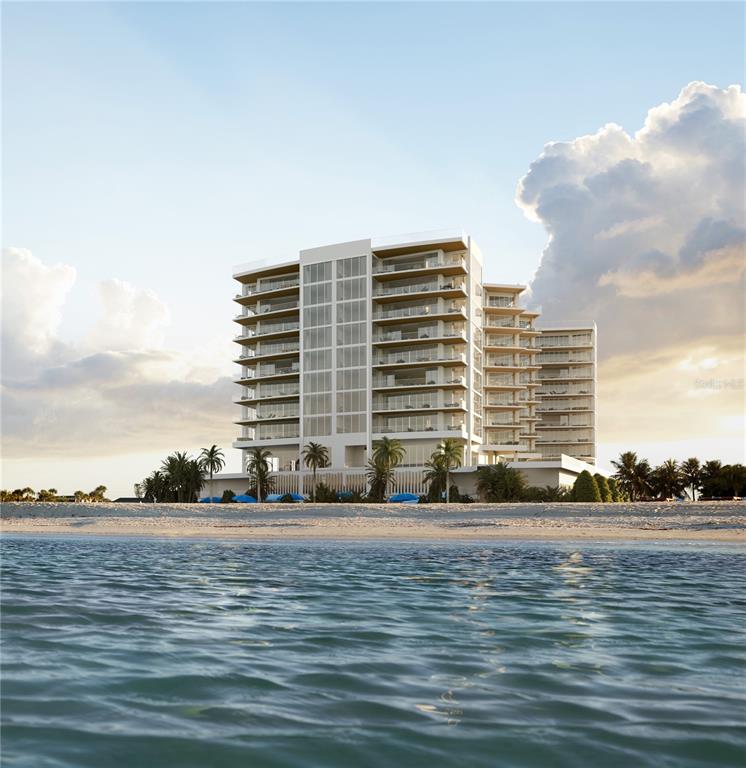 $11,550,000
Pending
$11,550,000
Pending
Sarasota, Florida
4 Beds 5 Baths 4,942 SqFt
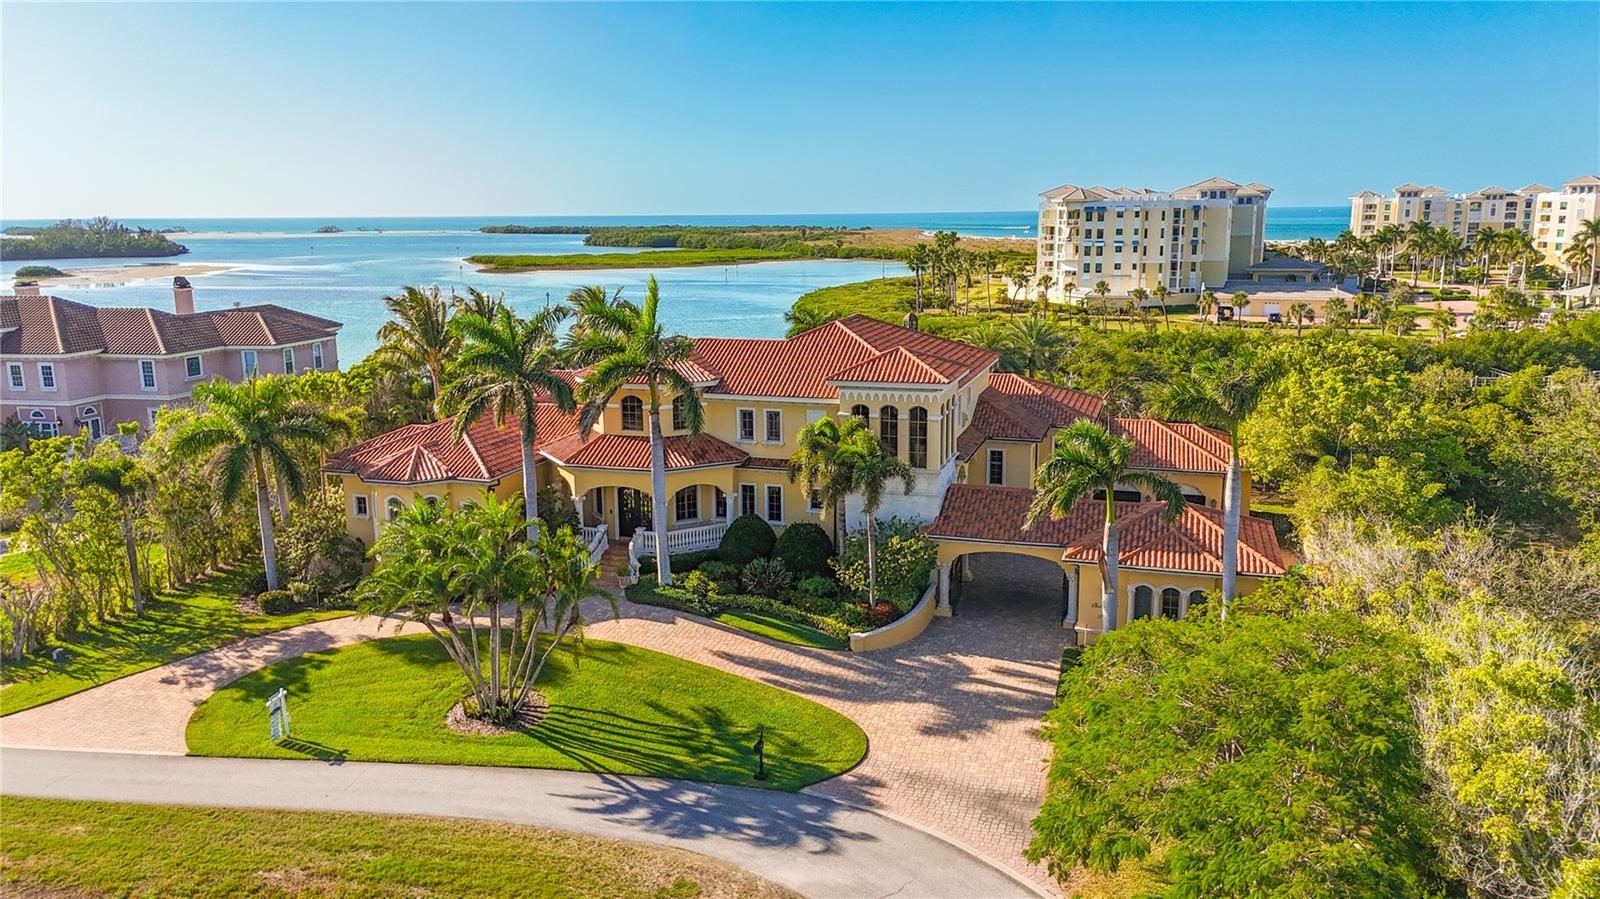 $11,500,000
Active
$11,500,000
Active
1363 Oceanview Drive Tierra Verde, Florida
5 Beds 7 Baths 7,719 SqFt 0.88 Acres
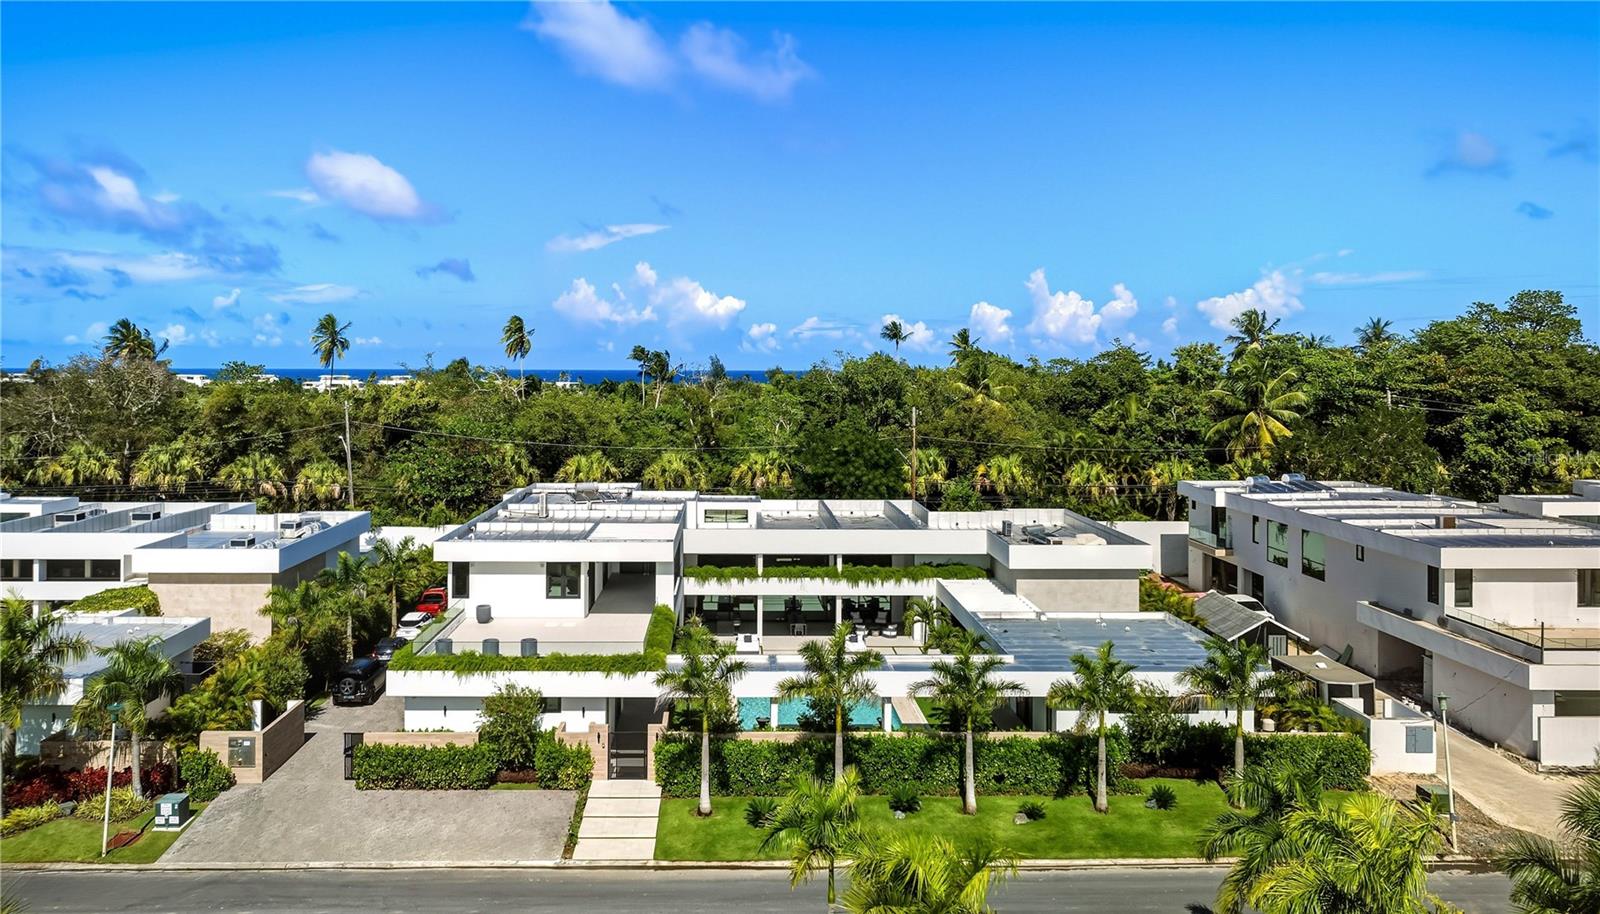 $11,500,000
Active
$11,500,000
Active
7 Dorado Country Estates Dorado, Puerto Rico
6 Beds 9 Baths 15,558 SqFt 0.62 Acres
 $11,500,000
Active
$11,500,000
Active
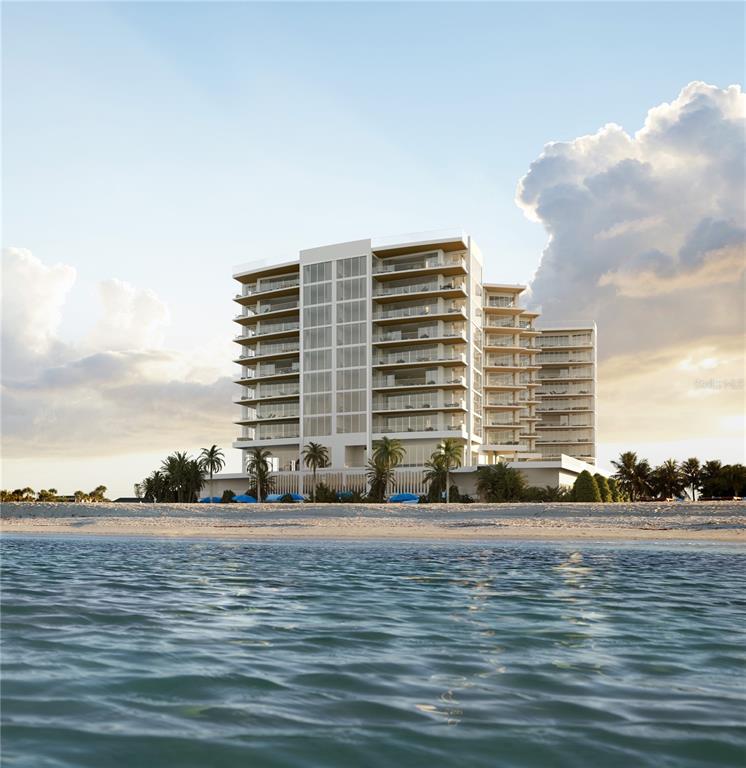
1610 N Lodge Drive Sarasota, Florida
5 Beds 8 Baths 7,110 SqFt 0.37 Acres
 $11,500,000
Pending
$11,500,000
Pending
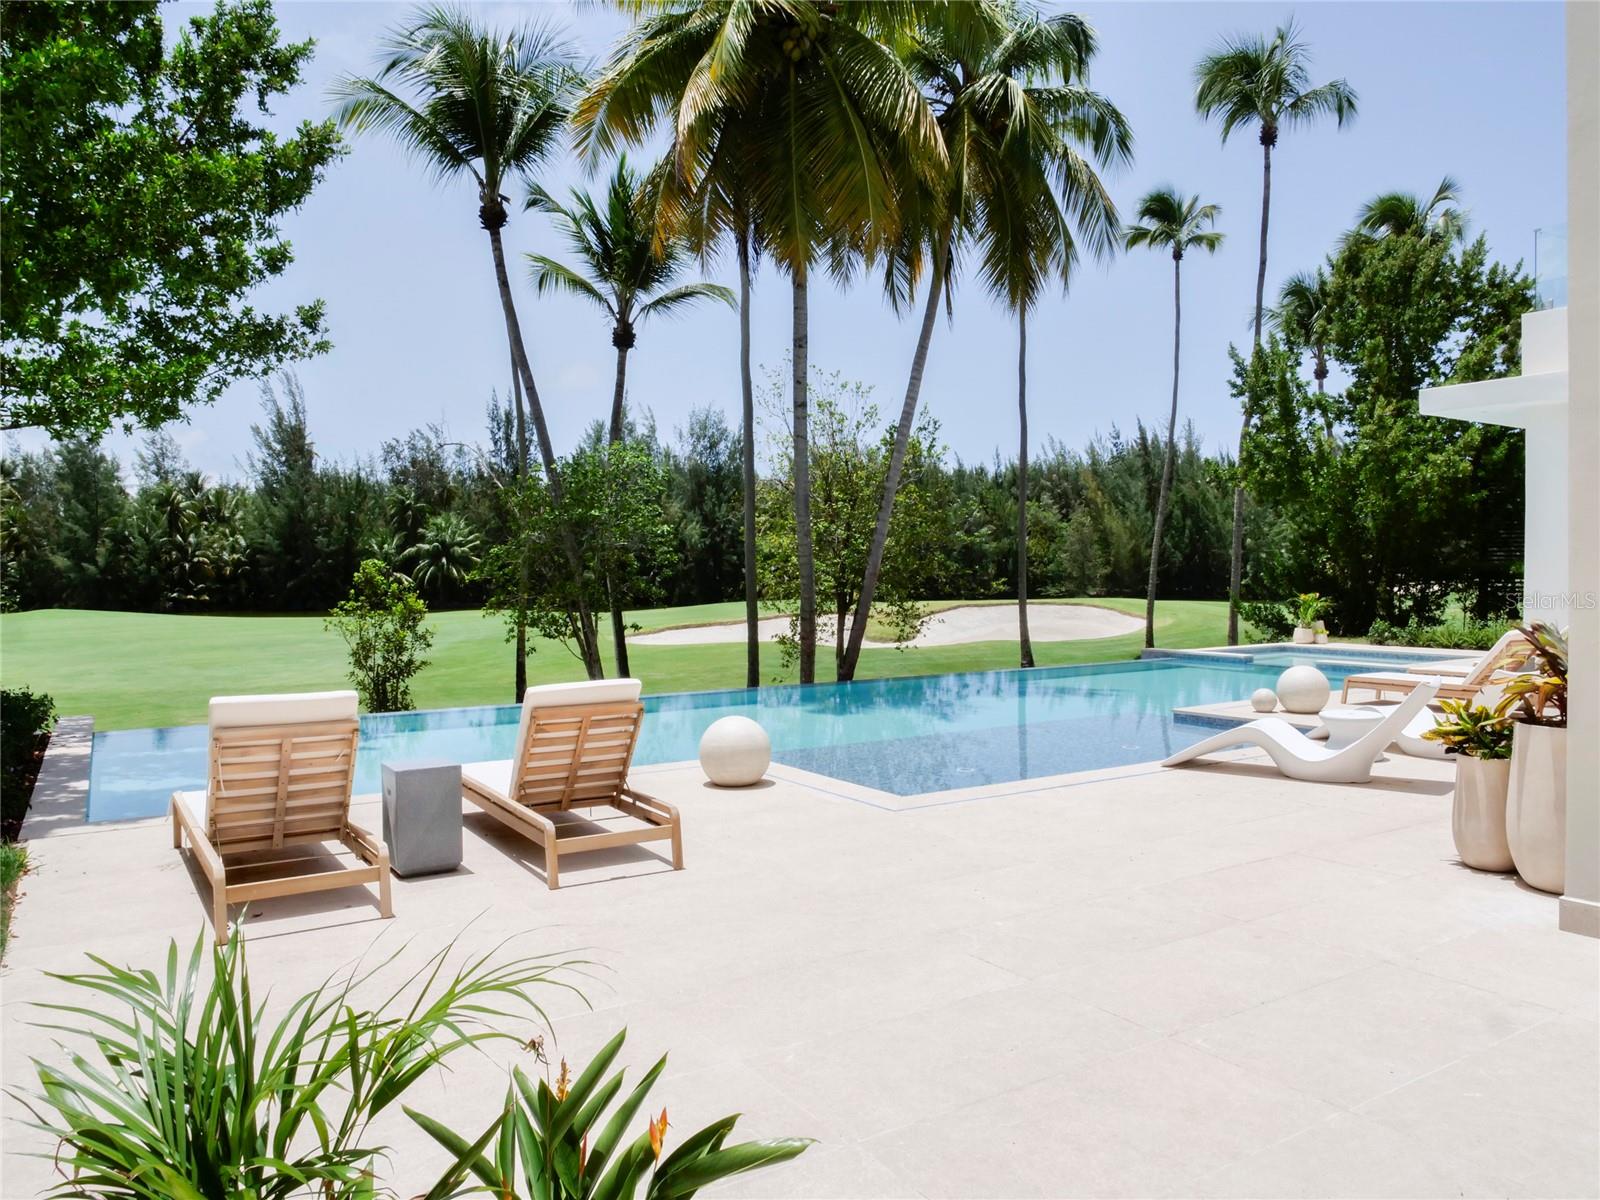
Sarasota, Florida
4 Beds 5 Baths 4,942 SqFt
 $11,500,000
Active
$11,500,000
Active
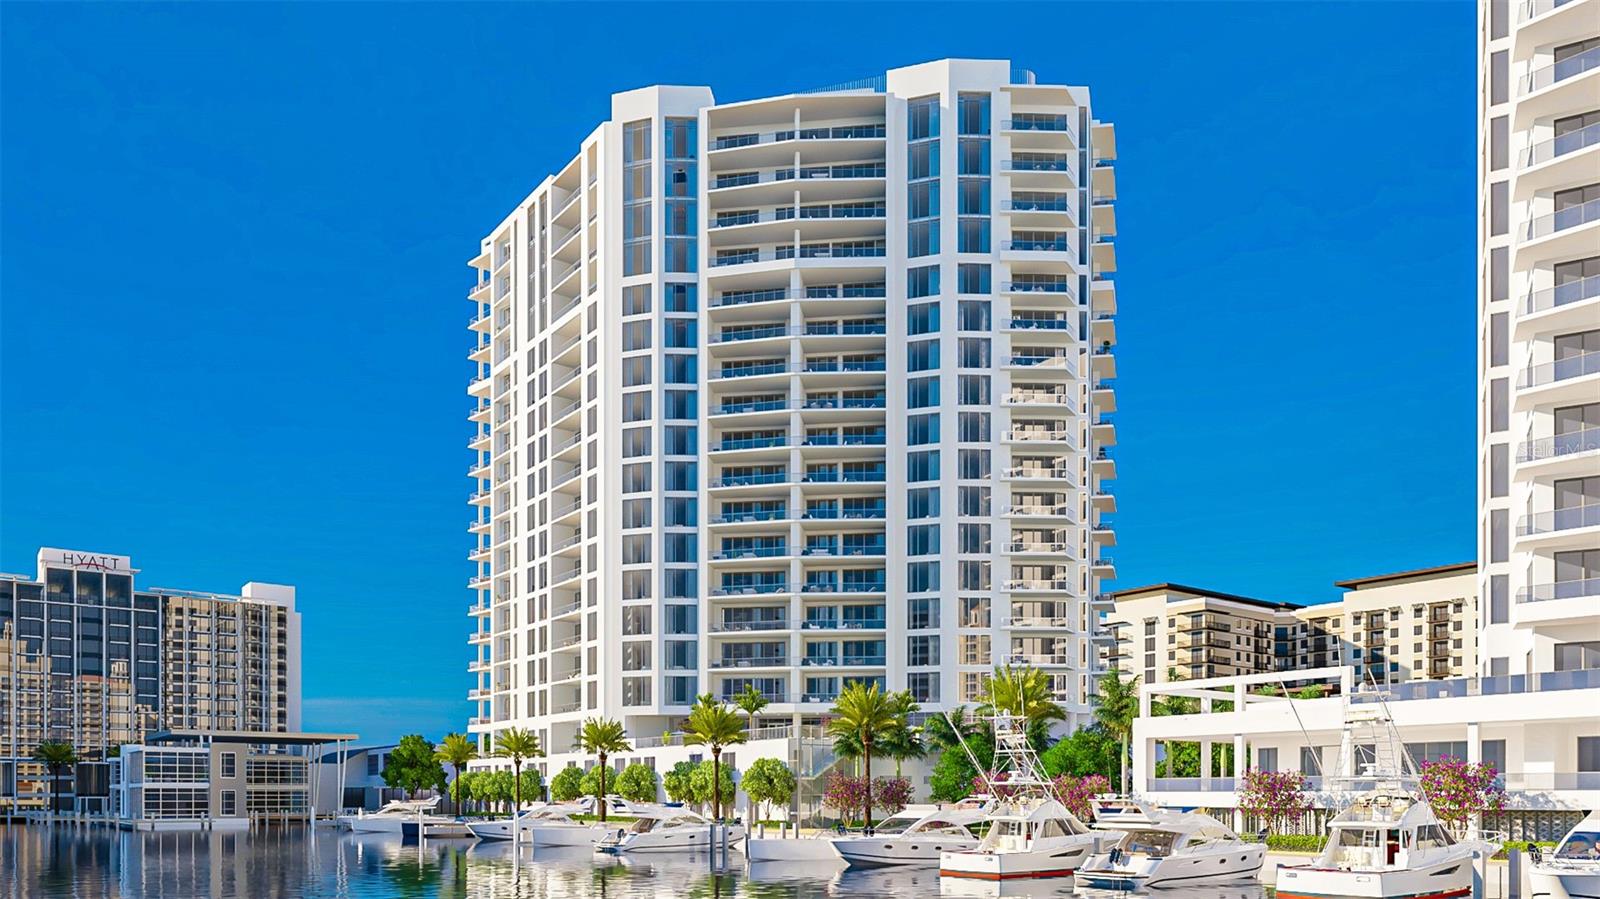
7000 Bahia Beach Blvd. Four Seasons Resort Rio Grande, Puerto Rico
6 Beds 8 Baths 8,300 SqFt 0.41 Acres
 $11,499,000
Pending
$11,499,000
Pending
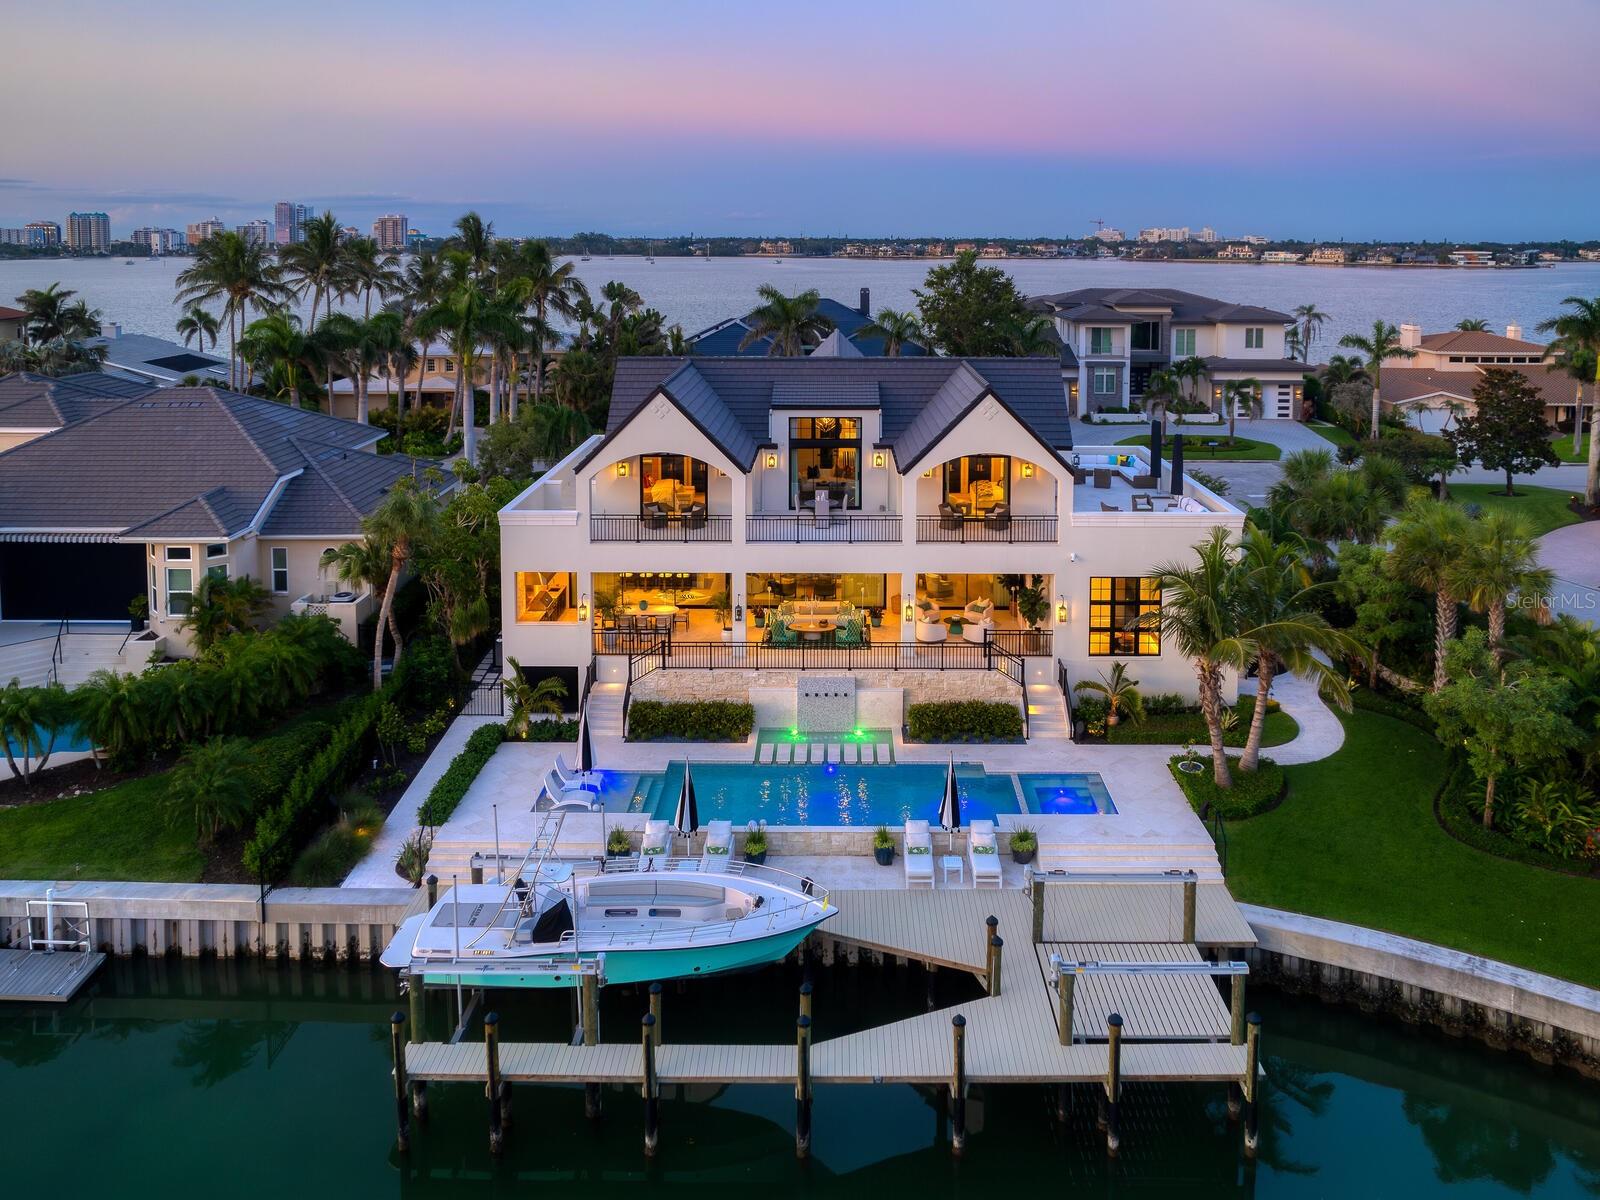
555 Quay Common 1802 Sarasota, Florida
4 Beds 5 Baths 5,811 SqFt 0.98 Acres
 $11,300,000
Active
$11,300,000
Active
440 Meadow Lark Drive Sarasota, Florida
4 Beds 7 Baths 6,880 SqFt 0.38 Acres
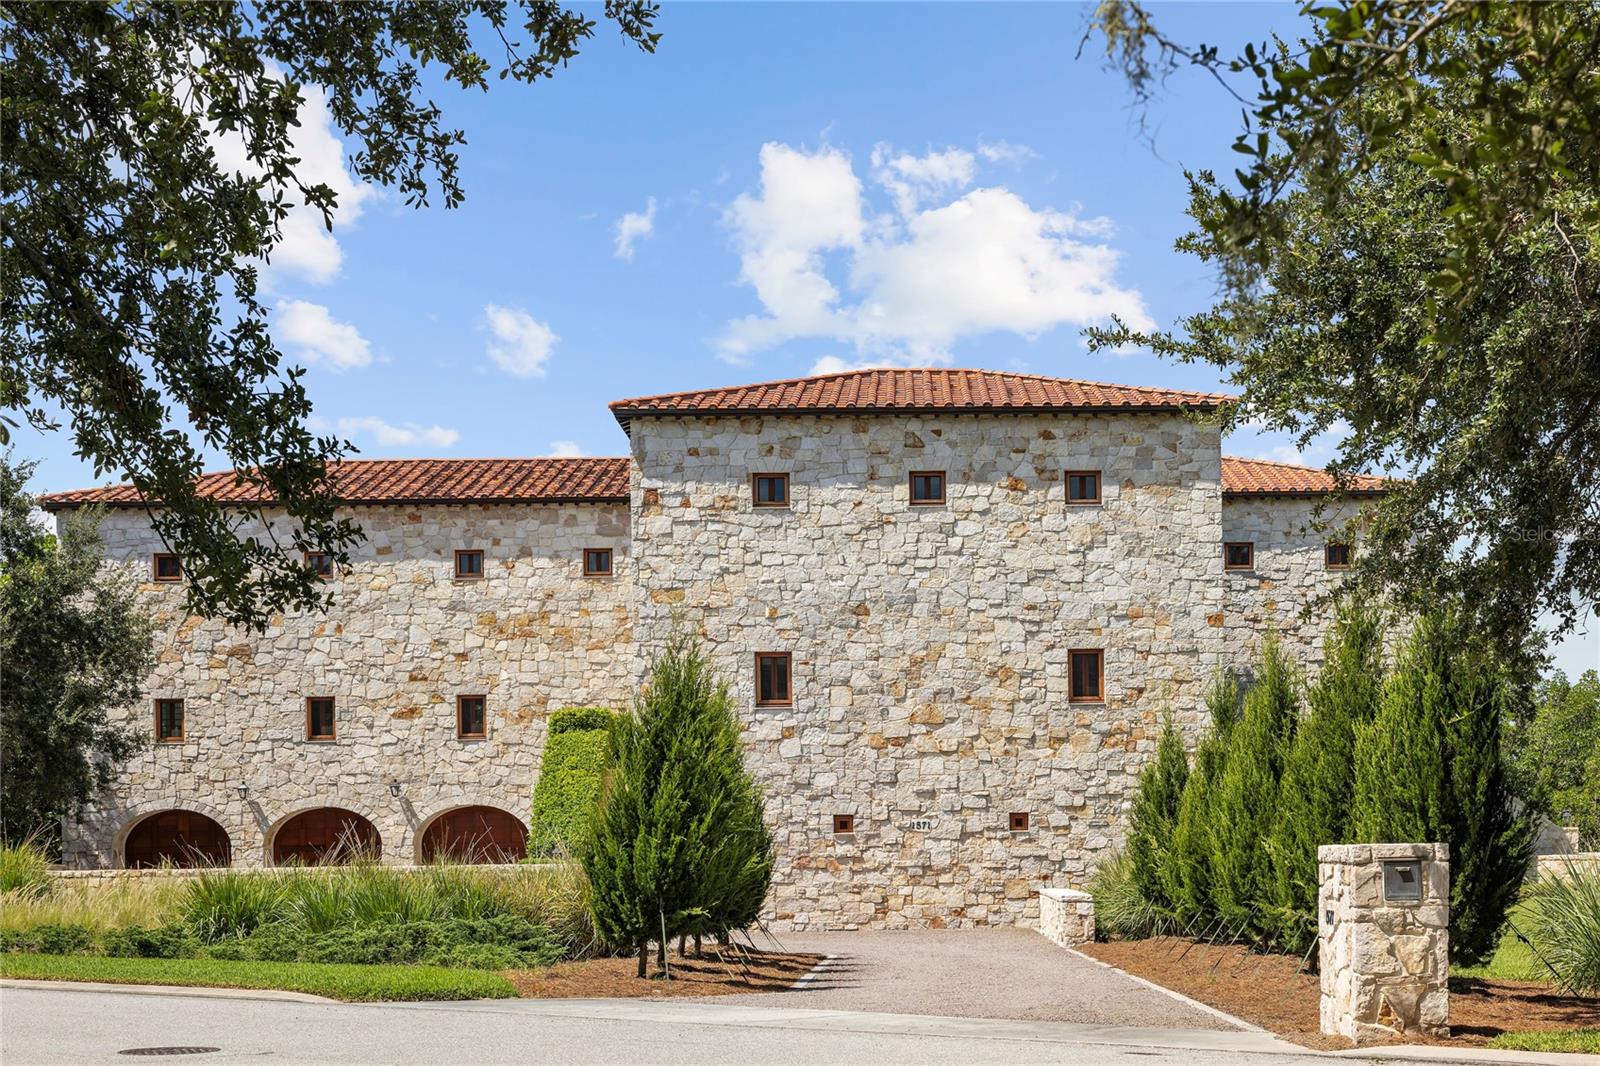 $11,000,000
Active
$11,000,000
Active
1571 Oceanview Drive St Petersburg, Florida
7 Beds 11 Baths 12,046 SqFt 0.97 Acres
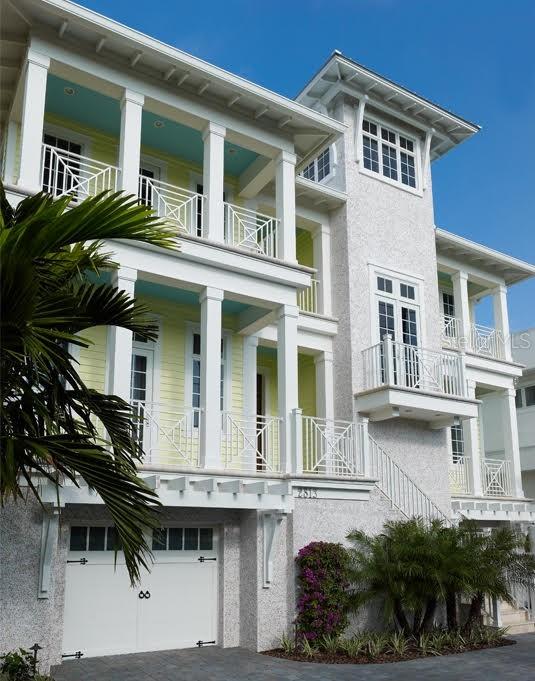 $11,000,000
Pending
$11,000,000
Pending
2813 Sunset Way St Pete Beach, Florida
5 Beds 6 Baths 5,924 SqFt 0.18 Acres
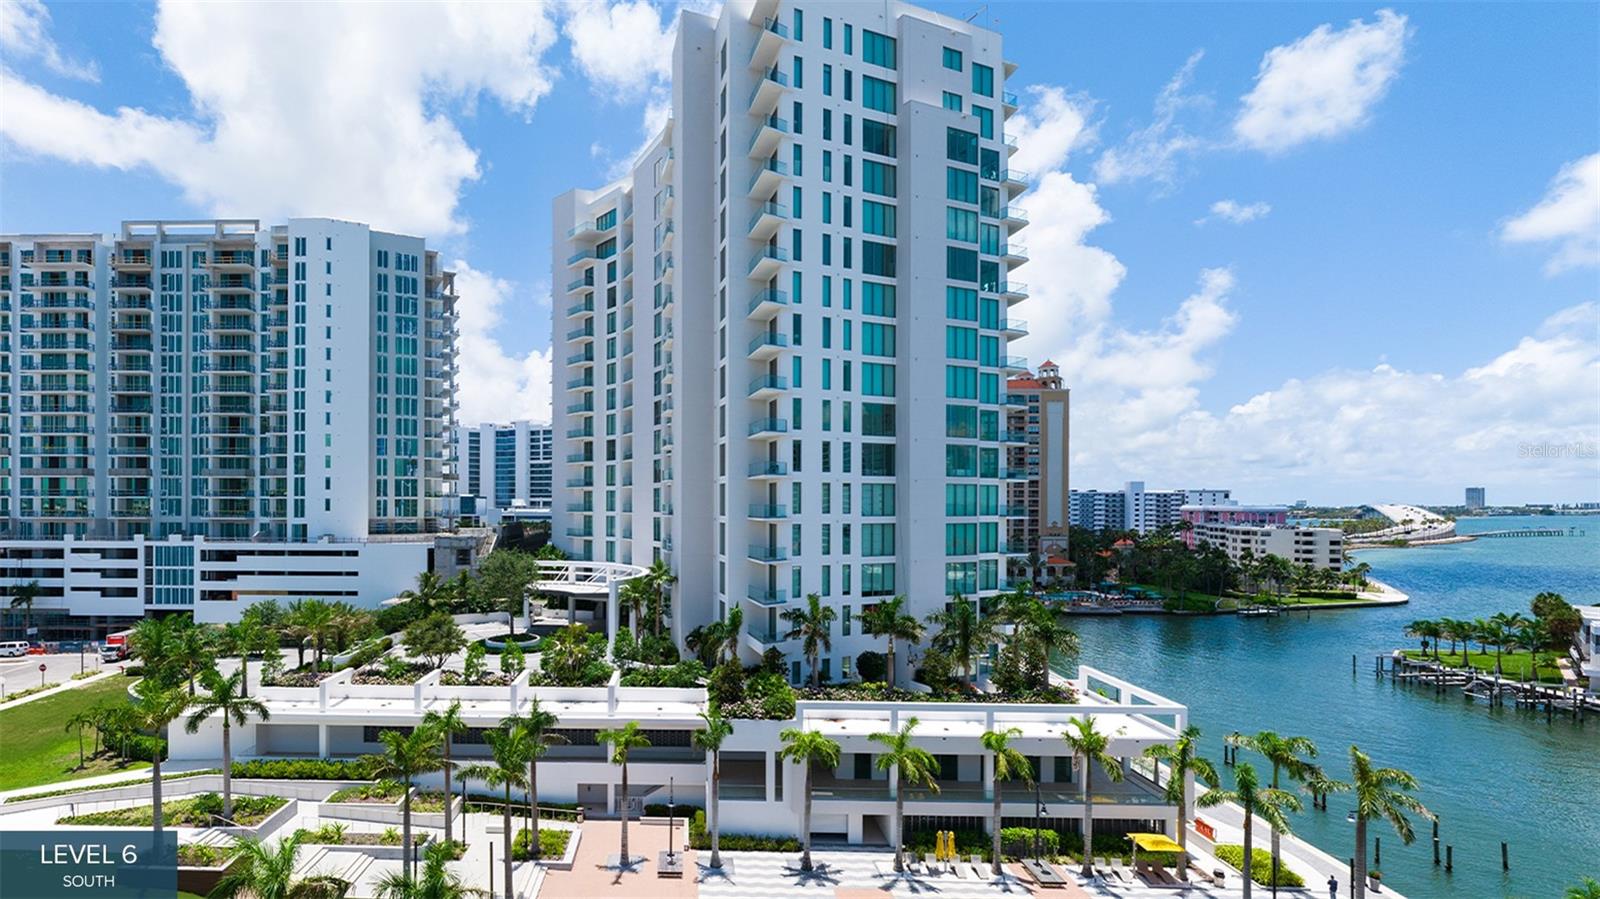 $10,999,000
Active
$10,999,000
Active
555 Quay Common 2001 Sarasota, Florida
4 Beds 5 Baths 4,926 SqFt 0.98 Acres
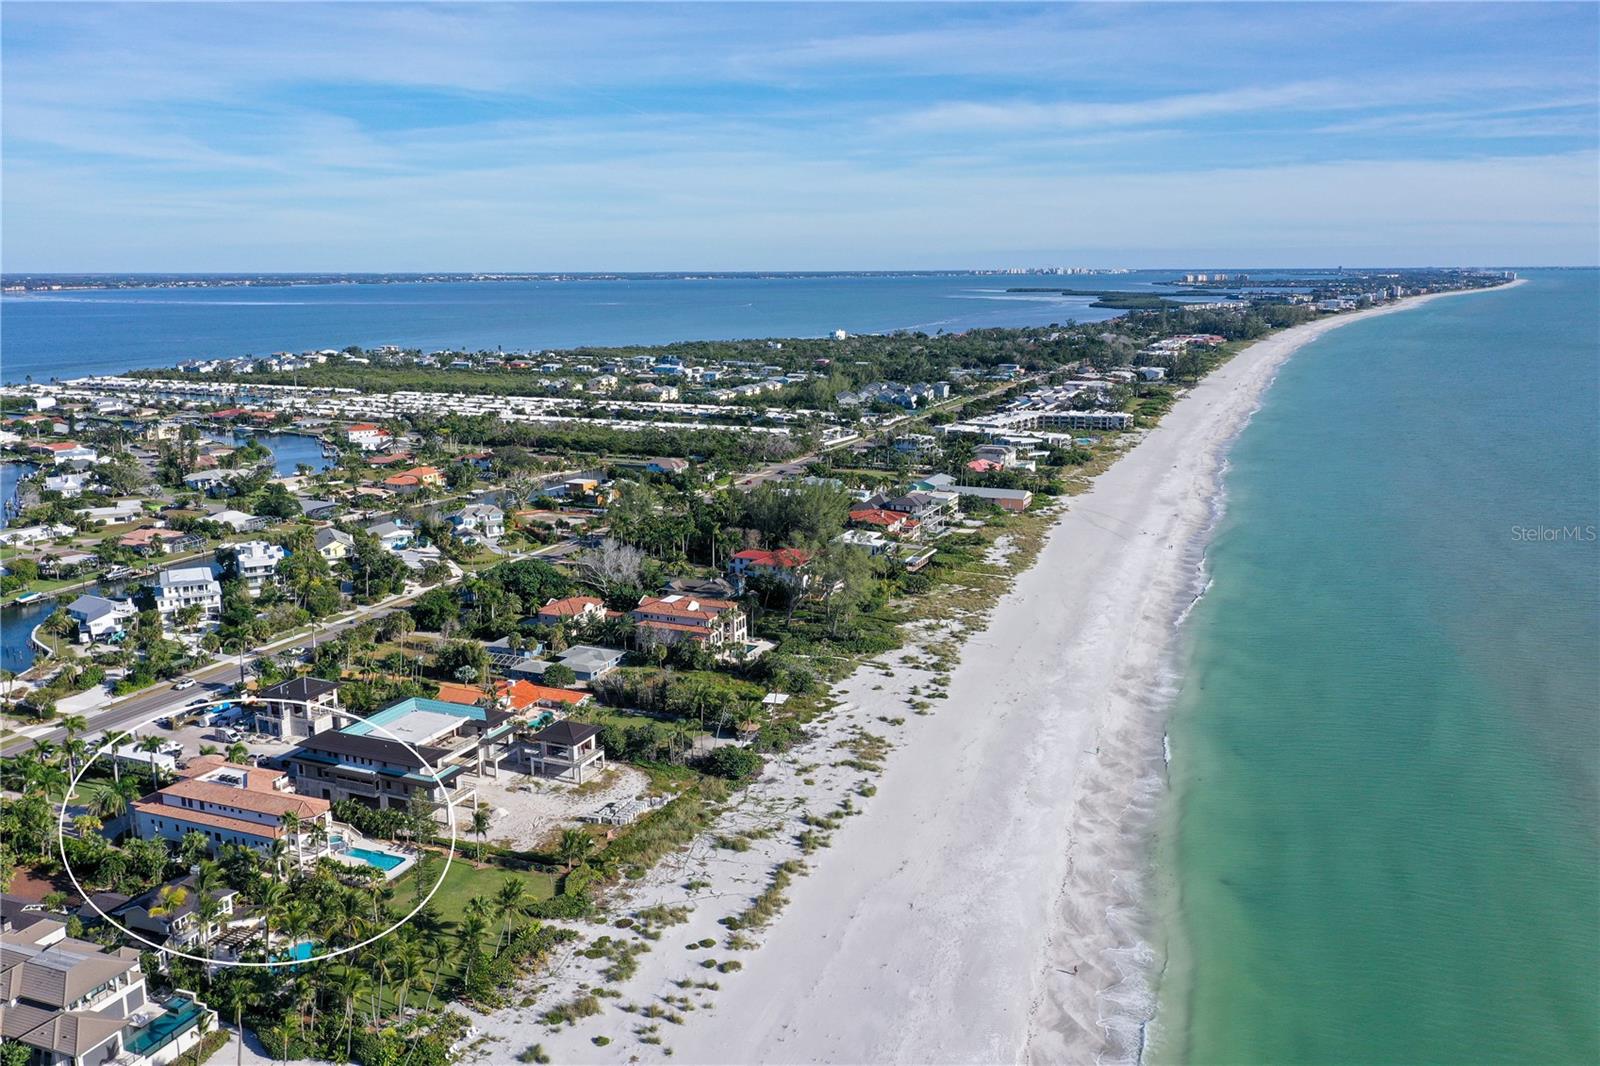 $10,995,000
Active
$10,995,000
Active
6001 Gulf Of Mexico Drive Longboat Key, Florida
5 Beds 7 Baths 6,959 SqFt 0.95 Acres
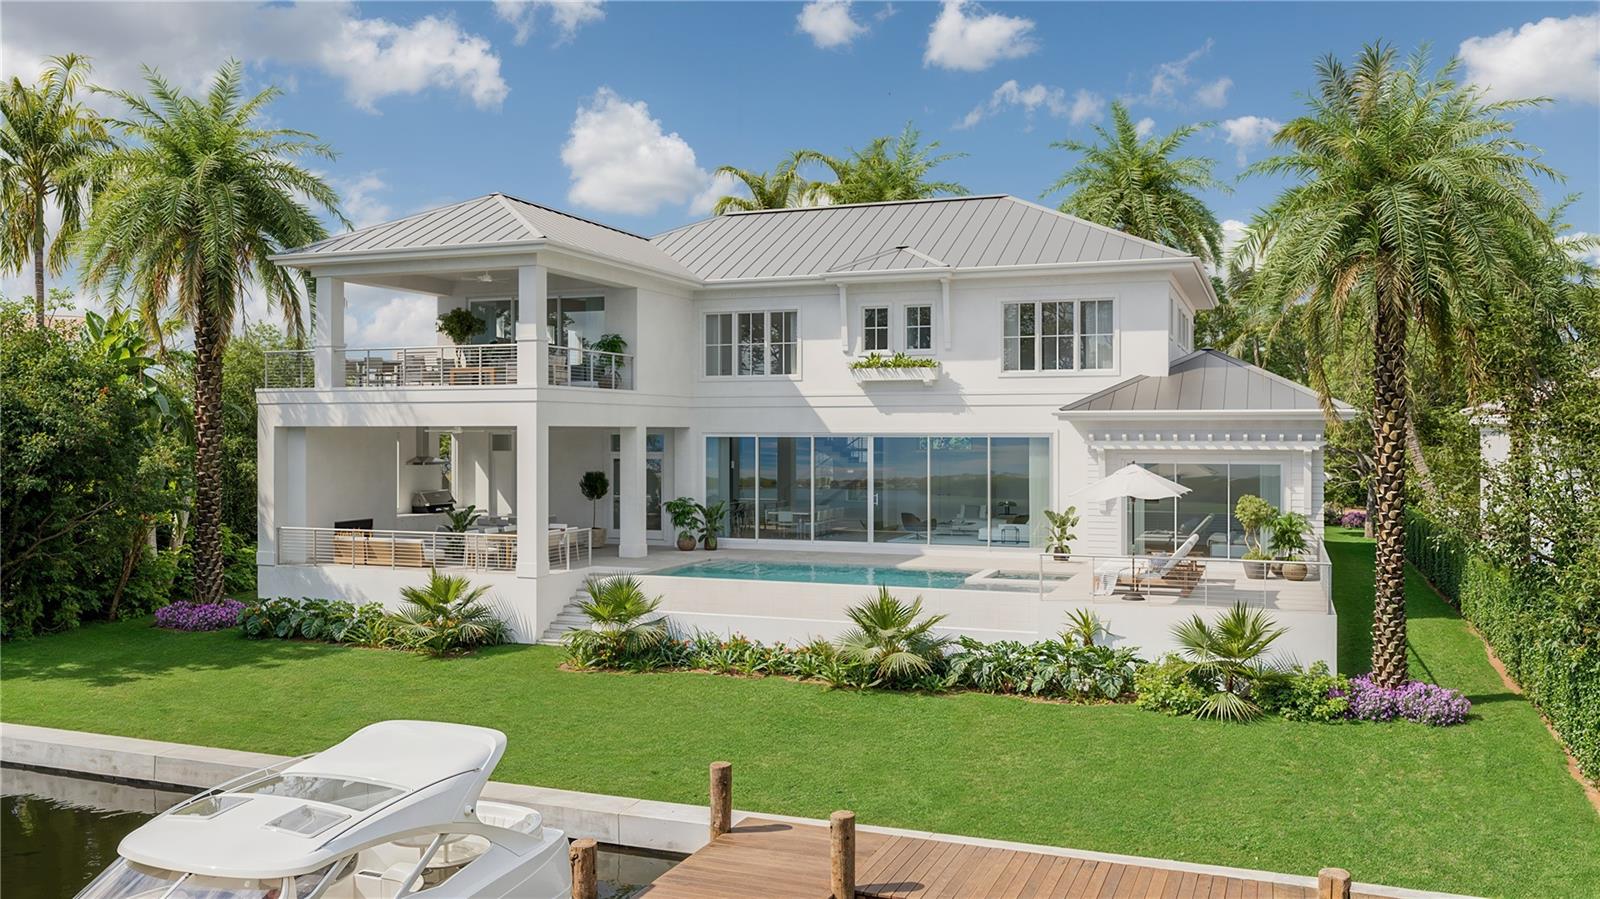 $10,995,000
Active
$10,995,000
Active
1340 Harbor Drive Sarasota, Florida
4 Beds 7 Baths 5,157 SqFt 0.35 Acres
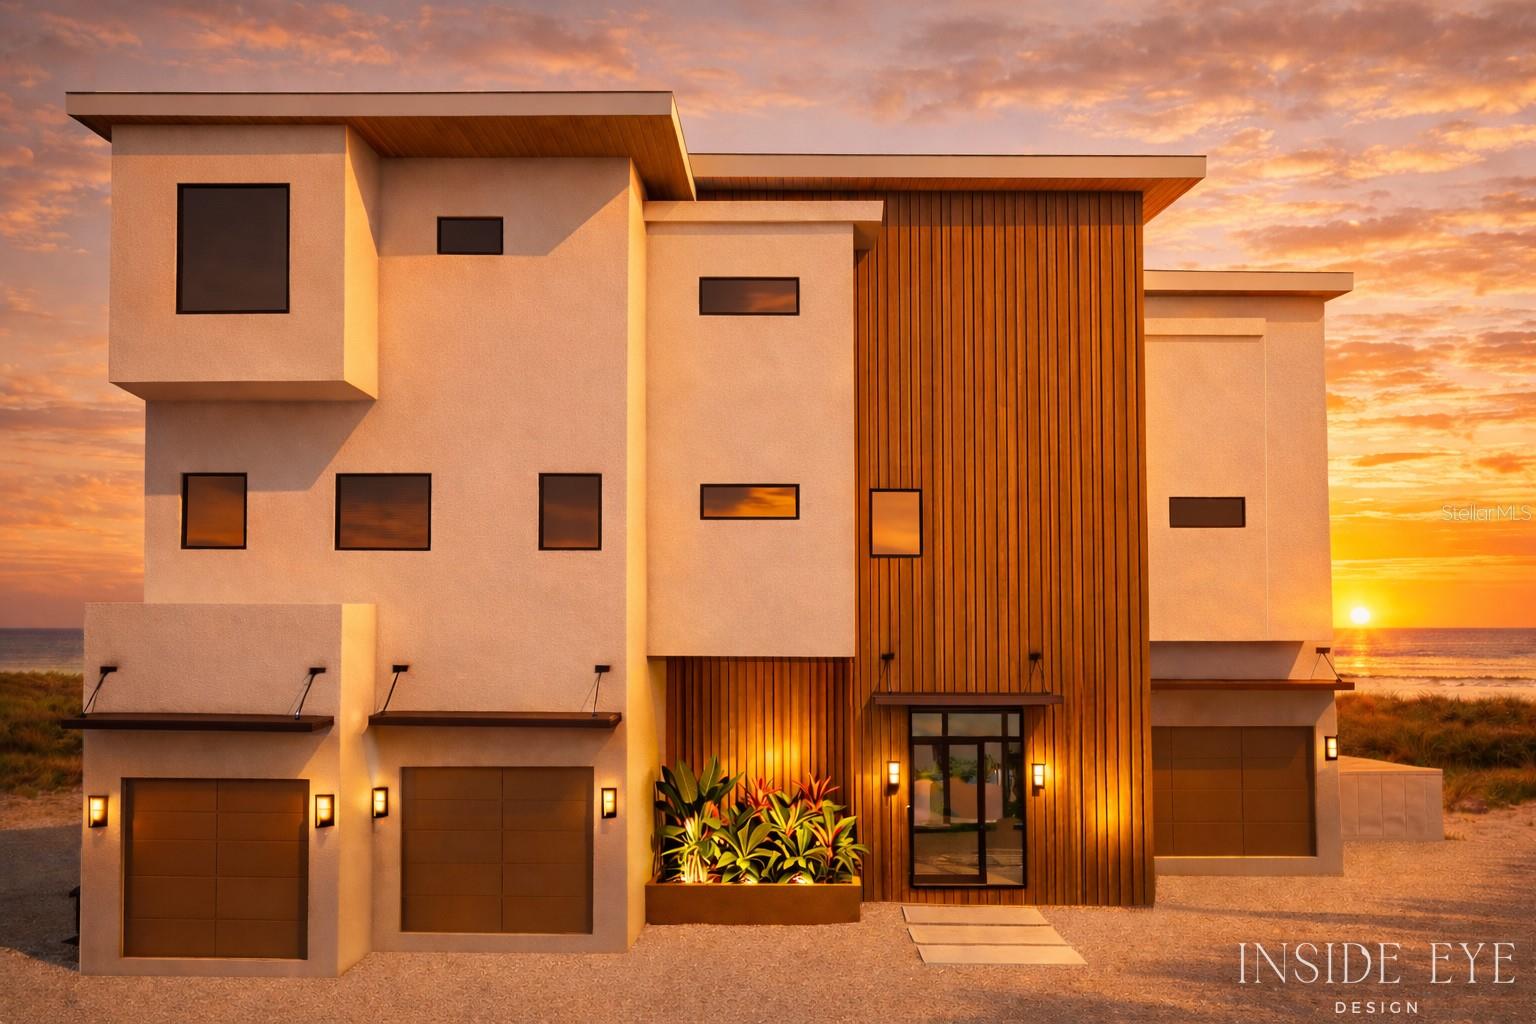 $10,995,000
Active
$10,995,000
Active
1200 Gulf Drive N Bradenton Beach, Florida
6 Beds 6 Baths 4,817 SqFt 0.28 Acres
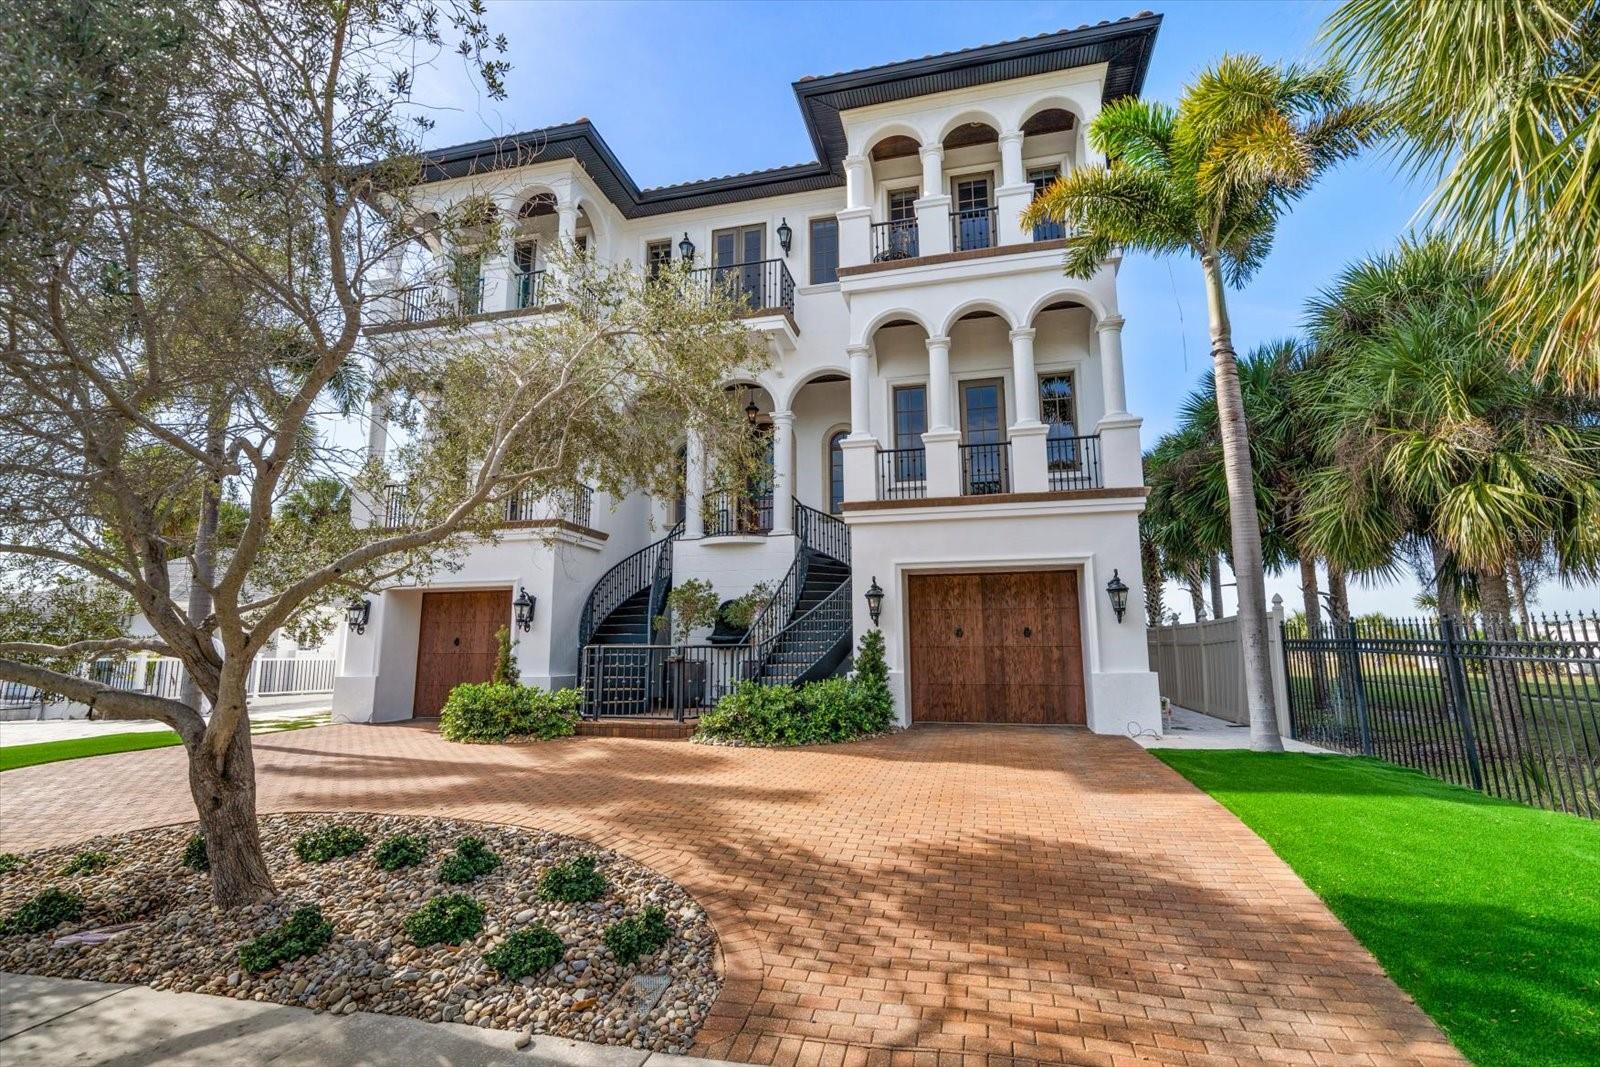 $10,989,000
Active
$10,989,000
Active
1040 Eldorado Avenue Clearwater Beach, Florida
5 Beds 7 Baths 5,074 SqFt 0.14 Acres
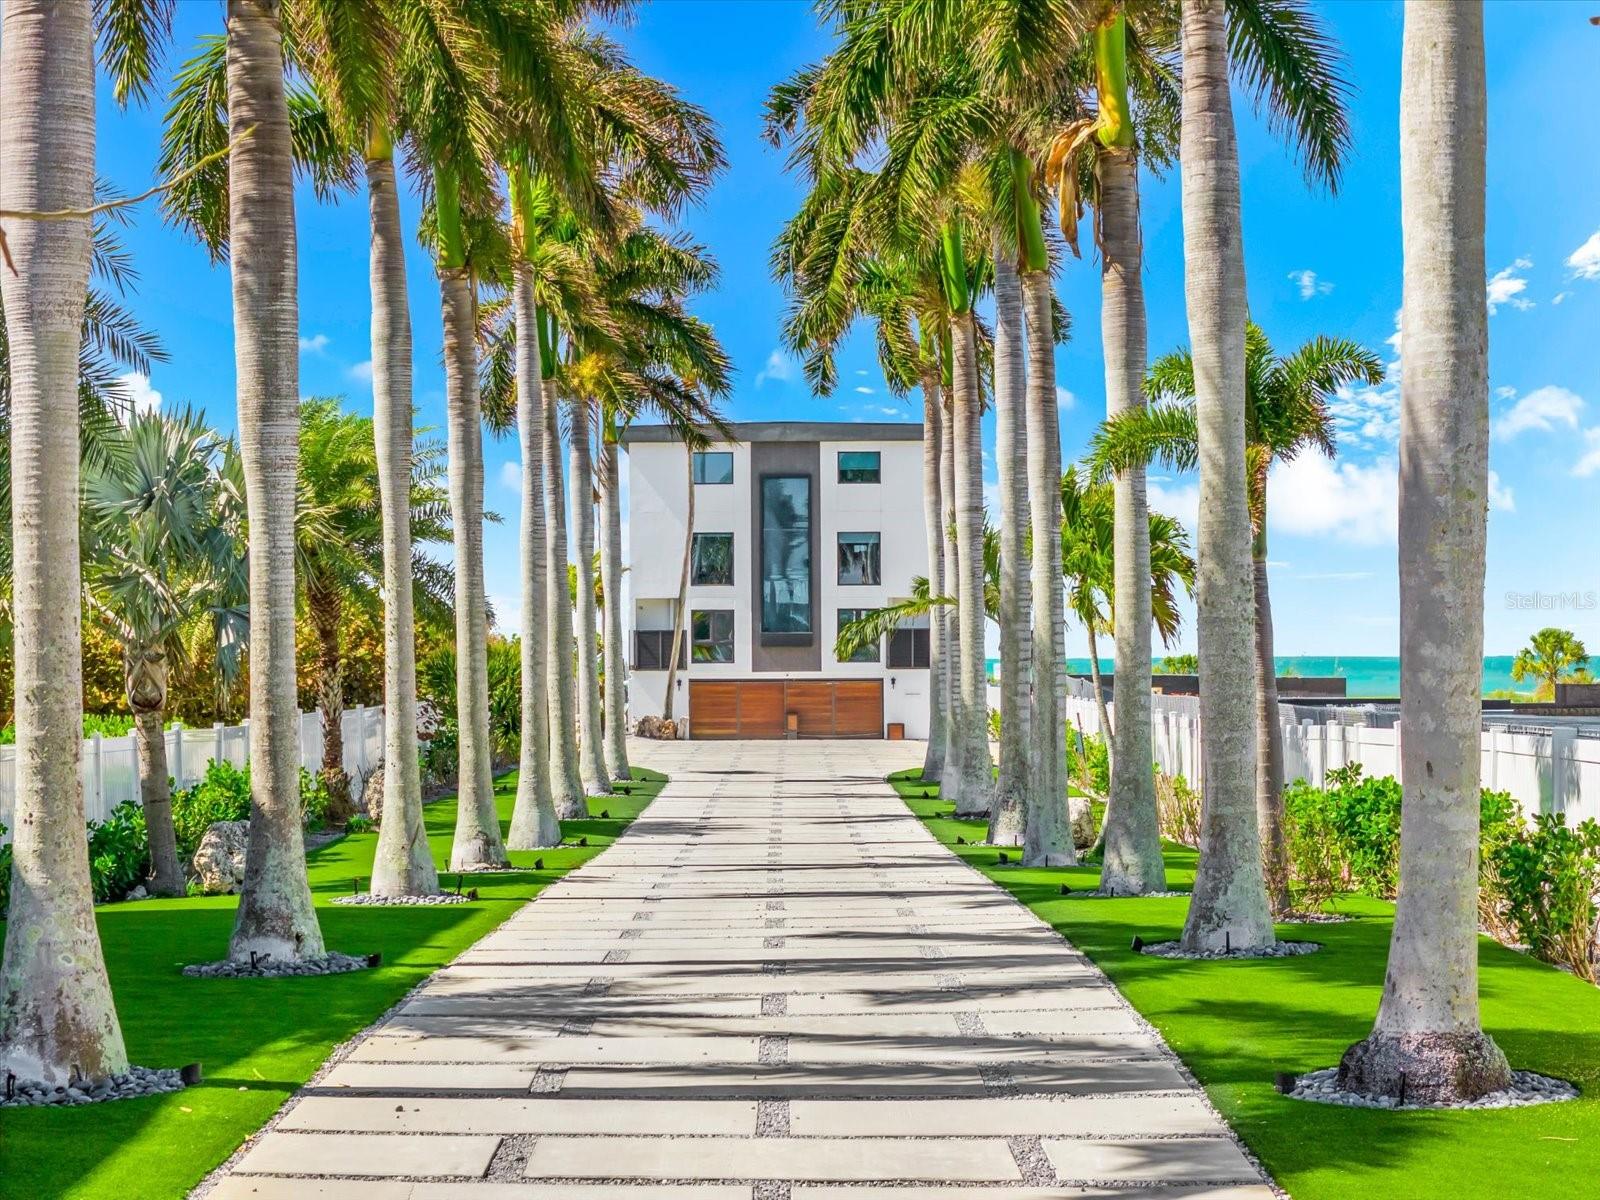 $10,950,000
Active
$10,950,000
Active
811 N Shore Drive Anna Maria, Florida
4 Beds 8 Baths 5,079 SqFt 1.02 Acres
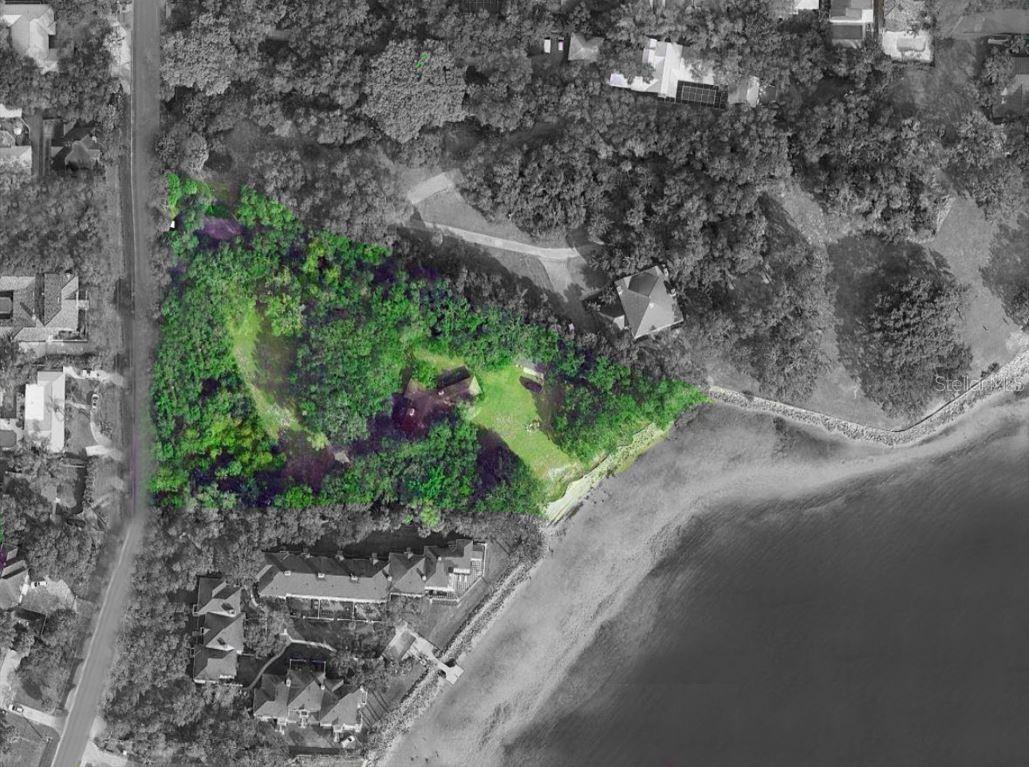 $10,900,000
Active
$10,900,000
Active
6210 Bayshore Boulevard Tampa, Florida
3 Beds 3 Baths 3,114 SqFt 2.3 Acres
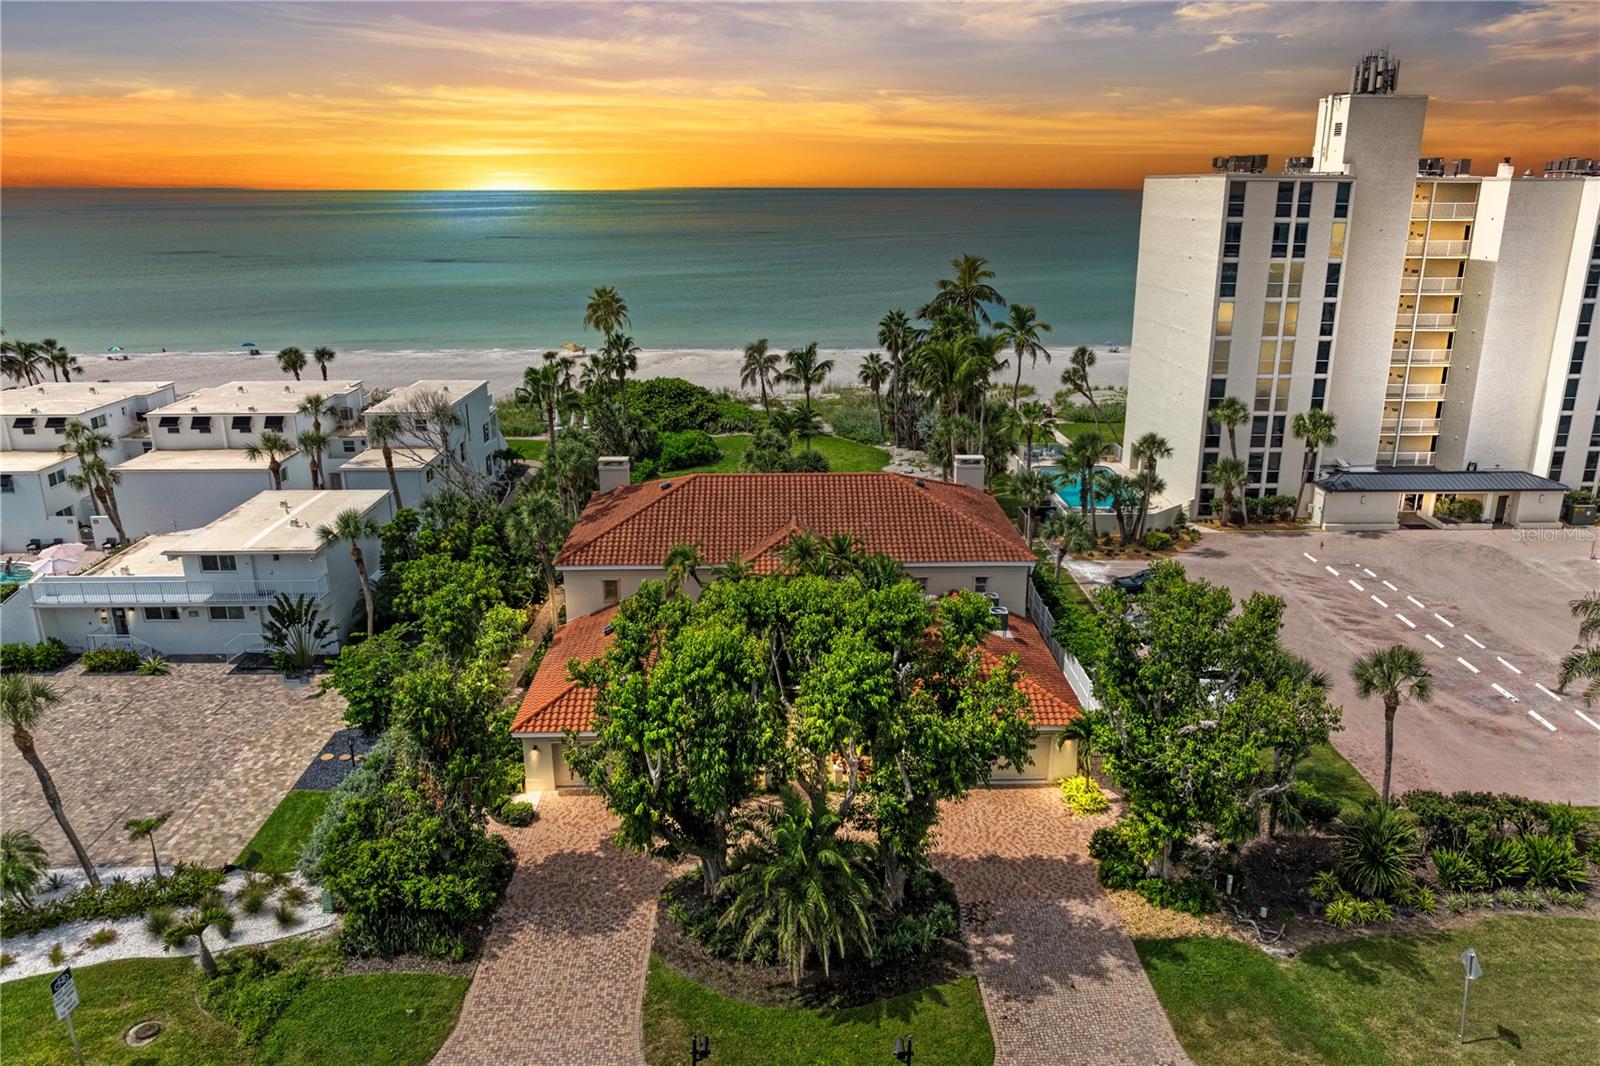 $10,900,000
Active
$10,900,000
Active
4473 Gulf Of Mexico Drive 4473 Longboat Key, Florida
8 Beds 8 Baths 5,886 SqFt 0.56 Acres
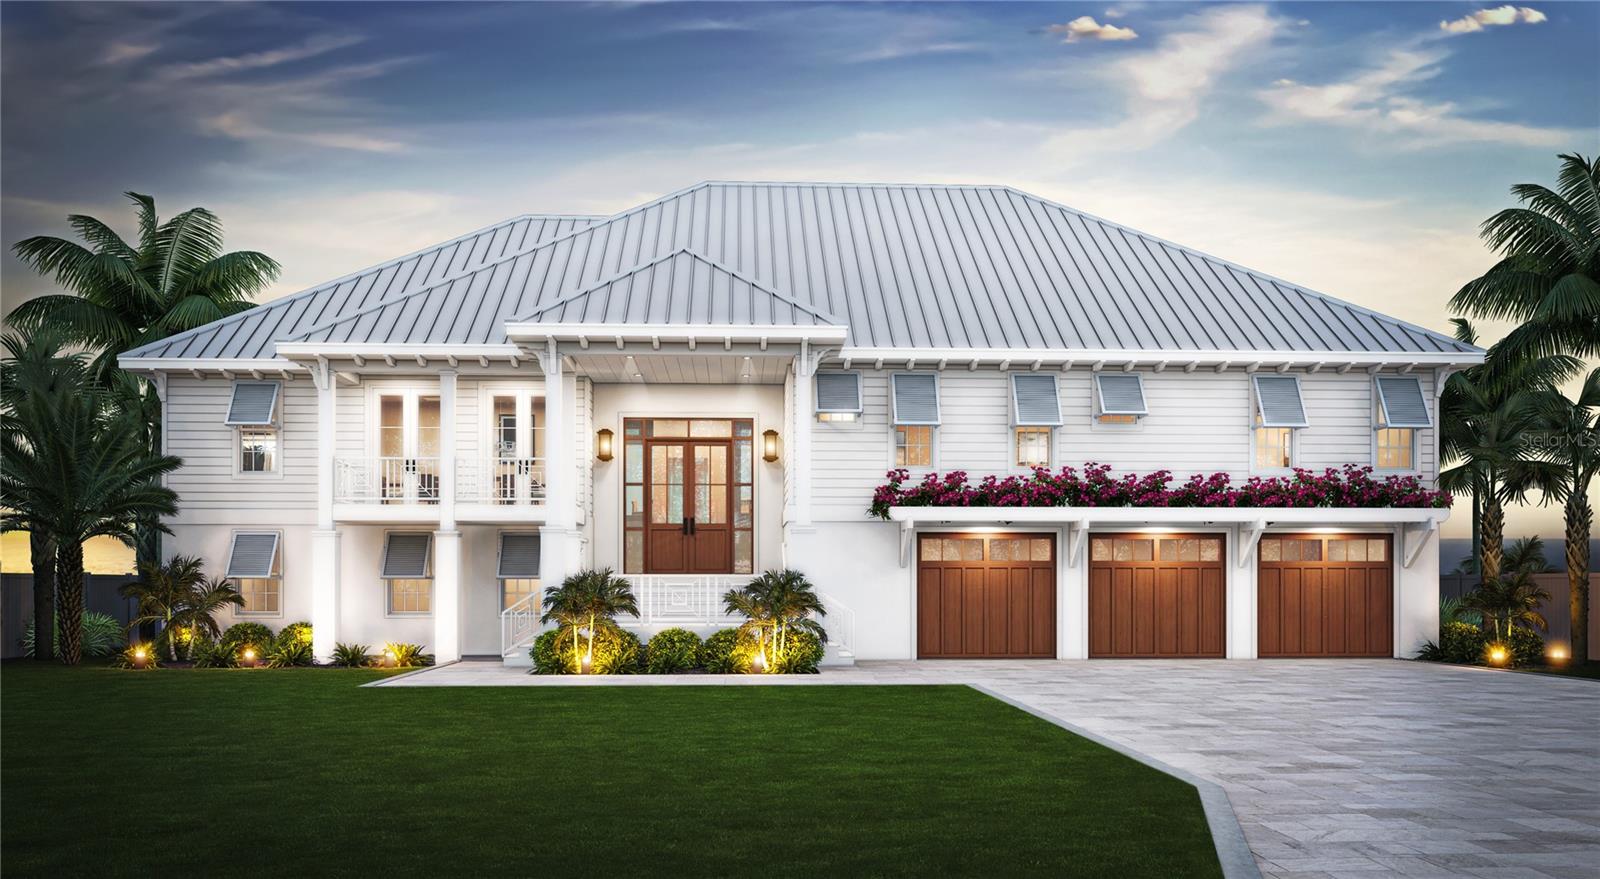 $10,875,000
Active
$10,875,000
Active
4 Peekins Cove Drive Boca Grande, Florida
4 Beds 6 Baths 3,953 SqFt 0.32 Acres
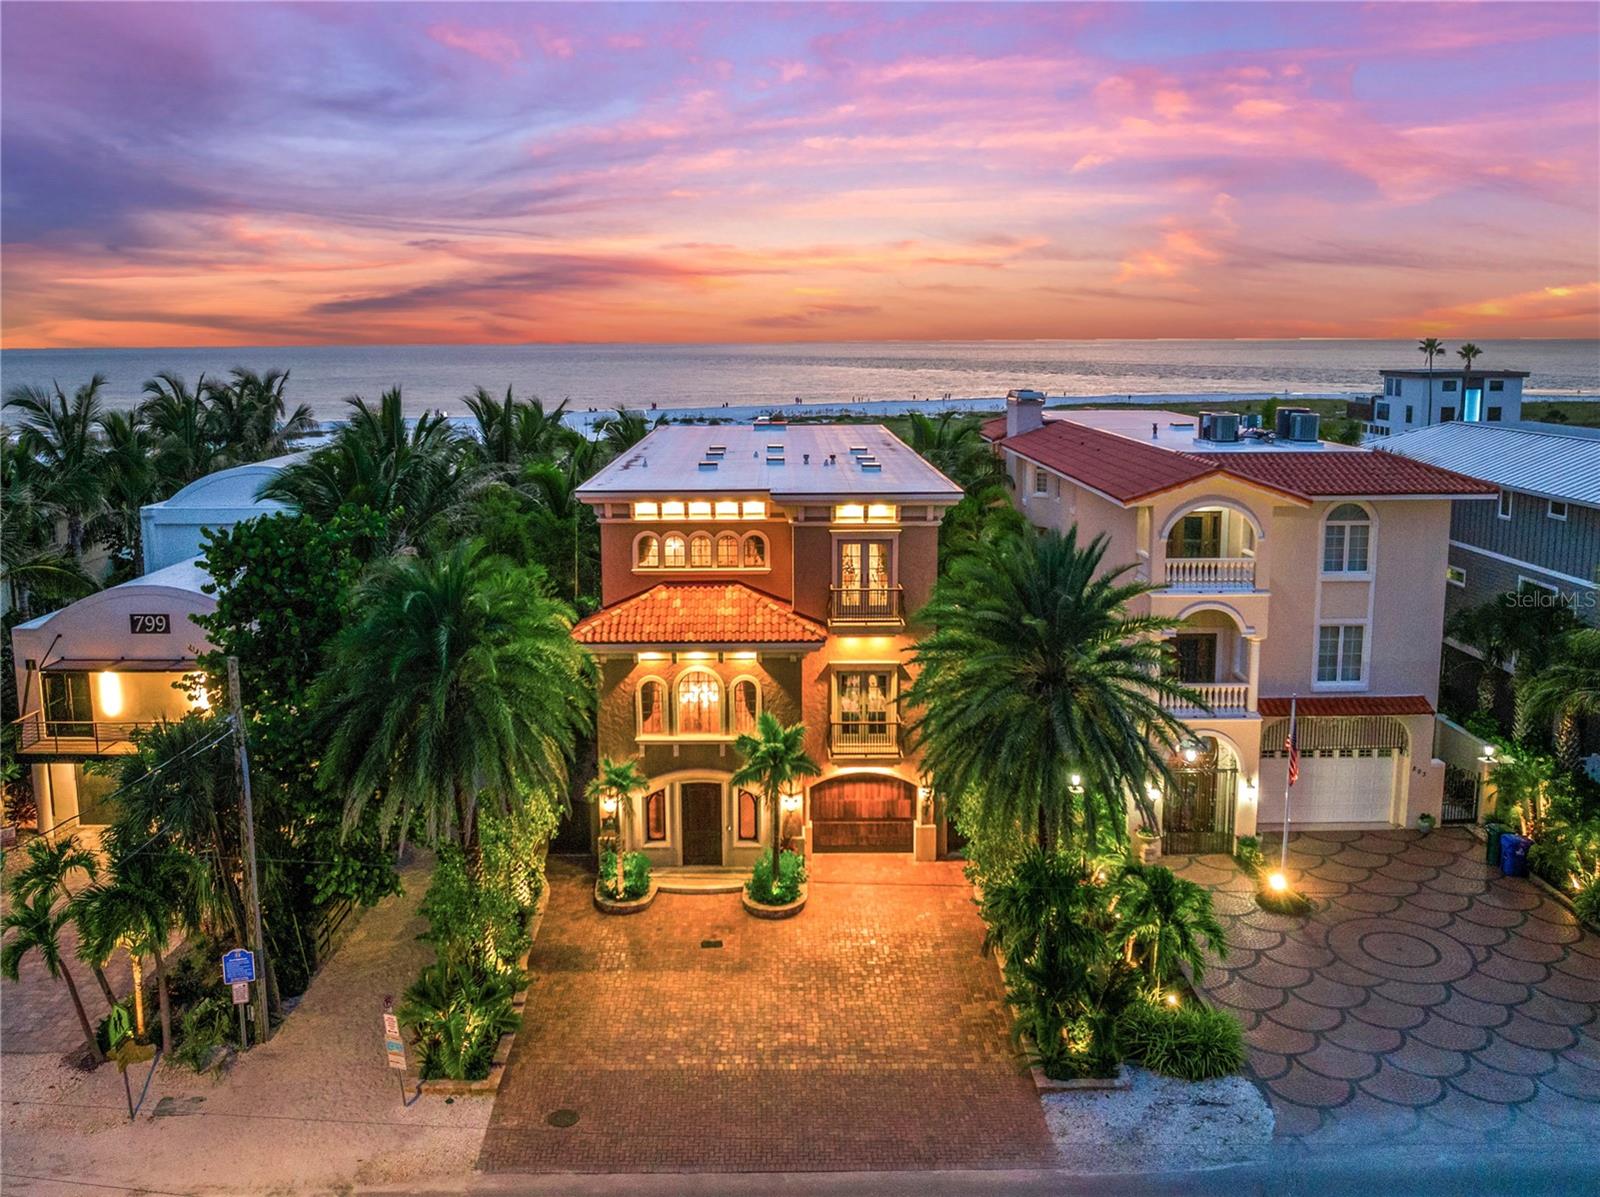 $10,850,000
Active
$10,850,000
Active
801 N Shore Drive Anna Maria, Florida
3 Beds 4 Baths 4,728 SqFt 0.81 Acres
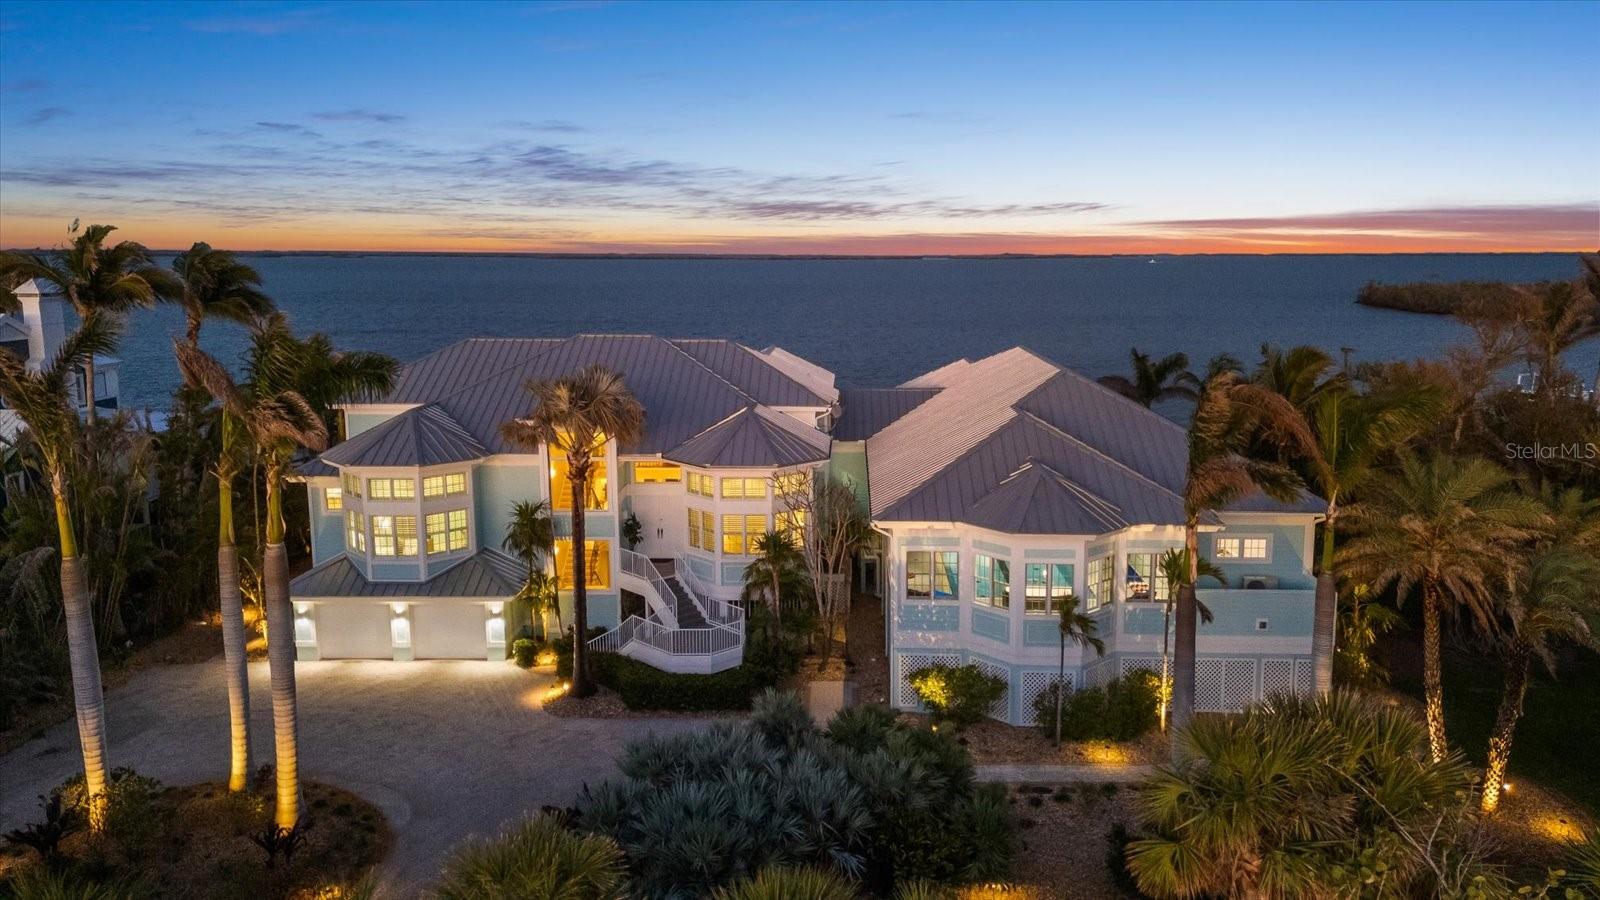 $10,825,000
Active
$10,825,000
Active
14 Grouper Hole Drive Boca Grande, Florida
5 Beds 6 Baths 6,207 SqFt 0.98 Acres
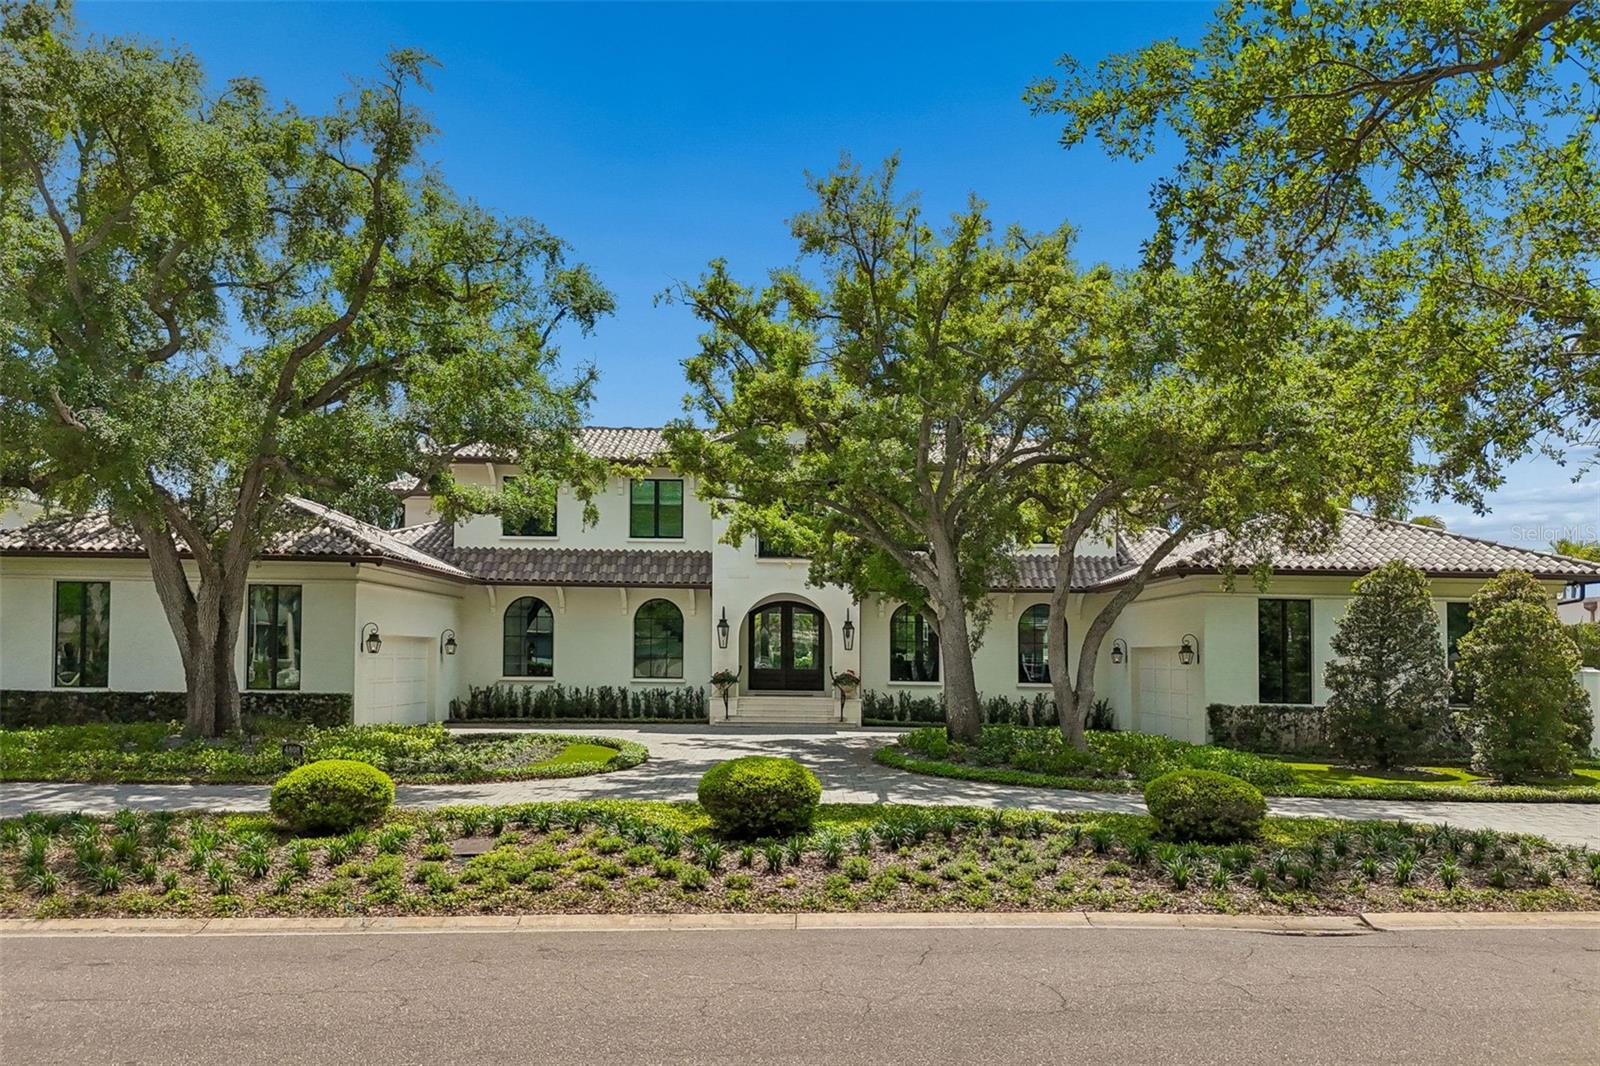 $10,750,000
Active
$10,750,000
Active
4808 Culbreath Isles Road Tampa, Florida
5 Beds 7 Baths 6,537 SqFt 0.49 Acres
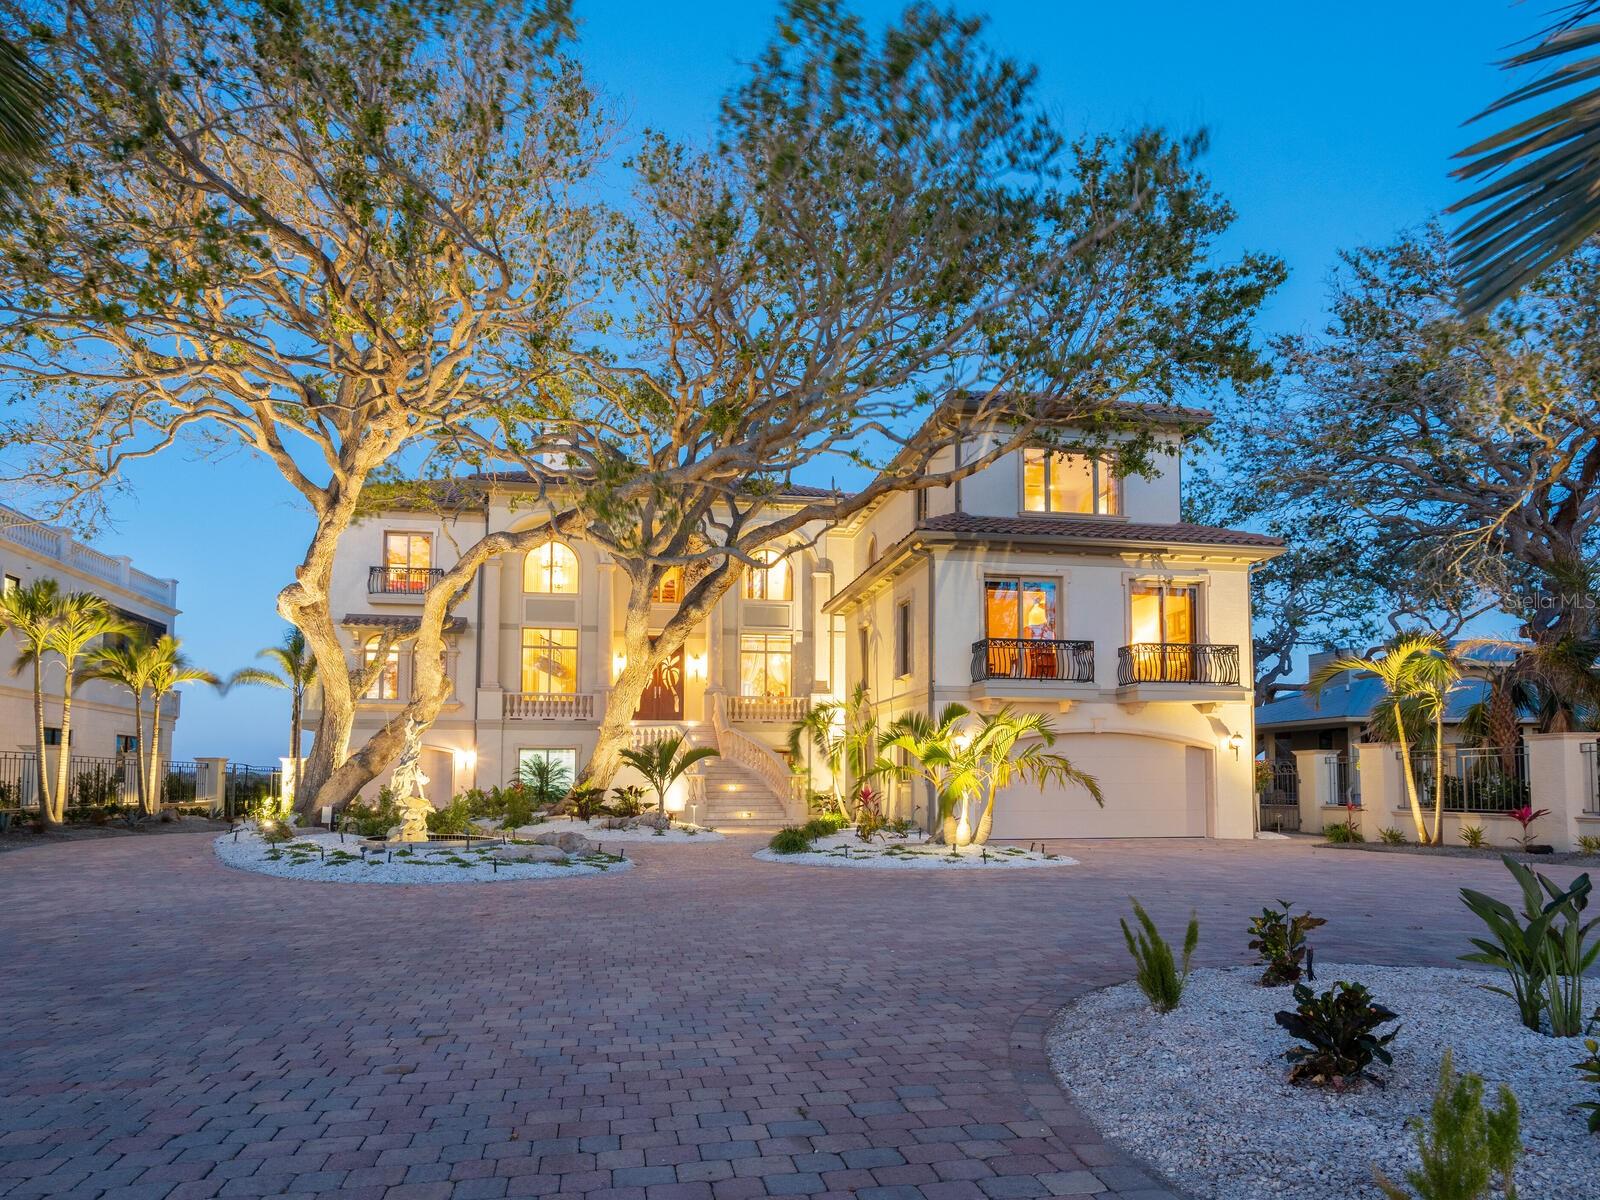 $10,750,000
Active
$10,750,000
Active
1216 N Casey Key Road Osprey, Florida
5 Beds 8 Baths 8,050 SqFt 1.1 Acres
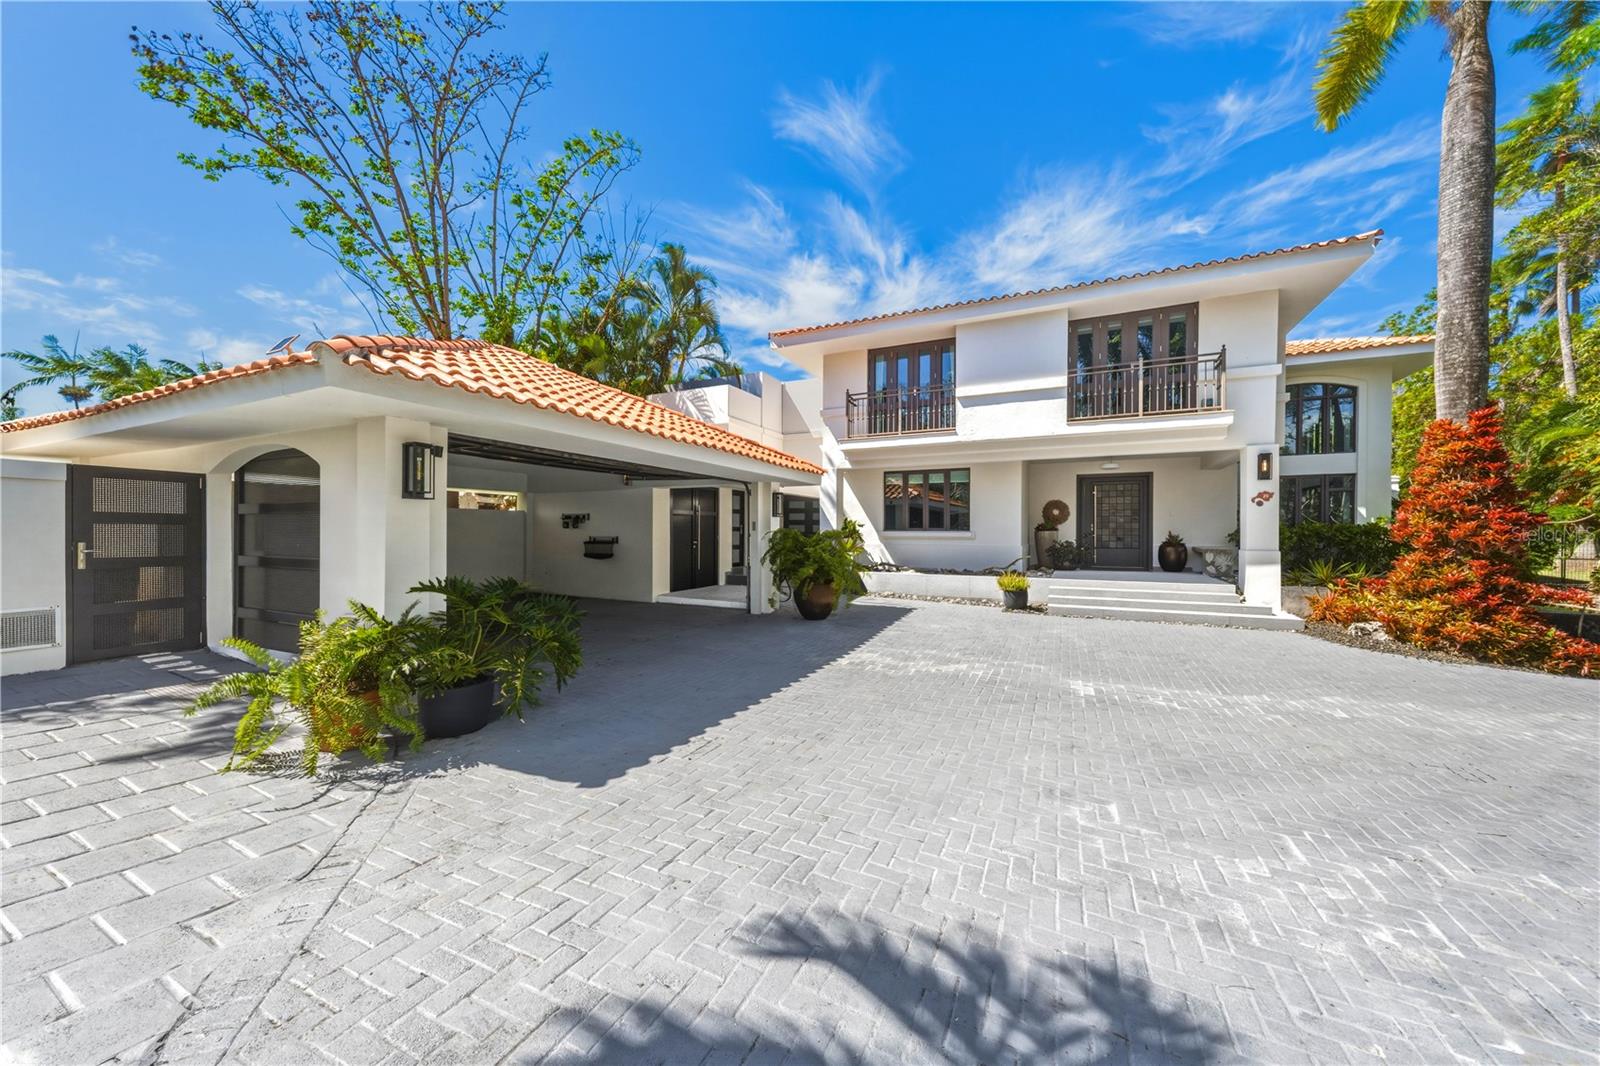 $10,700,000
Active
$10,700,000
Active
29 Dorado Beach East Dorado, Puerto Rico
6 Beds 8 Baths 8,095 SqFt 0.44 Acres
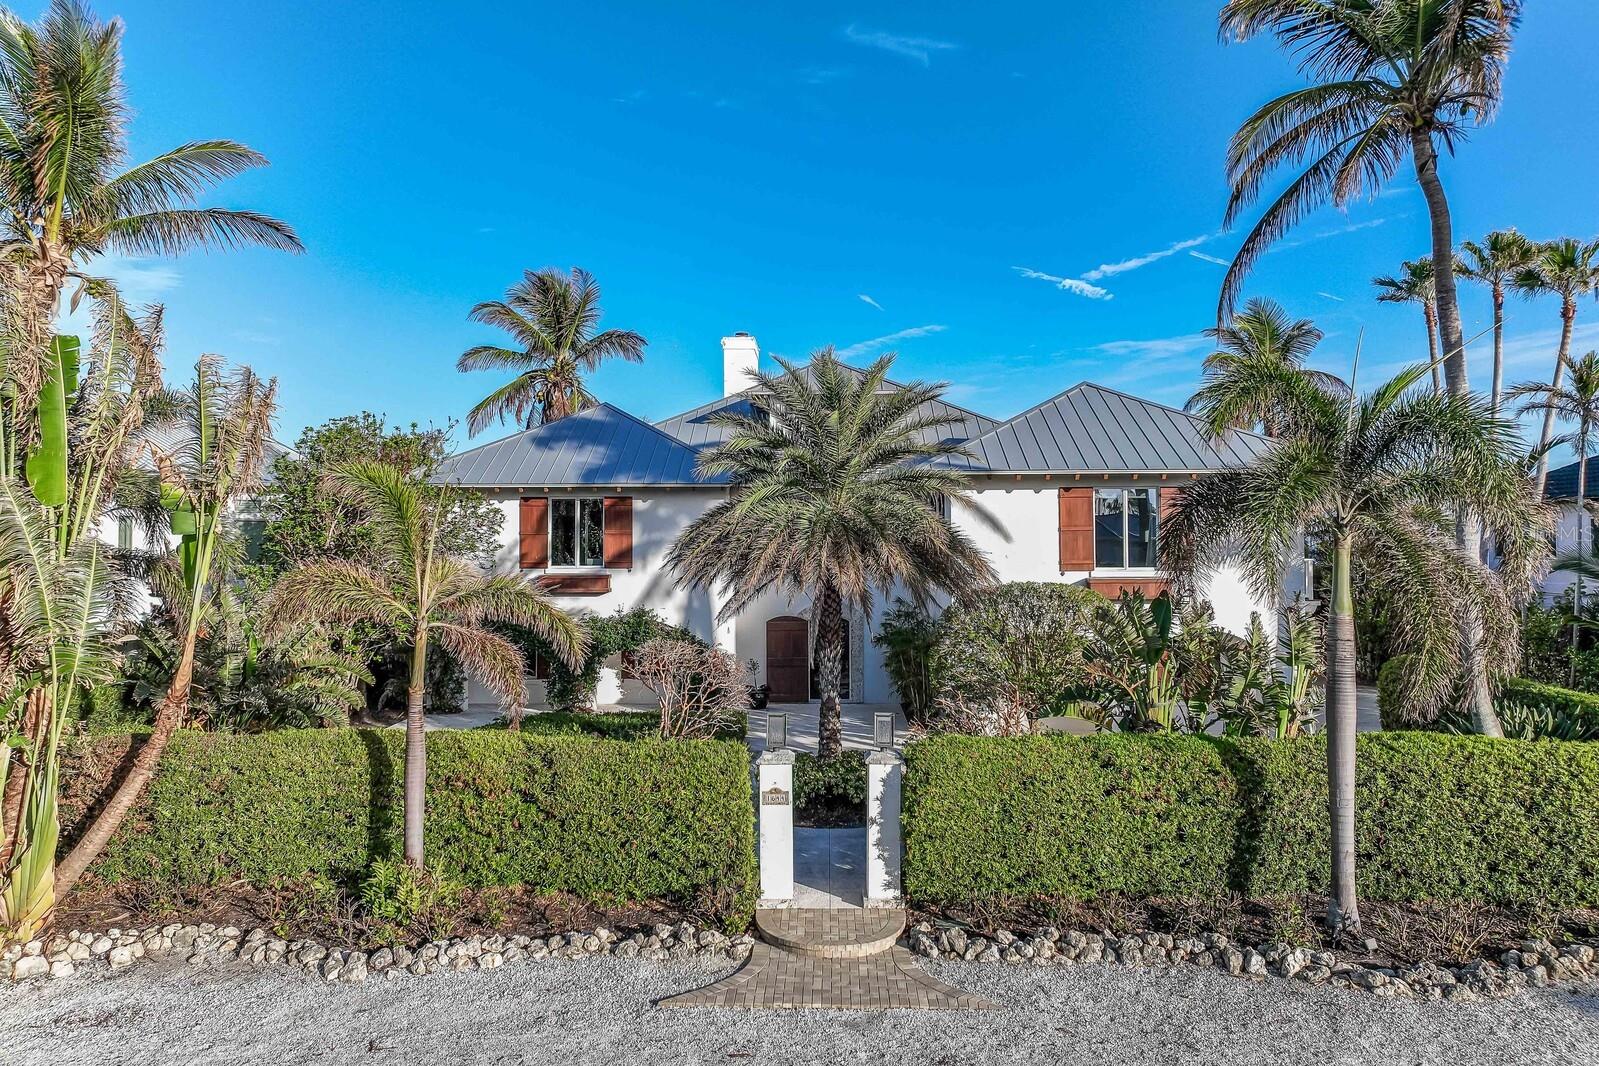 $10,650,000
Pending
$10,650,000
Pending
1644 Treasure Lane Boca Grande, Florida
4 Beds 6 Baths 4,964 SqFt 0.45 Acres
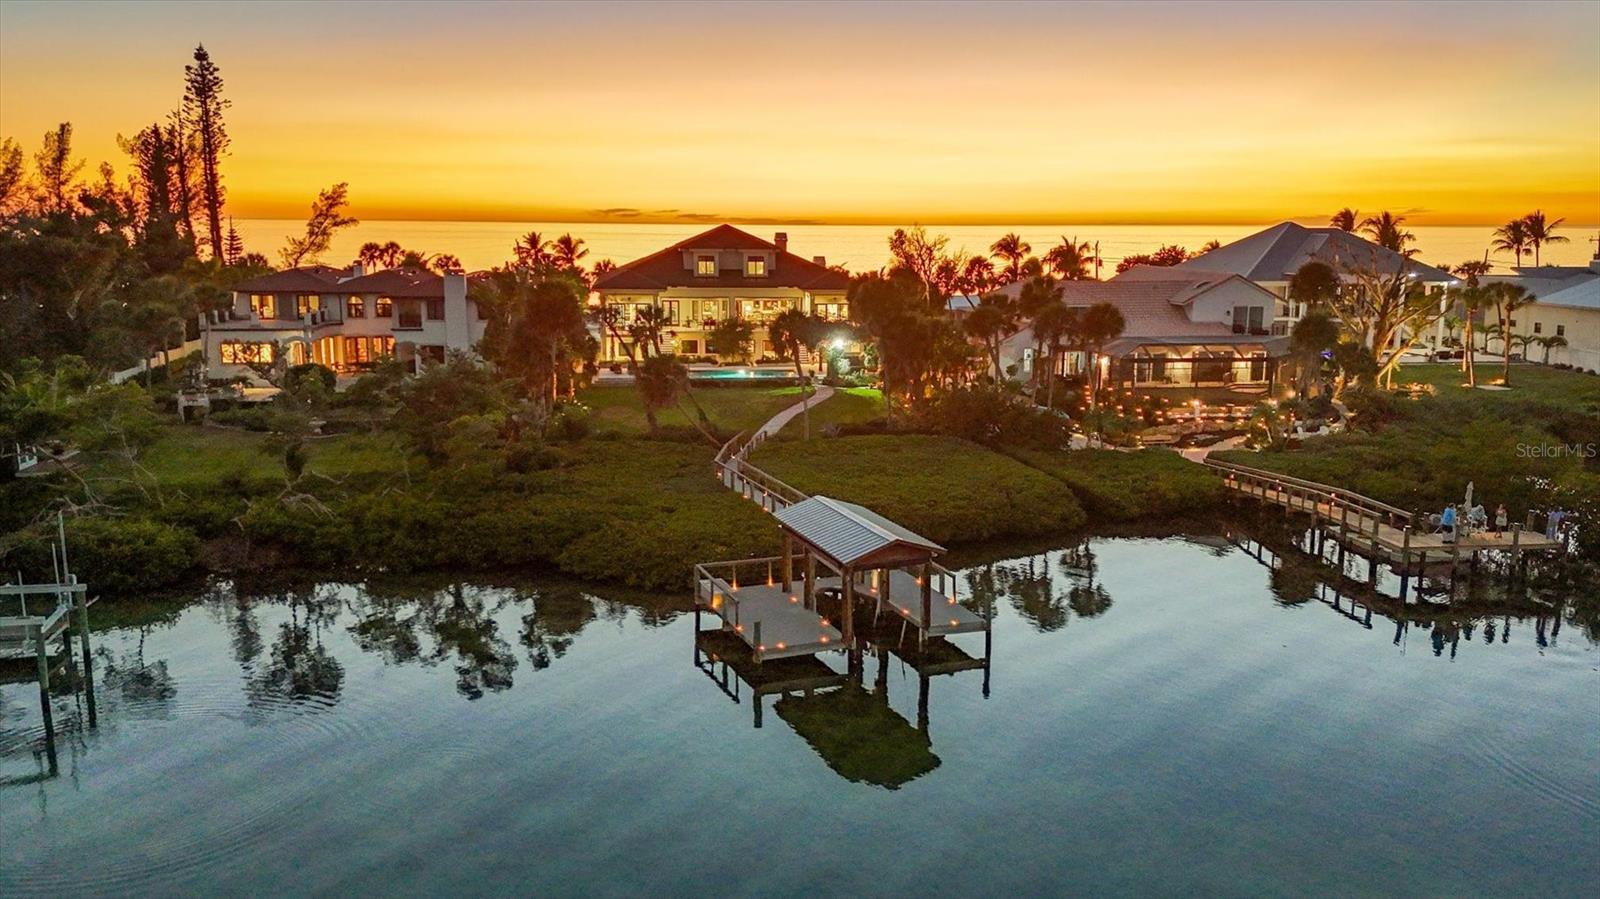 $10,600,000
Active
$10,600,000
Active
3210 Casey Key Road Nokomis, Florida
4 Beds 5 Baths 5,393 SqFt 0.82 Acres
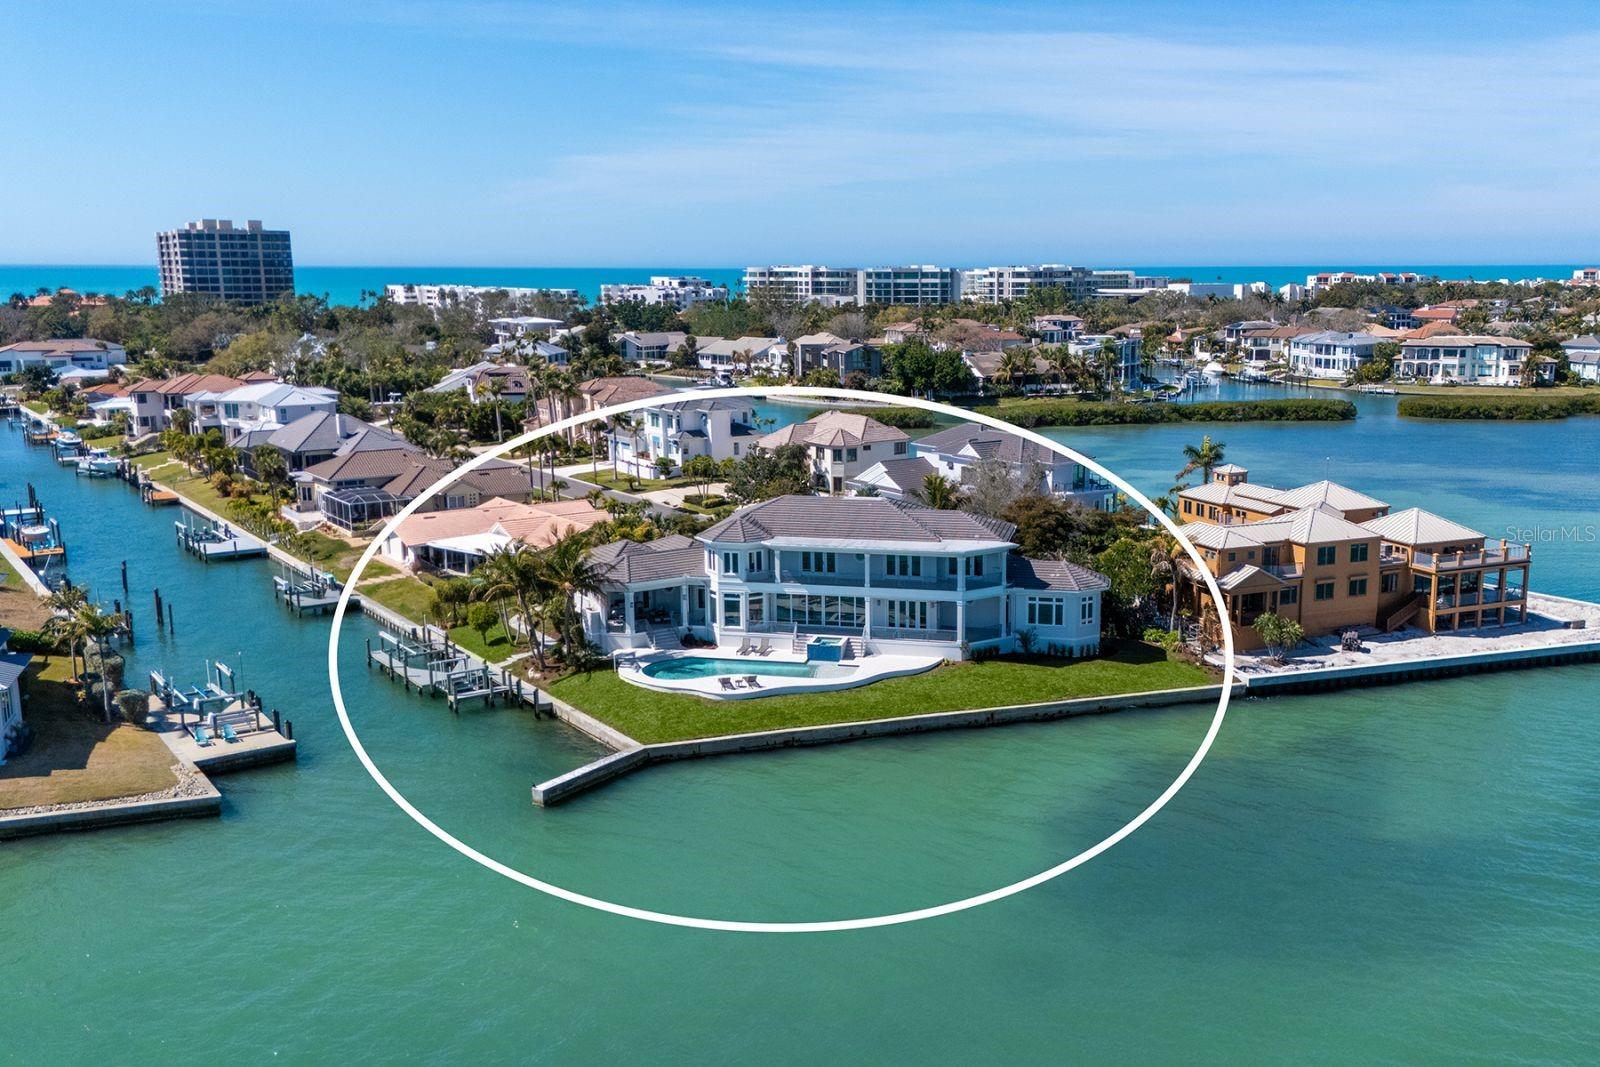 $10,500,000
Active
$10,500,000
Active
600 Putter Lane Longboat Key, Florida
5 Beds 5 Baths 5,982 SqFt 0.42 Acres
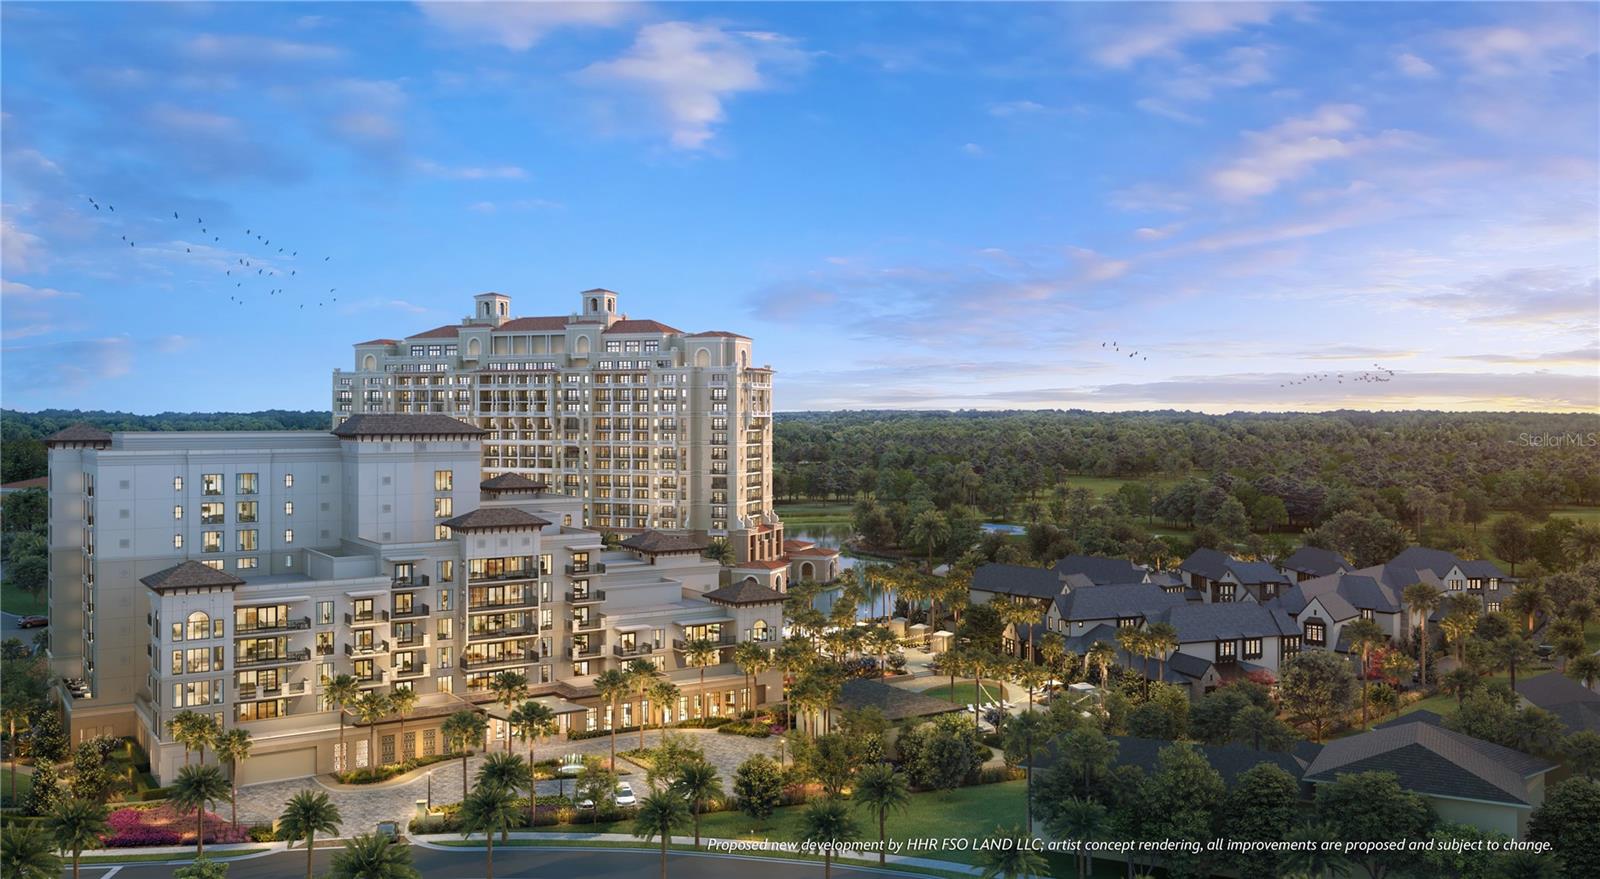 $10,500,000
Active
$10,500,000
Active
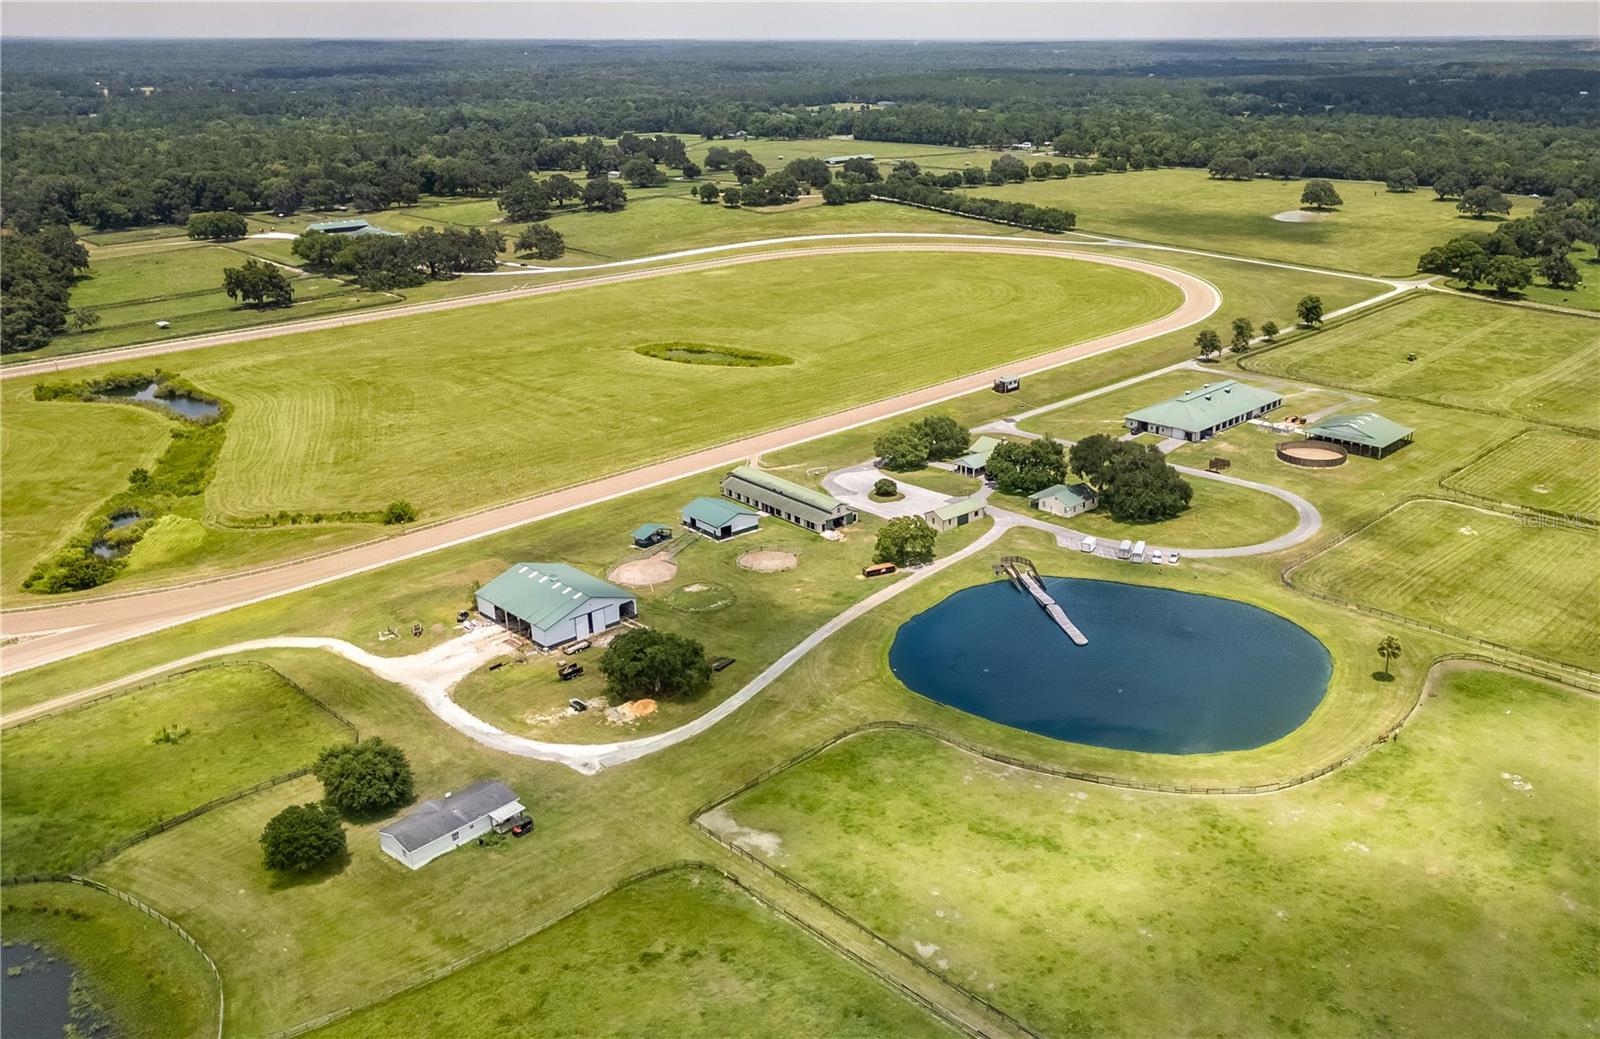
10160 Autumn Mist Lane 601 Golden Oak, Florida
4 Beds 5 Baths 6,590 SqFt
 $10,500,000
Active
$10,500,000
Active
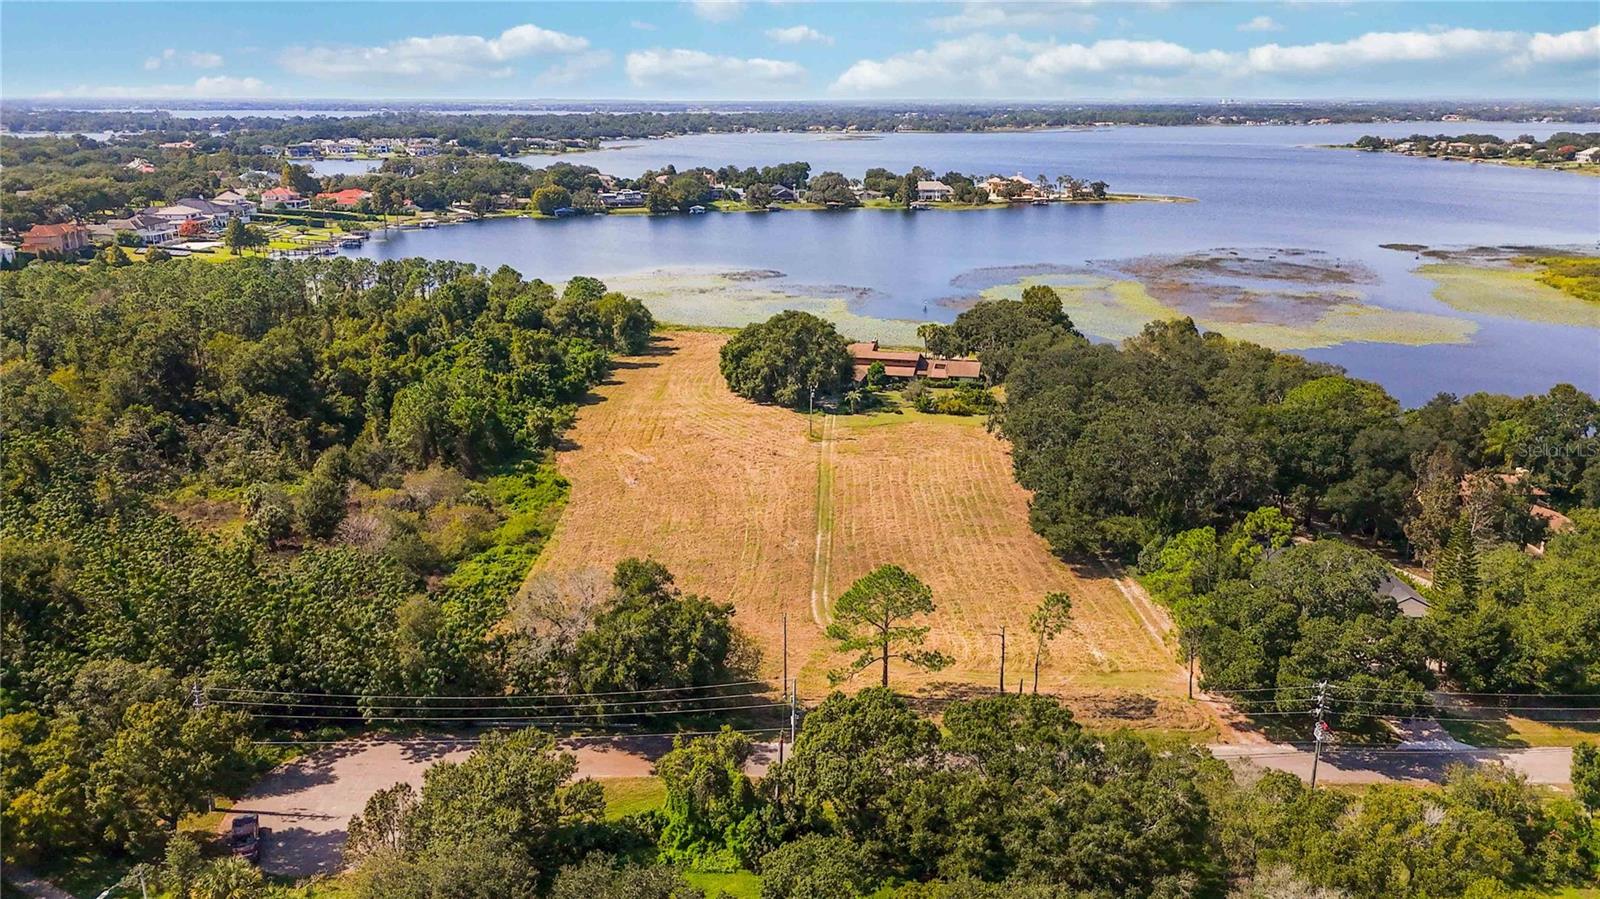
12520 NW 160th Street Reddick, Florida
4 Beds 4 Baths 4,581 SqFt 413.15 Acres
 $10,500,000
Active
$10,500,000
Active
4226 Downeast Lane Windermere, Florida
5 Beds 3 Baths 5,316 SqFt 9.03 Acres
 $10,500,000
Active
$10,500,000
Active
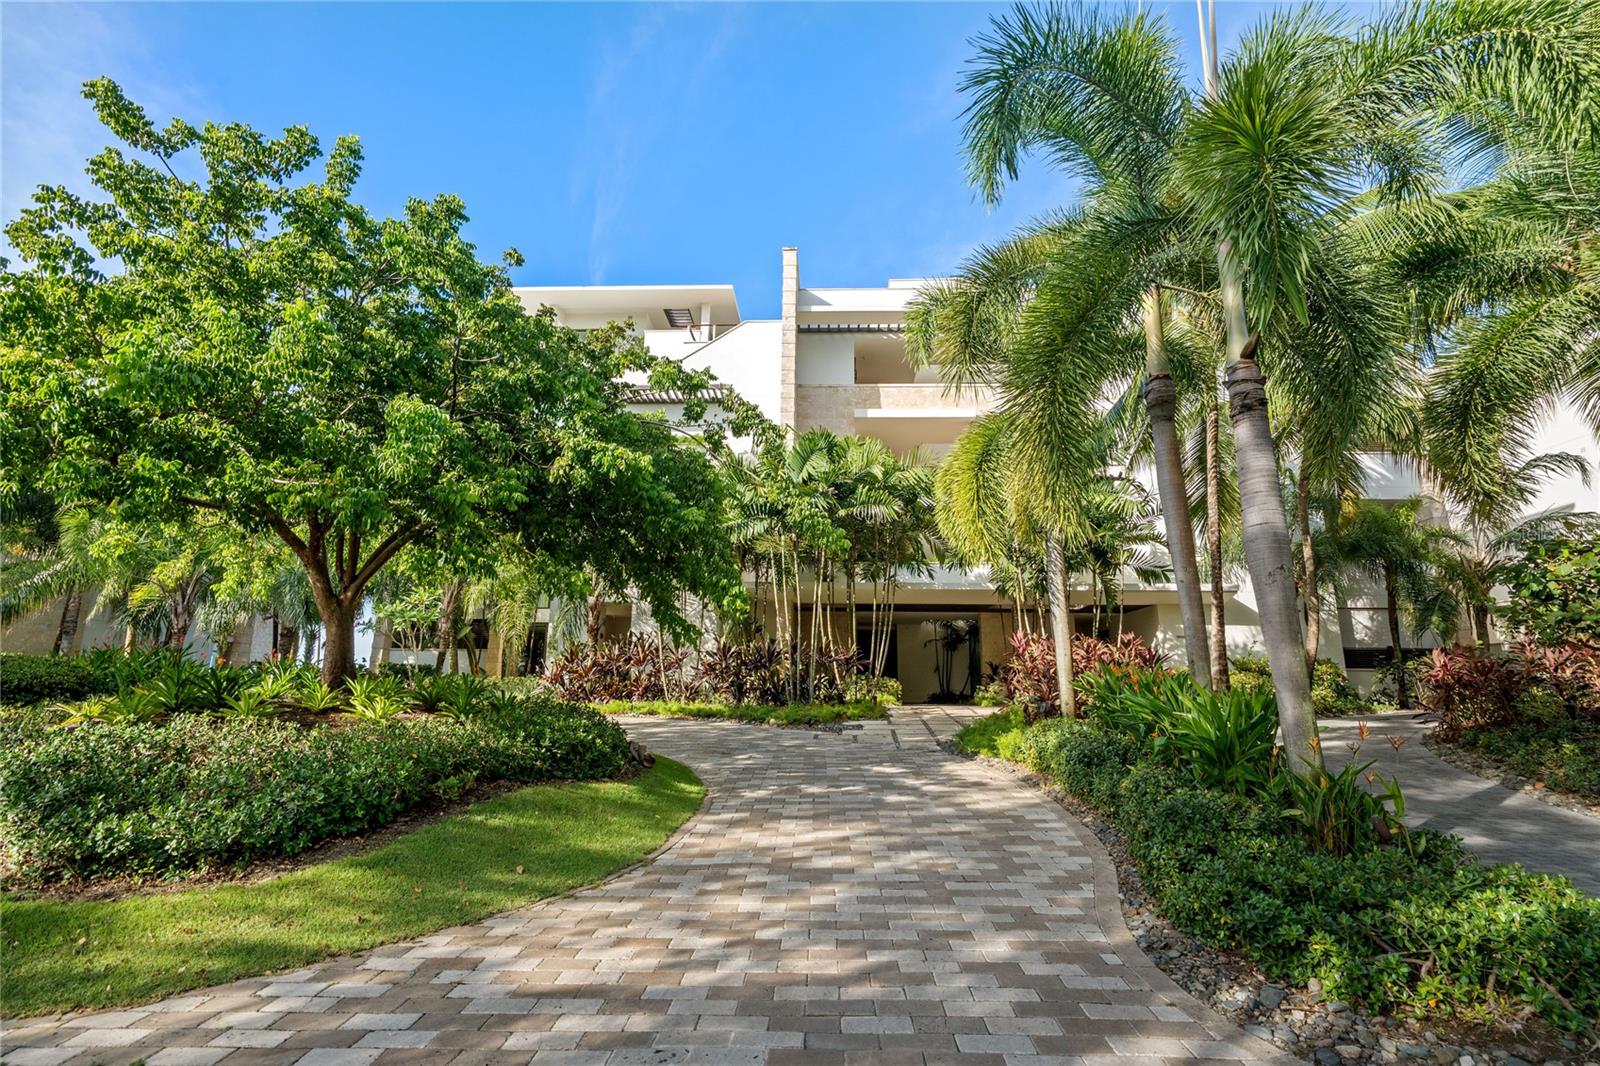
3441 Gulfmead Drive Sarasota, Florida
6 Beds 7 Baths 4,769 SqFt 0.41 Acres
 $10,495,000
Active
$10,495,000
Active
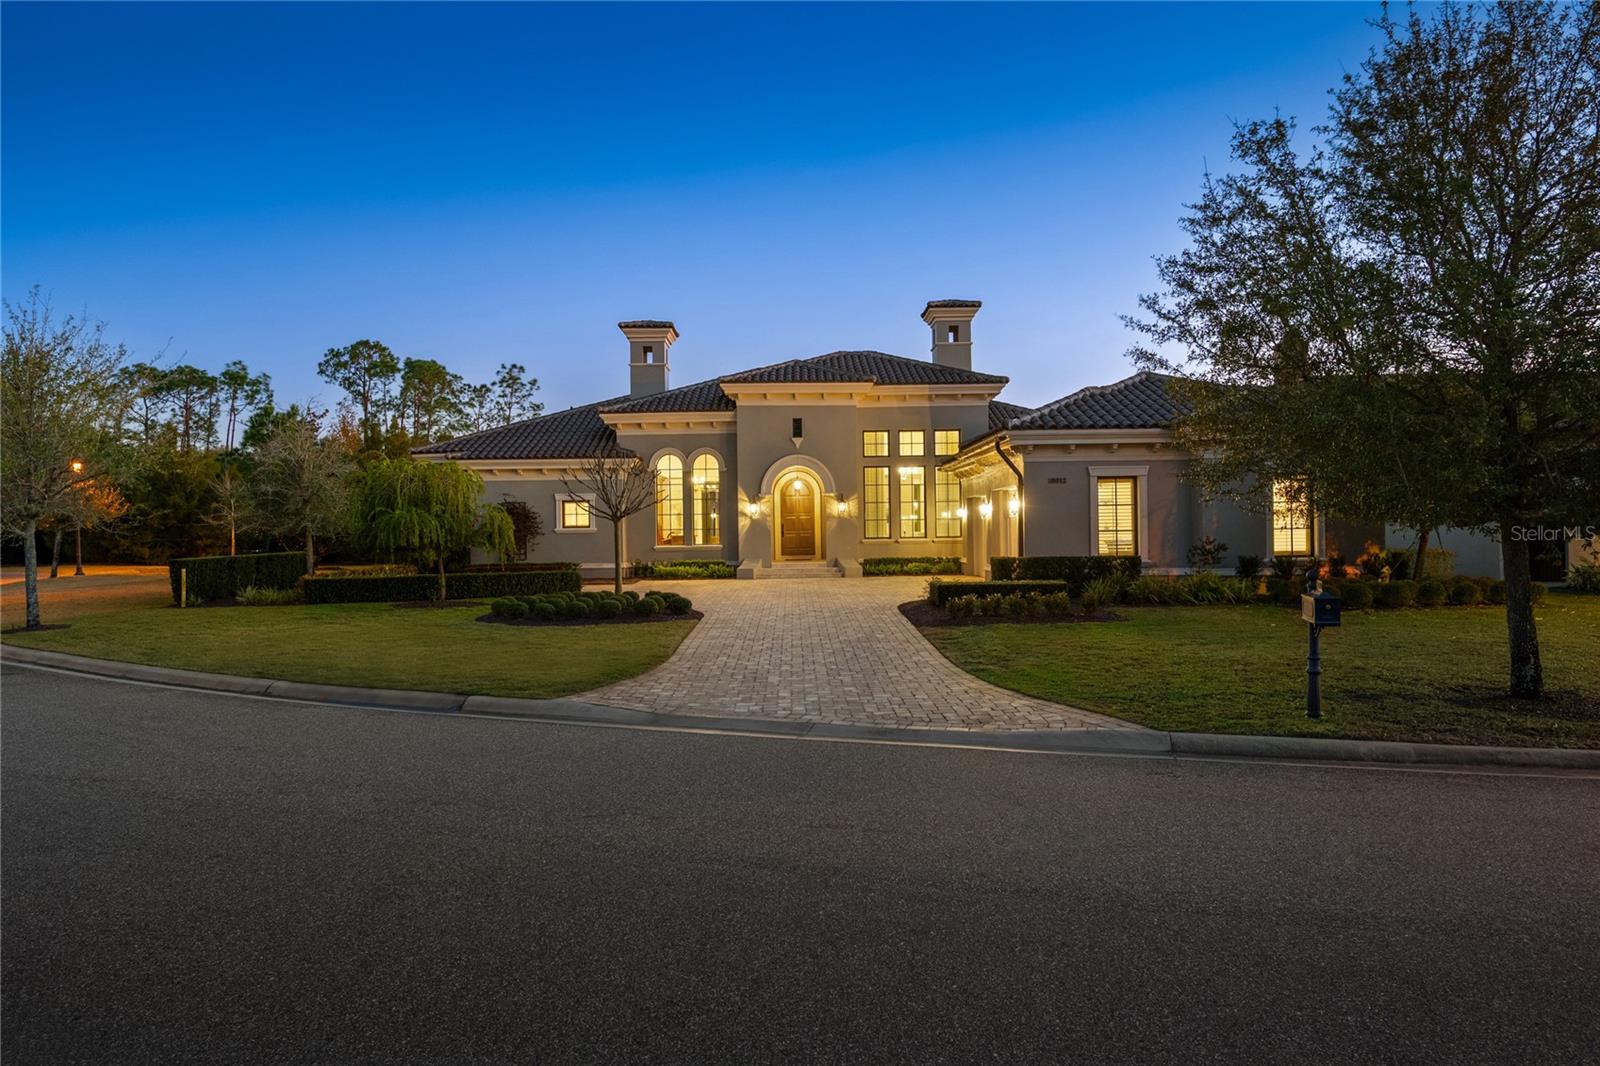
200 Dorado Beach Drive 3731 West Beach, A Ritz-carlton Residences 3731 Dorado, Puerto Rico
3 Beds 4 Baths 3,468 SqFt
 $10,450,000
Active
$10,450,000
Active
10012 Hyperion Lane Golden Oak, Florida
5 Beds 7 Baths 6,276 SqFt 0.43 Acres
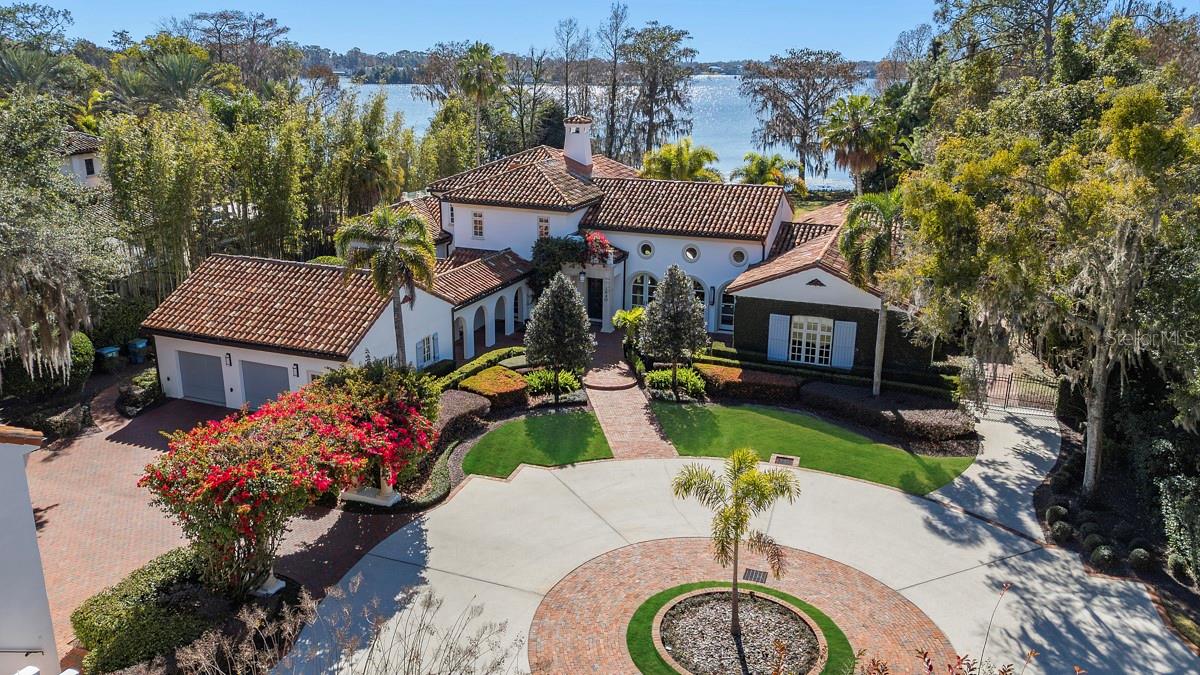 $10,450,000
Pending
$10,450,000
Pending
1640 E Adams Drive Maitland, Florida
5 Beds 8 Baths 8,174 SqFt 1.86 Acres
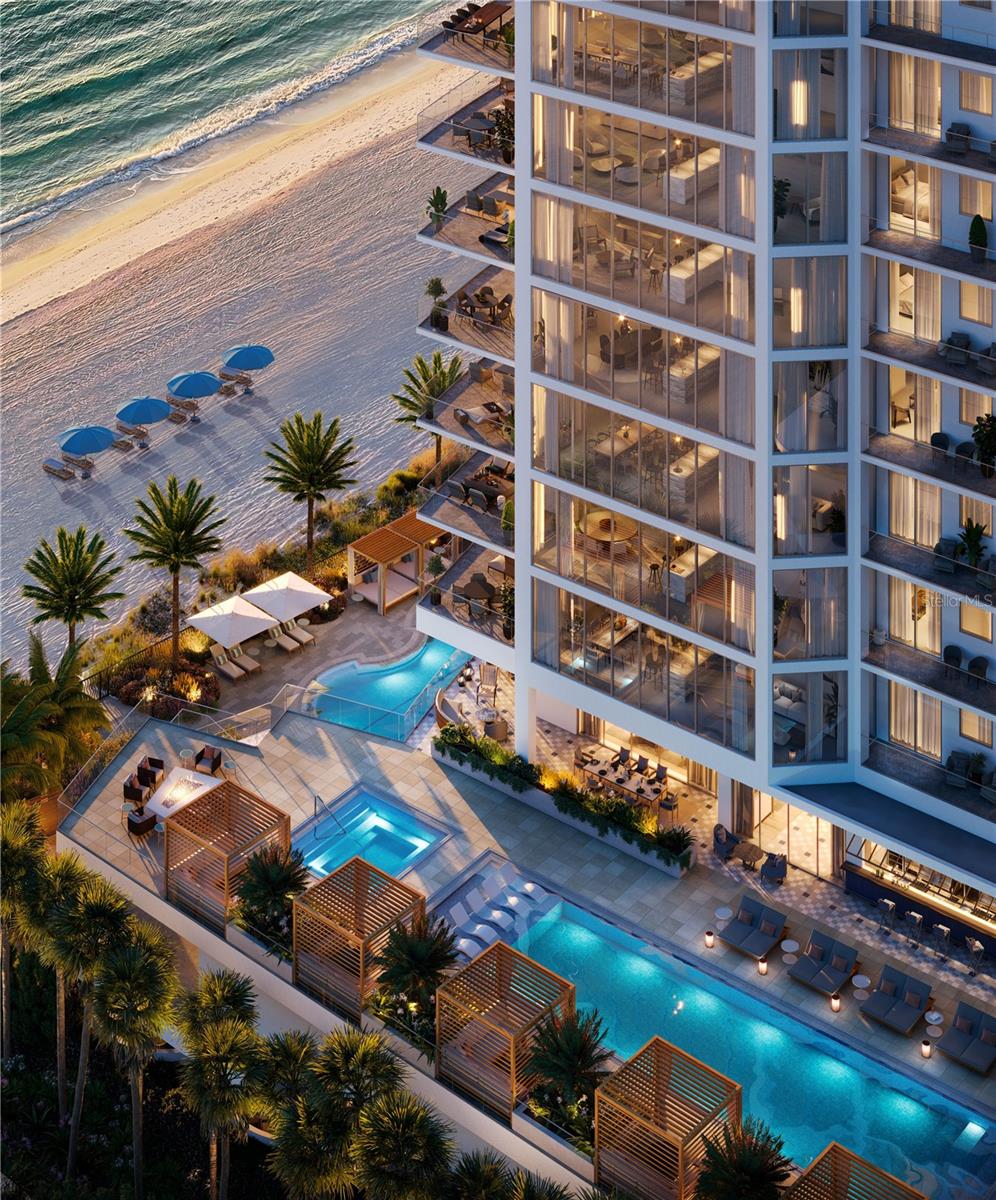 $10,400,000
Active
$10,400,000
Active
Sarasota, Florida
4 Beds 5 Baths 4,482 SqFt
 $10,000,000
Active
$10,000,000
Active
4034 Roberts Point Road Sarasota, Florida
5 Beds 5 Baths 5,458 SqFt 0.64 Acres
 $10,000,000
Active
$10,000,000
Active
1801 Pass A Grille Way St Pete Beach, Florida
5 Beds 6 Baths 5,497 SqFt 0.17 Acres
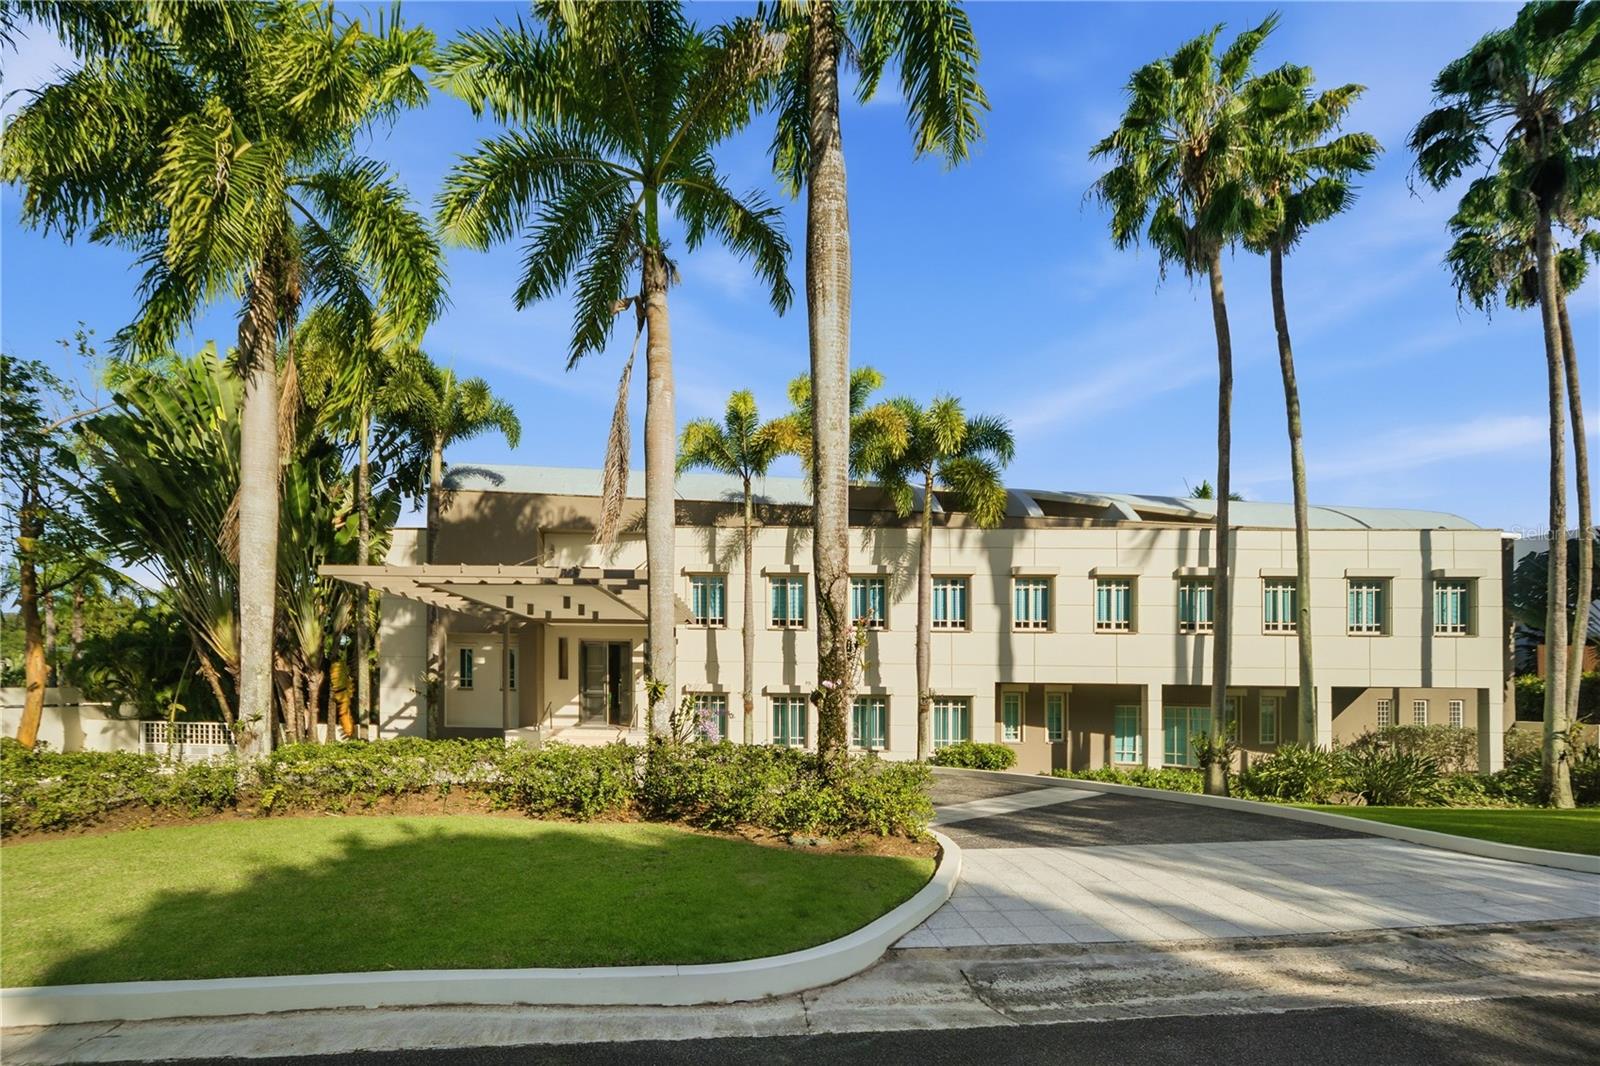 $10,000,000
Active
$10,000,000
Active
9 CastaÑa Street Guaynabo, Puerto Rico
7 Beds 10 Baths 10,000 SqFt 1.2 Acres
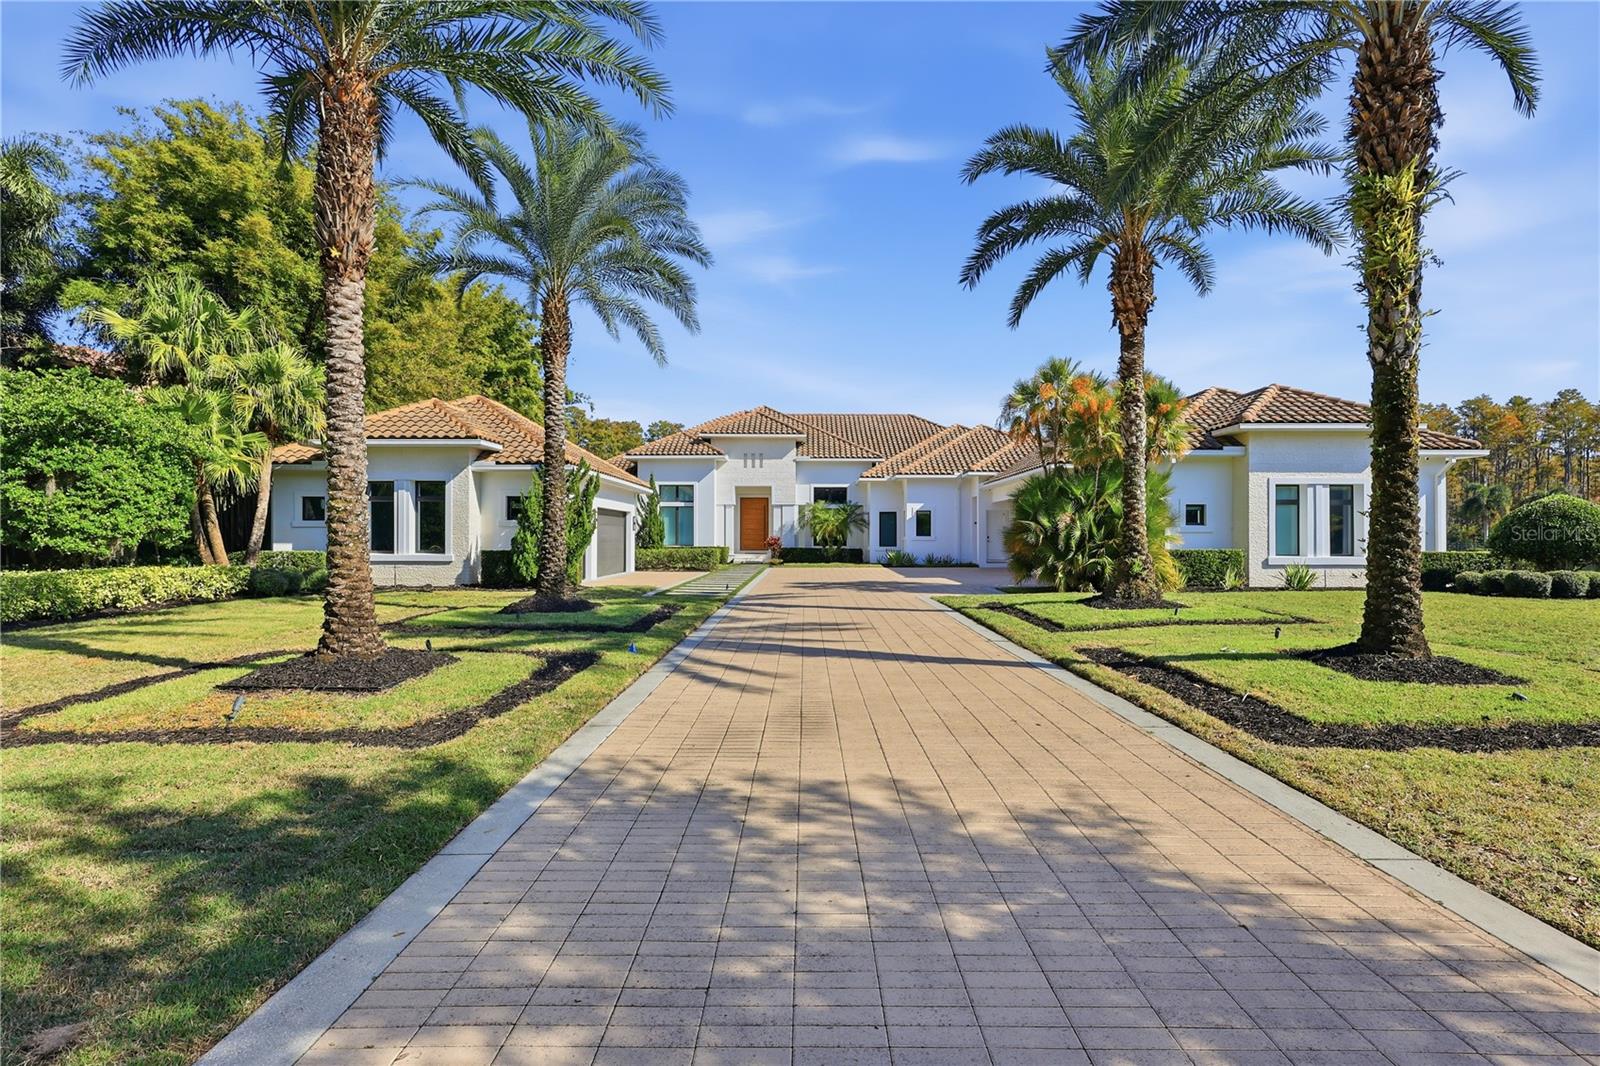 $9,999,000
Active
$9,999,000
Active
6149 Grosvenor Shore Dr Windermere, Florida
6 Beds 8 Baths 6,783 SqFt 2.65 Acres
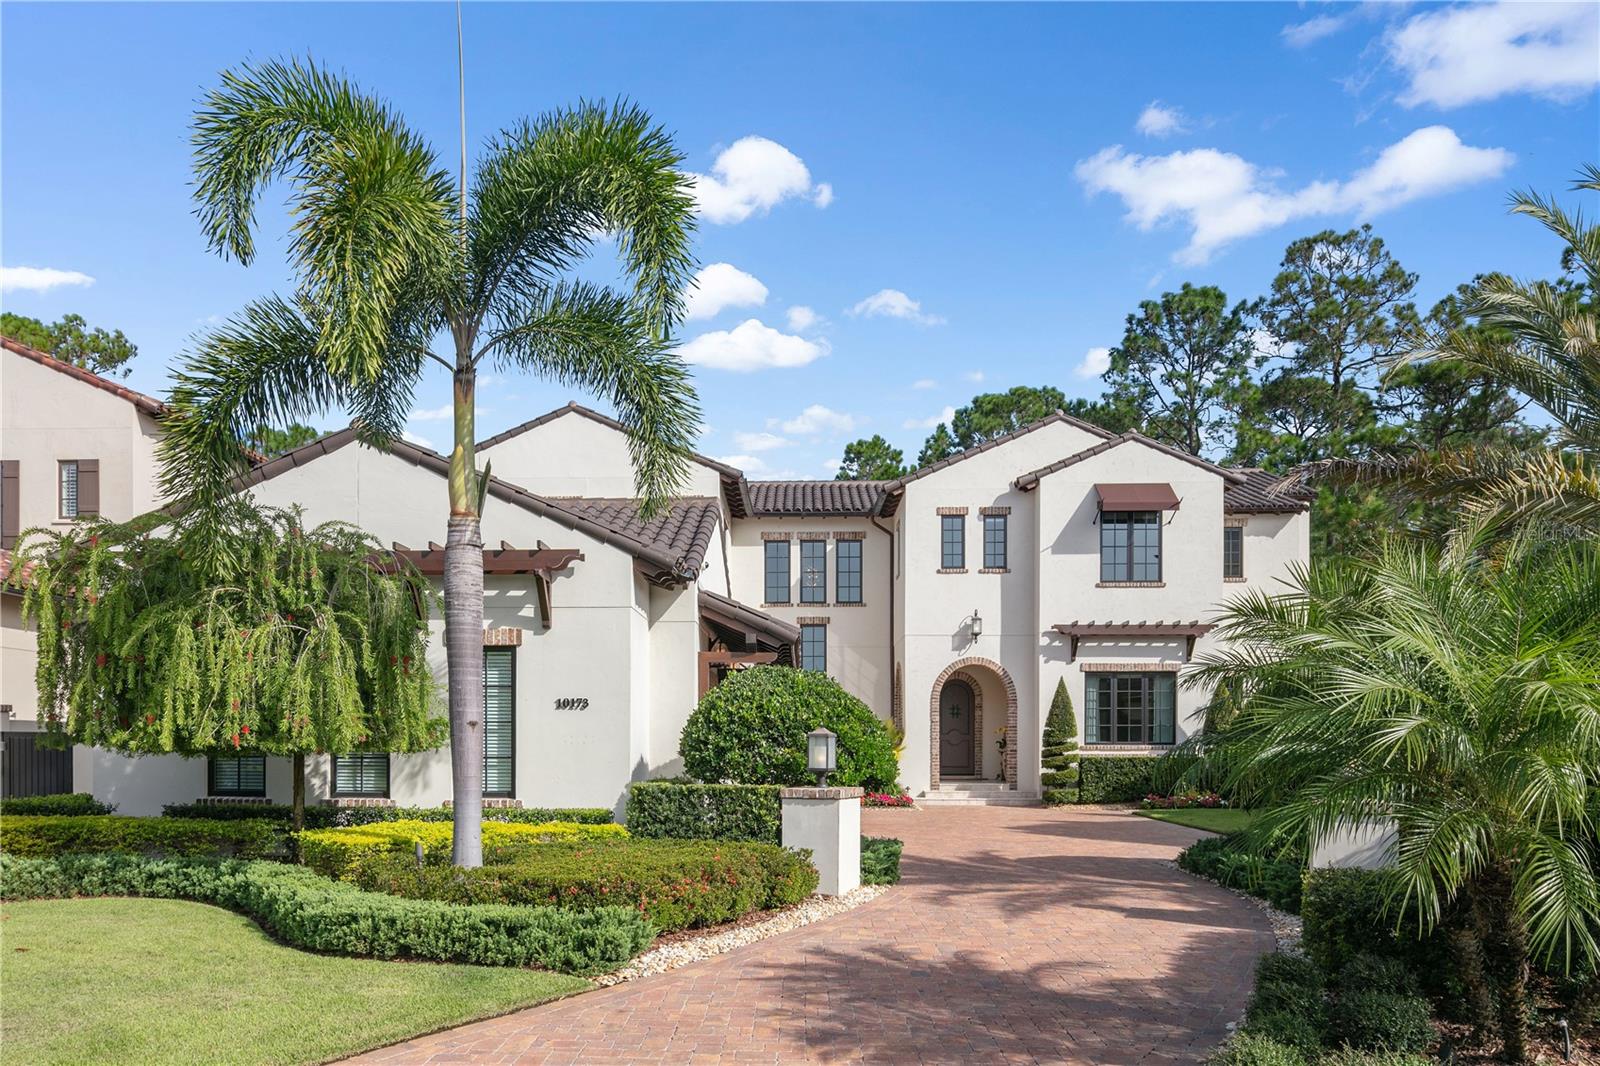 $9,995,000
Pending
$9,995,000
Pending
10173 Mattraw Place Golden Oak, Florida
6 Beds 8 Baths 6,491 SqFt 0.43 Acres
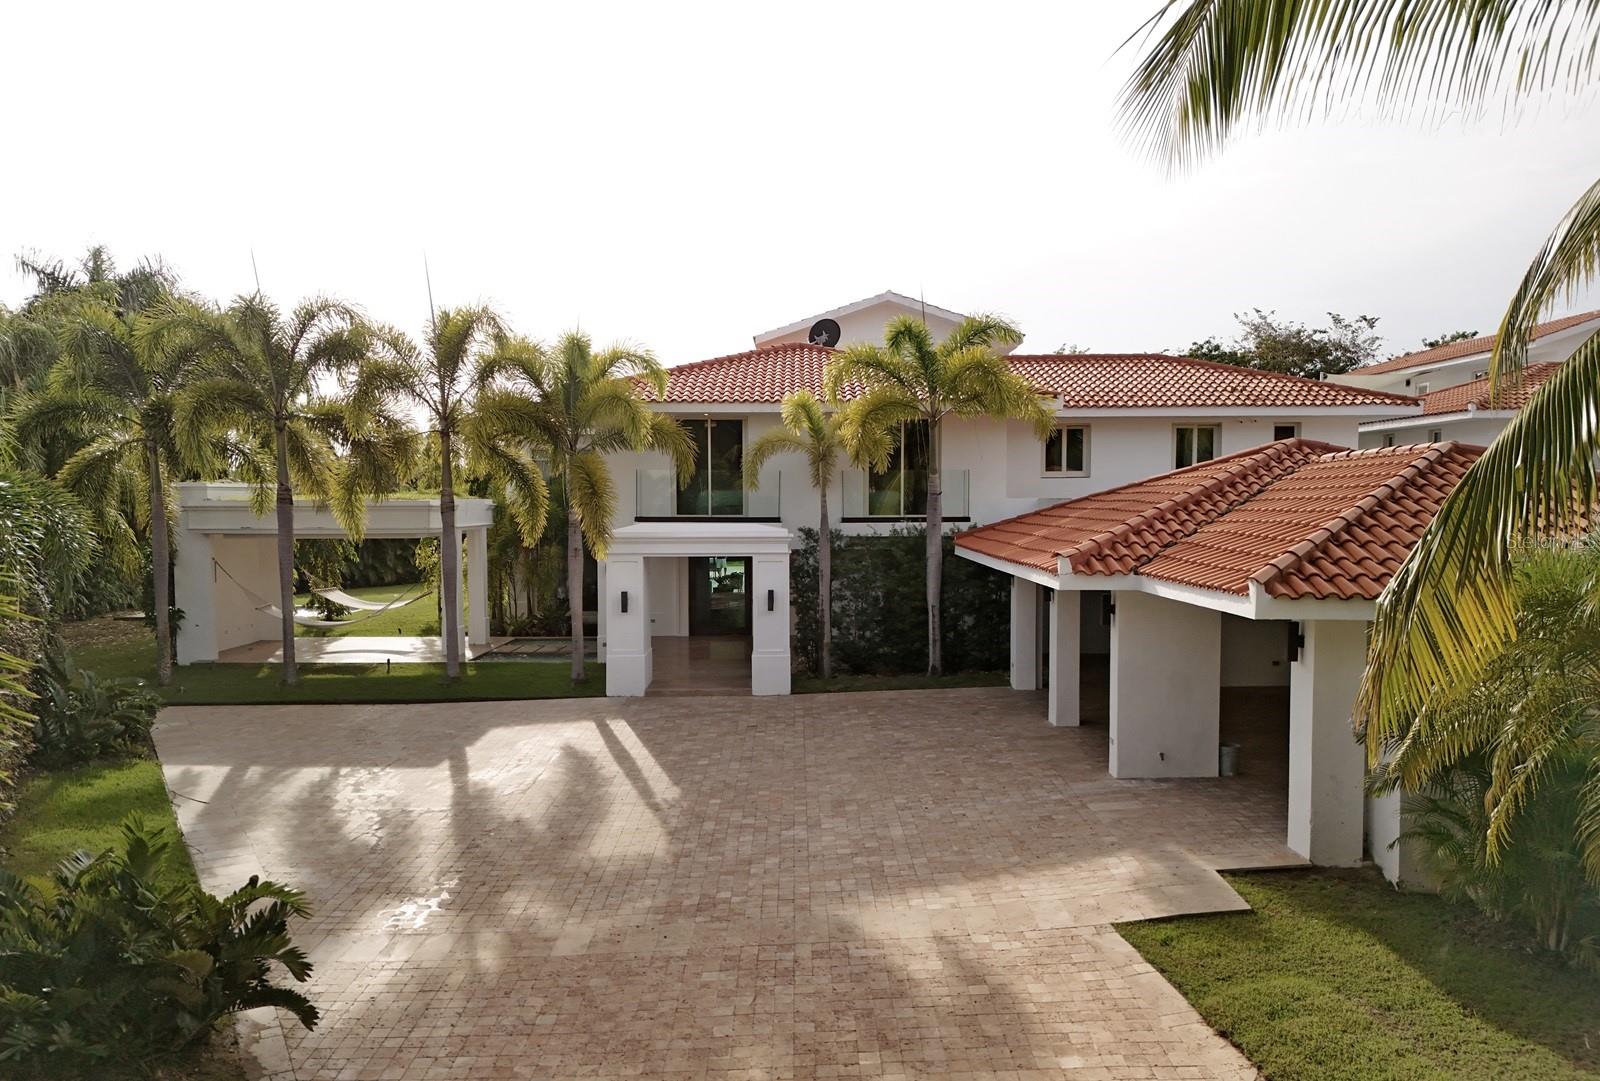 $9,995,000
Active
$9,995,000
Active
332 Dorado Beach East Dorado, Puerto Rico
6 Beds 8 Baths 8,704 SqFt 0.55 Acres
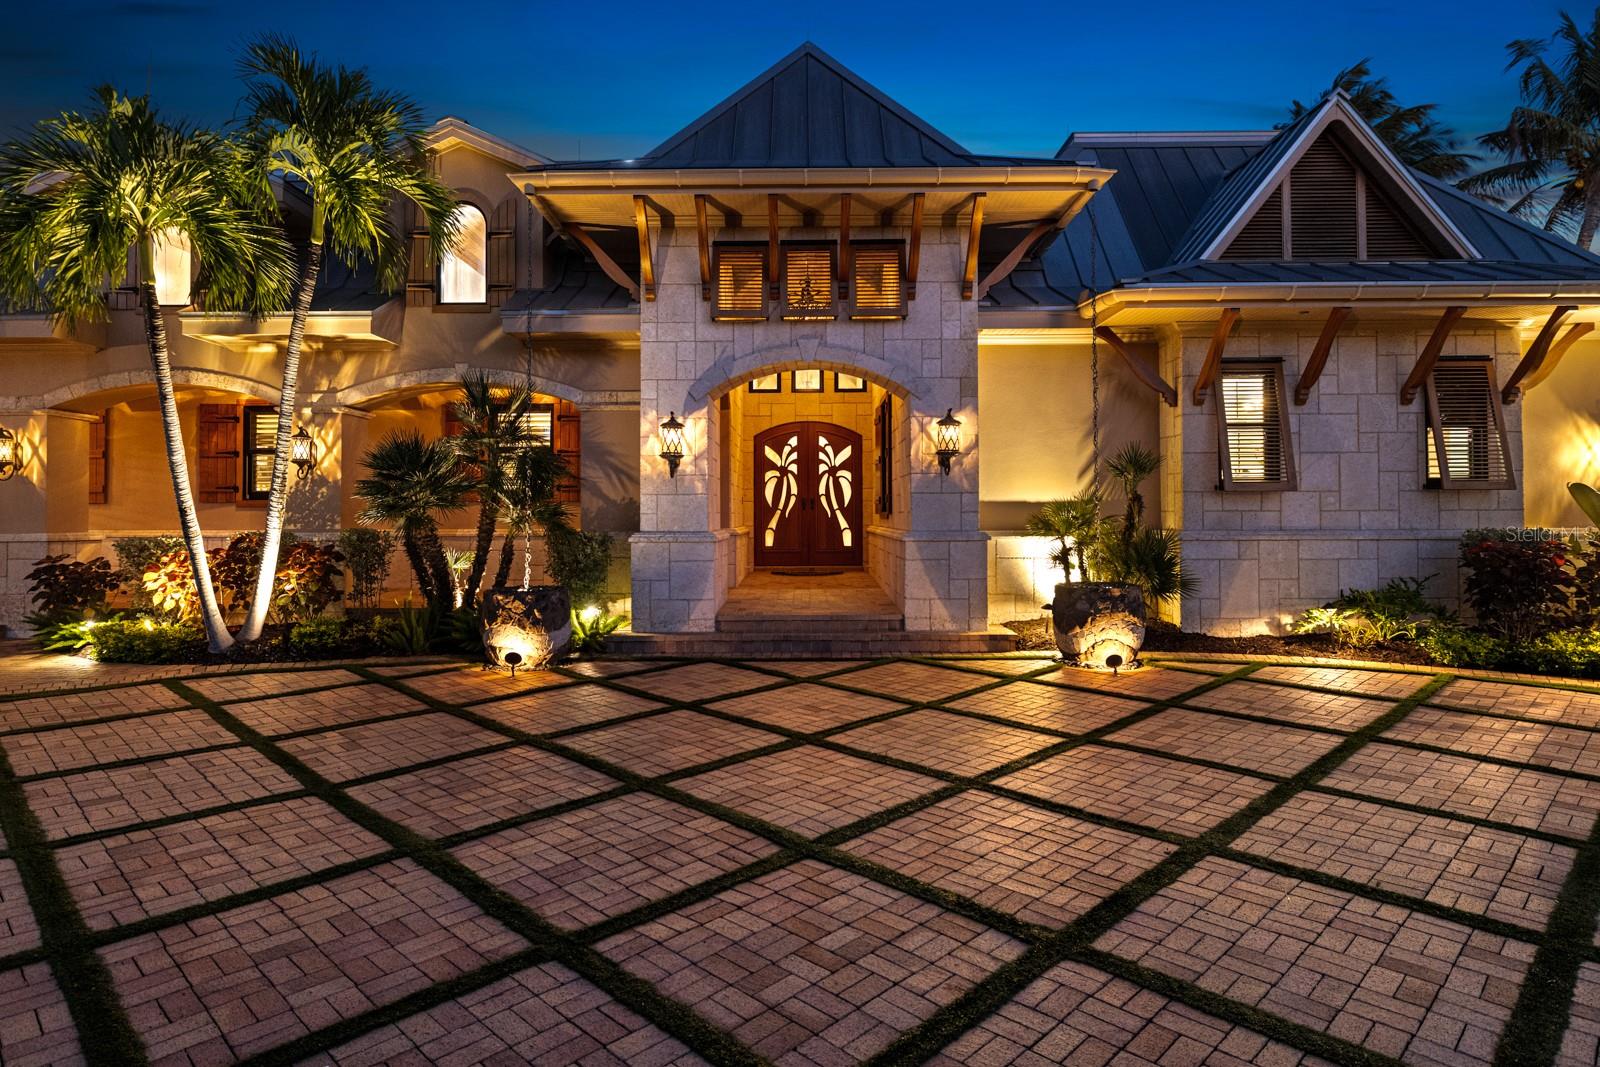 $9,995,000
Active
$9,995,000
Active
1000 E Railroad Avenue Boca Grande, Florida
5 Beds 6 Baths 6,417 SqFt 0.51 Acres
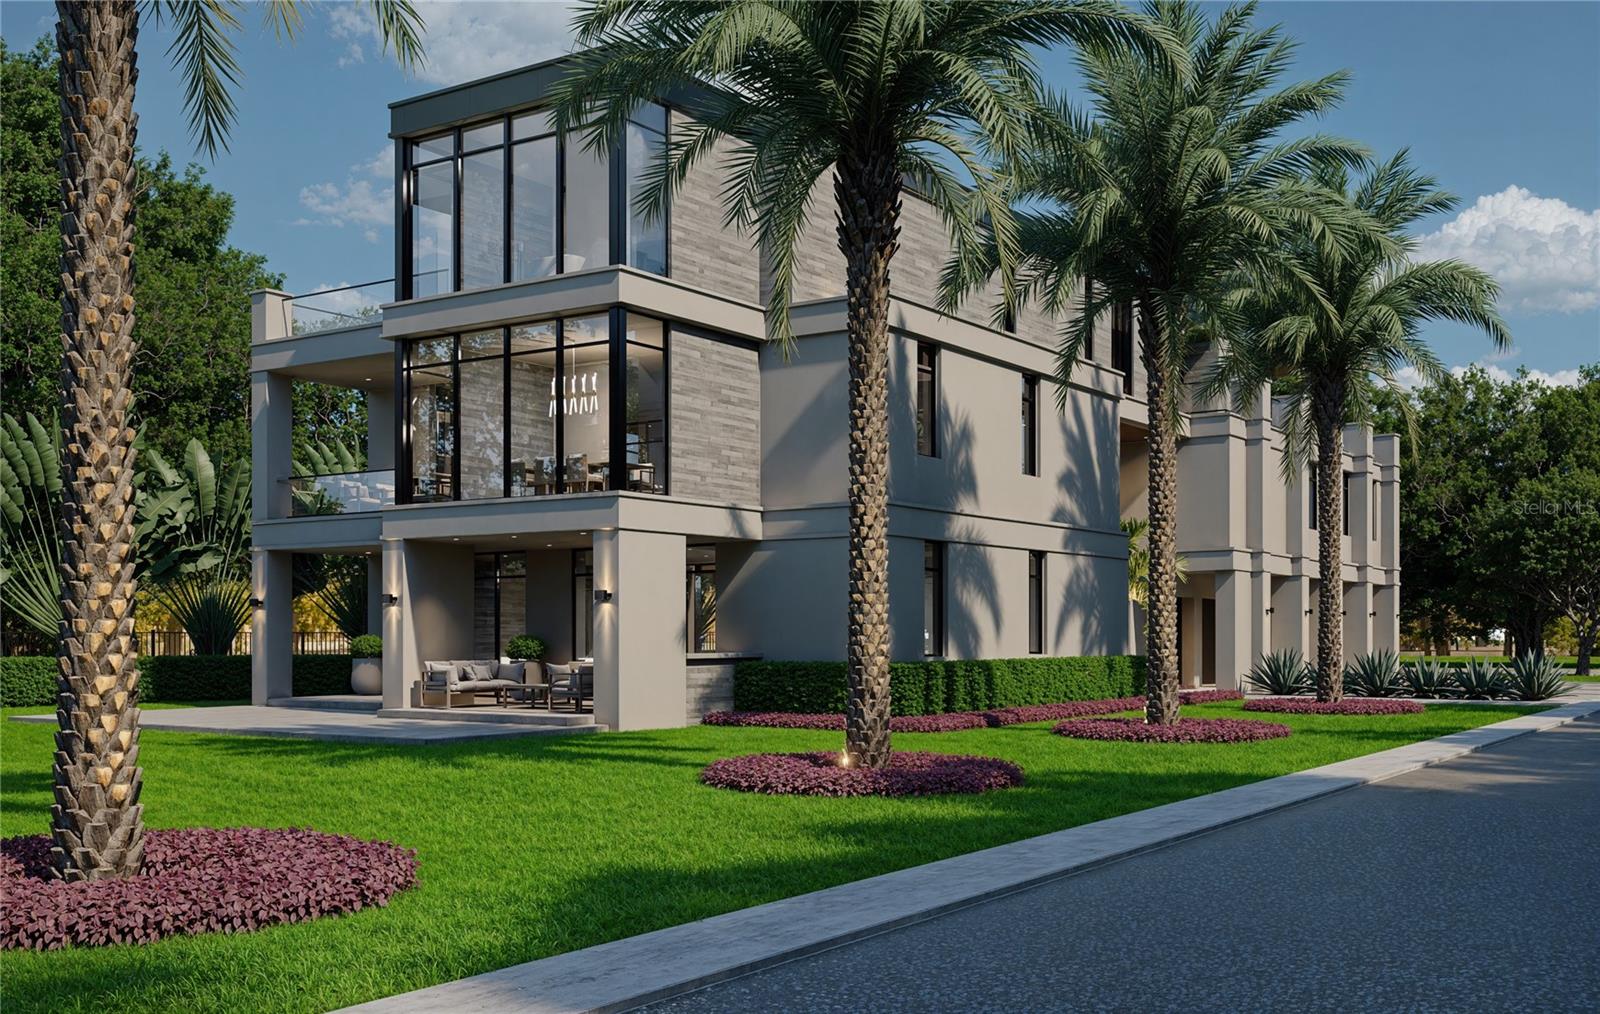 $9,975,000
Active
$9,975,000
Active
1956 Coffee Pot Boulevard NE St Petersburg, Florida
4 Beds 6 Baths 6,605 SqFt 0.33 Acres
 $9,950,000
Active
$9,950,000
Active
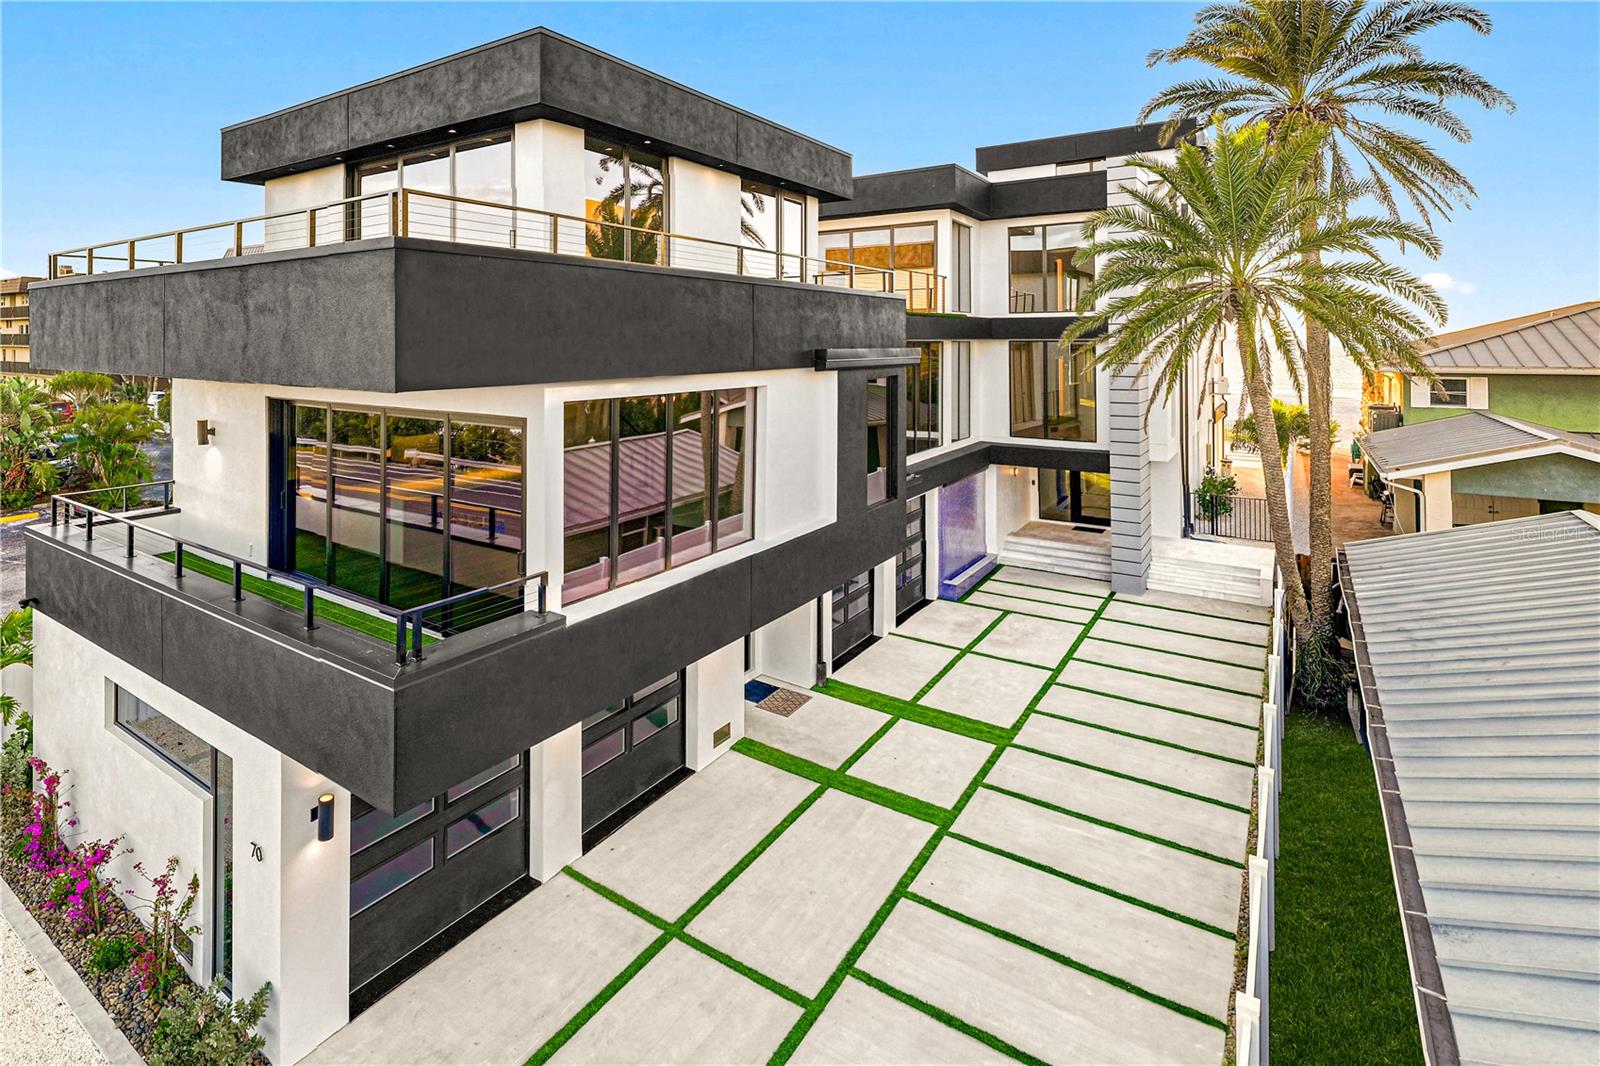
70 Gulf Boulevard Indian Rocks Beach, Florida
6 Beds 9 Baths 8,042 SqFt 0.23 Acres
 $9,950,000
Pending
$9,950,000
Pending
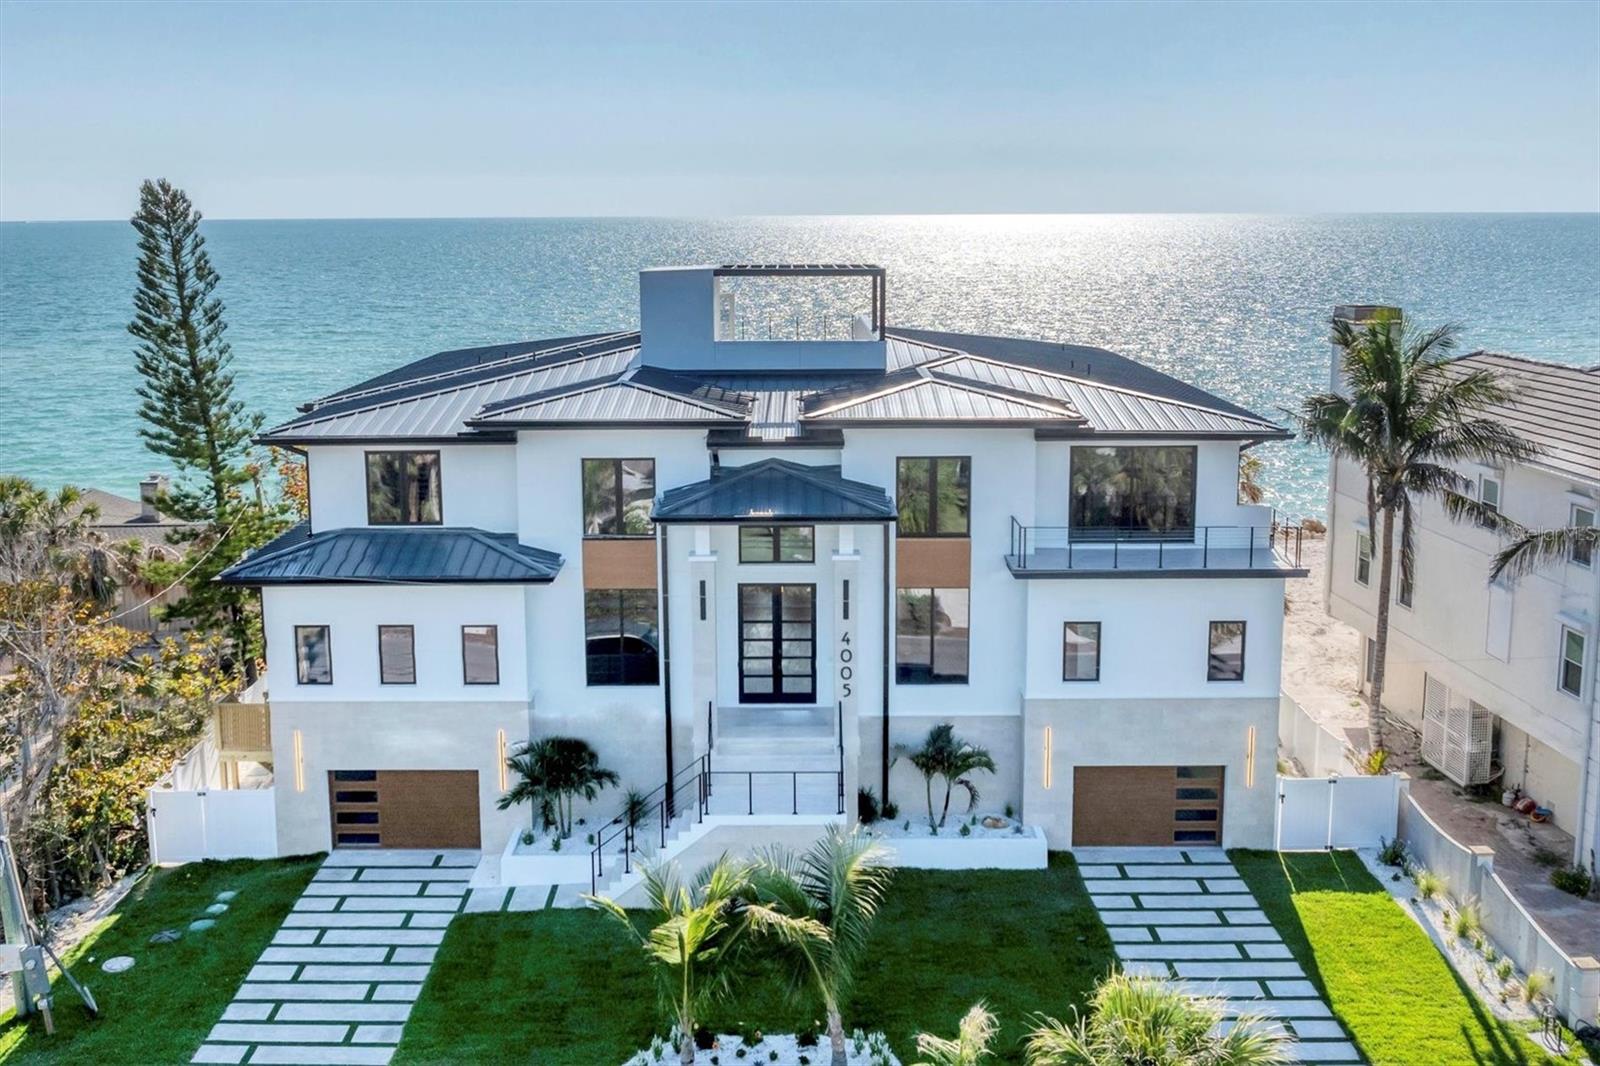
4005 Casey Key Road Nokomis, Florida
6 Beds 7 Baths 7,977 SqFt 0.47 Acres
 $9,950,000
Active
$9,950,000
Active
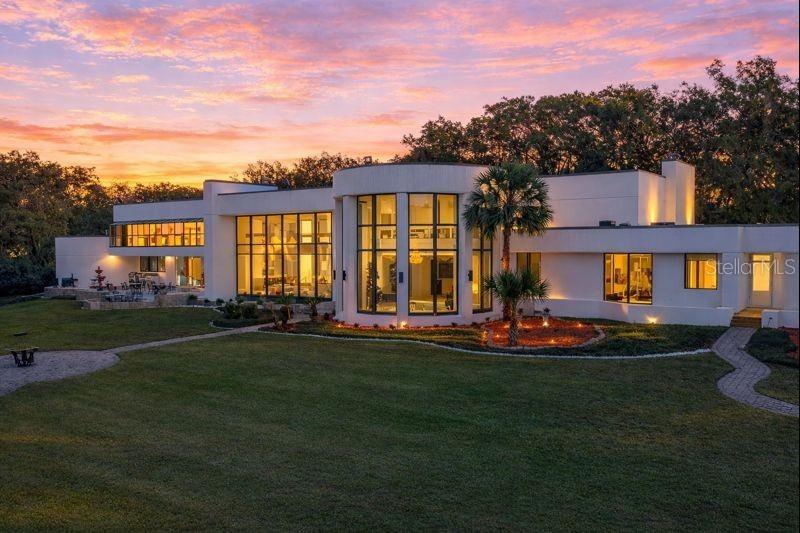
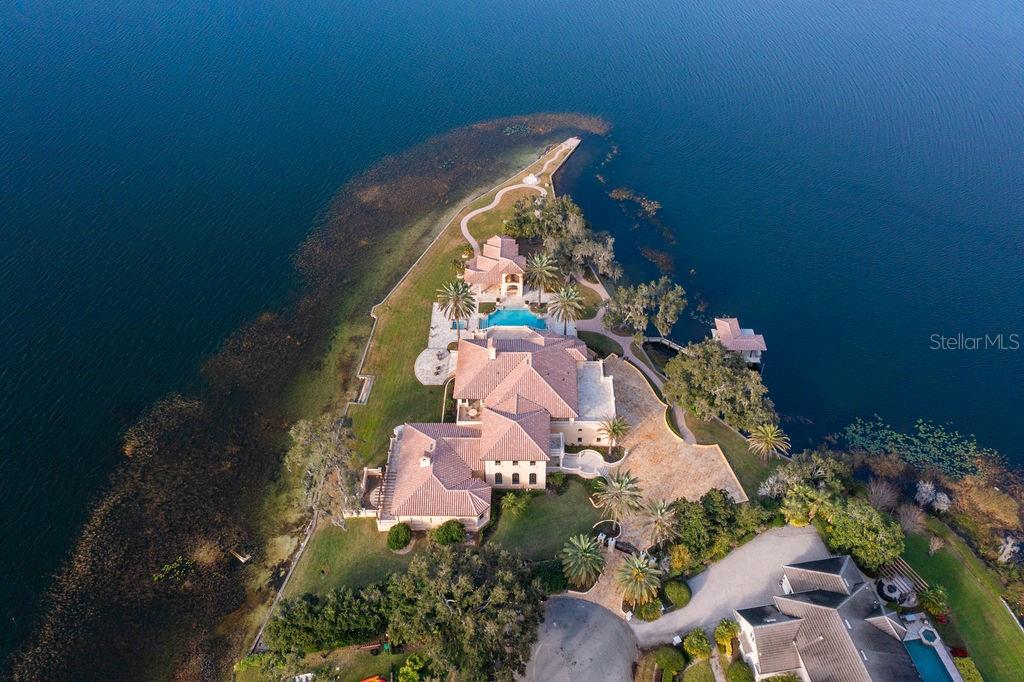
812 Sweetwater Club Boulevard Longwood, Florida
9 Beds 13 Baths 14,623 SqFt 11.21 Acres
 $9,900,000
Pending
$9,900,000
Pending
4200 Down Point Lane Windermere, Florida
6 Beds 9 Baths 14,435 SqFt 1.6 Acres
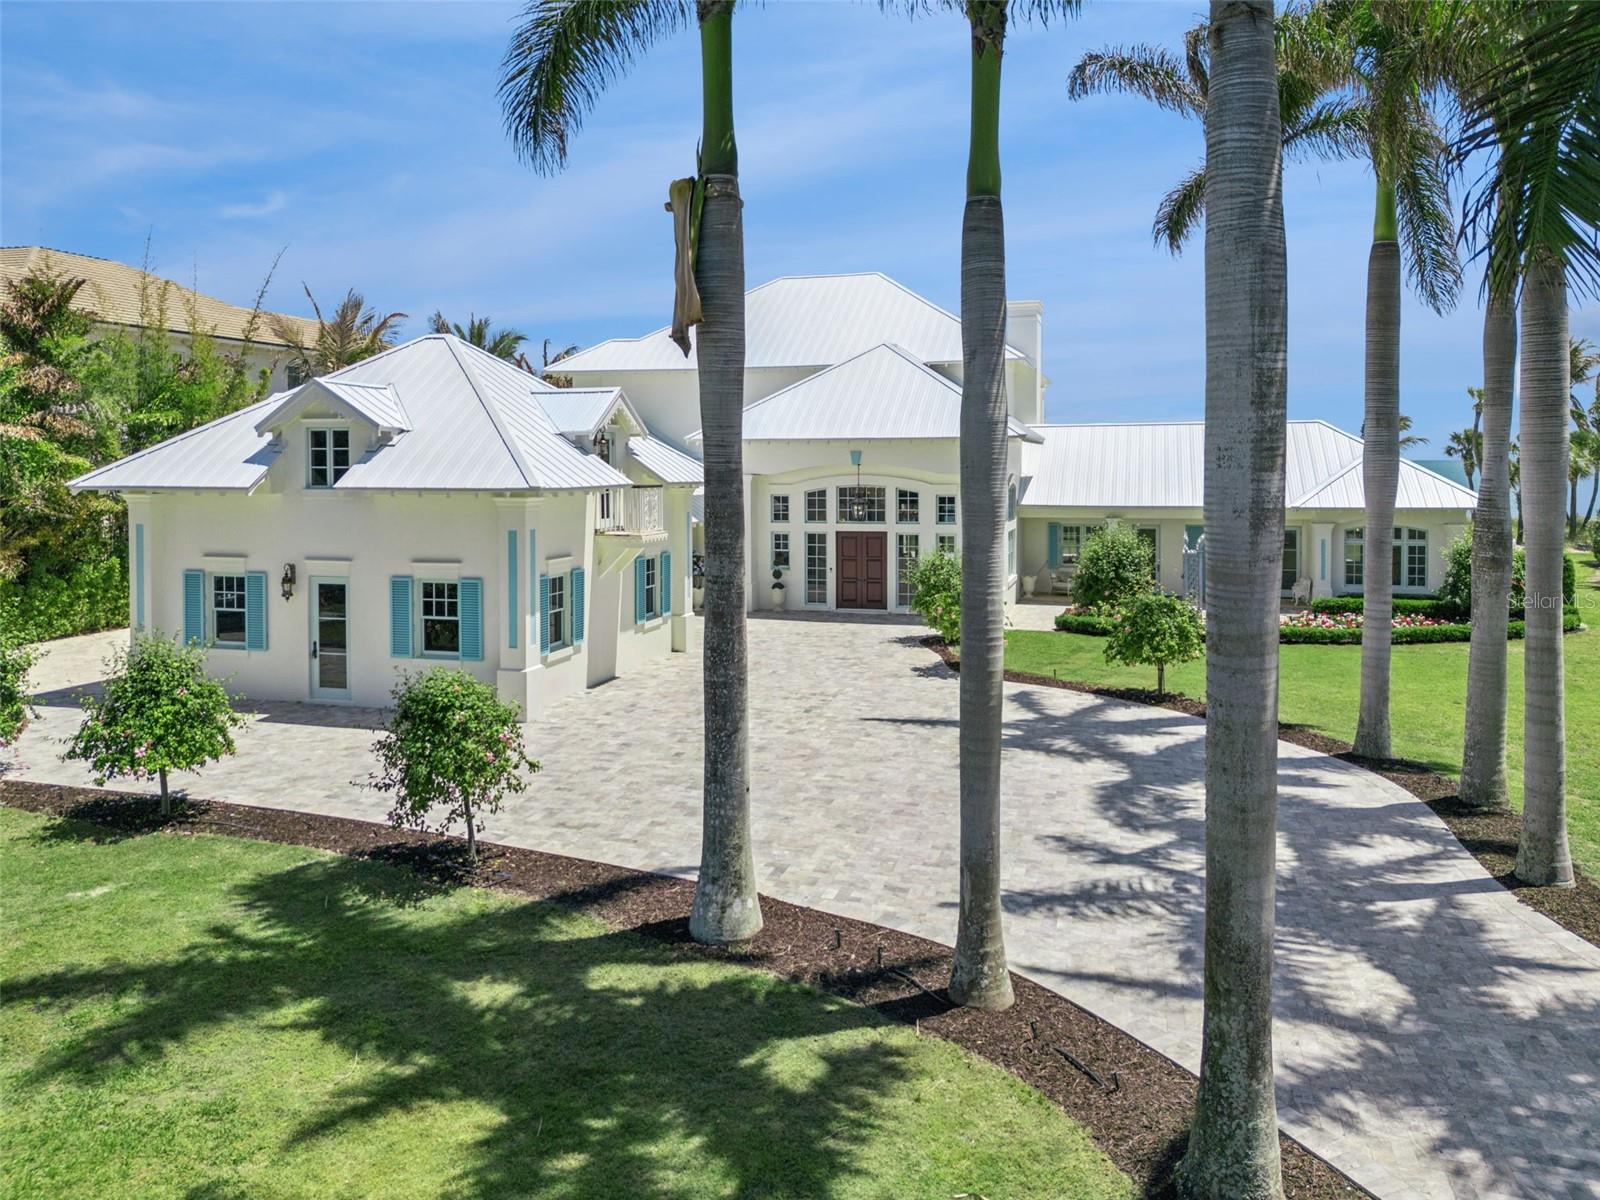 $9,900,000
Active
$9,900,000
Active
716 Reef Road Vero Beach, Florida
5 Beds 5 Baths 7,687 SqFt 1.75 Acres
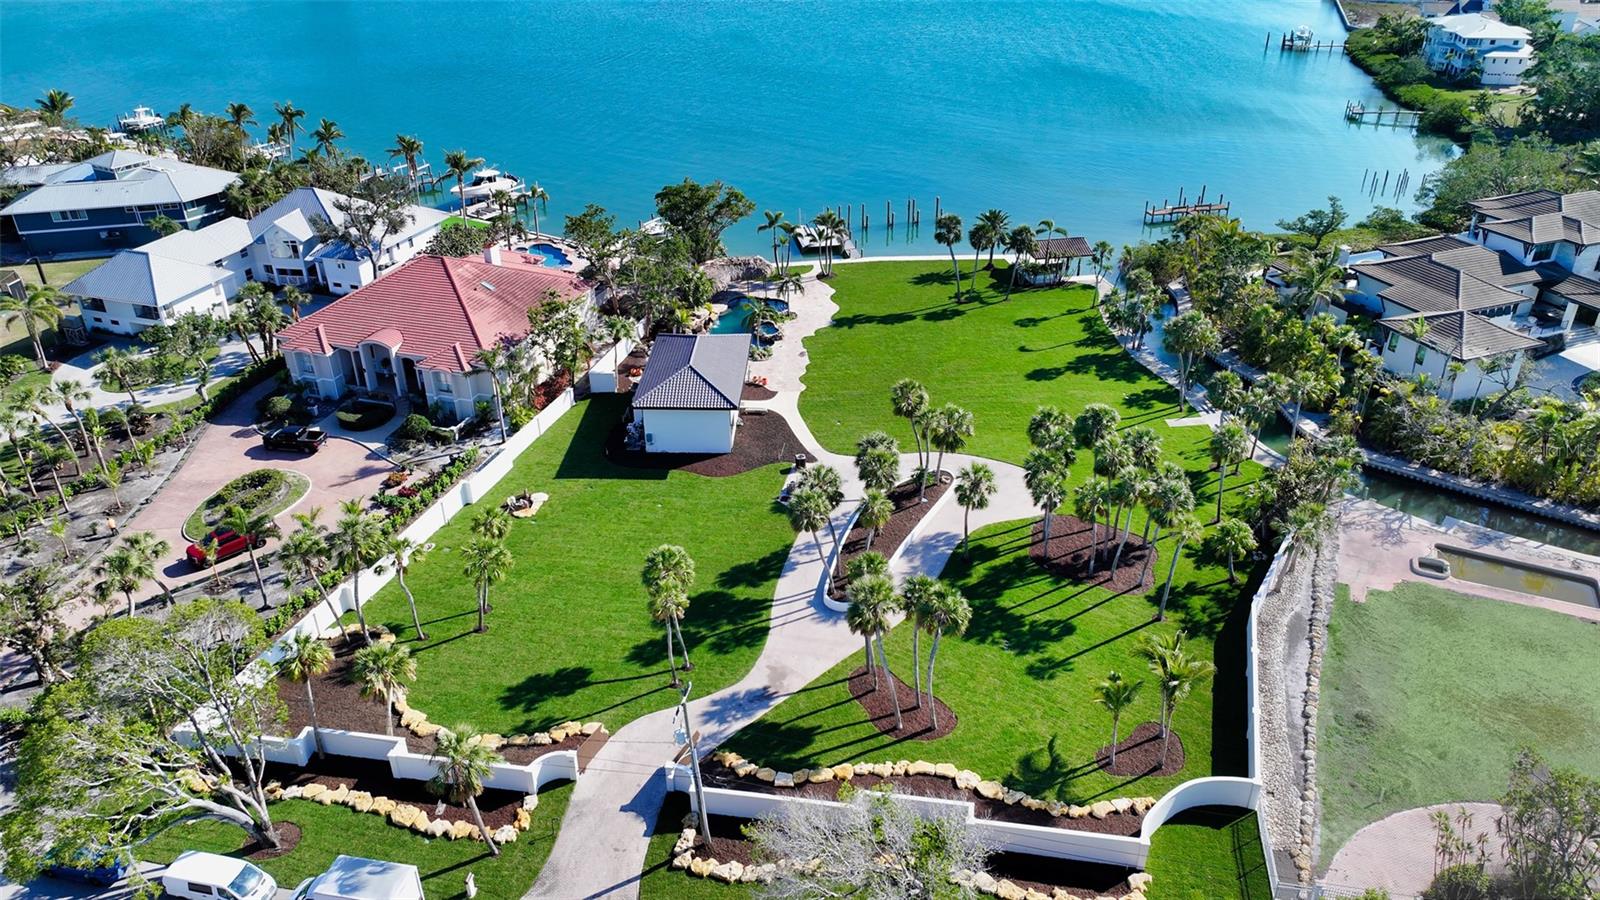 $9,900,000
Active
$9,900,000
Active
684 Freeling Drive Sarasota, Florida
3 Beds 4 Baths 2,548 SqFt 1.48 Acres
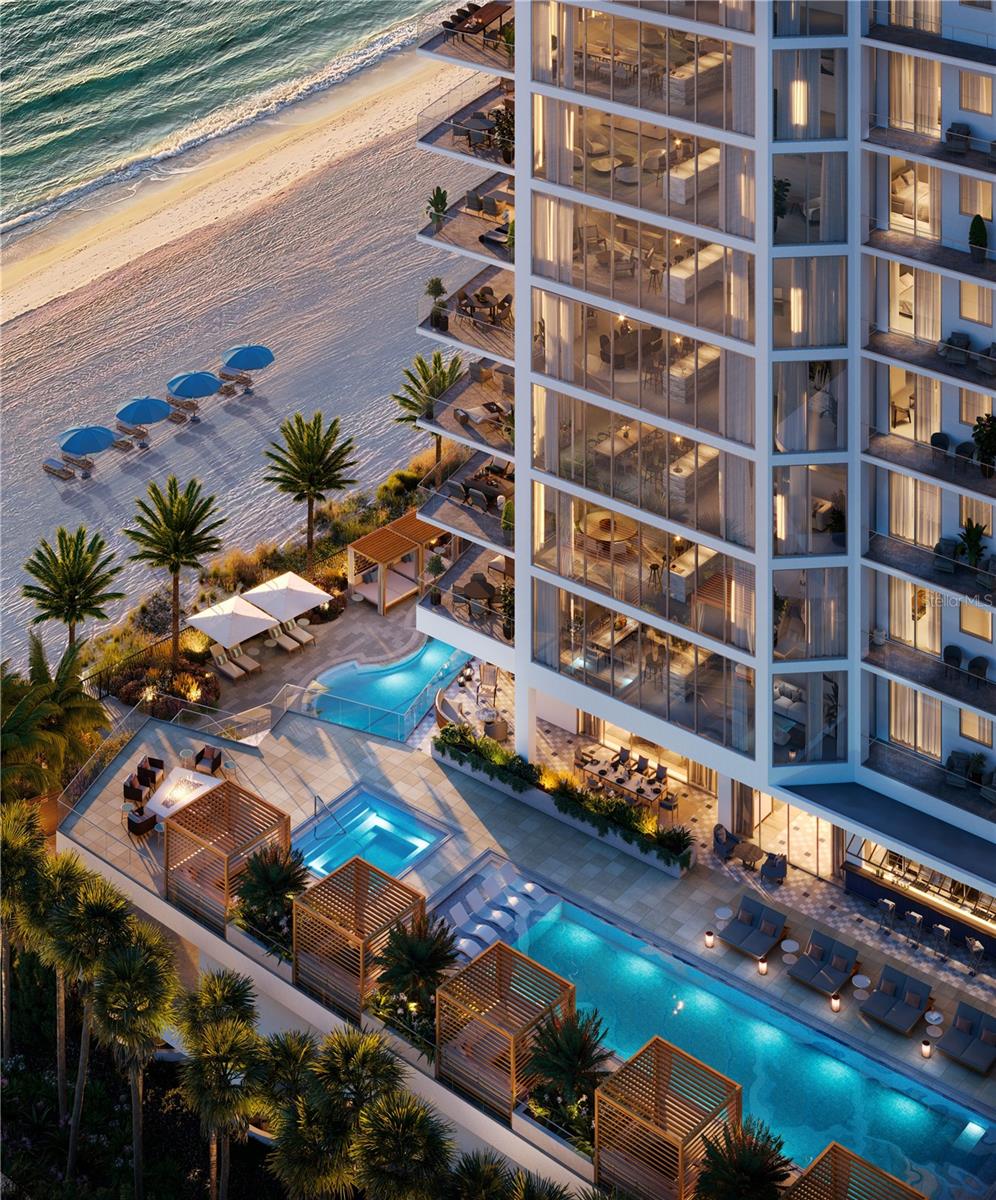 $9,880,000
Pending
$9,880,000
Pending
Sarasota, Florida
4 Beds 5 Baths 4,482 SqFt
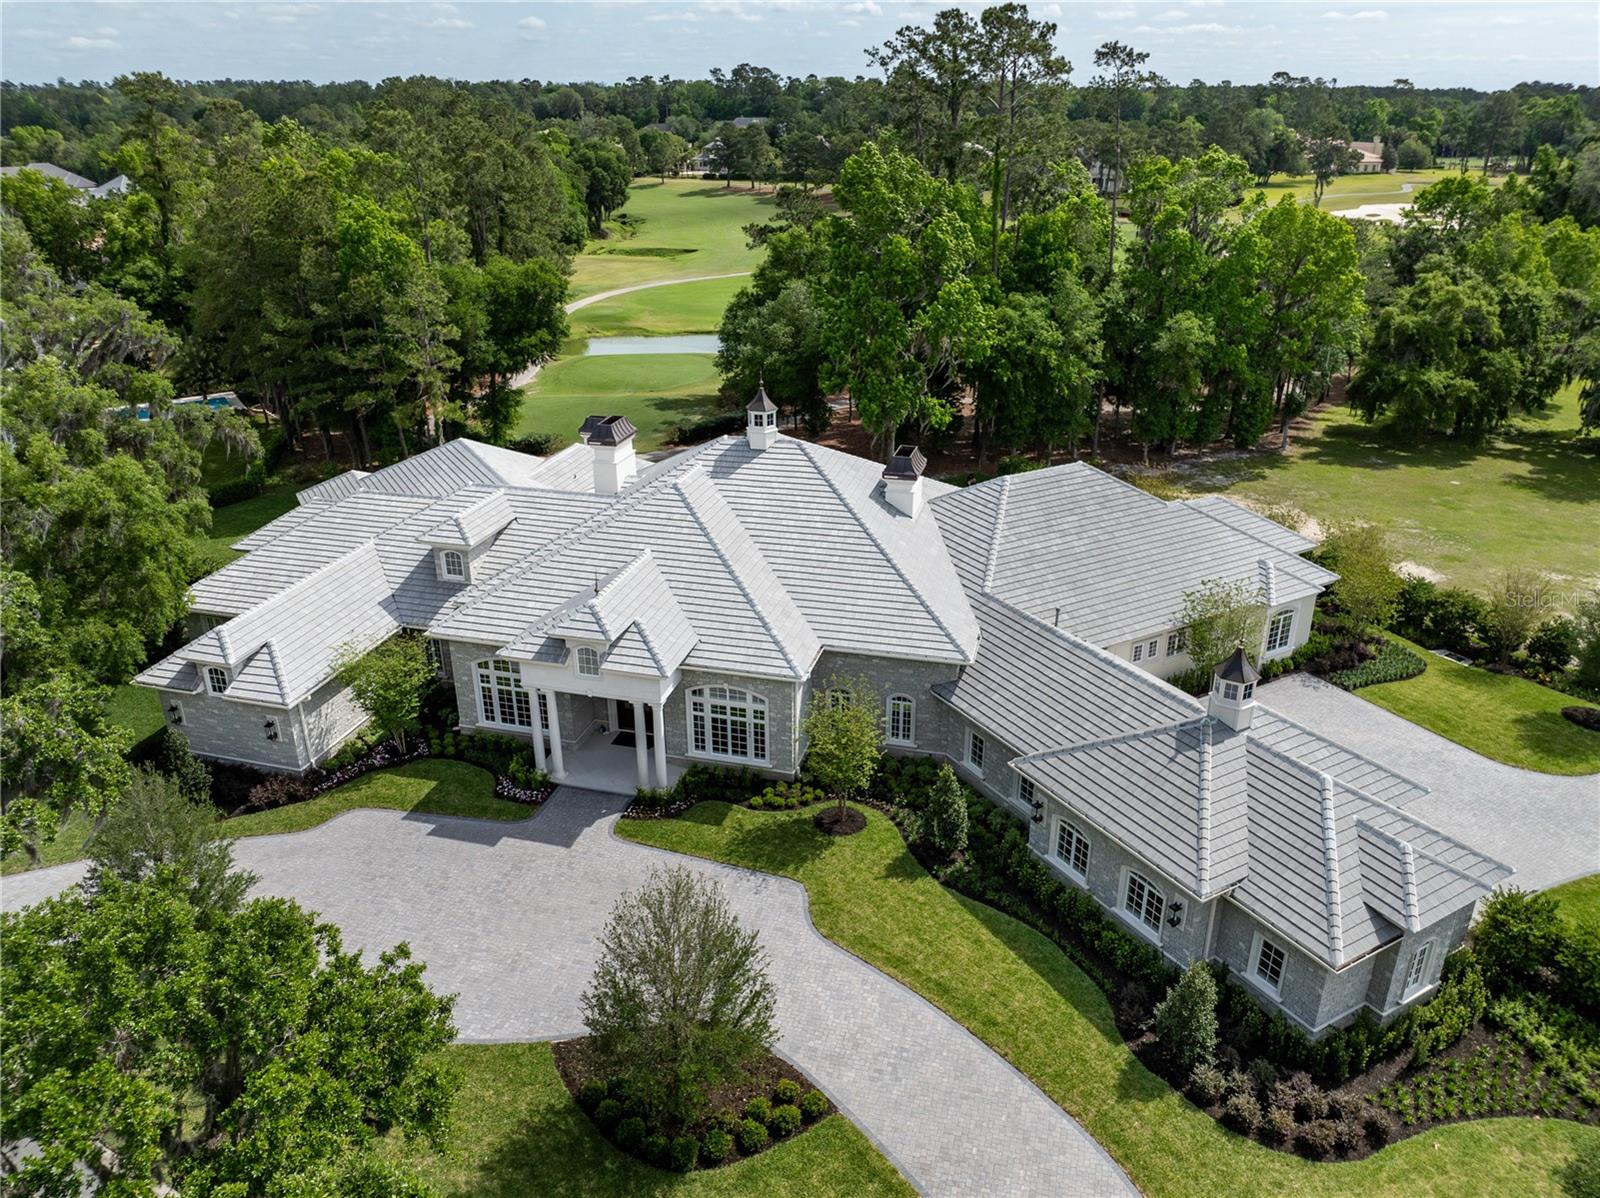 $9,875,000
Active
$9,875,000
Active
8707 NW 31st Lane Road Ocala, Florida
4 Beds 5 Baths 9,090 SqFt 1.27 Acres
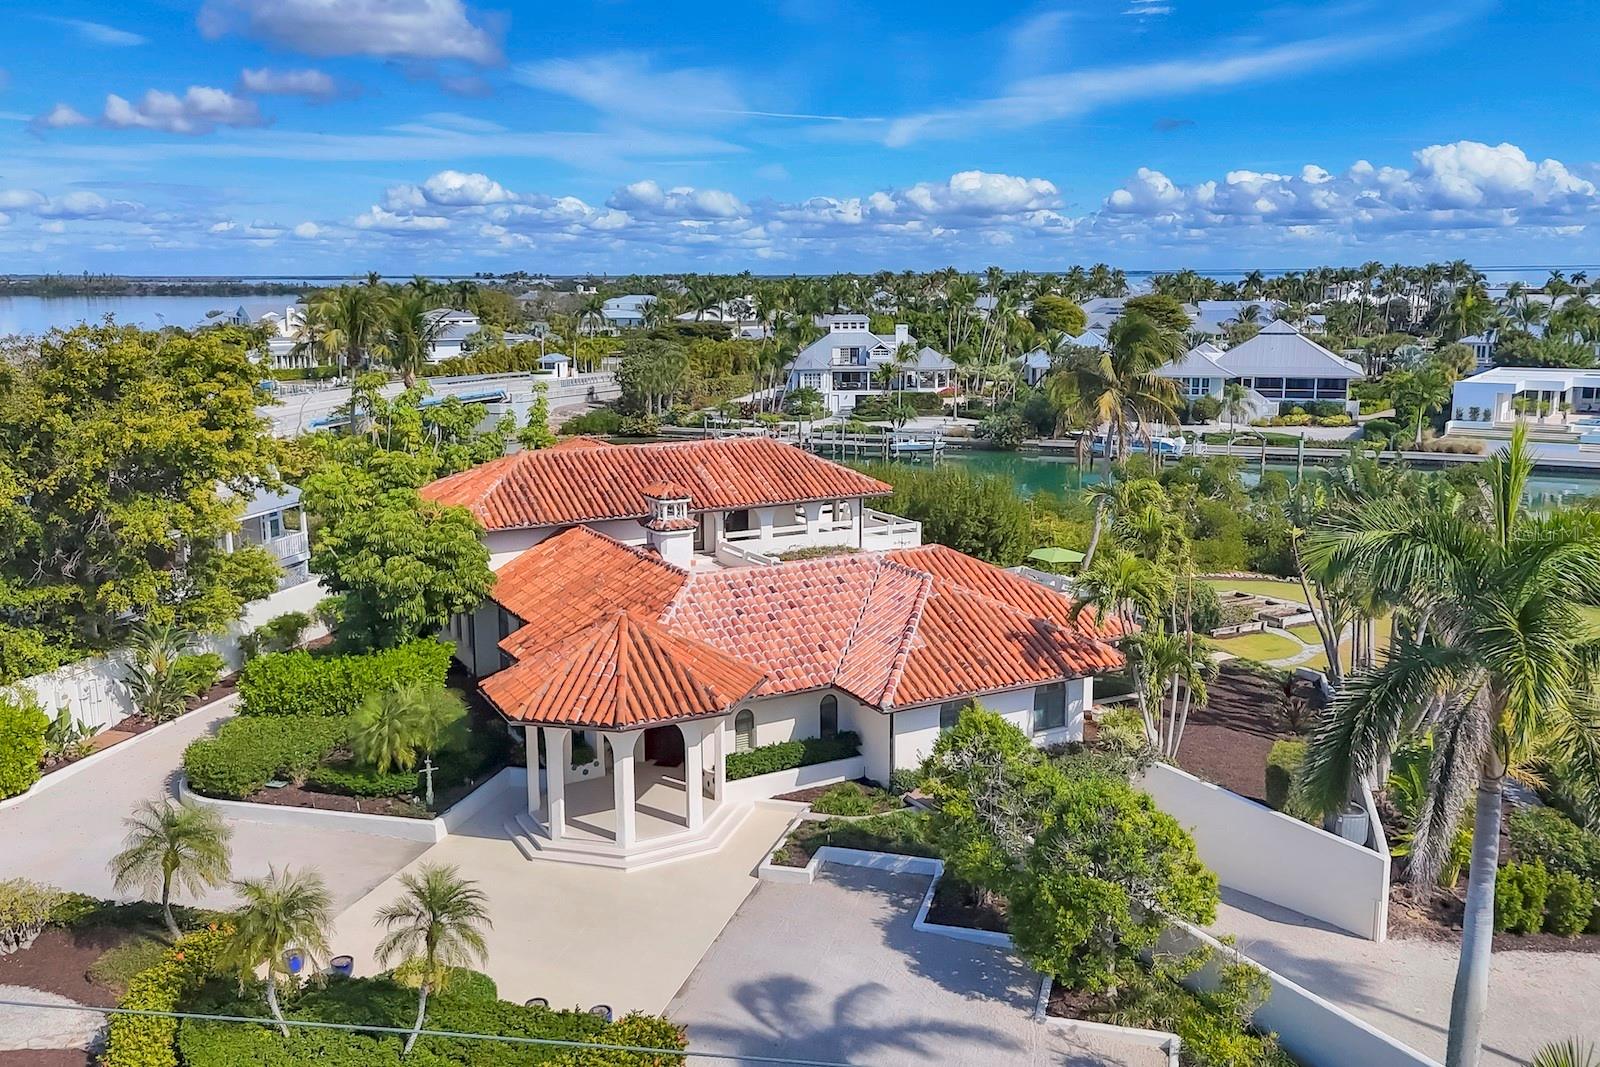 $9,875,000
Active
$9,875,000
Active
1500 E Railroad Avenue Boca Grande, Florida
4 Beds 7 Baths 4,435 SqFt 0.88 Acres
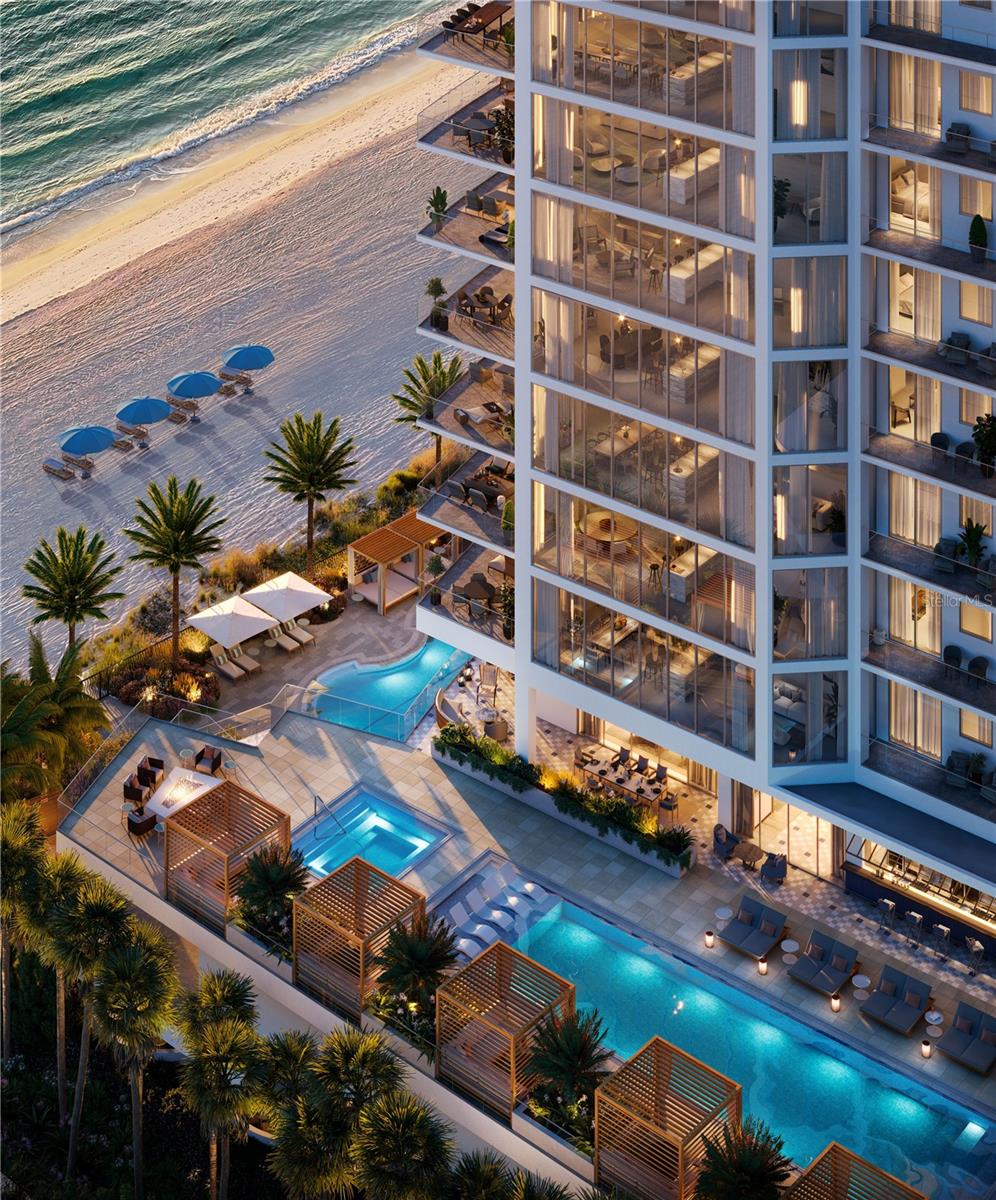 $9,800,000
Active
$9,800,000
Active
1000 Benjamin Franklin Drive 904 Sarasota, Florida
3 Beds 4 Baths 4,081 SqFt
 $9,750,000
Active
$9,750,000
Active
1500 Bayview Drive Sarasota, Florida
5 Beds 5 Baths 4,031 SqFt 0.54 Acres
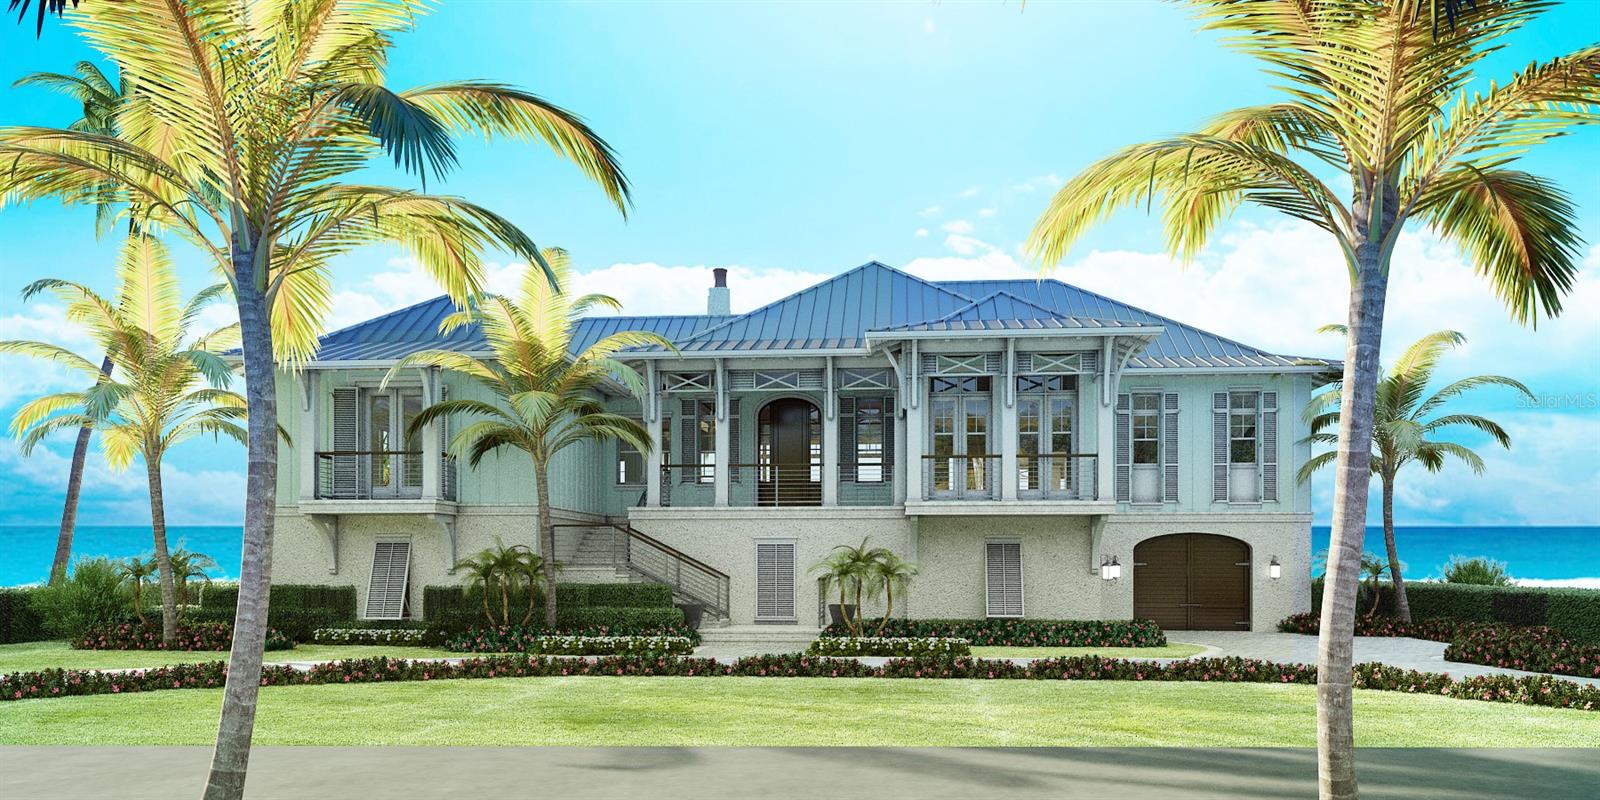 $9,750,000
Active
$9,750,000
Active
3761 Casey Key Road Nokomis, Florida
3 Beds 4 Baths 3,489 SqFt 0.47 Acres
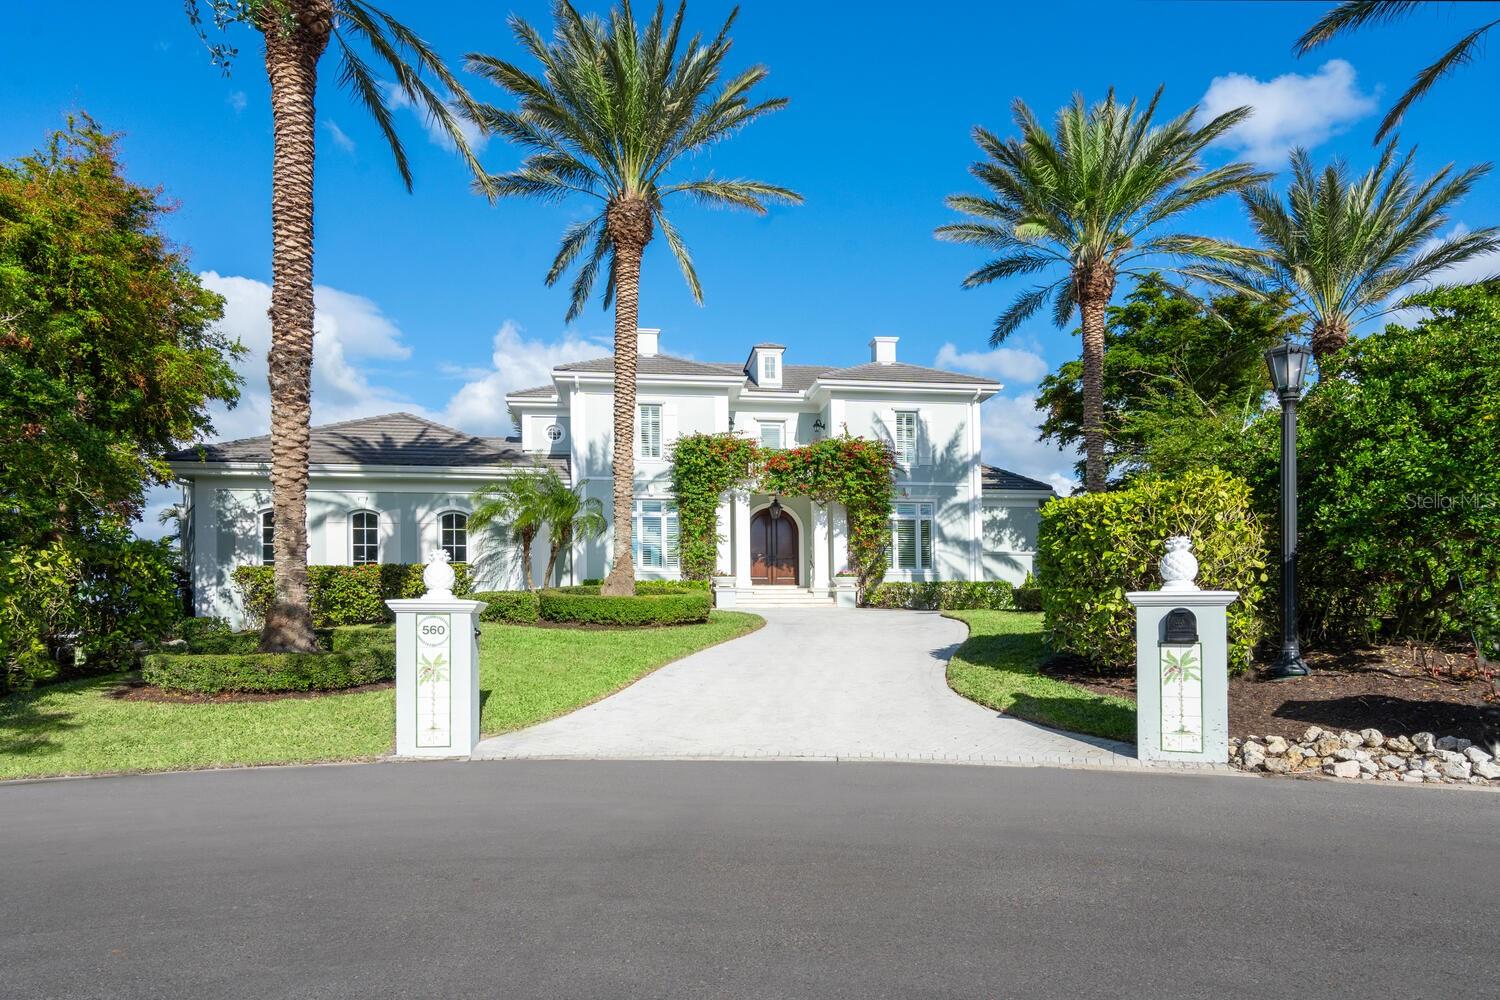 $9,700,000
Active
$9,700,000
Active
560 Harbor Point Road Longboat Key, Florida
4 Beds 5 Baths 5,245 SqFt 0.4 Acres
 $9,599,000
Pending
$9,599,000
Pending
555 Quay Common PH-2003 Sarasota, Florida
3 Beds 4 Baths 4,360 SqFt 0.98 Acres
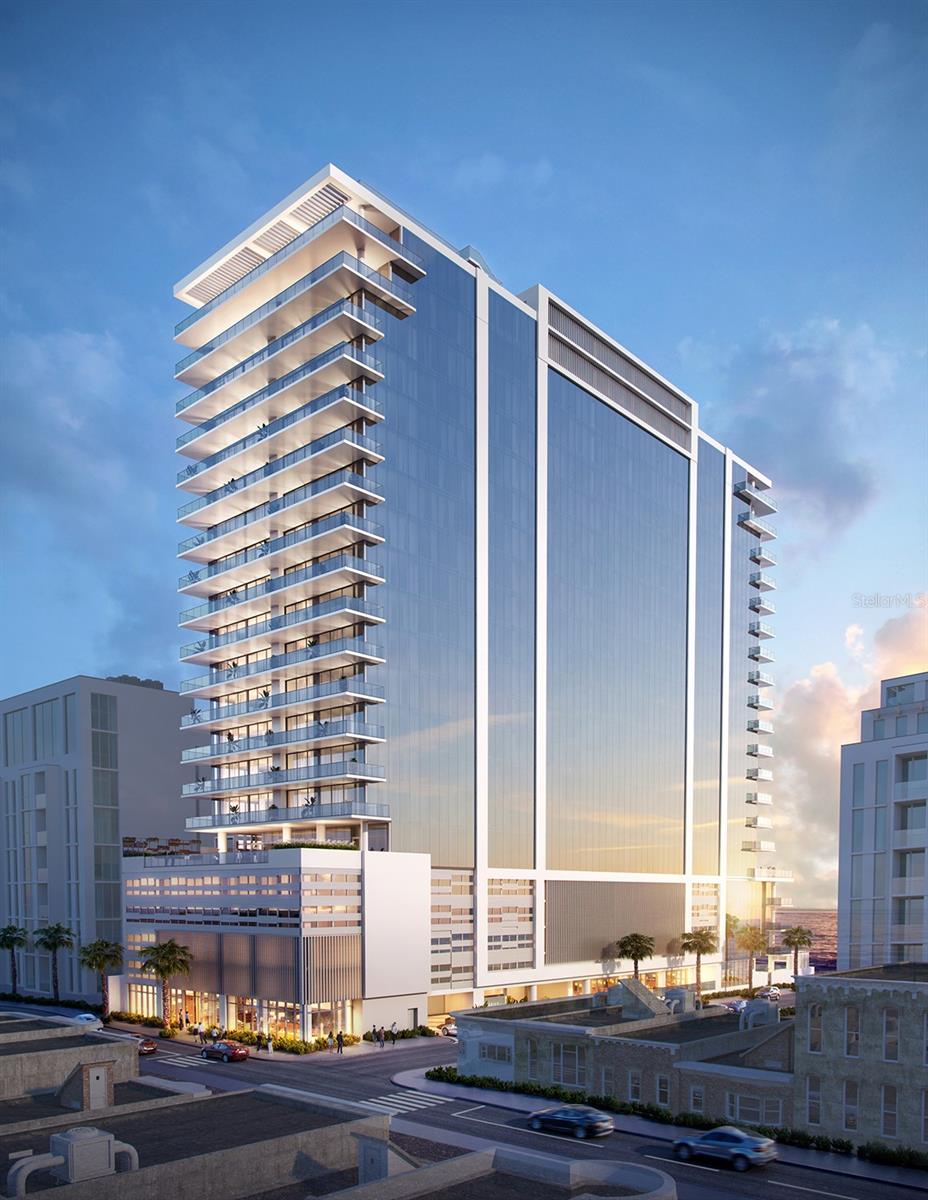 $9,520,000
Active
$9,520,000
Active
1149 Ashford Avenue Vanderbilt Residences 1602 San Juan, Puerto Rico
4 Beds 6 Baths 3,965 SqFt
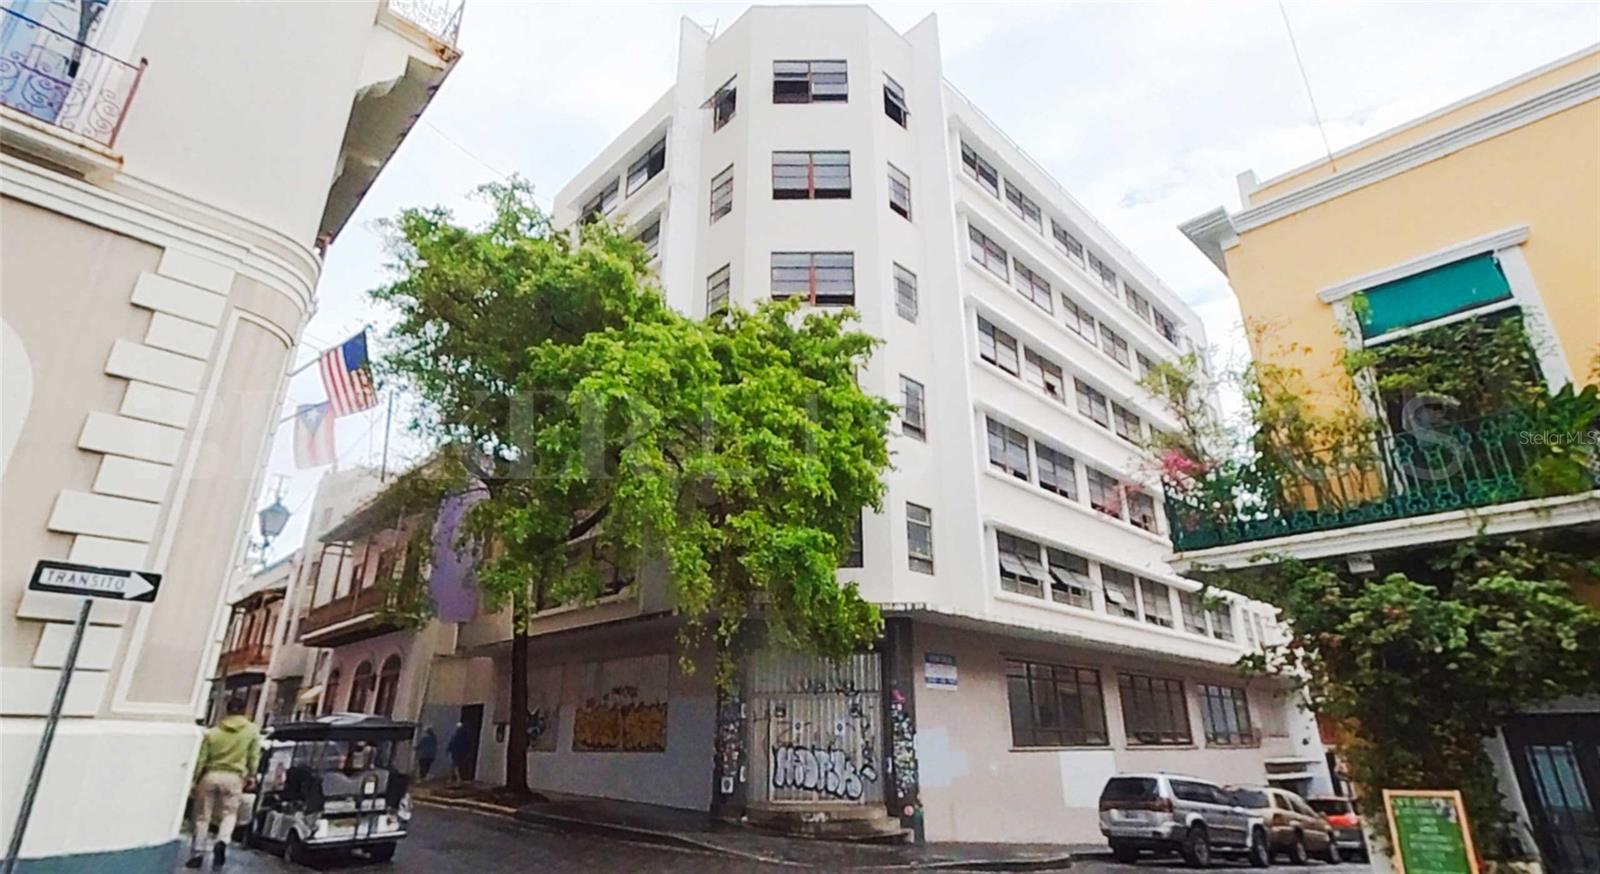 $9,500,000
Active
$9,500,000
Active
201 Tetuan Street San Juan, Puerto Rico
4 Baths 32,900 SqFt 0.7 Acres
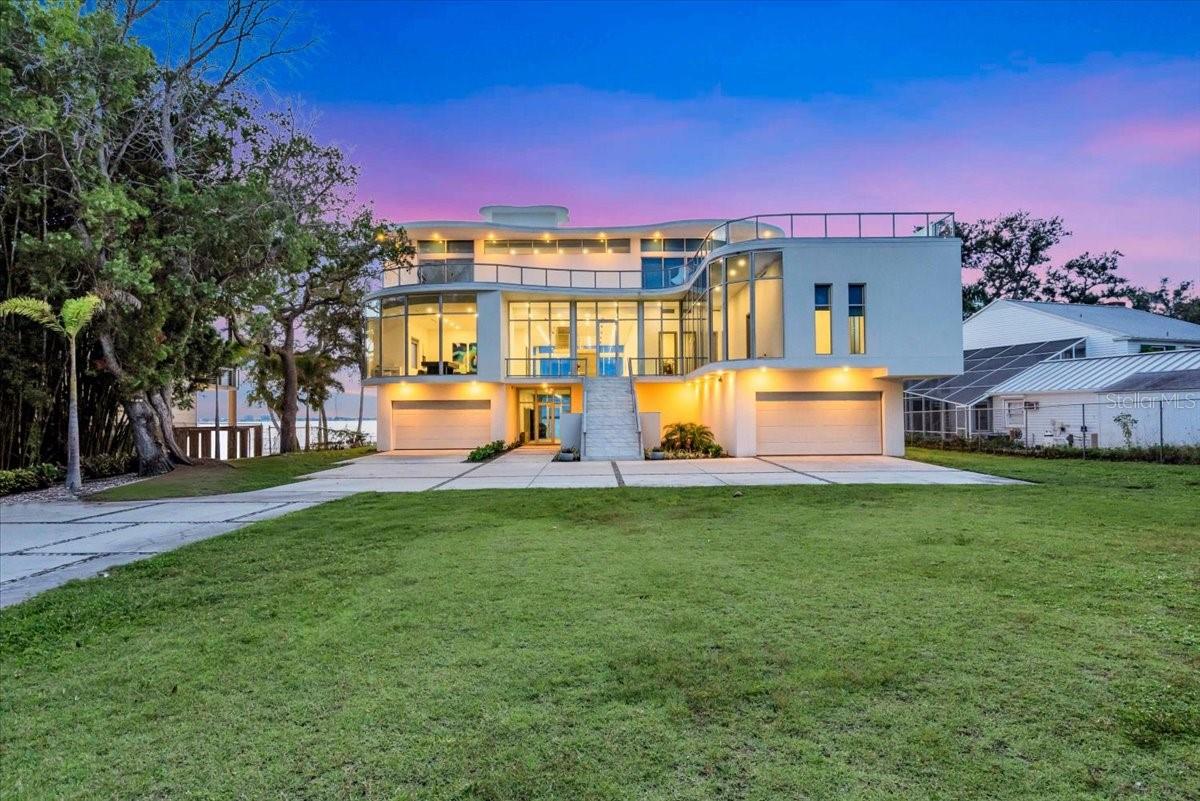 $9,500,000
Active
$9,500,000
Active
4035 Bay Shore Road Sarasota, Florida
8 Beds 9 Baths 8,875 SqFt 0.82 Acres
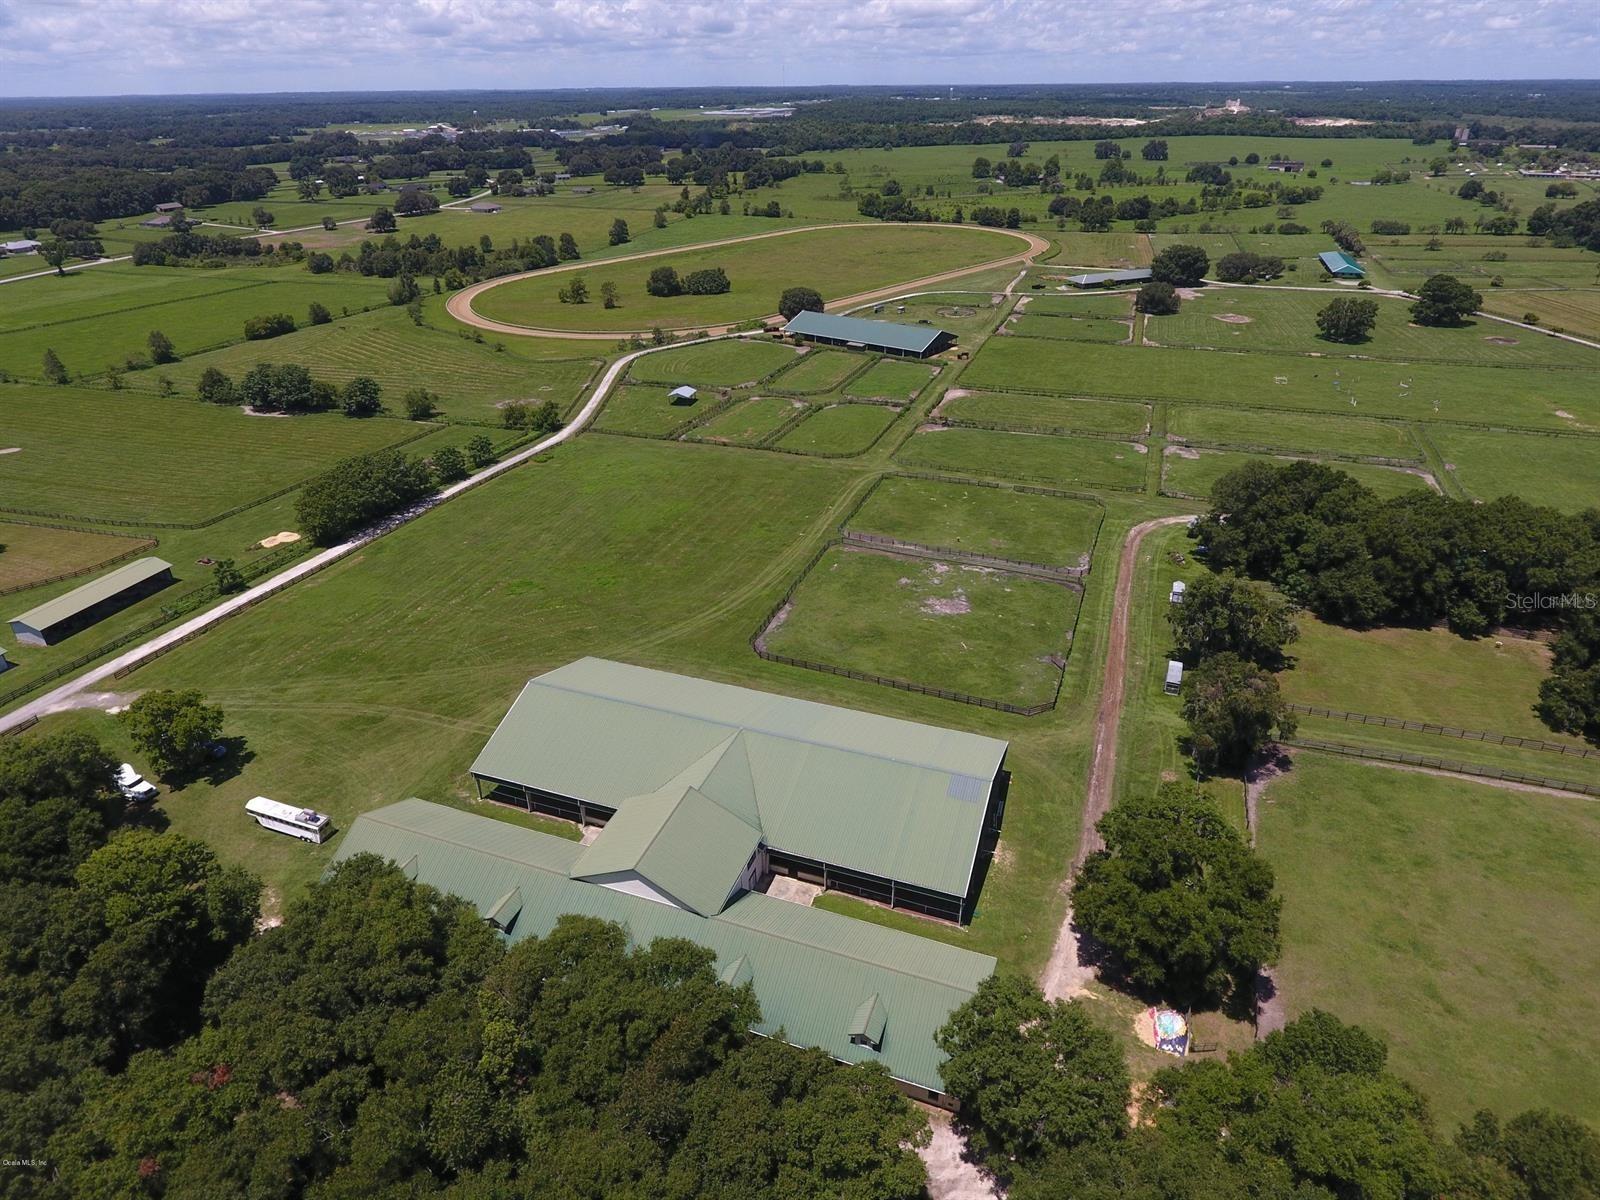 $9,500,000
Active
$9,500,000
Active
12020 N Us Highway 441 Ocala, Florida
9 Beds 7 Baths 7,227 SqFt 316.73 Acres
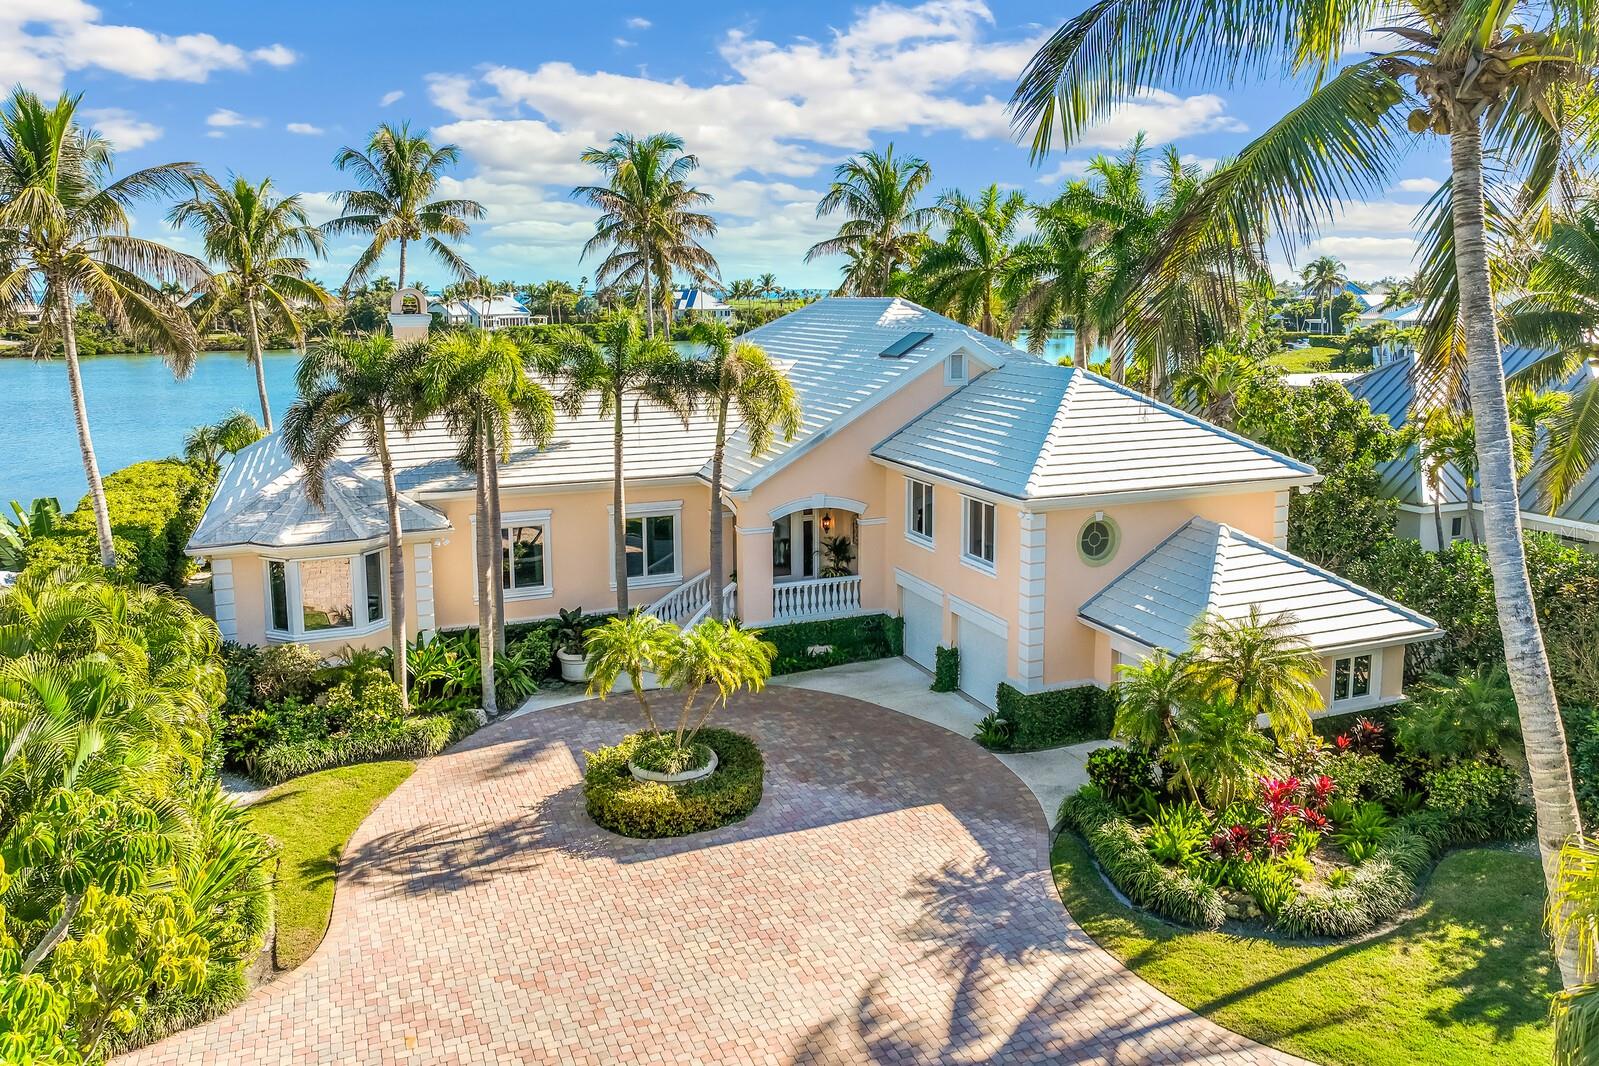 $9,500,000
Active
$9,500,000
Active
1640 Jean Lafitte Drive Boca Grande, Florida
5 Beds 5 Baths 5,592 SqFt 0.46 Acres
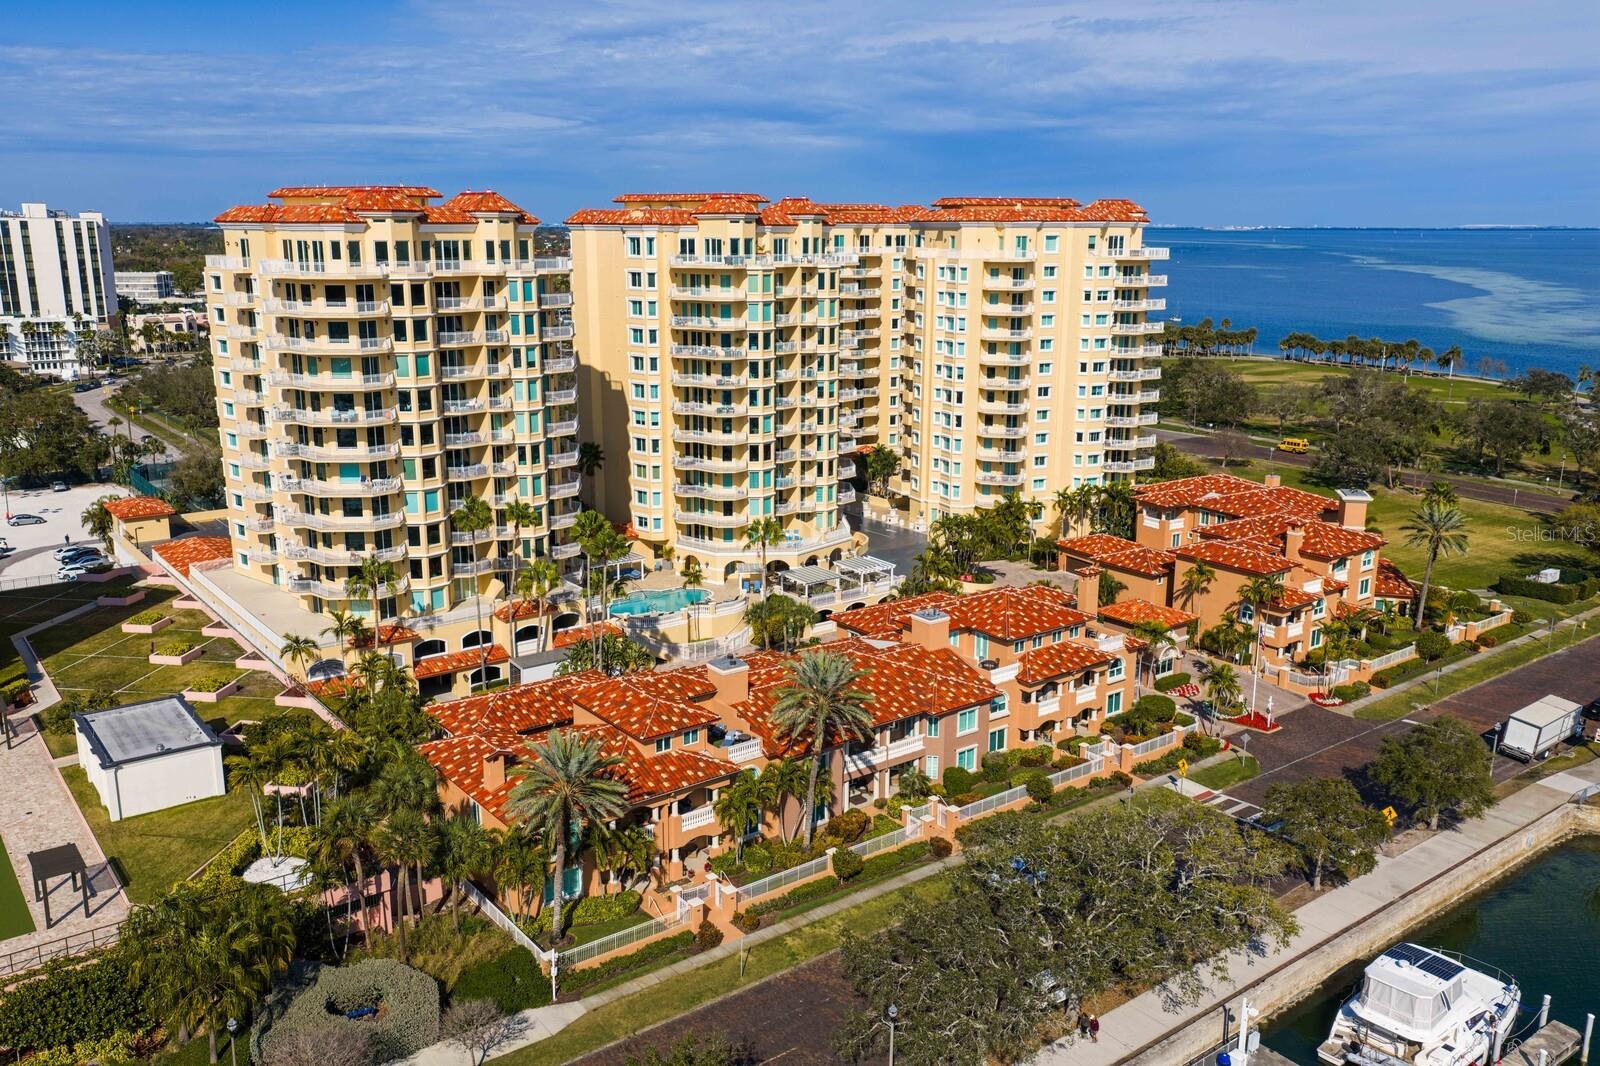 $9,500,000
Active
$9,500,000
Active
555 5th Avenue NE PH1 St Petersburg, Florida
3 Beds 4 Baths 5,359 SqFt
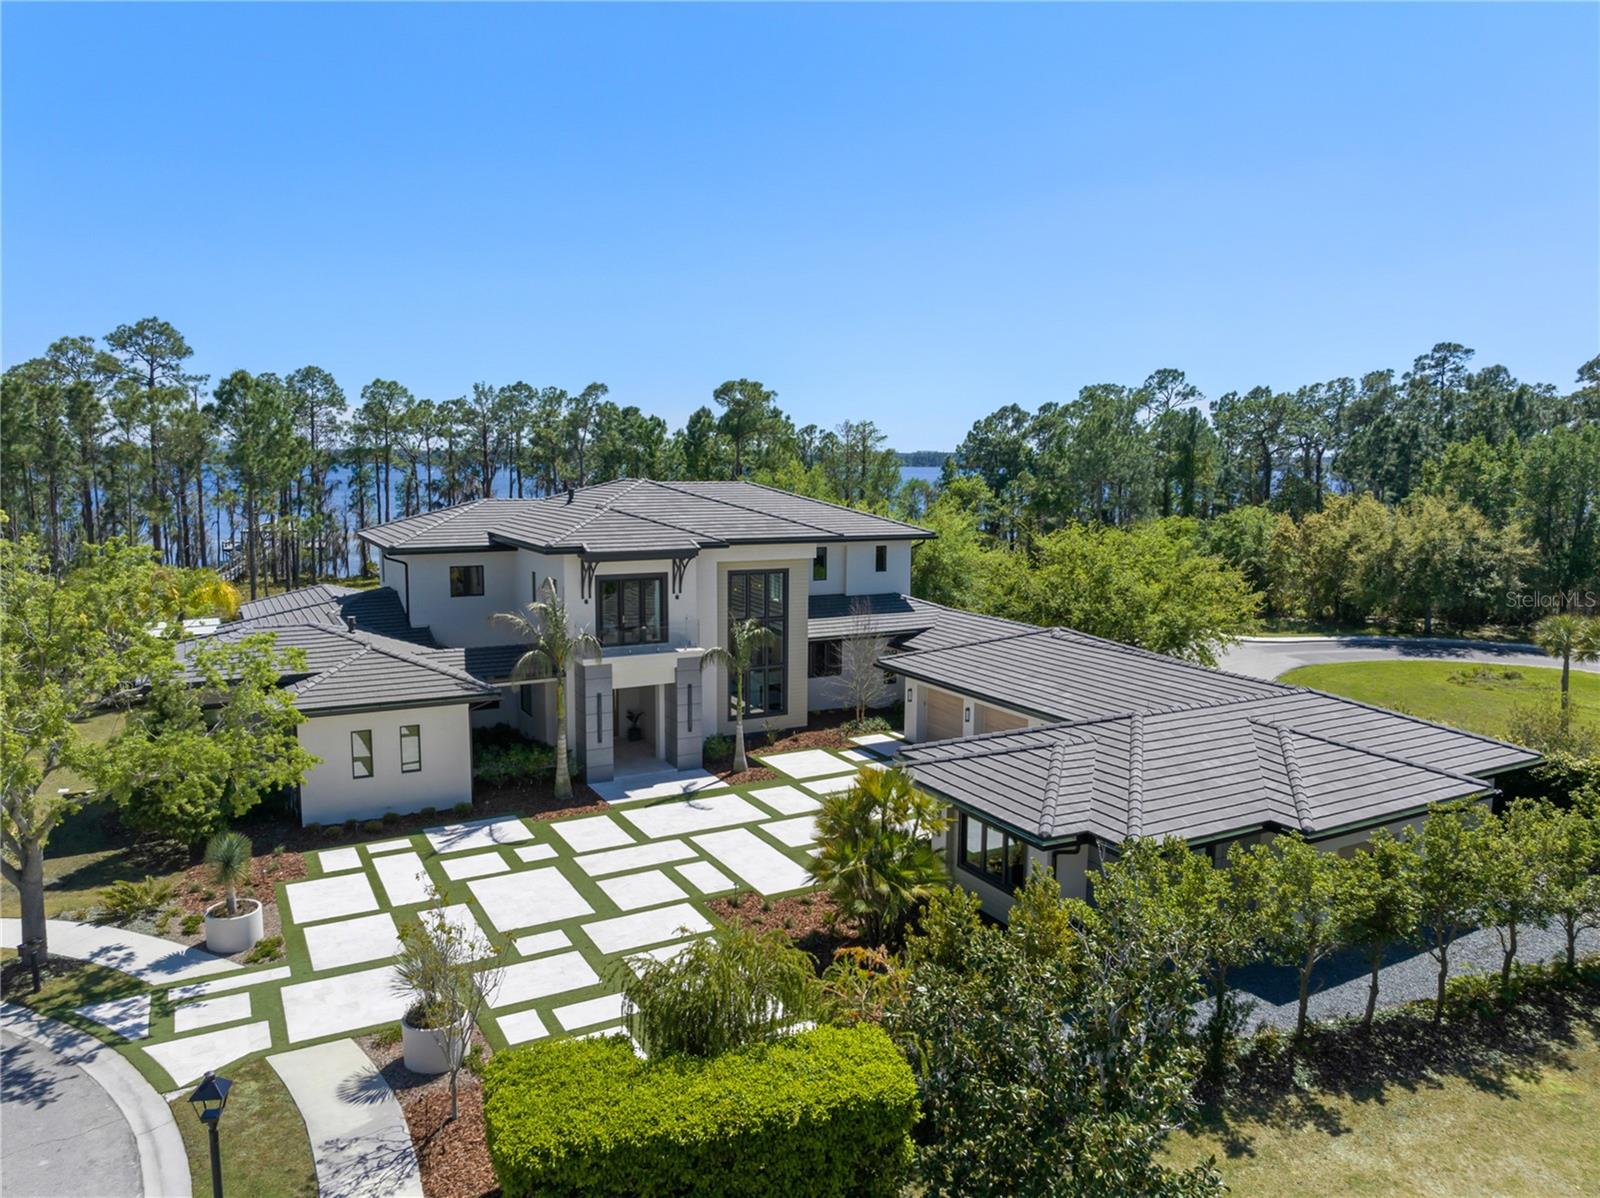 $9,495,000
Active
$9,495,000
Active
8506 Lake Nona Shore Dr Orlando, Florida
6 Beds 8 Baths 8,257 SqFt 0.72 Acres
 $9,495,000
Active
$9,495,000
Active
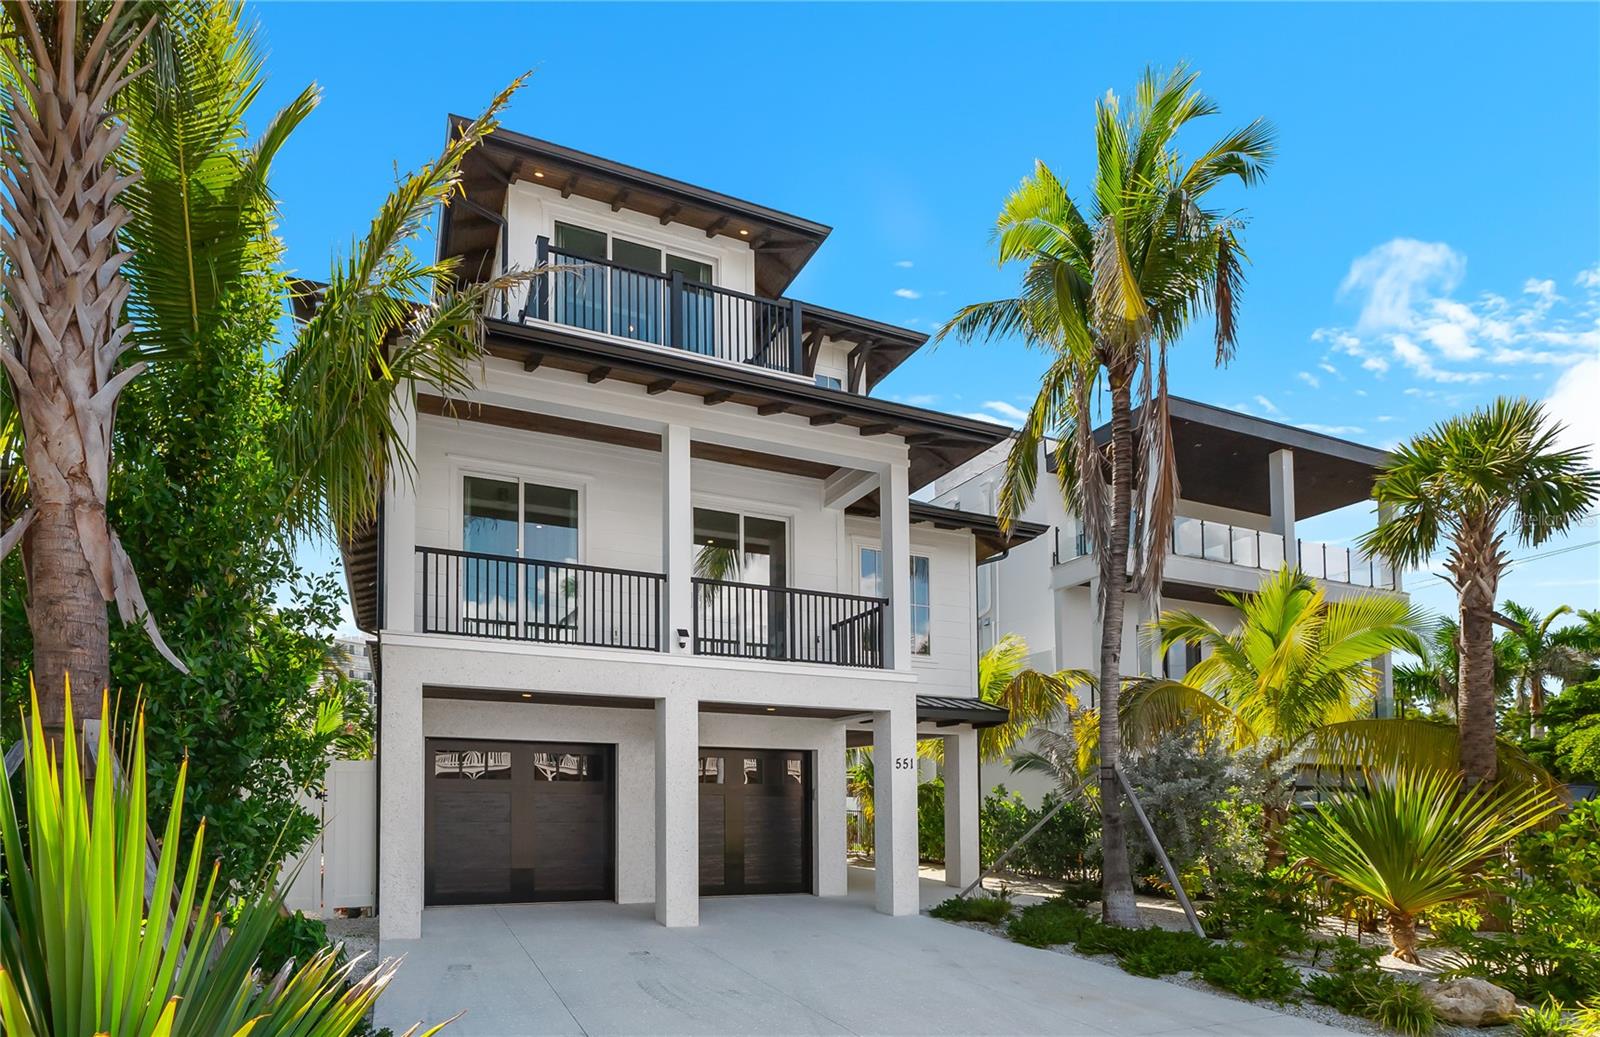
59 Dorado Beach E Dorado, Puerto Rico
8 Beds 7 Baths 7,500 SqFt 0.24 Acres
 $9,495,000
Active
$9,495,000
Active
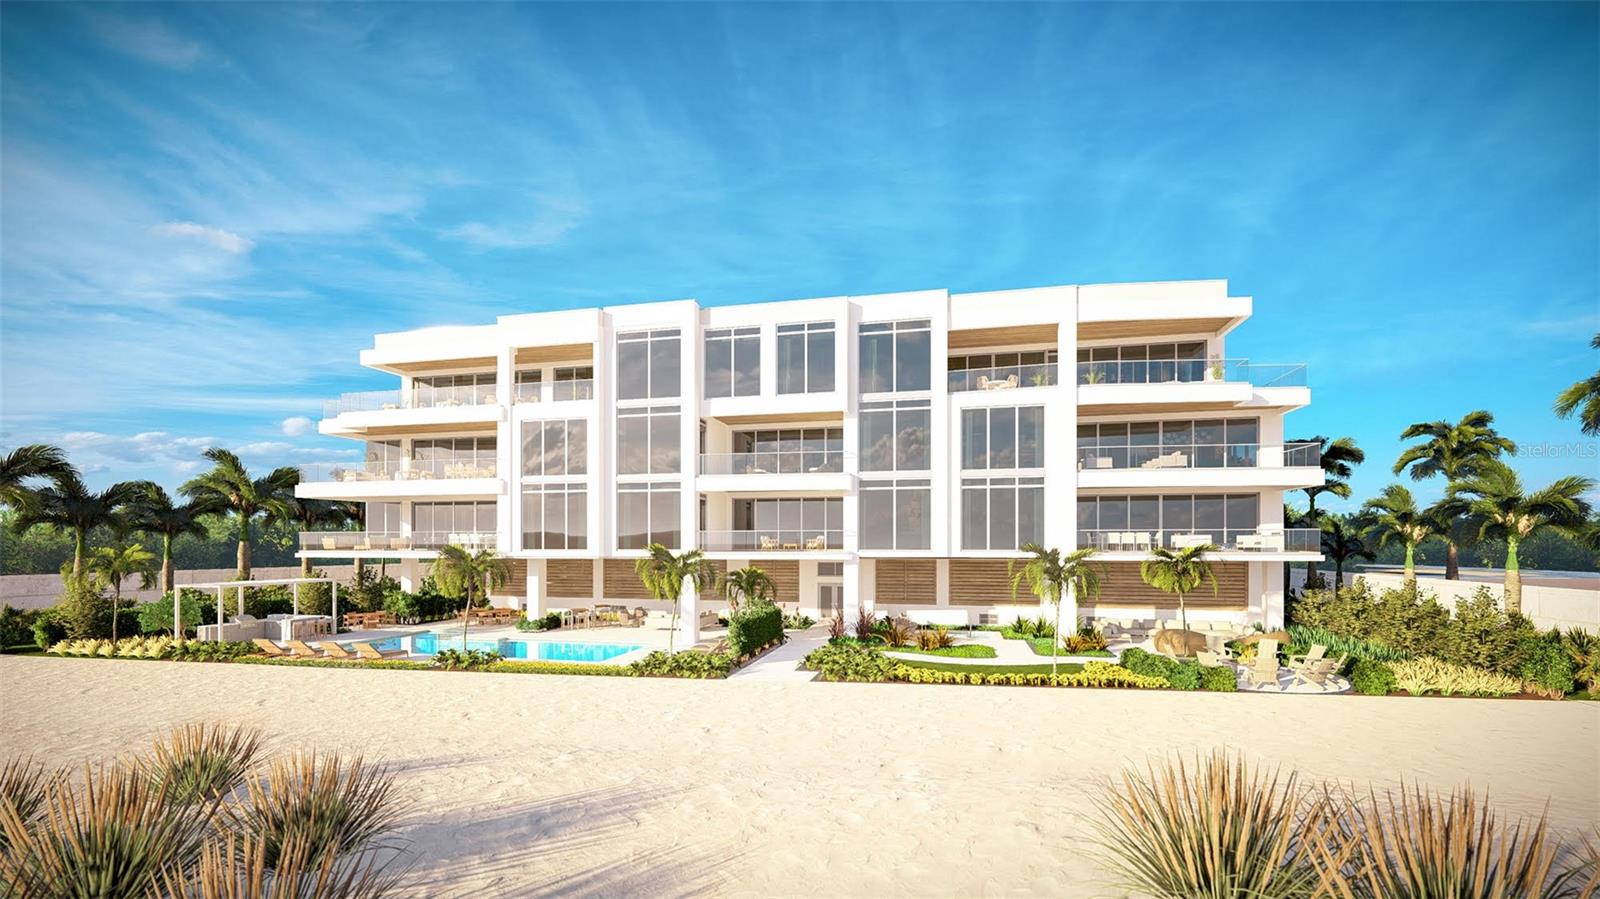
551 S Washington Drive Sarasota, Florida
9 Beds 9 Baths 5,493 SqFt 0.23 Acres
 $9,400,000
Pending
$9,400,000
Pending
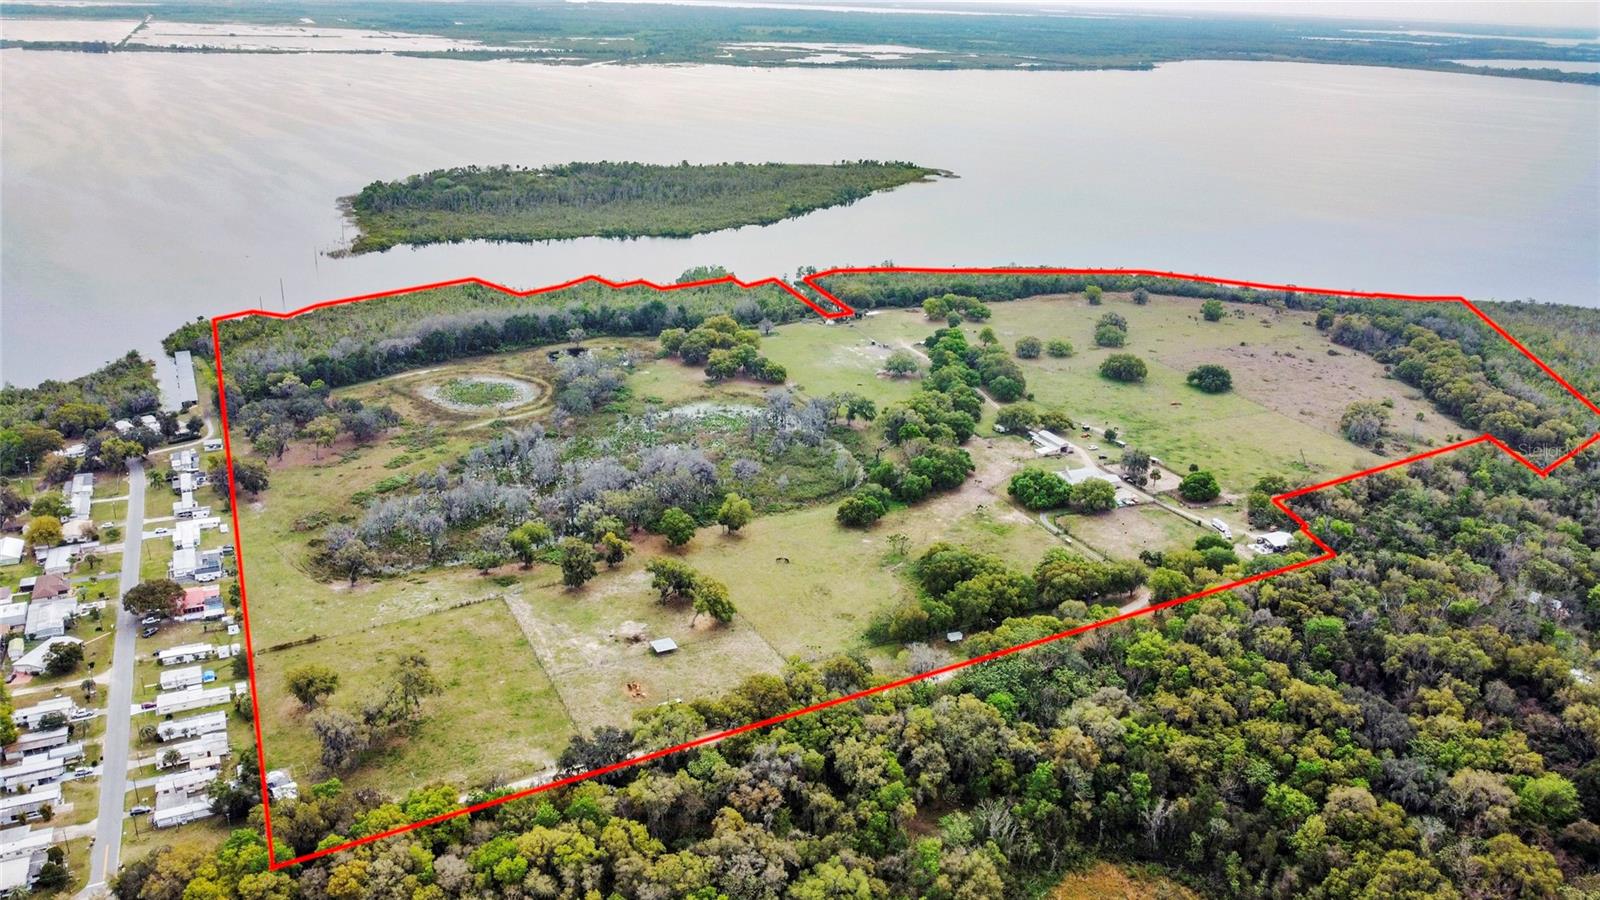
70 Avenida Veneccia 402 Sarasota, Florida
3 Beds 4 Baths 4,510 SqFt
 $9,400,000
Pending
$9,400,000
Pending
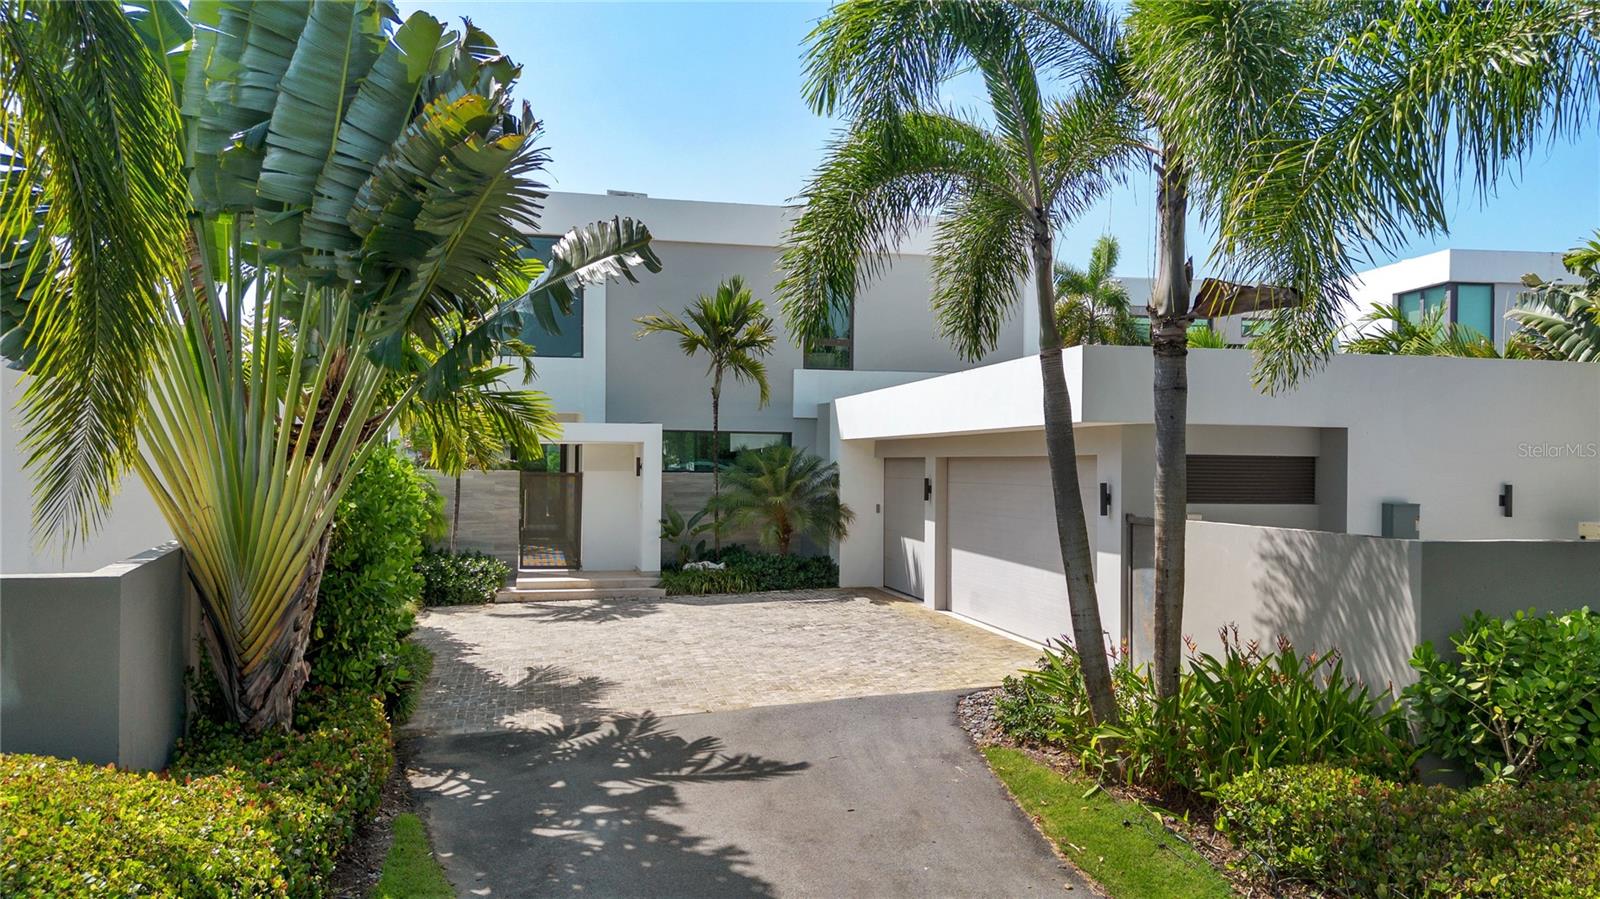
37800 Illinois Street Lady Lake, Florida
3 Beds 2 Baths 2,493 SqFt 146.4 Acres
 $9,350,000
Active
$9,350,000
Active
3 The Enclave Dorado, Puerto Rico
5 Beds 6 Baths 4,666 SqFt 0.23 Acres
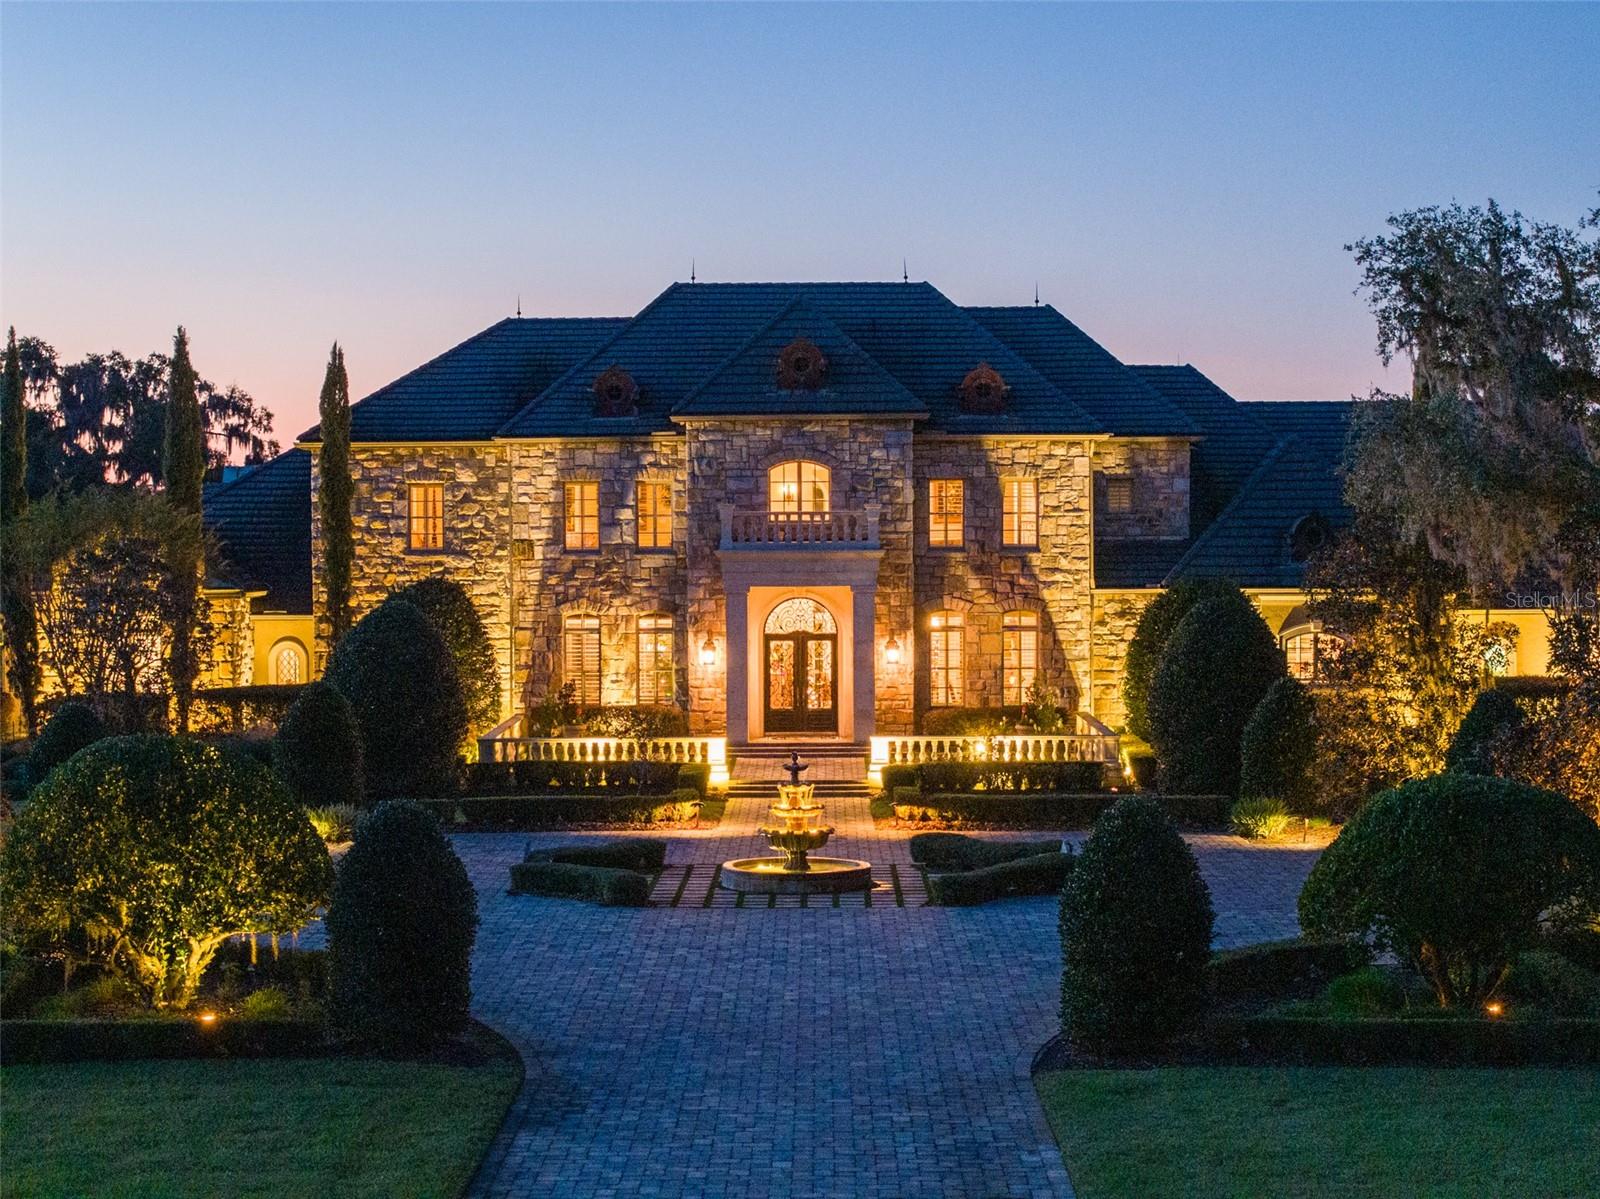 $9,250,000
Active
$9,250,000
Active
15305 NW Hwy 320 Micanopy, Florida
5 Beds 6 Baths 7,985 SqFt 10 Acres
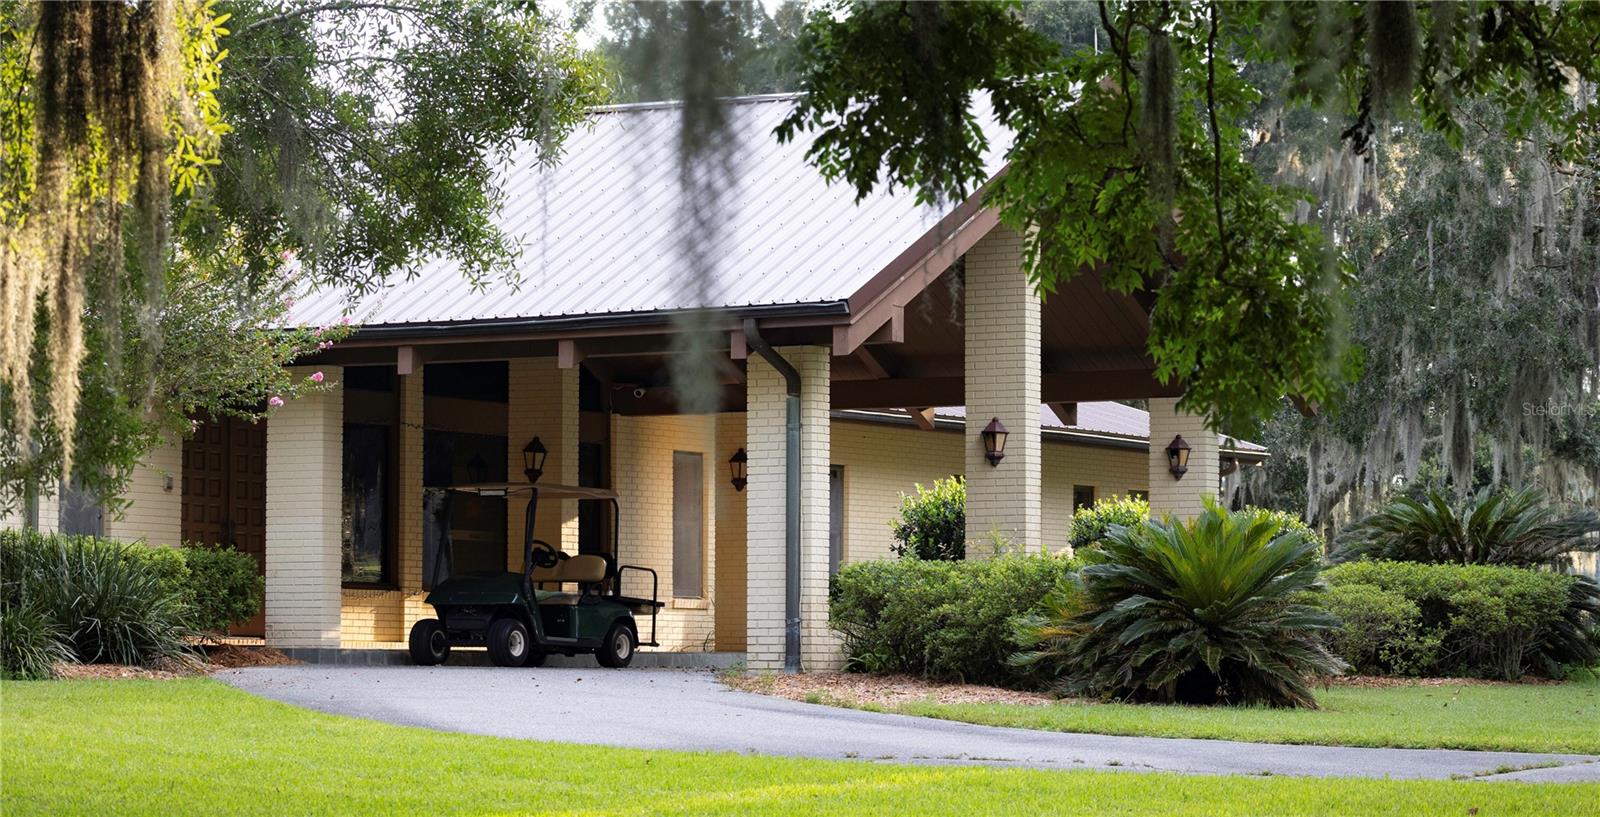 $9,250,000
Active
$9,250,000
Active
12750 W Highway 40 Ocala, Florida
13 Beds 15 Baths 8,276 SqFt 90 Acres
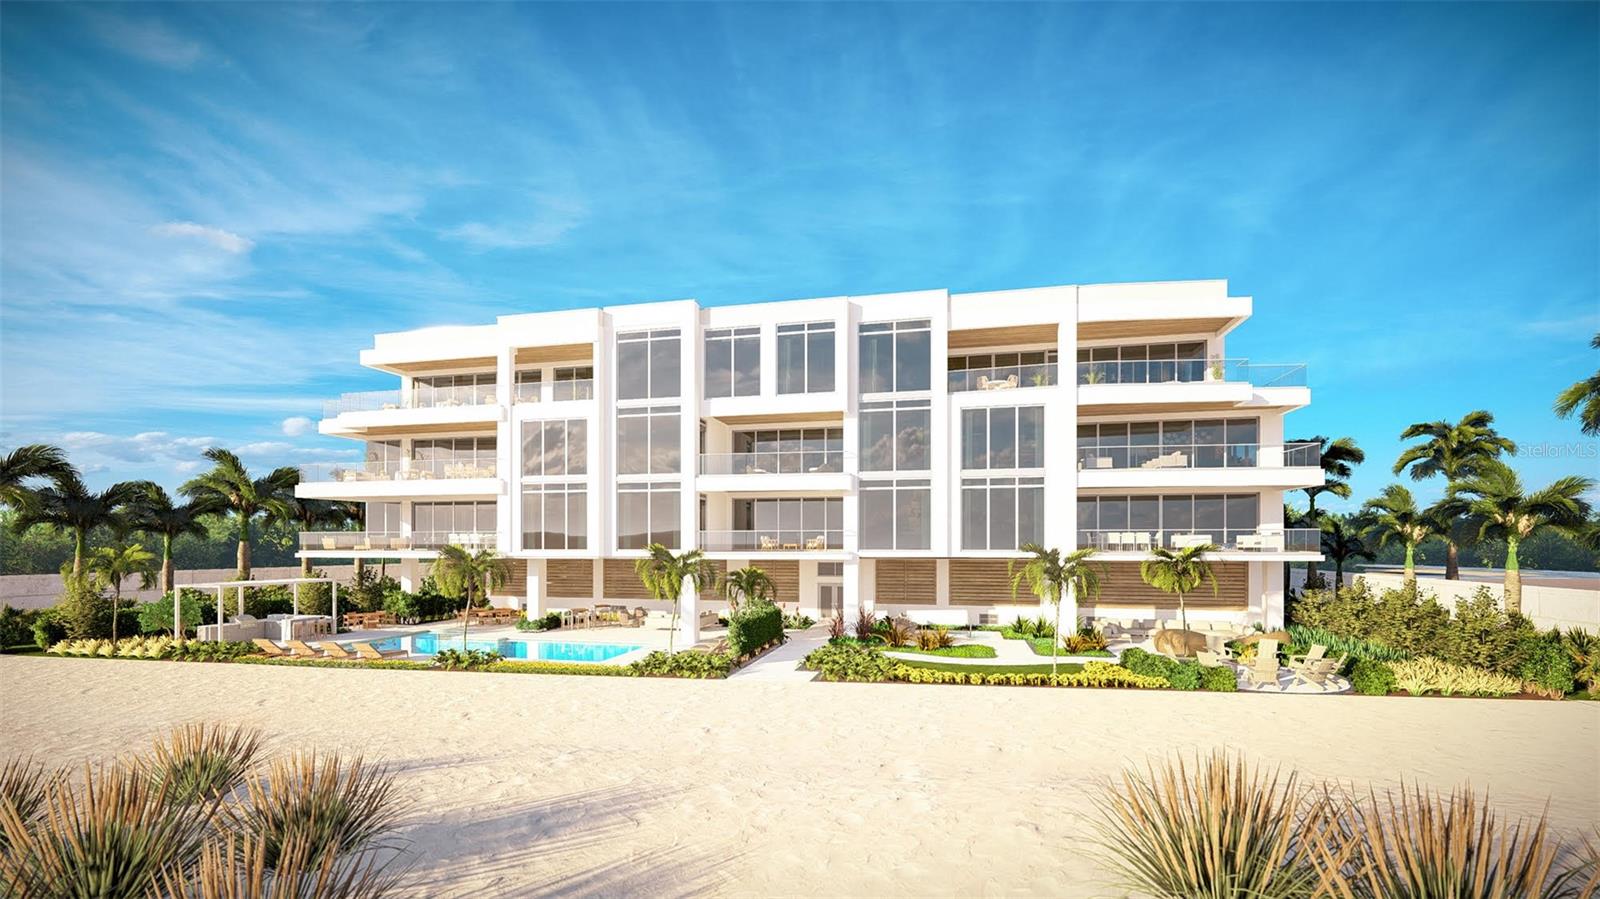 $9,200,000
Pending
$9,200,000
Pending
70 Avenida Veneccia 401 Sarasota, Florida
3 Beds 4 Baths 3,982 SqFt
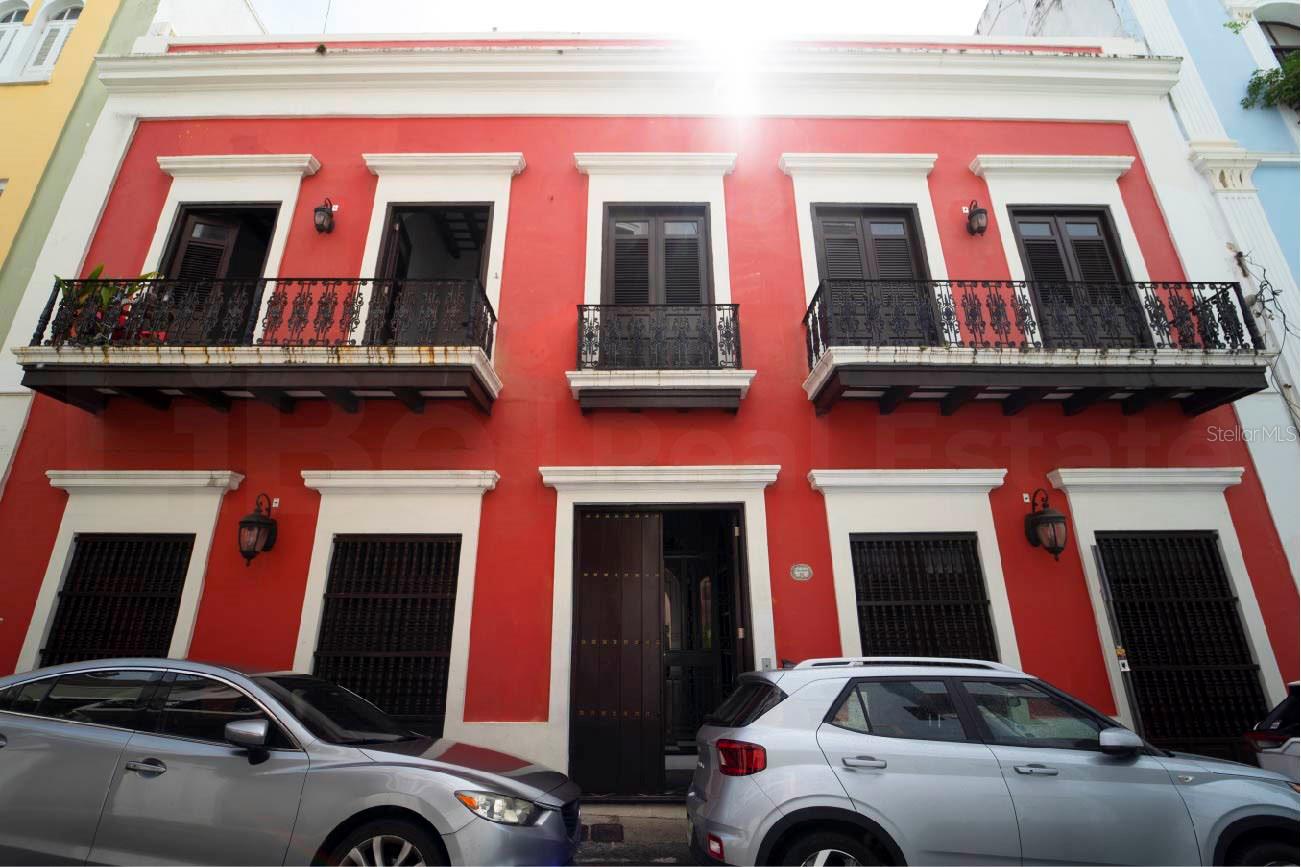 $9,175,000
Active
$9,175,000
Active
153 San Justo San Juan, Puerto Rico
28 Beds 29 Baths 26,000 SqFt 0.6 Acres
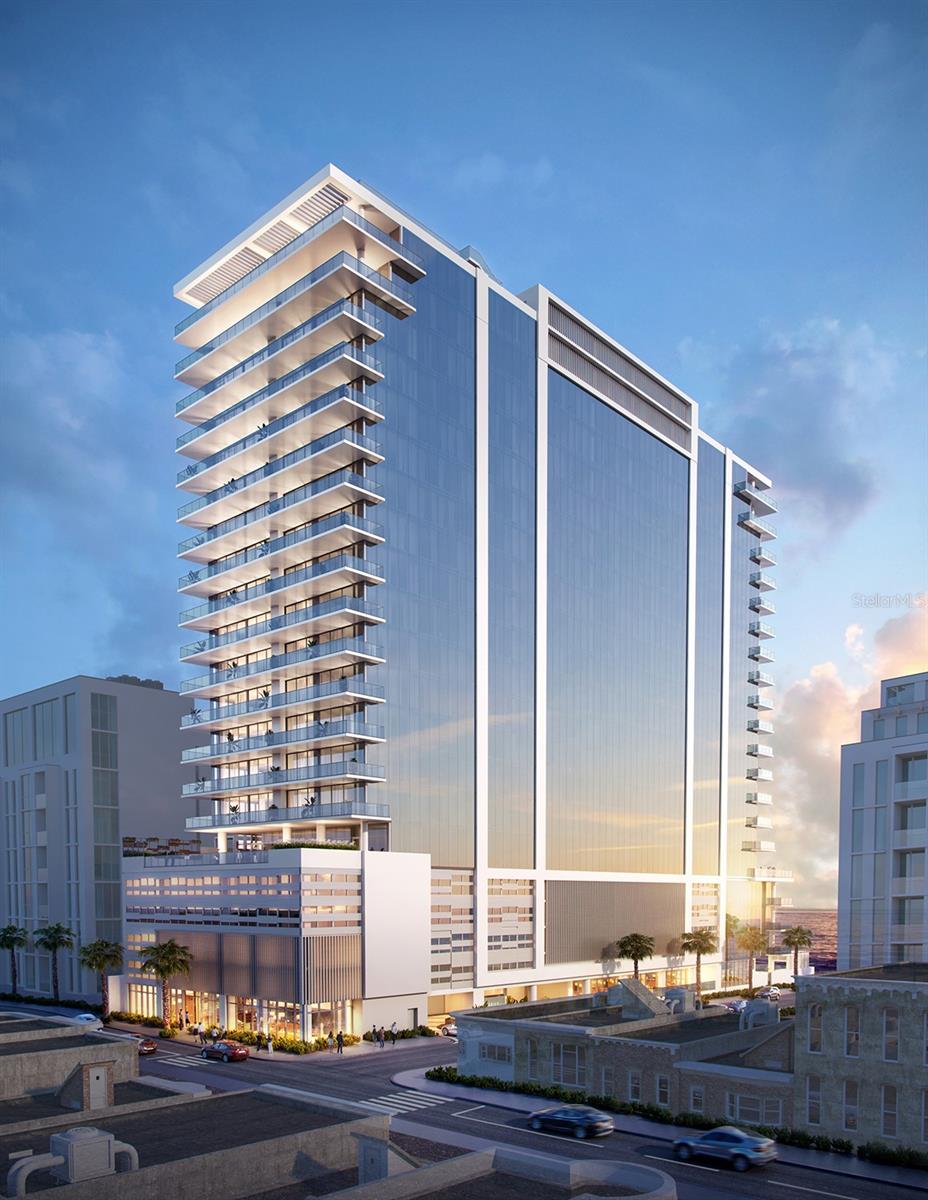 $9,125,000
Active
$9,125,000
Active
1149 Ashford Avenue Vanderbilt Residences 902 San Juan, Puerto Rico
4 Beds 6 Baths 3,965 SqFt
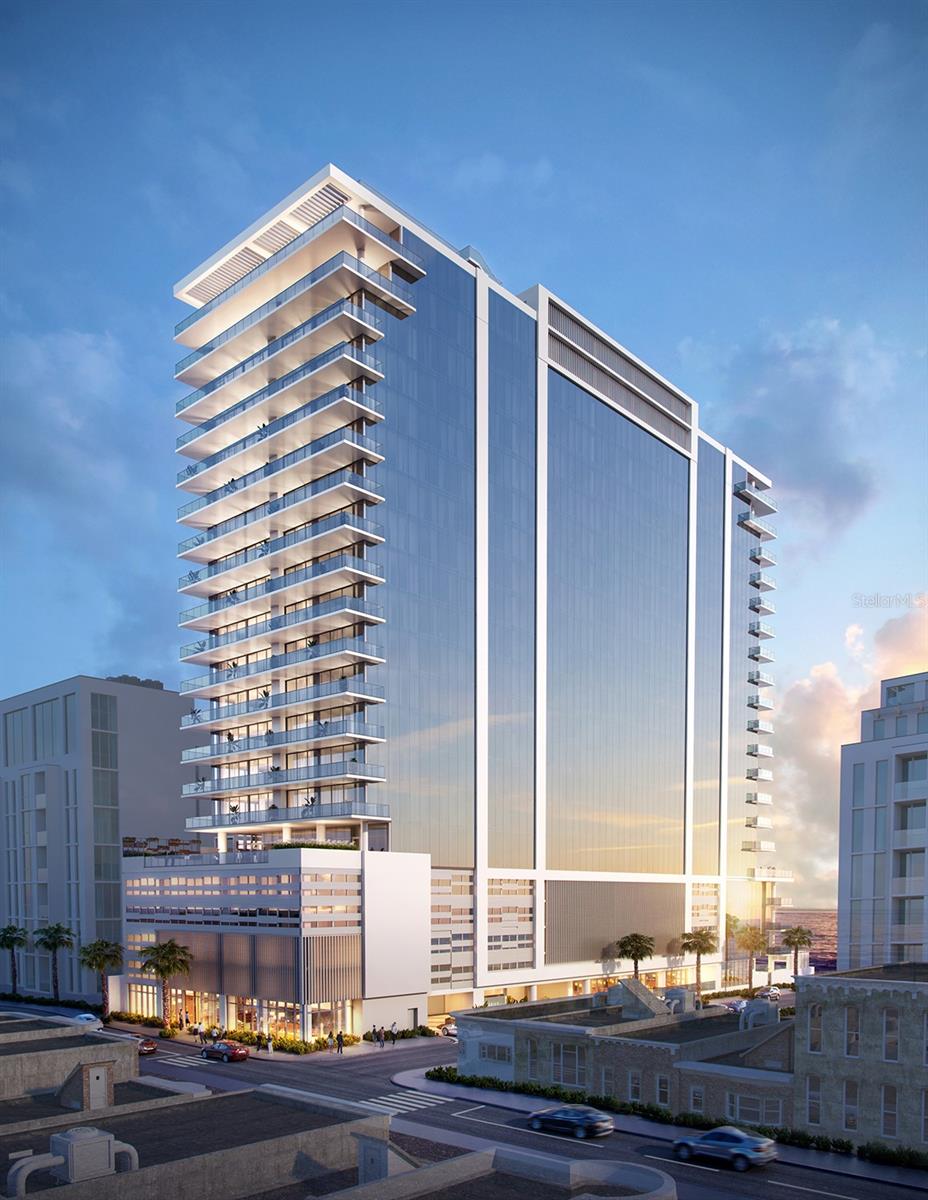 $9,075,000
Active
$9,075,000
Active
1149 Ashford Avenue Vanderbilt Residences 1701 San Juan, Puerto Rico
3 Beds 5 Baths 3,629 SqFt
 $8,999,000
Active
$8,999,000
Active
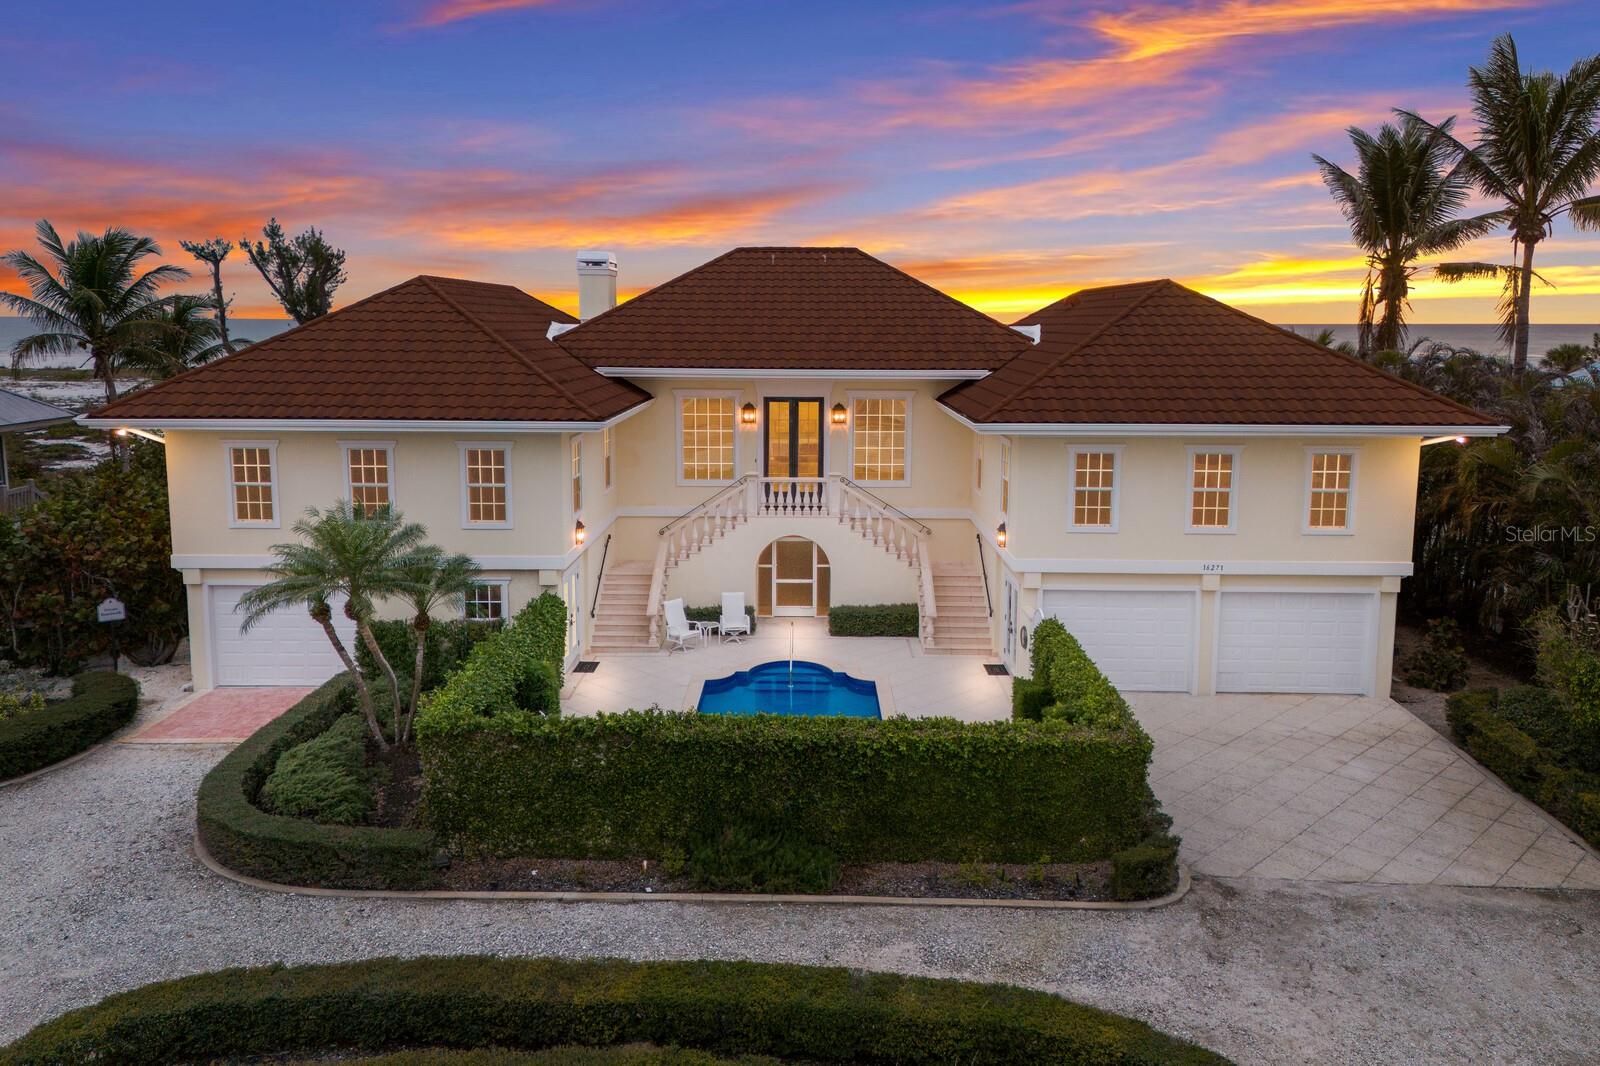
16271 N Island Court Boca Grande, Florida
3 Beds 5 Baths 3,465 SqFt 1.26 Acres
 $8,999,000
Active
$8,999,000
Active
555 Quay Common 2004 Sarasota, Florida
3 Beds 4 Baths 4,001 SqFt 0.98 Acres
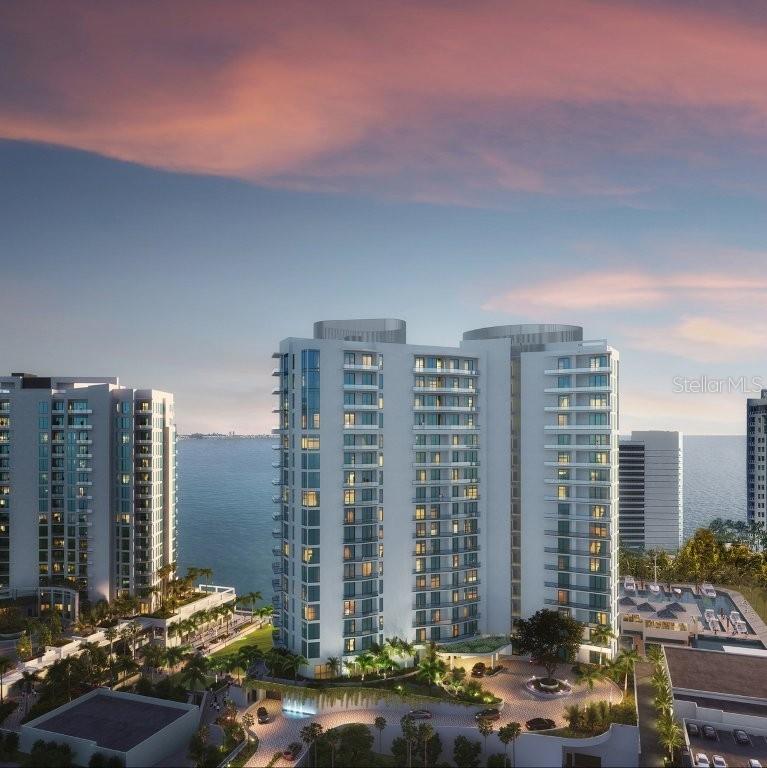 $8,999,000
Active
$8,999,000
Active
555 Quay Common 1903 Sarasota, Florida
3 Beds 4 Baths 4,360 SqFt 0.98 Acres
 $8,999,000
Active
$8,999,000
Active
Bahia Beach Resort Ocean Drive 3102 Rio Grande, Puerto Rico
4 Beds 5 Baths 3,920 SqFt 0.05 Acres
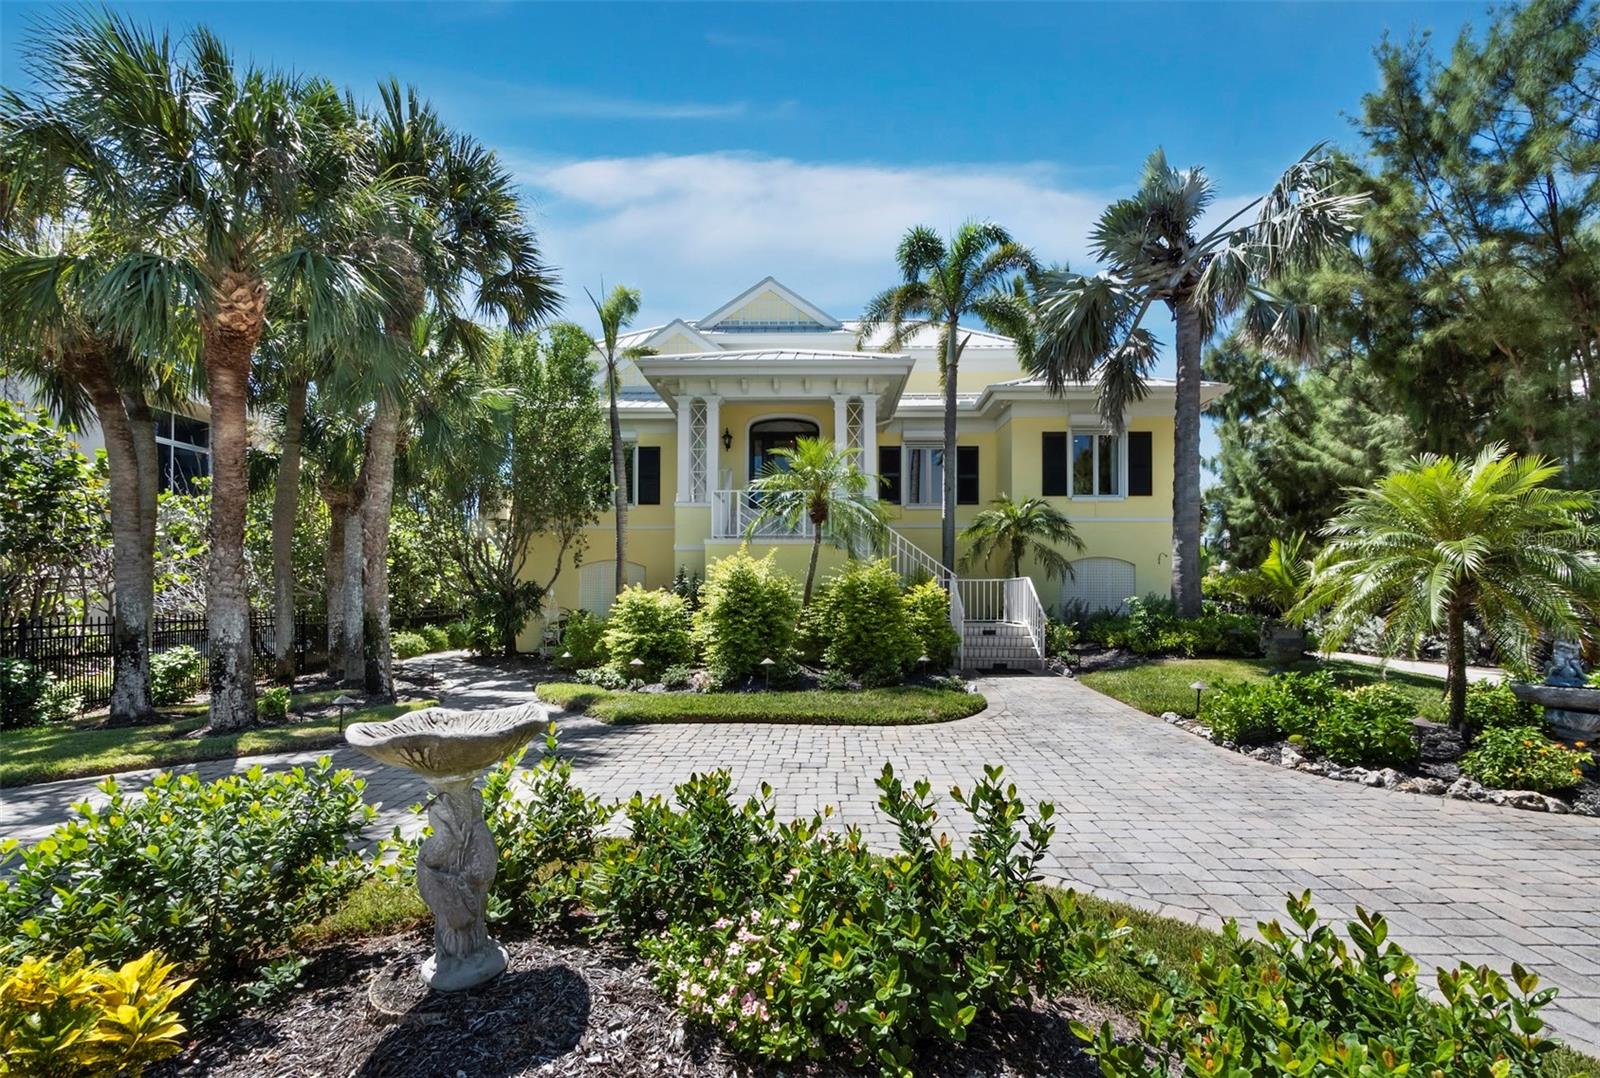 $8,995,000
Pending
$8,995,000
Pending
6161 Gulf Of Mexico Drive Longboat Key, Florida
4 Beds 5 Baths 4,224 SqFt 0.77 Acres
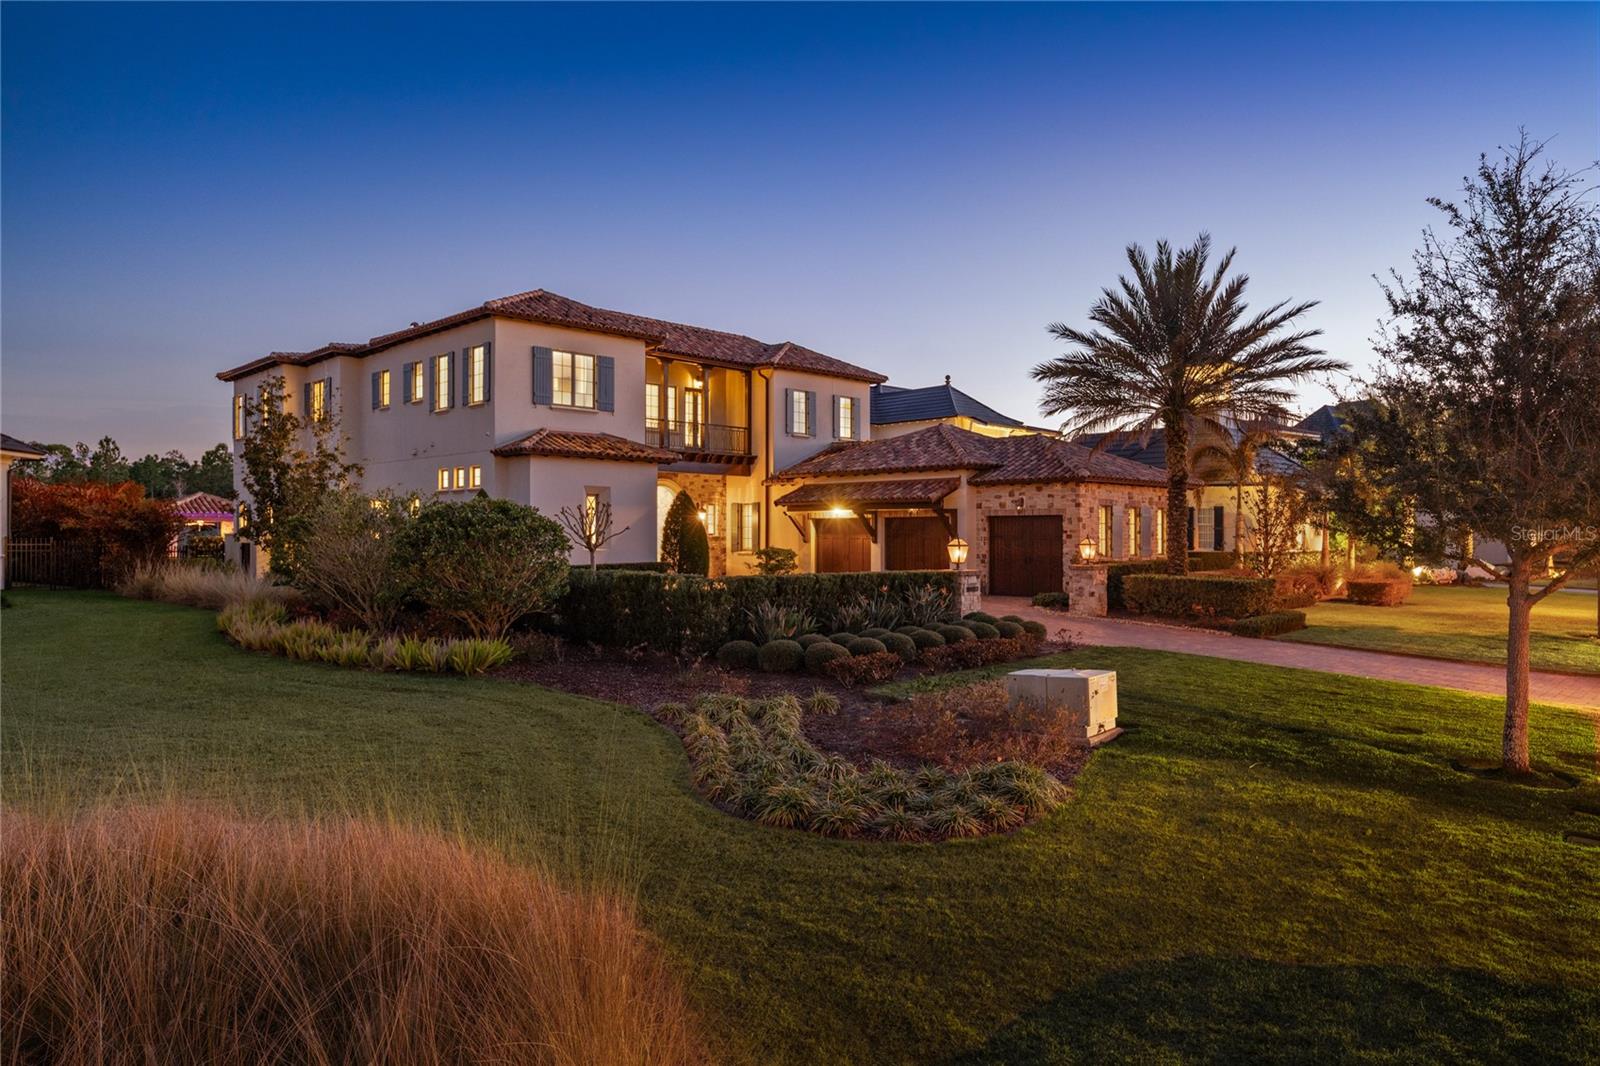 $8,995,000
Active
$8,995,000
Active
10443 Los Feliz Drive Golden Oak, Florida
5 Beds 8 Baths 5,475 SqFt 0.41 Acres
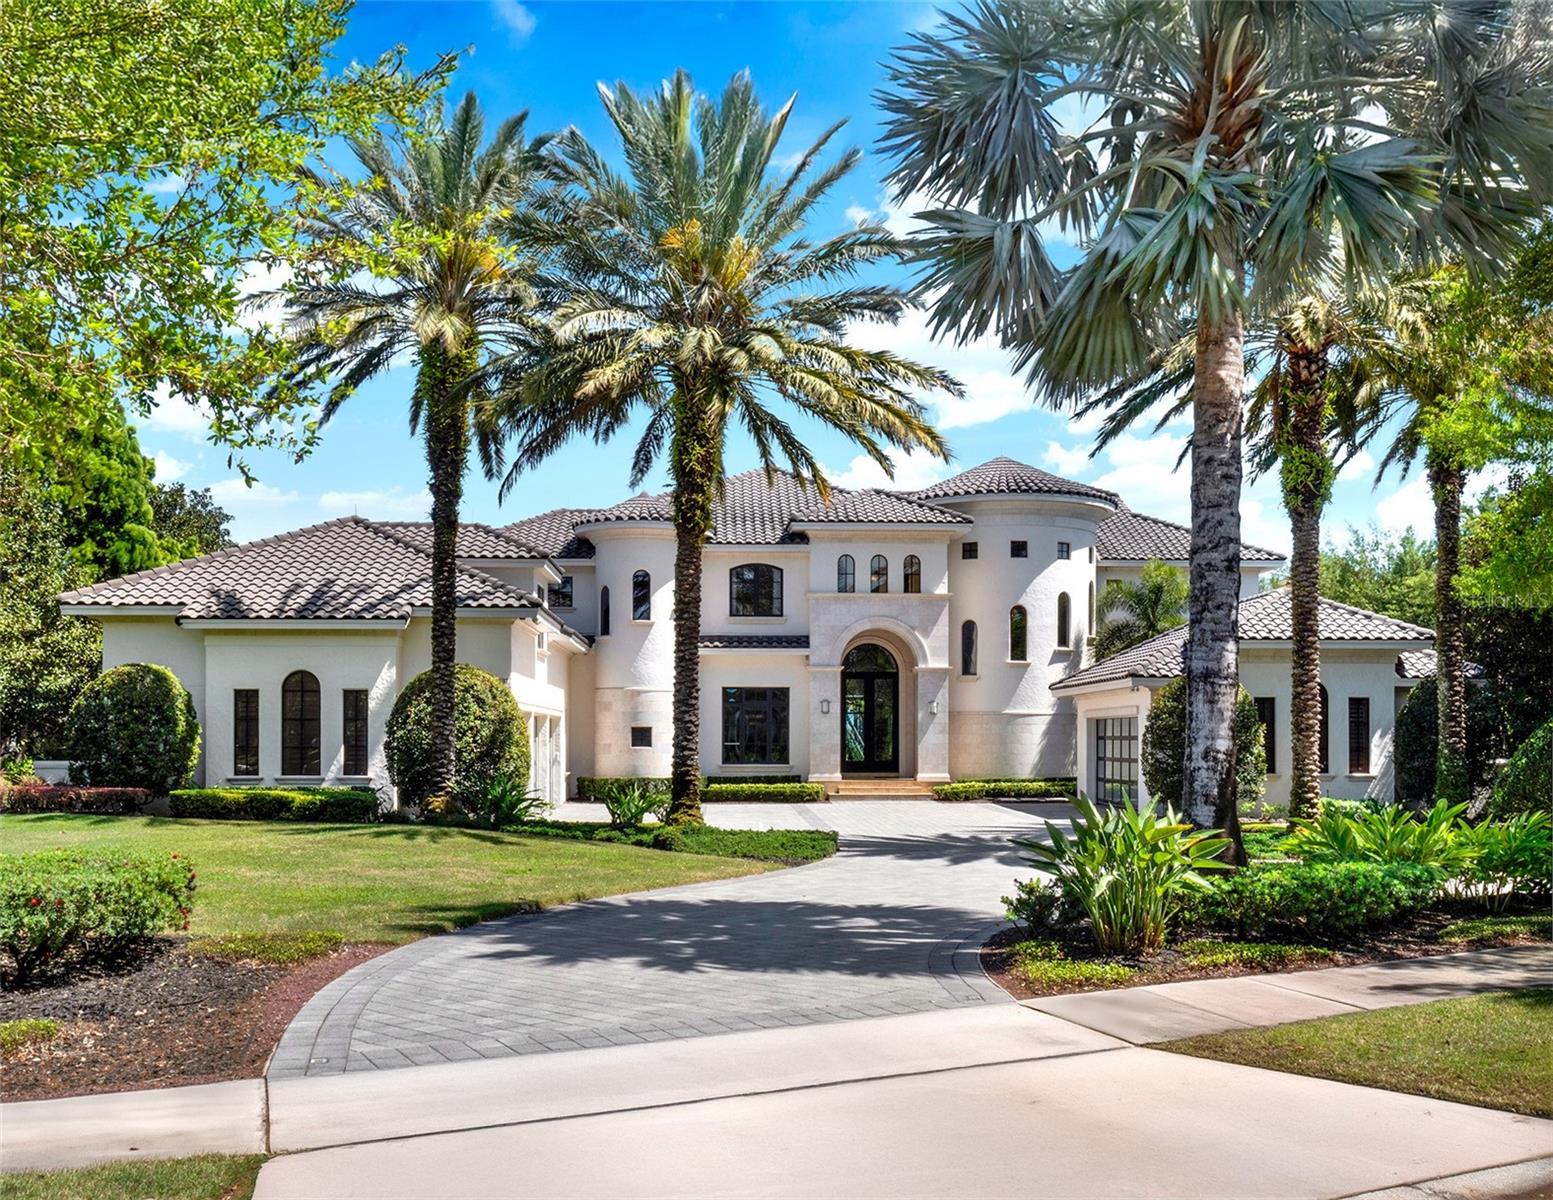 $8,995,000
Active
$8,995,000
Active
6137 Grosvenor Shore Drive Windermere, Florida
6 Beds 9 Baths 9,571 SqFt 2.2 Acres
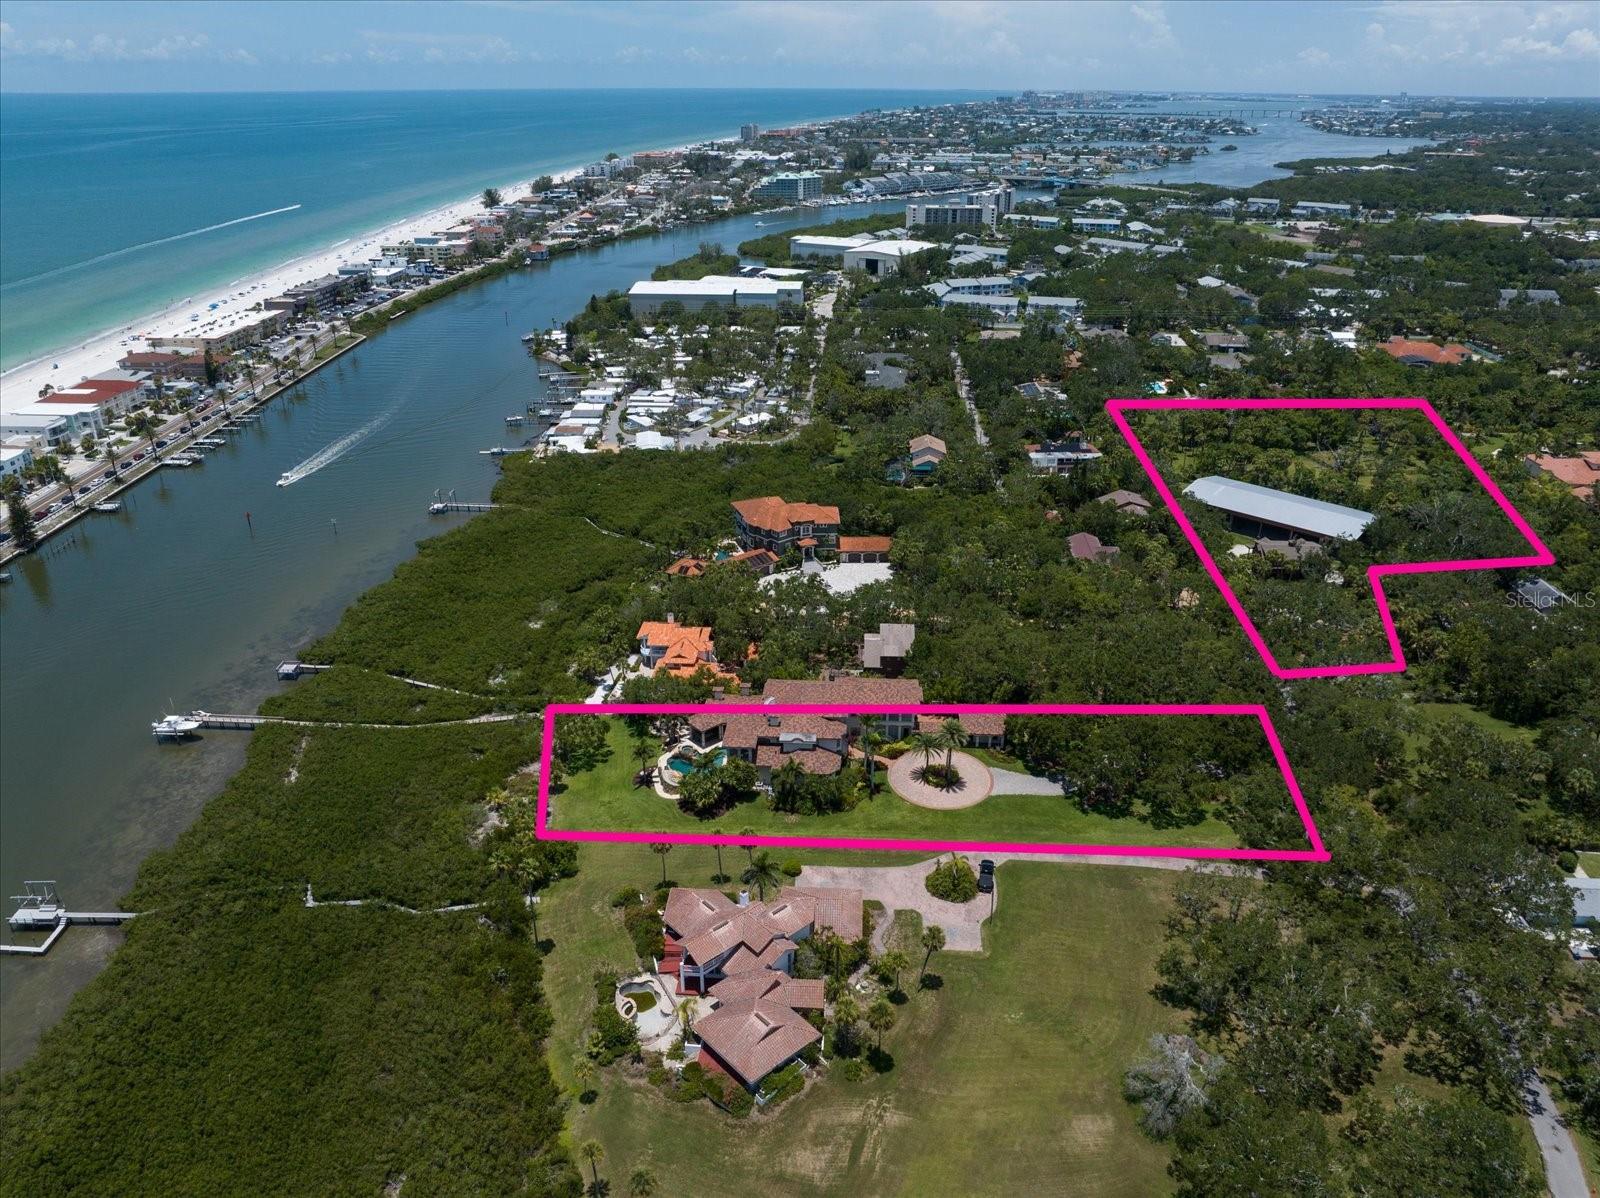 $8,989,000
Pending
$8,989,000
Pending
10930 Spring Street Largo, Florida
5 Beds 7 Baths 8,649 SqFt 5.86 Acres
 $8,988,000
Pending
$8,988,000
Pending
688 Golden Gate Point 701 Sarasota, Florida
3 Beds 4 Baths 4,346 SqFt 0.59 Acres
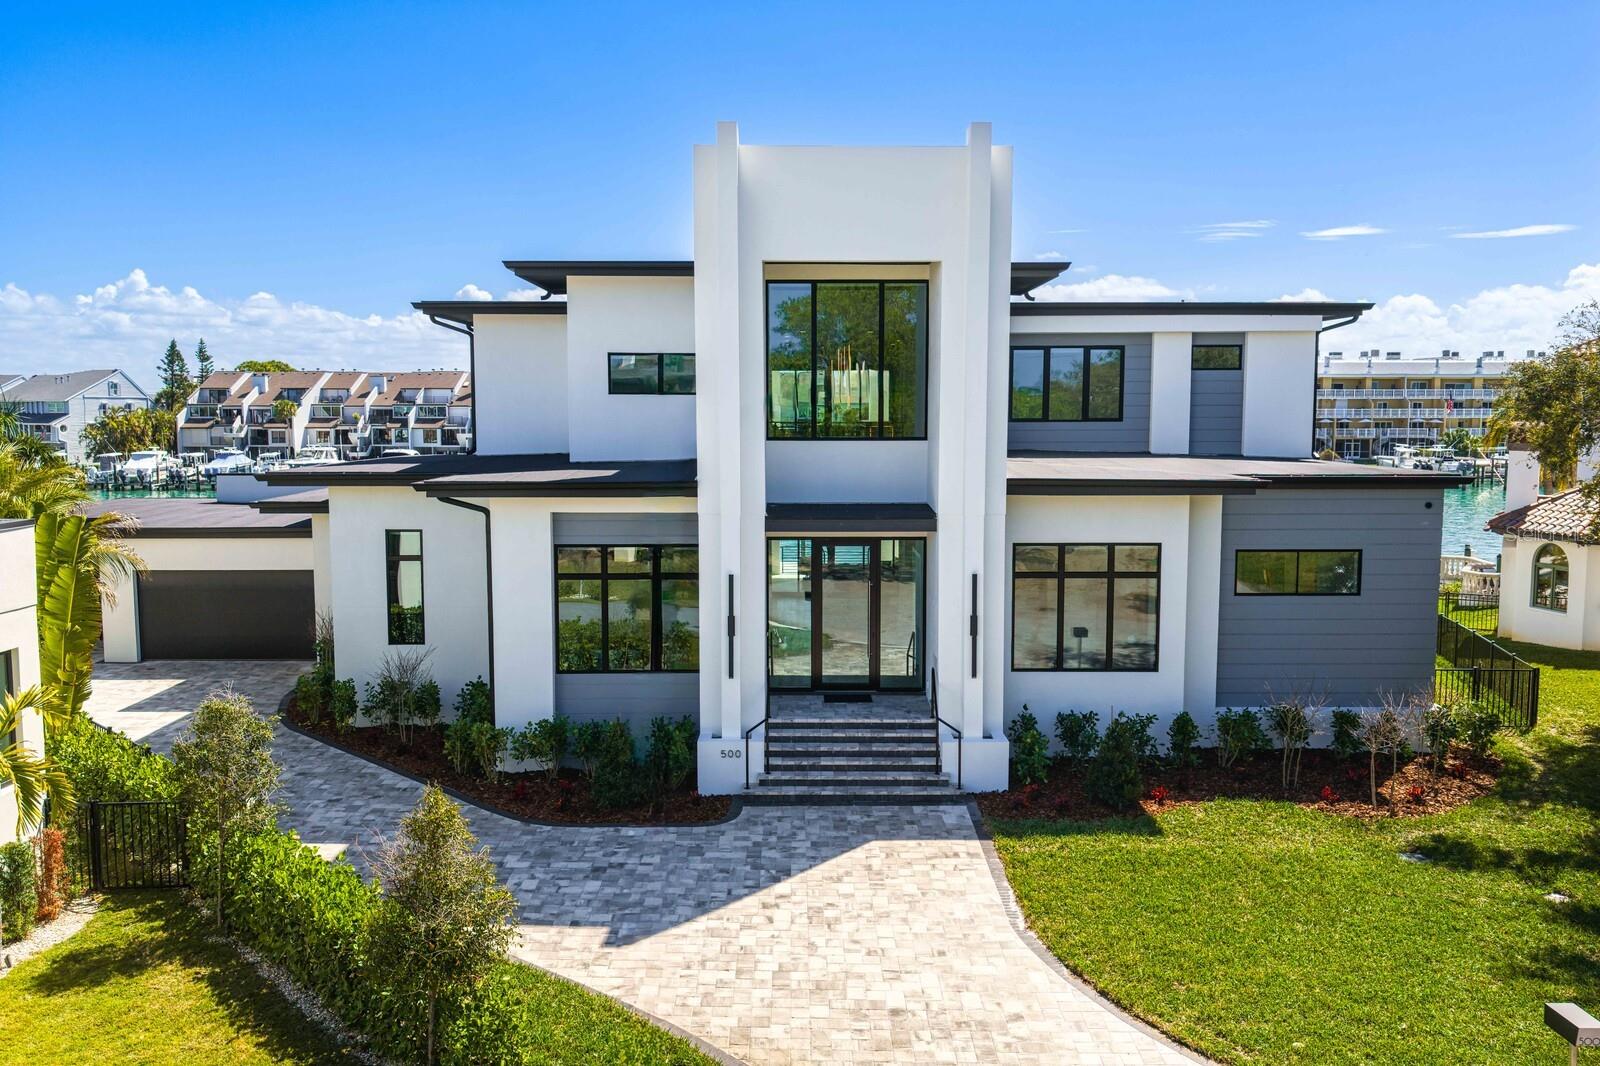 $8,950,000
Active
$8,950,000
Active
500 Barcelona Drive Tierra Verde, Florida
4 Beds 6 Baths 5,405 SqFt 0.35 Acres
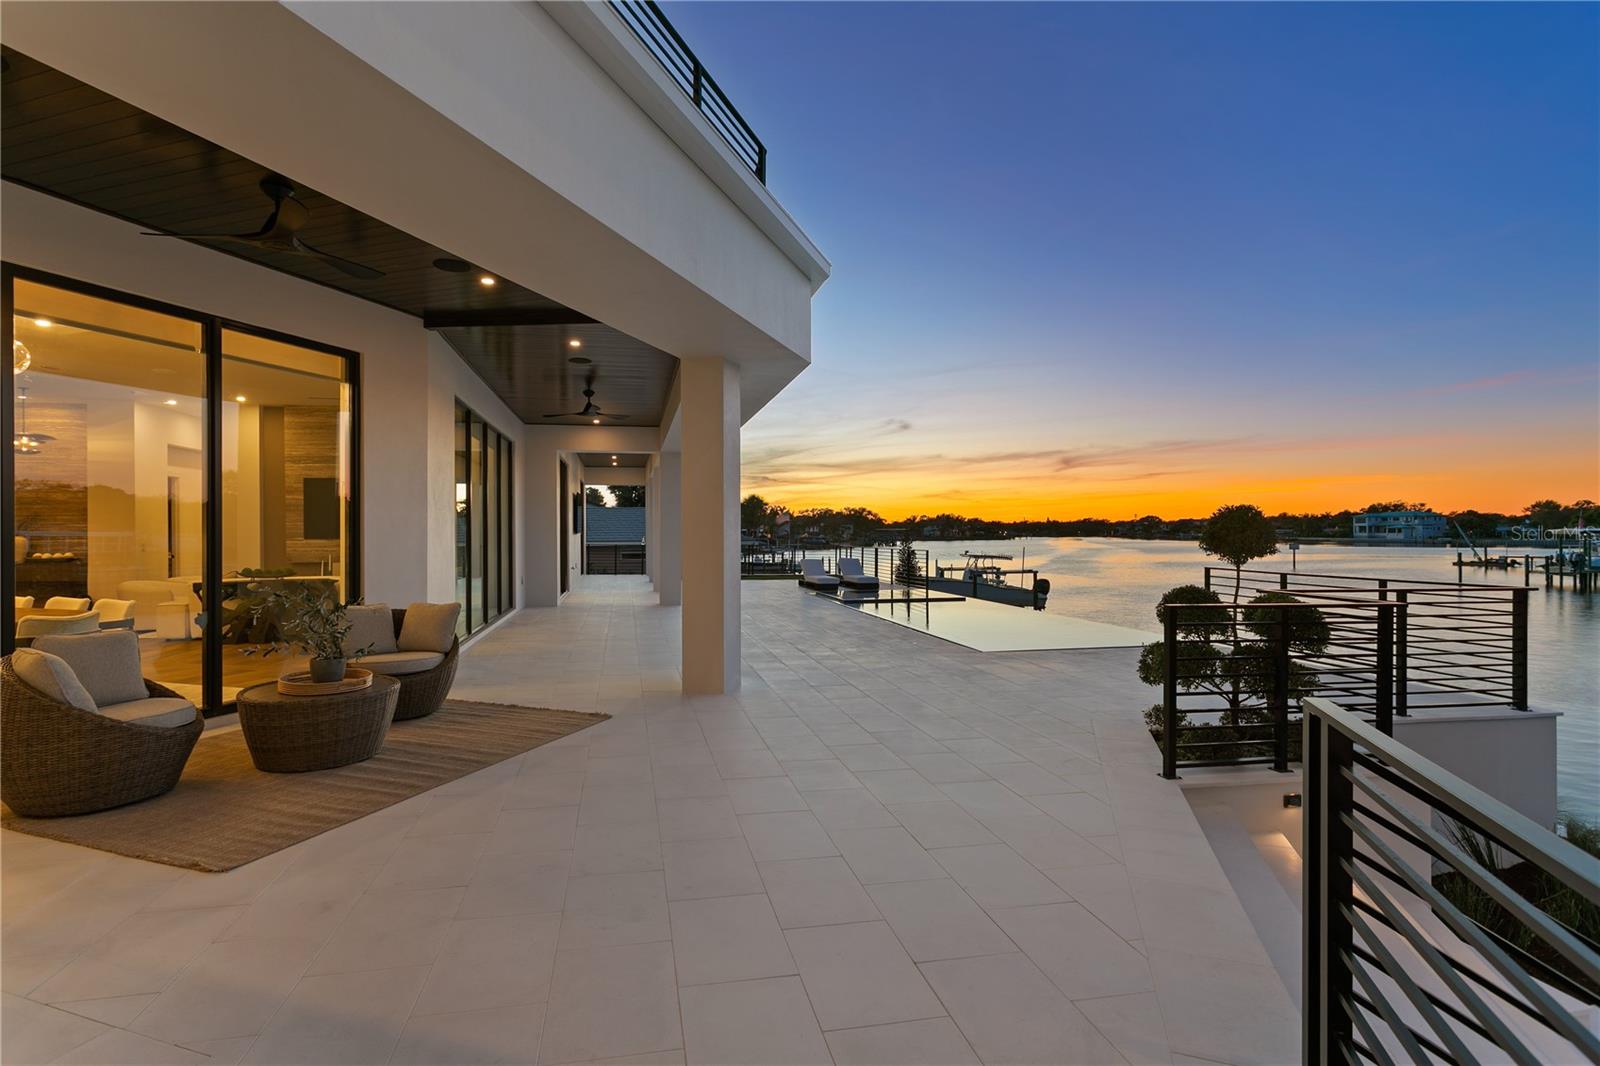 $8,950,000
Pending
$8,950,000
Pending
1075 31st Terrace NE St Petersburg, Florida
5 Beds 8 Baths 6,774 SqFt 0.35 Acres
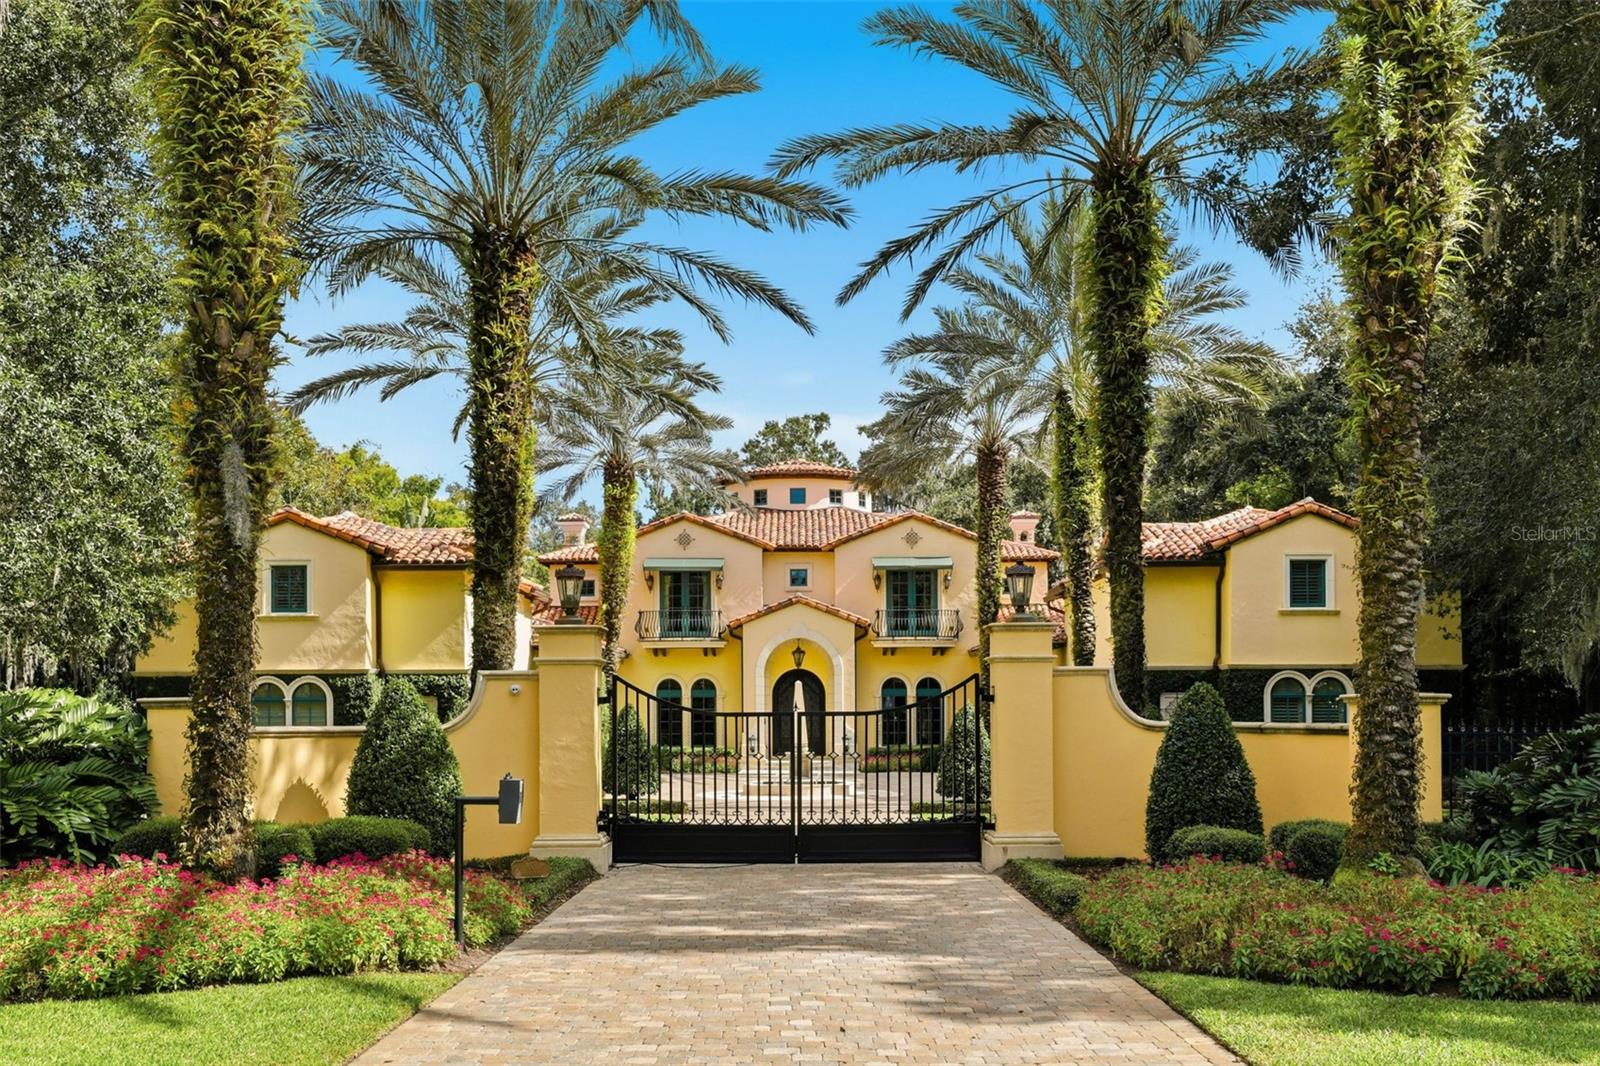 $8,950,000
Active
$8,950,000
Active
1120 Preserve Point Drive Winter Park, Florida
7 Beds 11 Baths 11,255 SqFt 1.63 Acres
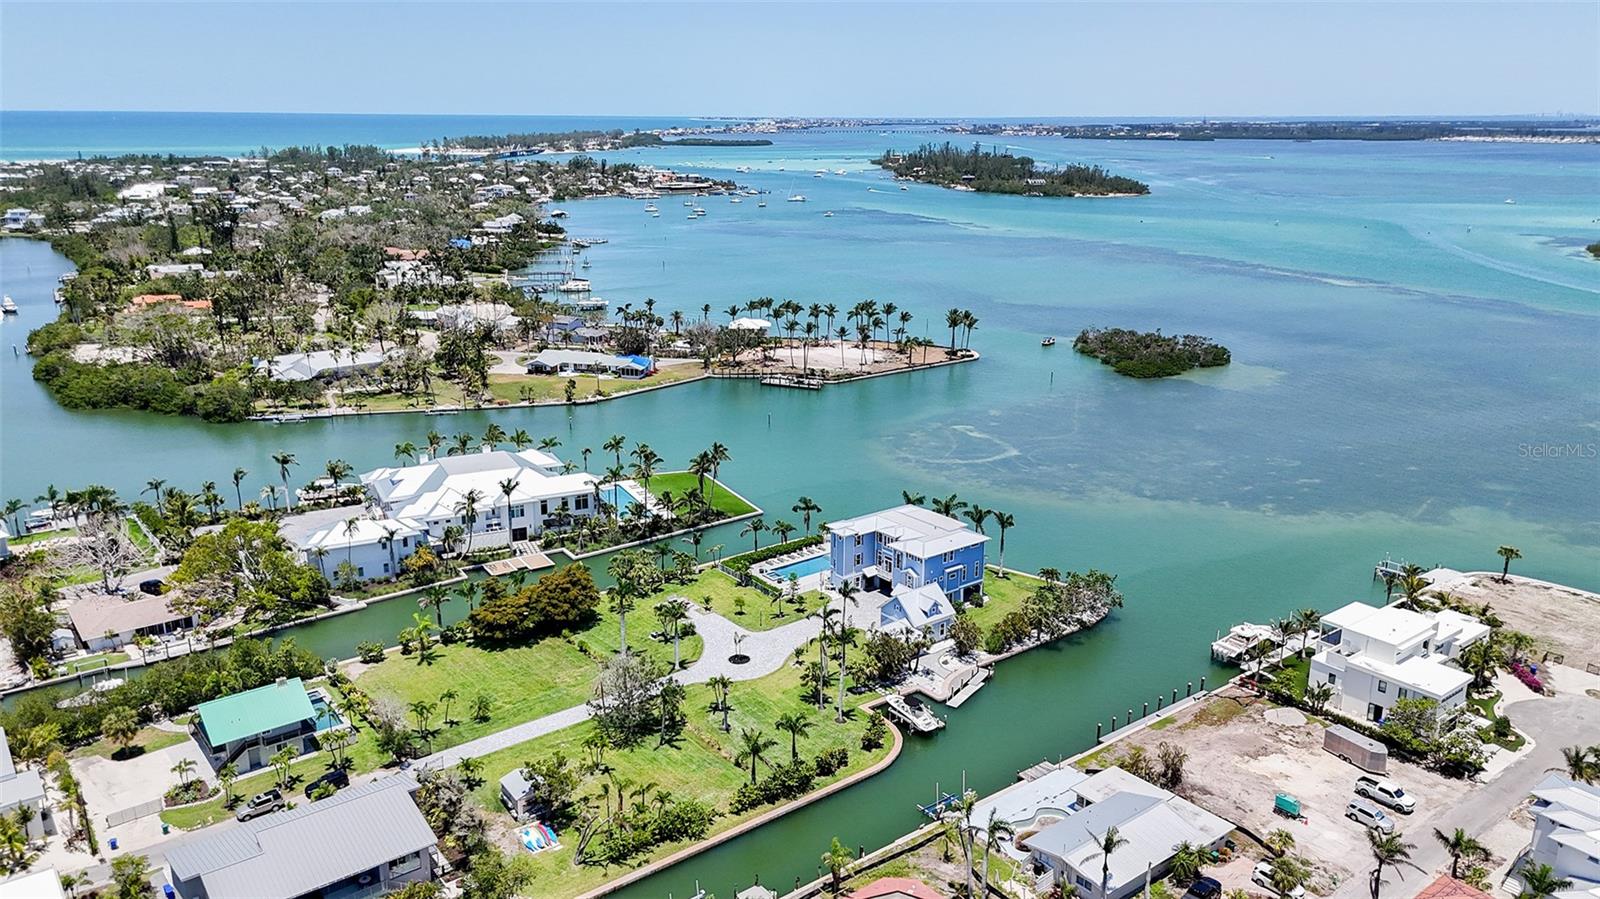 $8,925,000
Active
$8,925,000
Active
630 De Narvaez Drive Longboat Key, Florida
5 Beds 6 Baths 4,591 SqFt 1.06 Acres
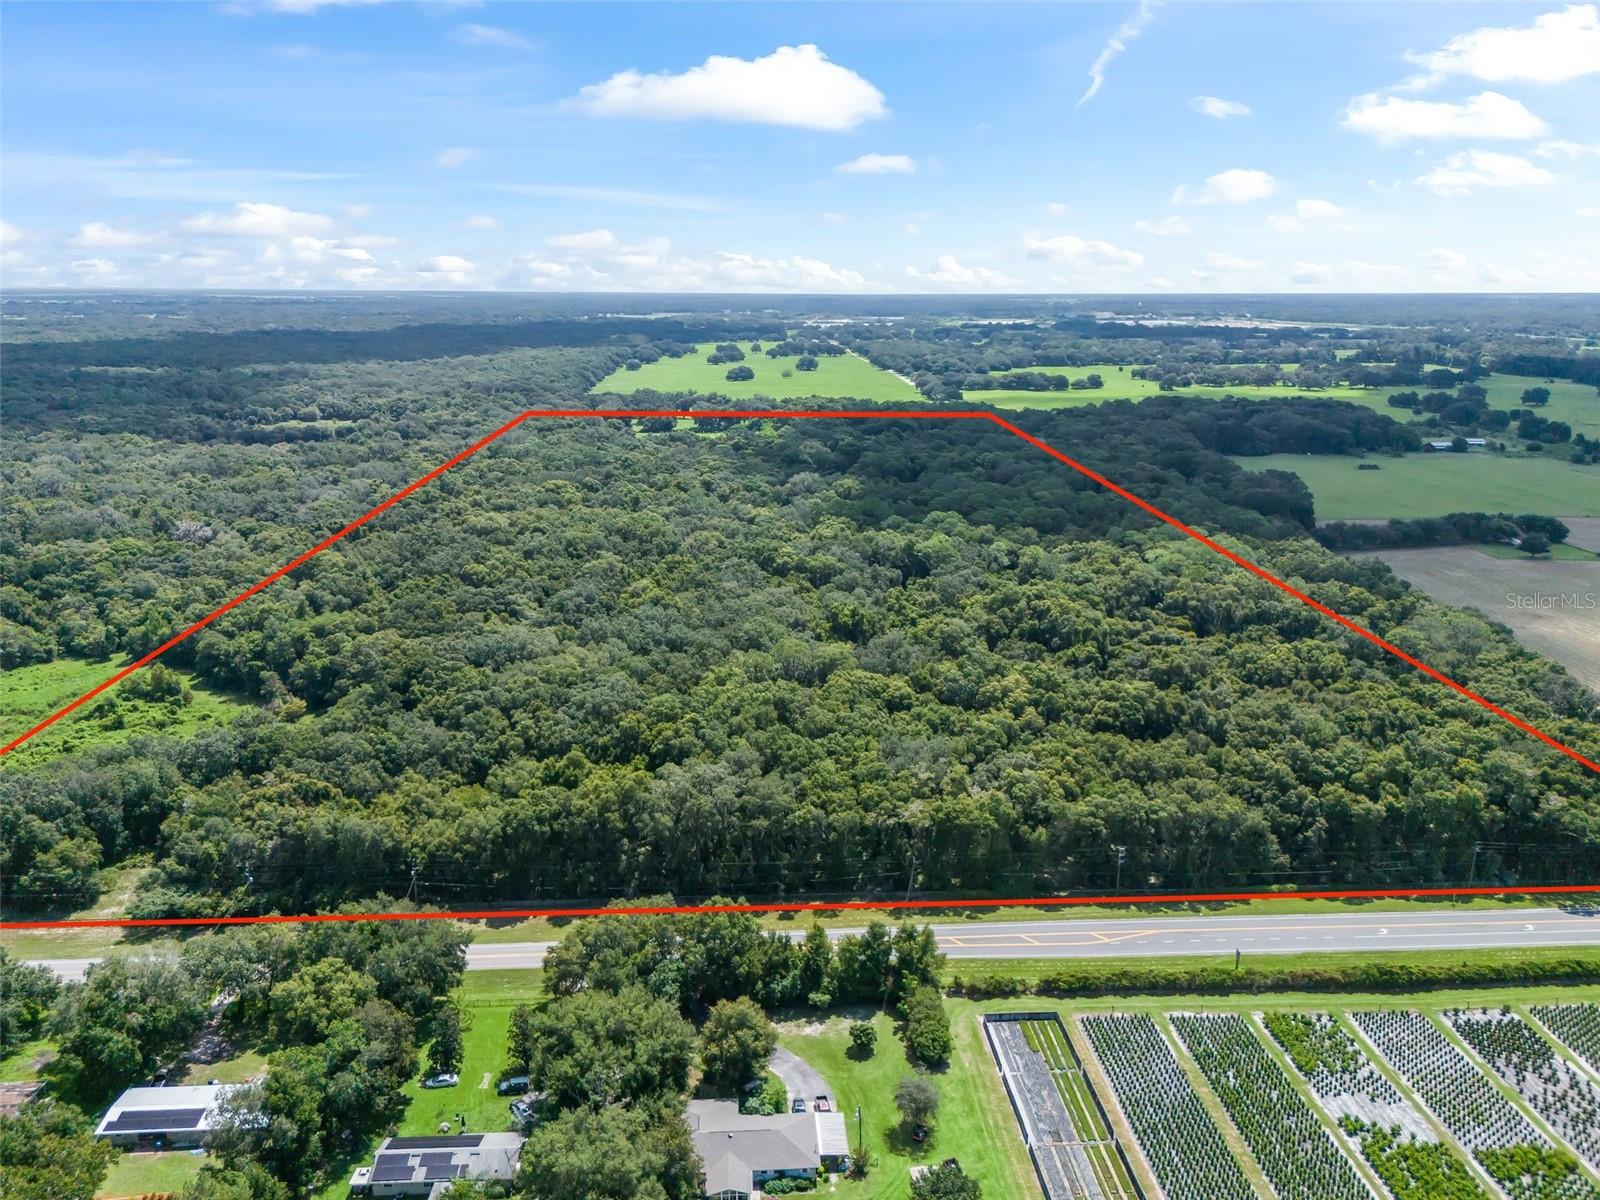 $8,900,000
Active
$8,900,000
Active
3448 Cr 567 Center Hill, Florida
4 Beds 3 Baths 4,214 SqFt 77 Acres
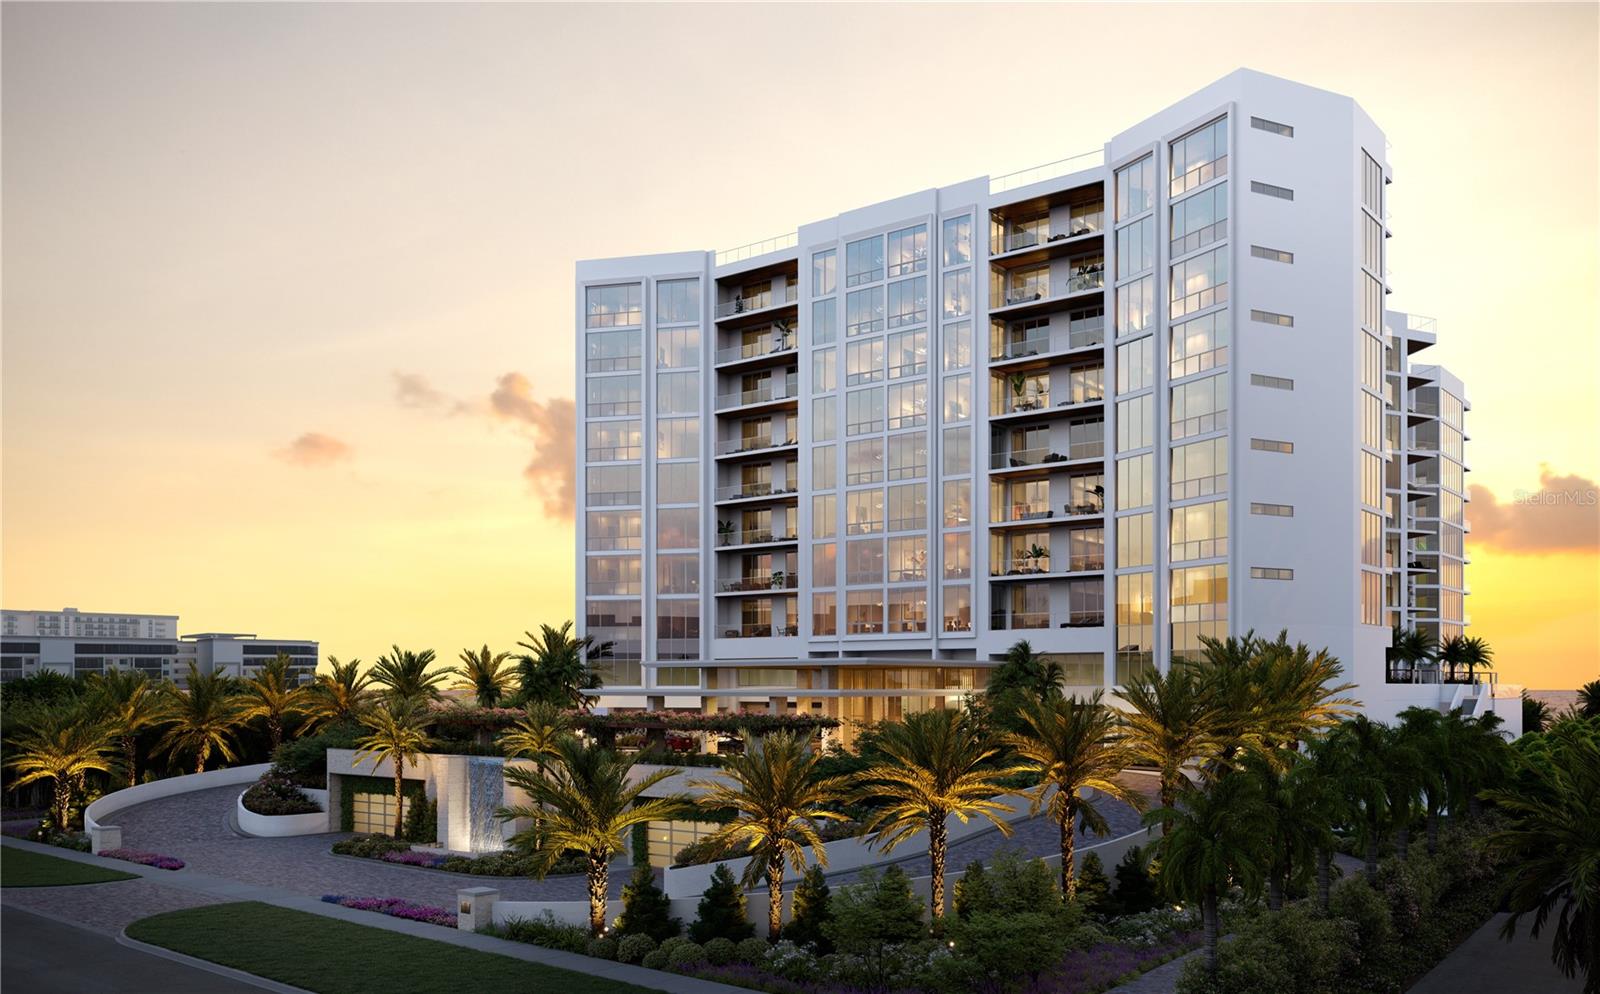 $8,900,000
Pending
$8,900,000
Pending
Sarasota, Florida
4 Beds 5 Baths 4,482 SqFt
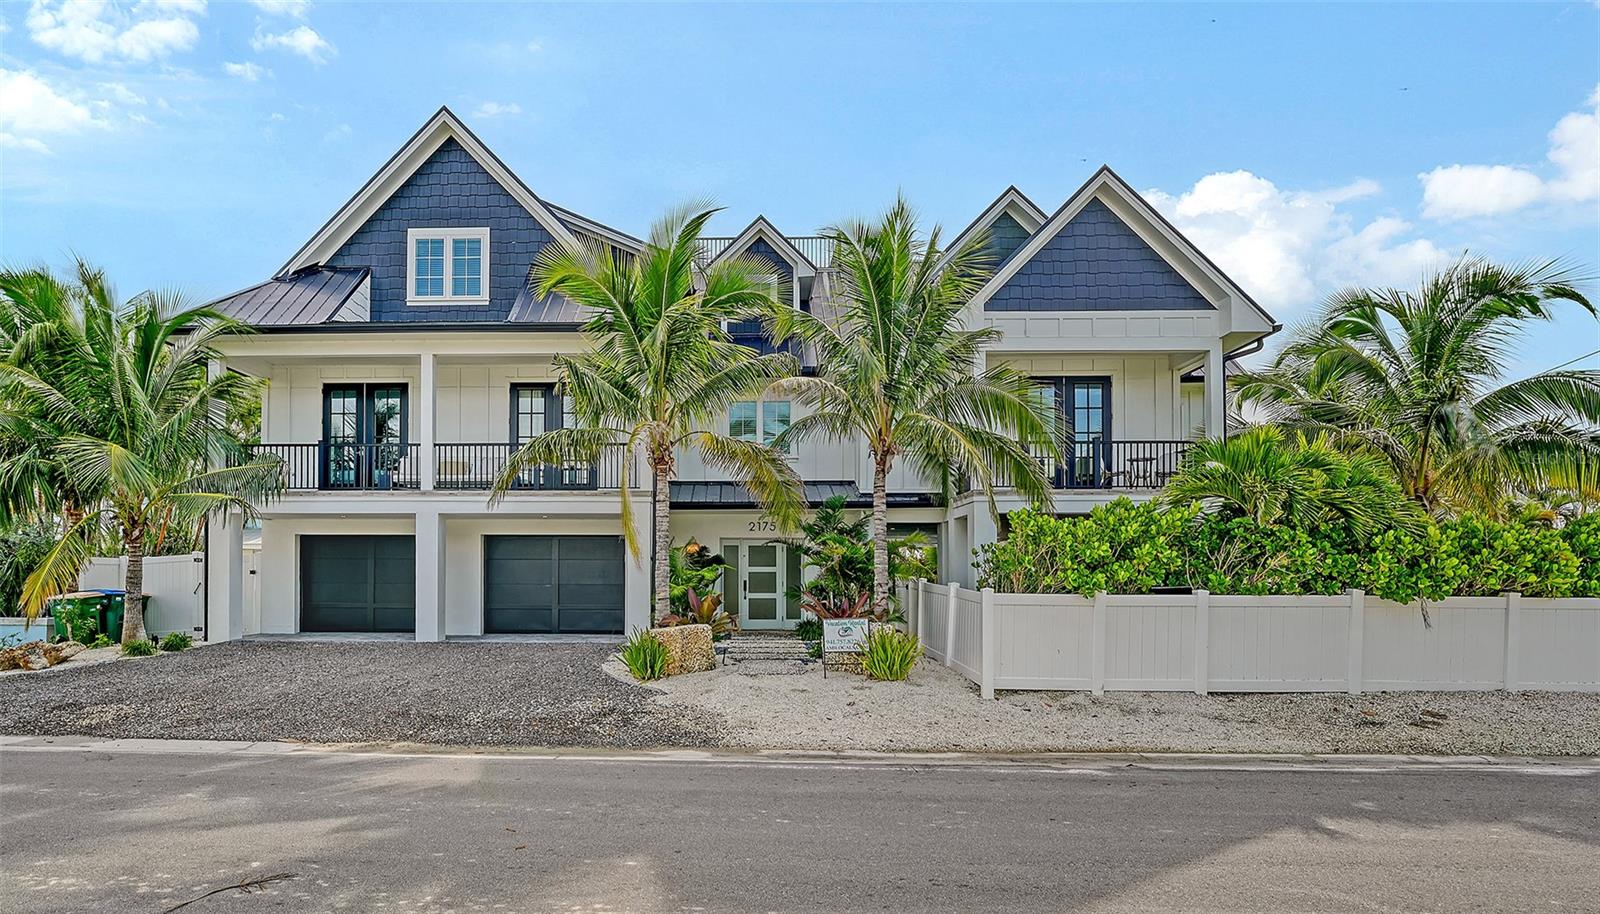 $8,900,000
Active
$8,900,000
Active
2175 Avenue A Bradenton Beach, Florida
10 Beds 12 Baths 4,821 SqFt 0.23 Acres
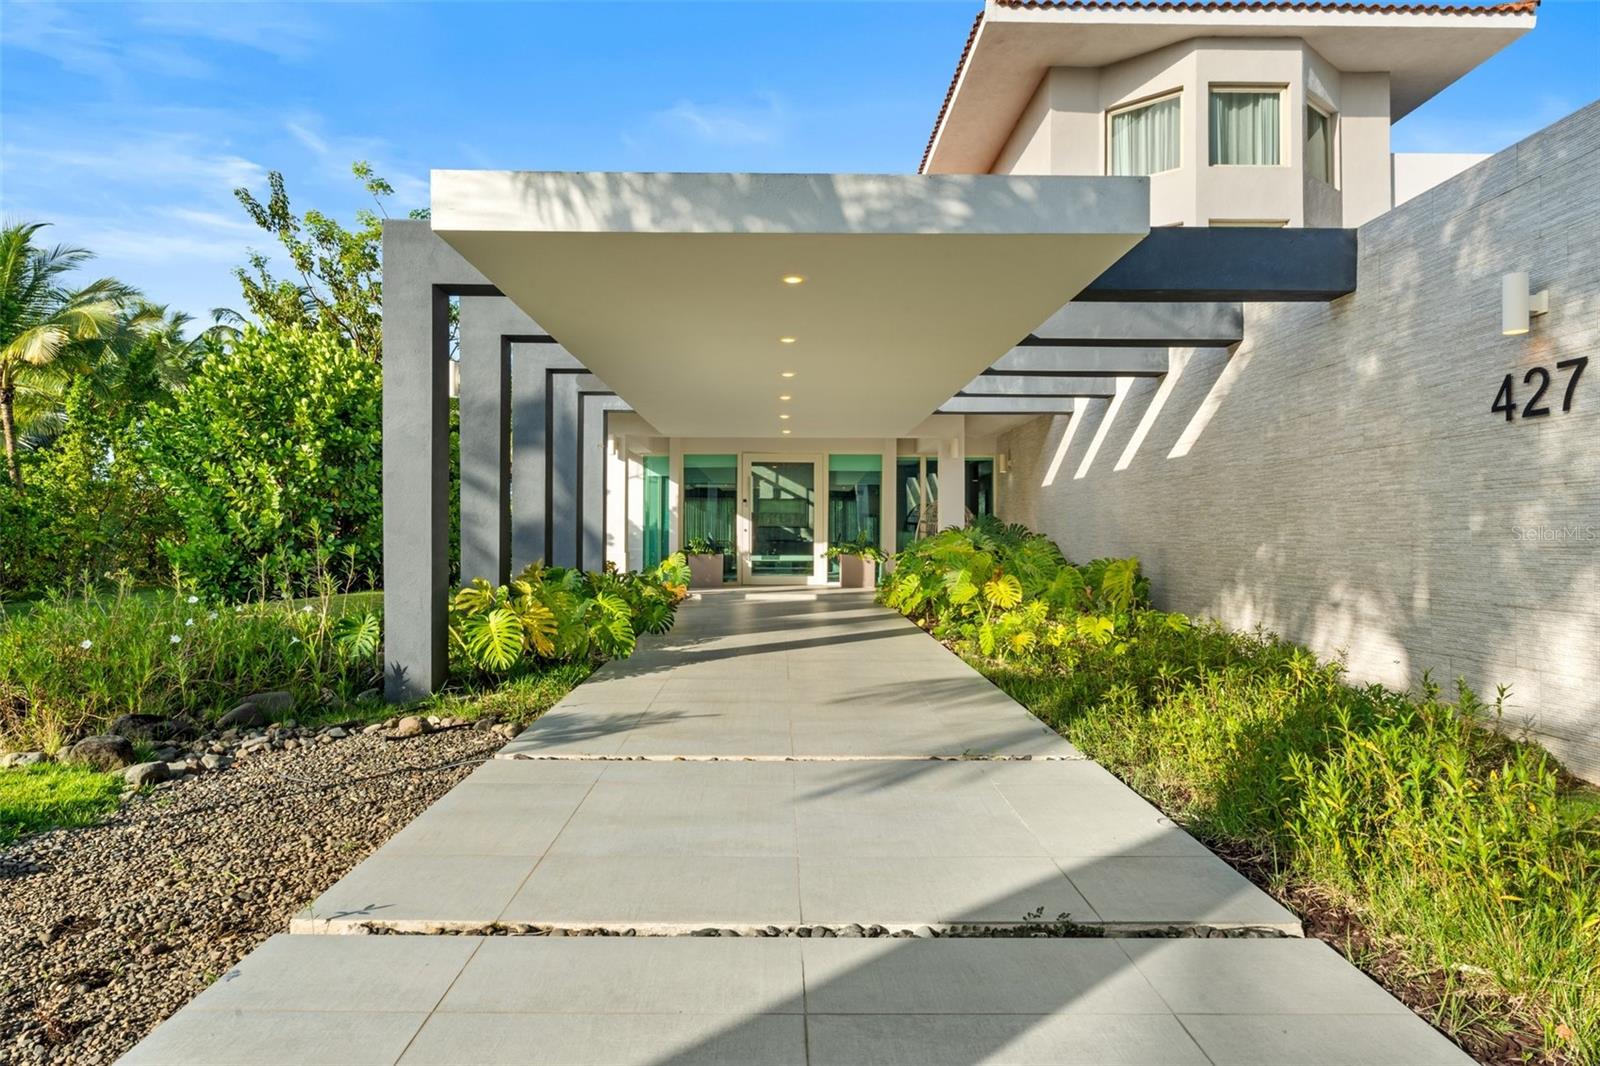 $8,895,000
Active
$8,895,000
Active
427 Dorado Beach East Dorado, Puerto Rico
6 Beds 8 Baths 8,100 SqFt 0.6 Acres
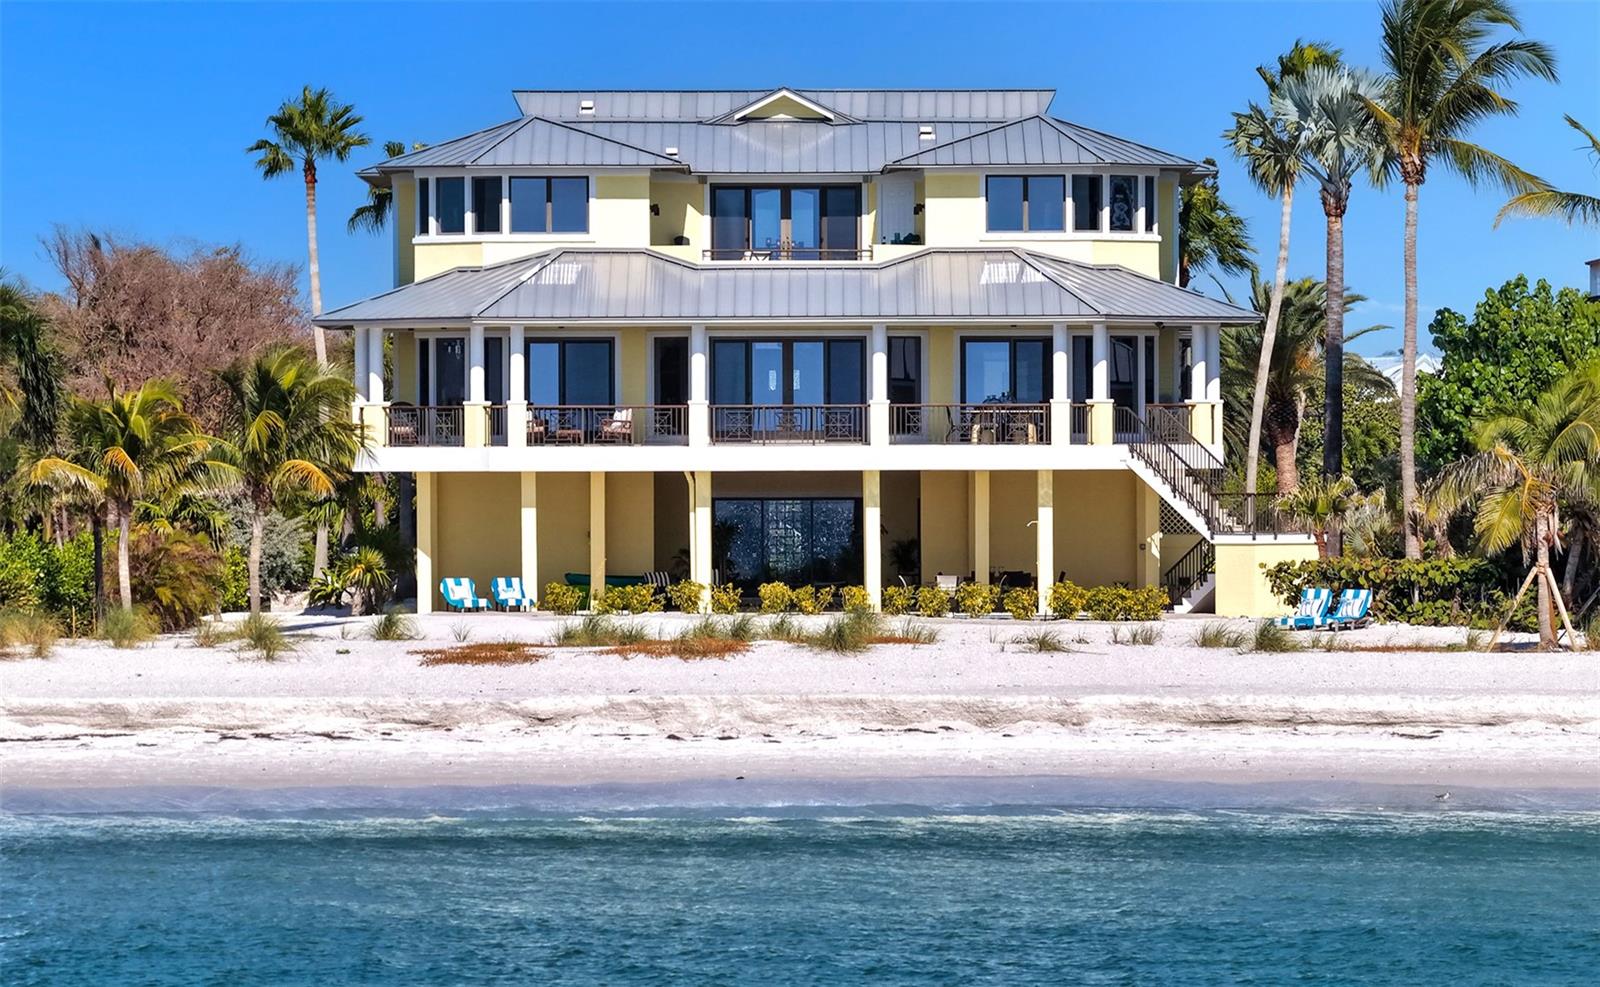 $8,850,000
Active
$8,850,000
Active
6477 Gulfside Road Longboat Key, Florida
6 Beds 7 Baths 5,862 SqFt 0.66 Acres
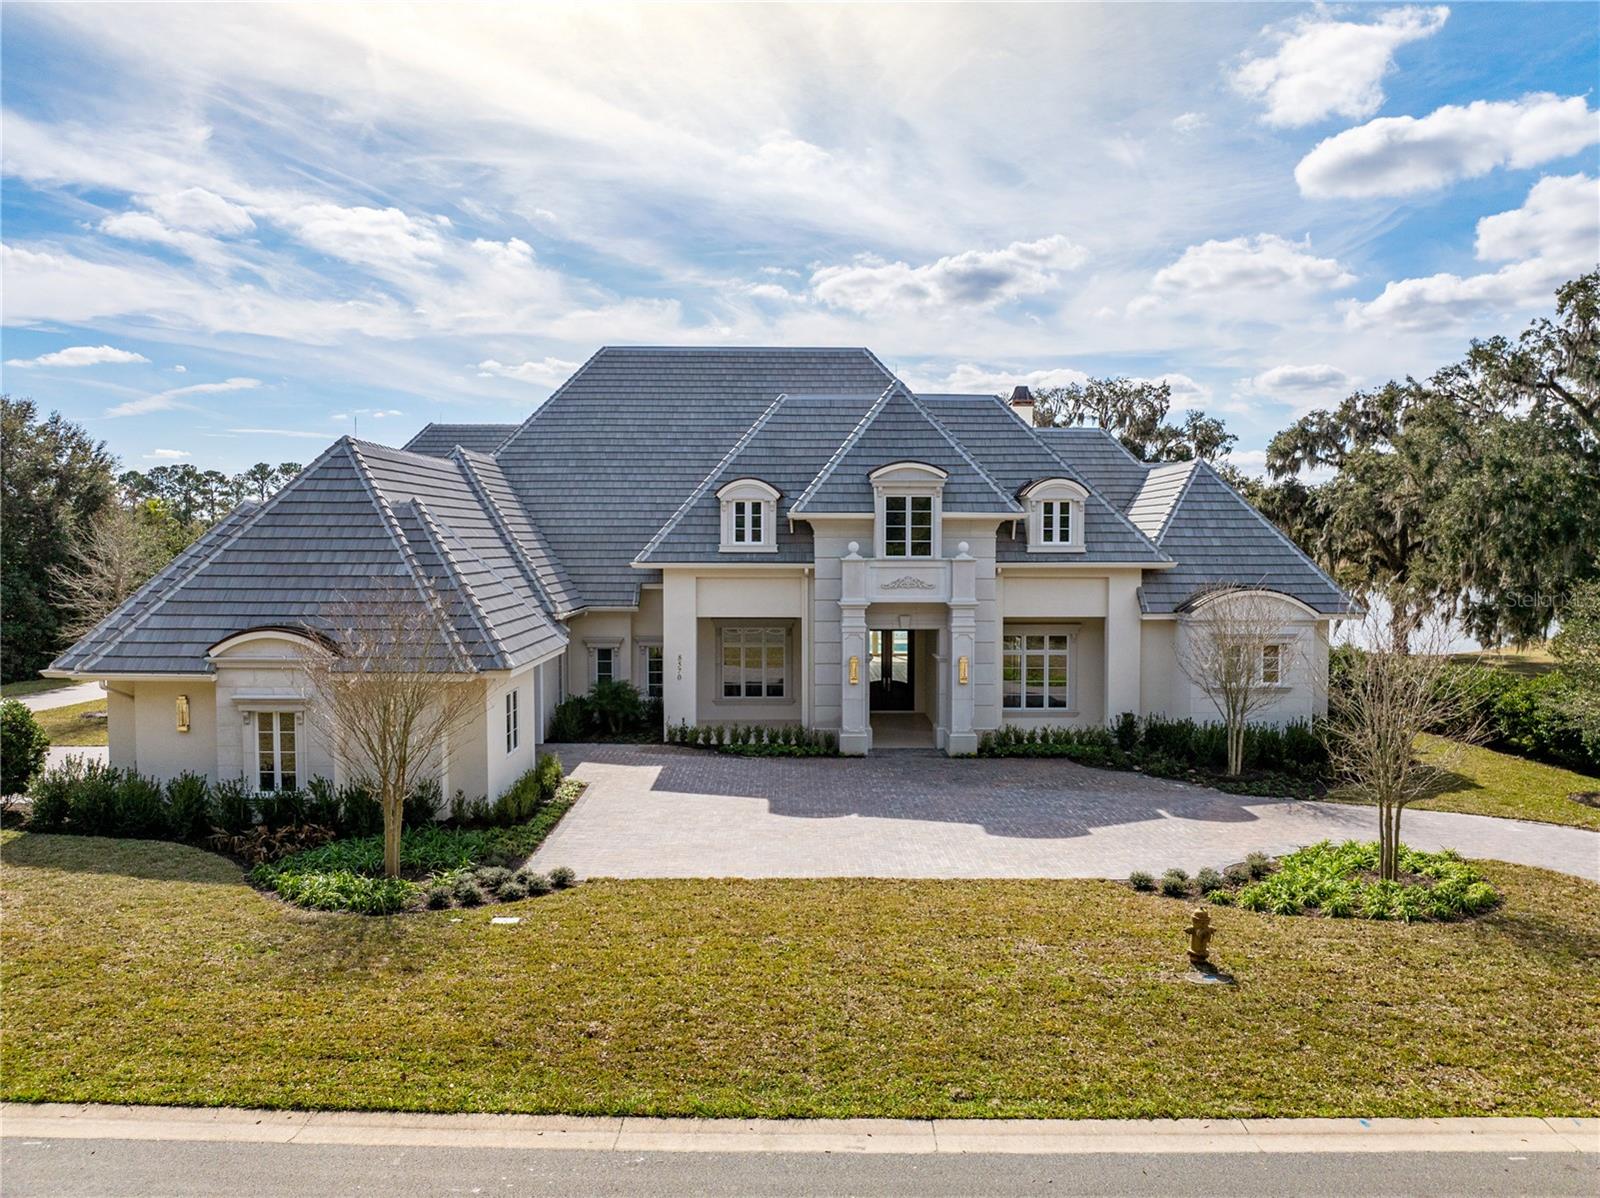 $8,800,000
Active
$8,800,000
Active
8570 NW 31st Lane Road Ocala, Florida
4 Beds 6 Baths 7,760 SqFt 0.87 Acres
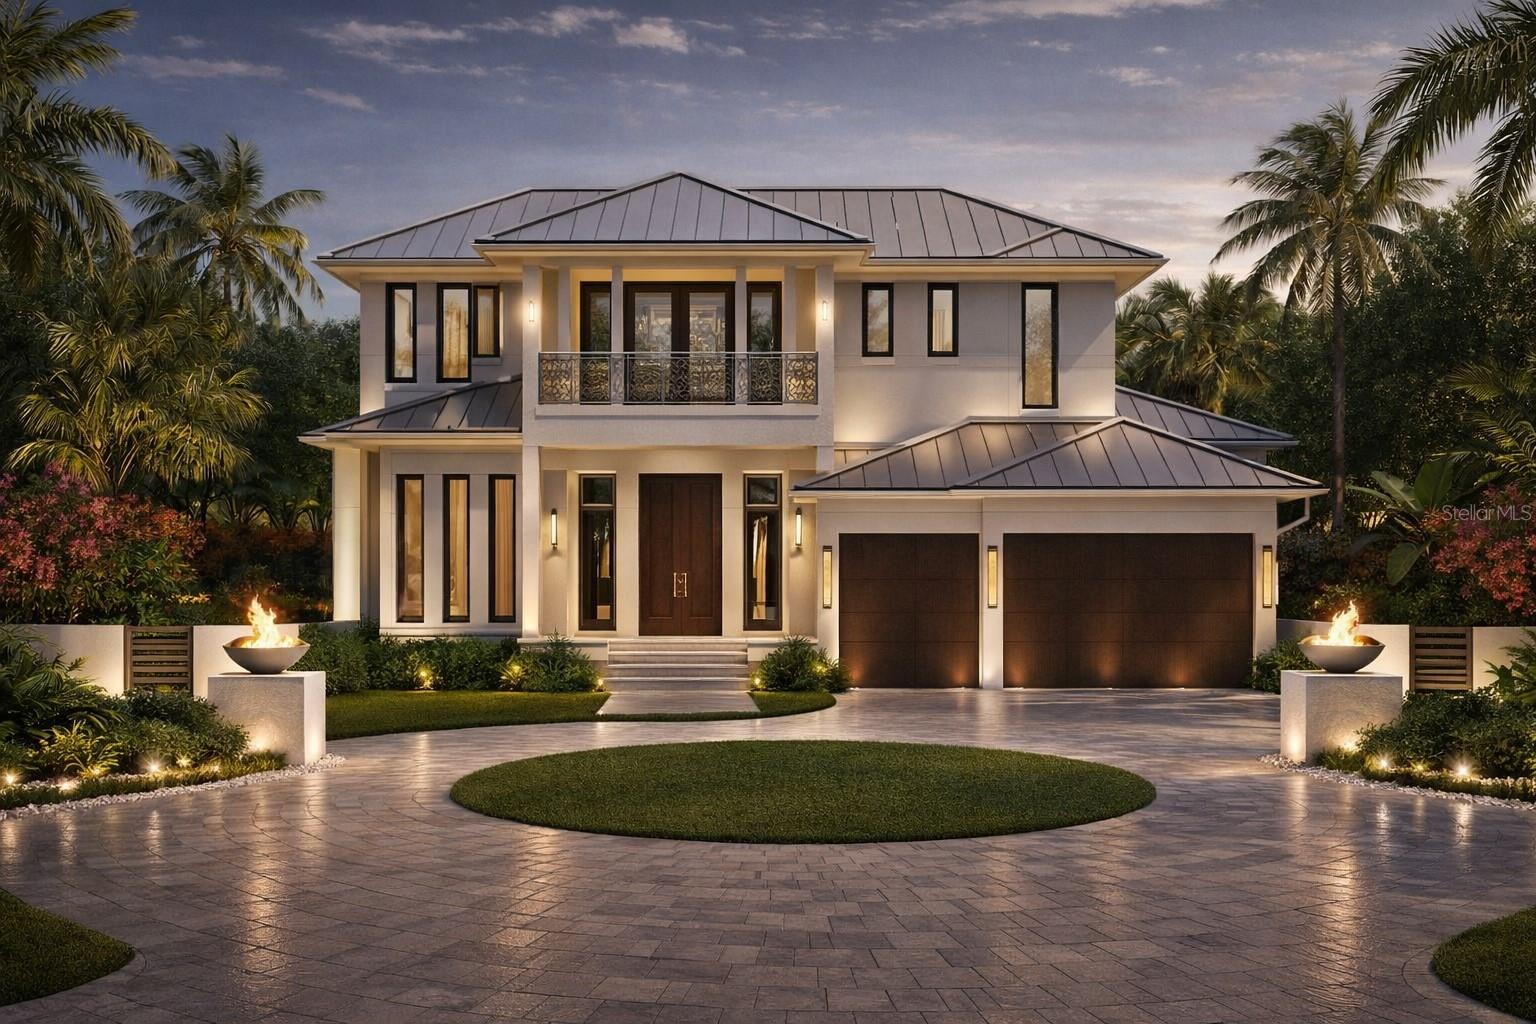 $8,800,000
Active
$8,800,000
Active
526 N Spoonbill Drive Sarasota, Florida
5 Beds 7 Baths 5,287 SqFt 0.34 Acres
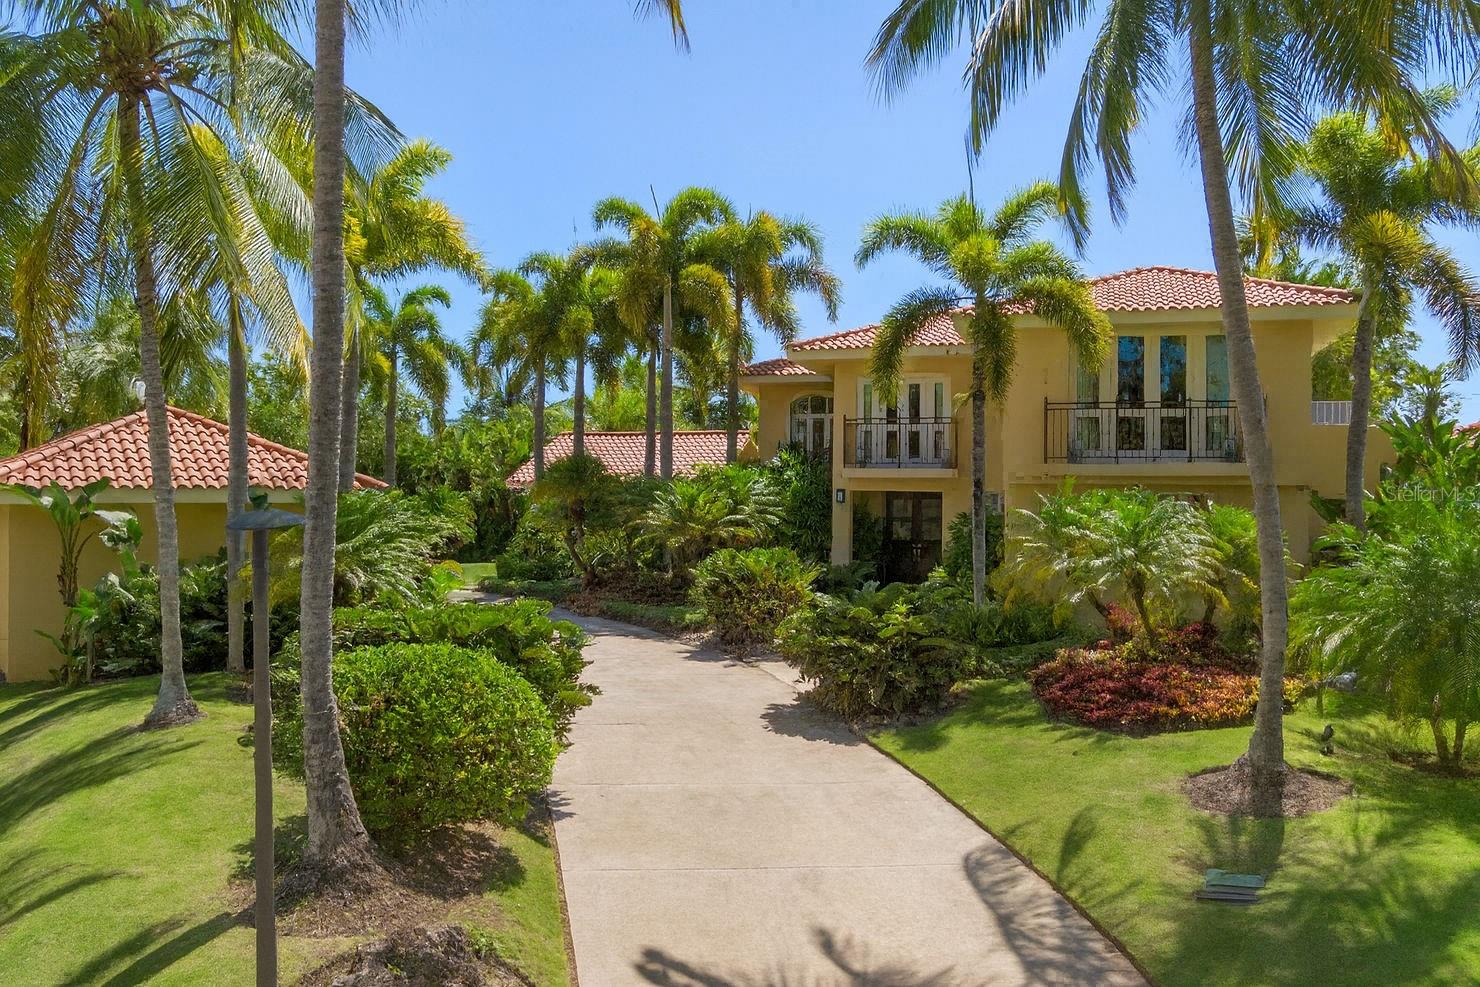 $8,800,000
Active
$8,800,000
Active
368 100 Dorado Beach Drive Dorado, Puerto Rico
4 Beds 5 Baths 4,223 SqFt 0.5 Acres
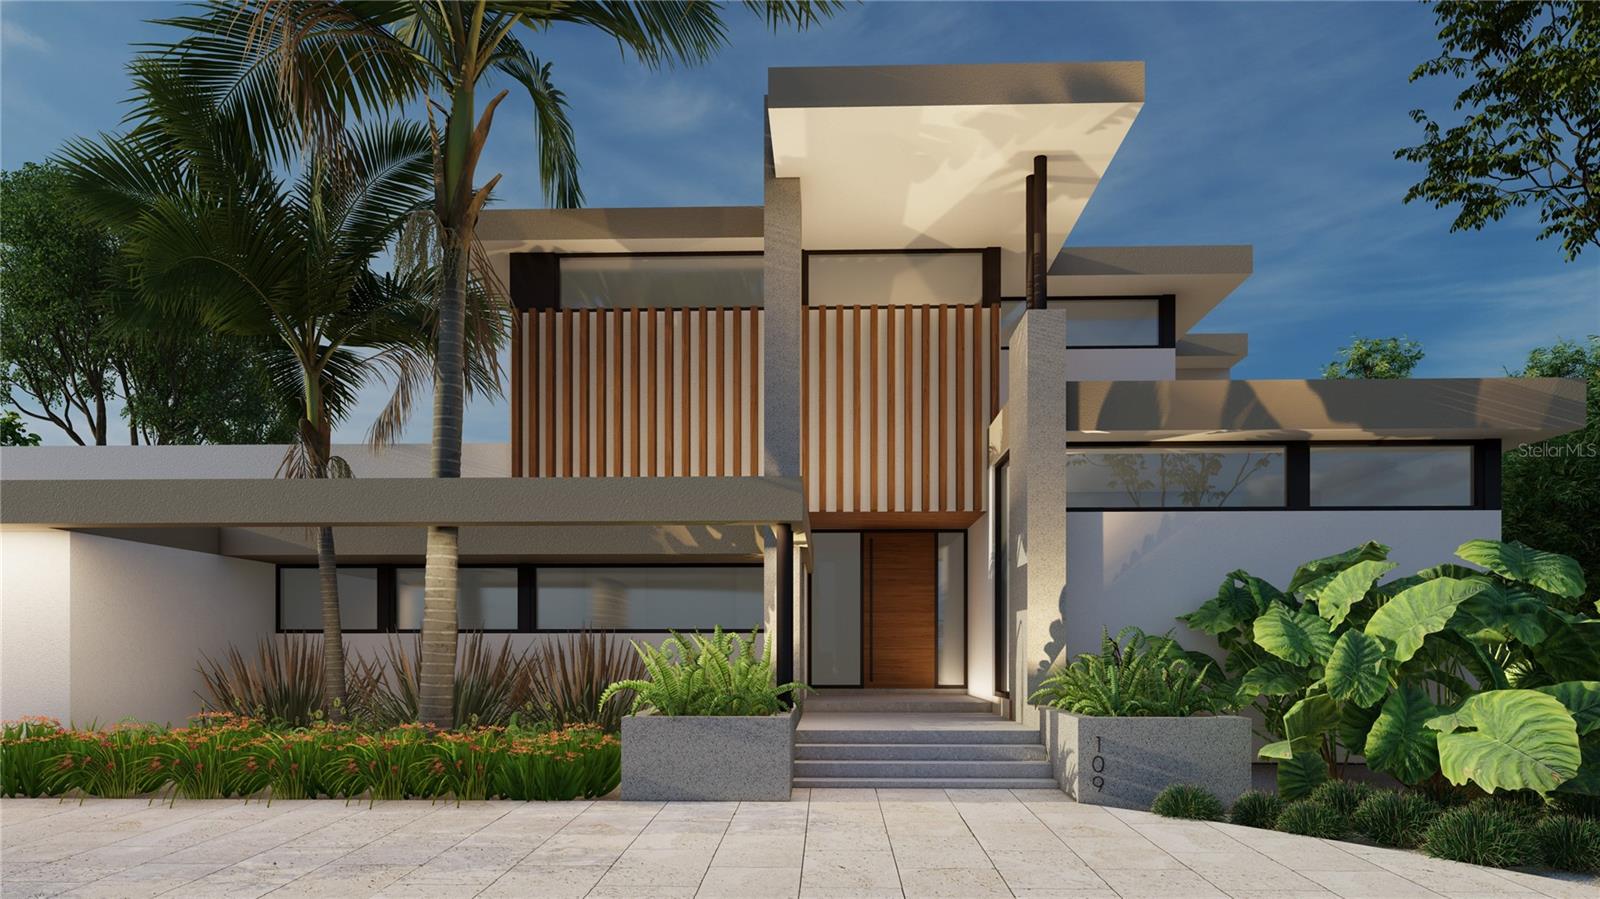 $8,775,000
Active
$8,775,000
Active
109 N Warbler Lane Sarasota, Florida
4 Beds 5 Baths 3,500 SqFt 0.34 Acres
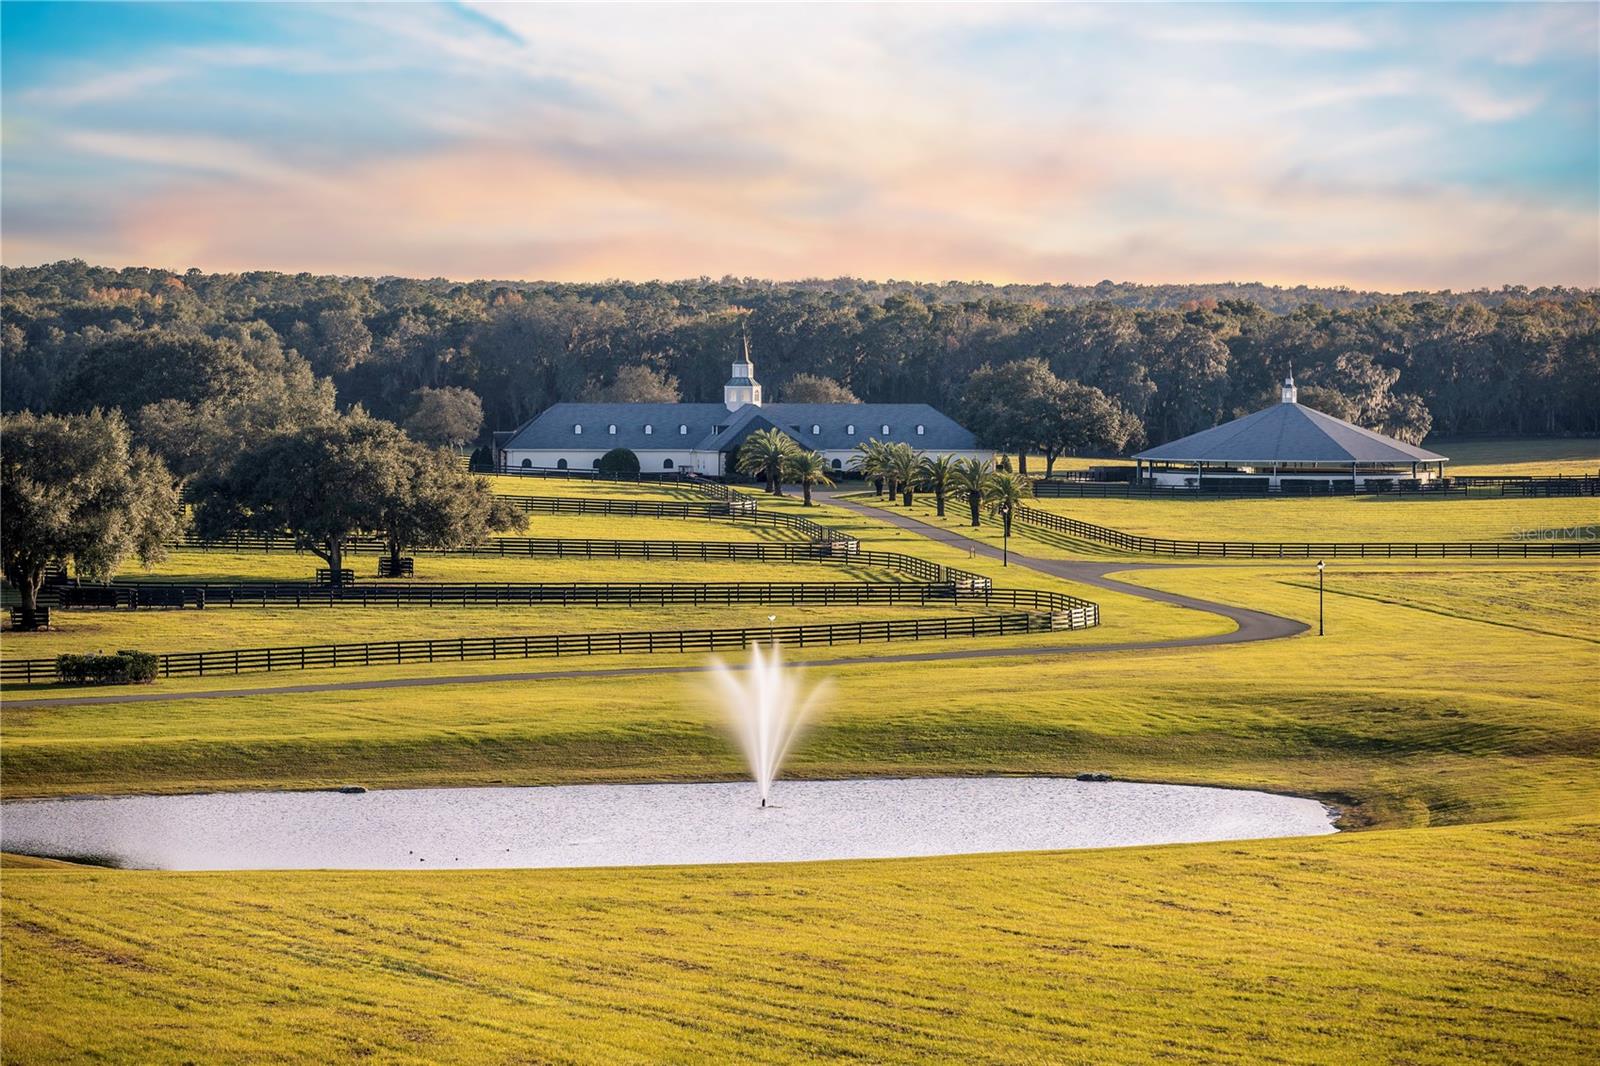 $8,750,000
Active
$8,750,000
Active
6800 SE 193rd Street Micanopy, Florida
1 Beds 1 Baths 200 SqFt 210 Acres
 $8,750,000
Active
$8,750,000
Active
648 Beach Road Sarasota, Florida
3 Beds 4 Baths 4,750 SqFt 0.25 Acres
 $8,750,000
Active
$8,750,000
Active
1636 Treasure Lane Boca Grande, Florida
4 Beds 6 Baths 4,540 SqFt 0.42 Acres
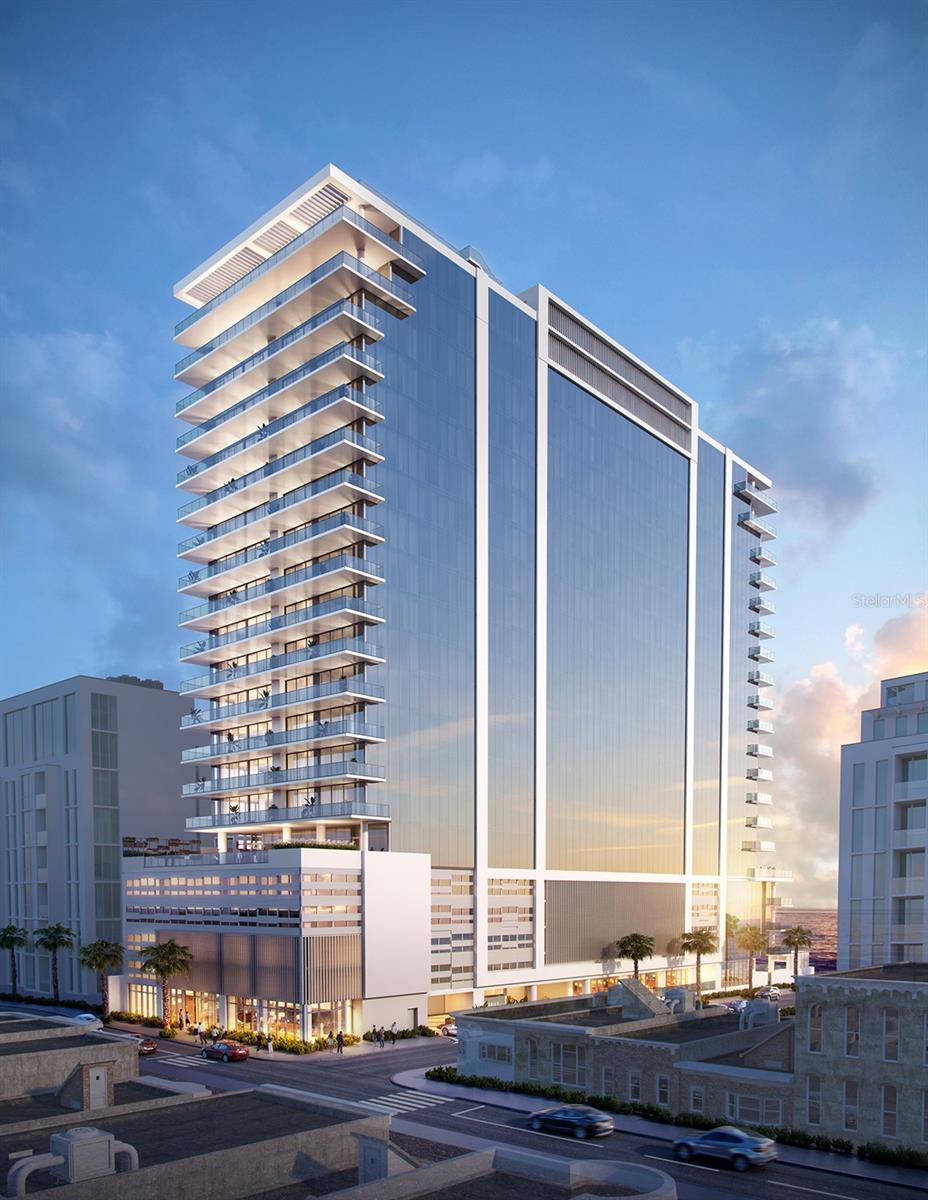 $8,710,000
Active
$8,710,000
Active
1149 Ashford Avenue Vanderbilt Residences 1401 San Juan, Puerto Rico
3 Beds 5 Baths 3,629 SqFt
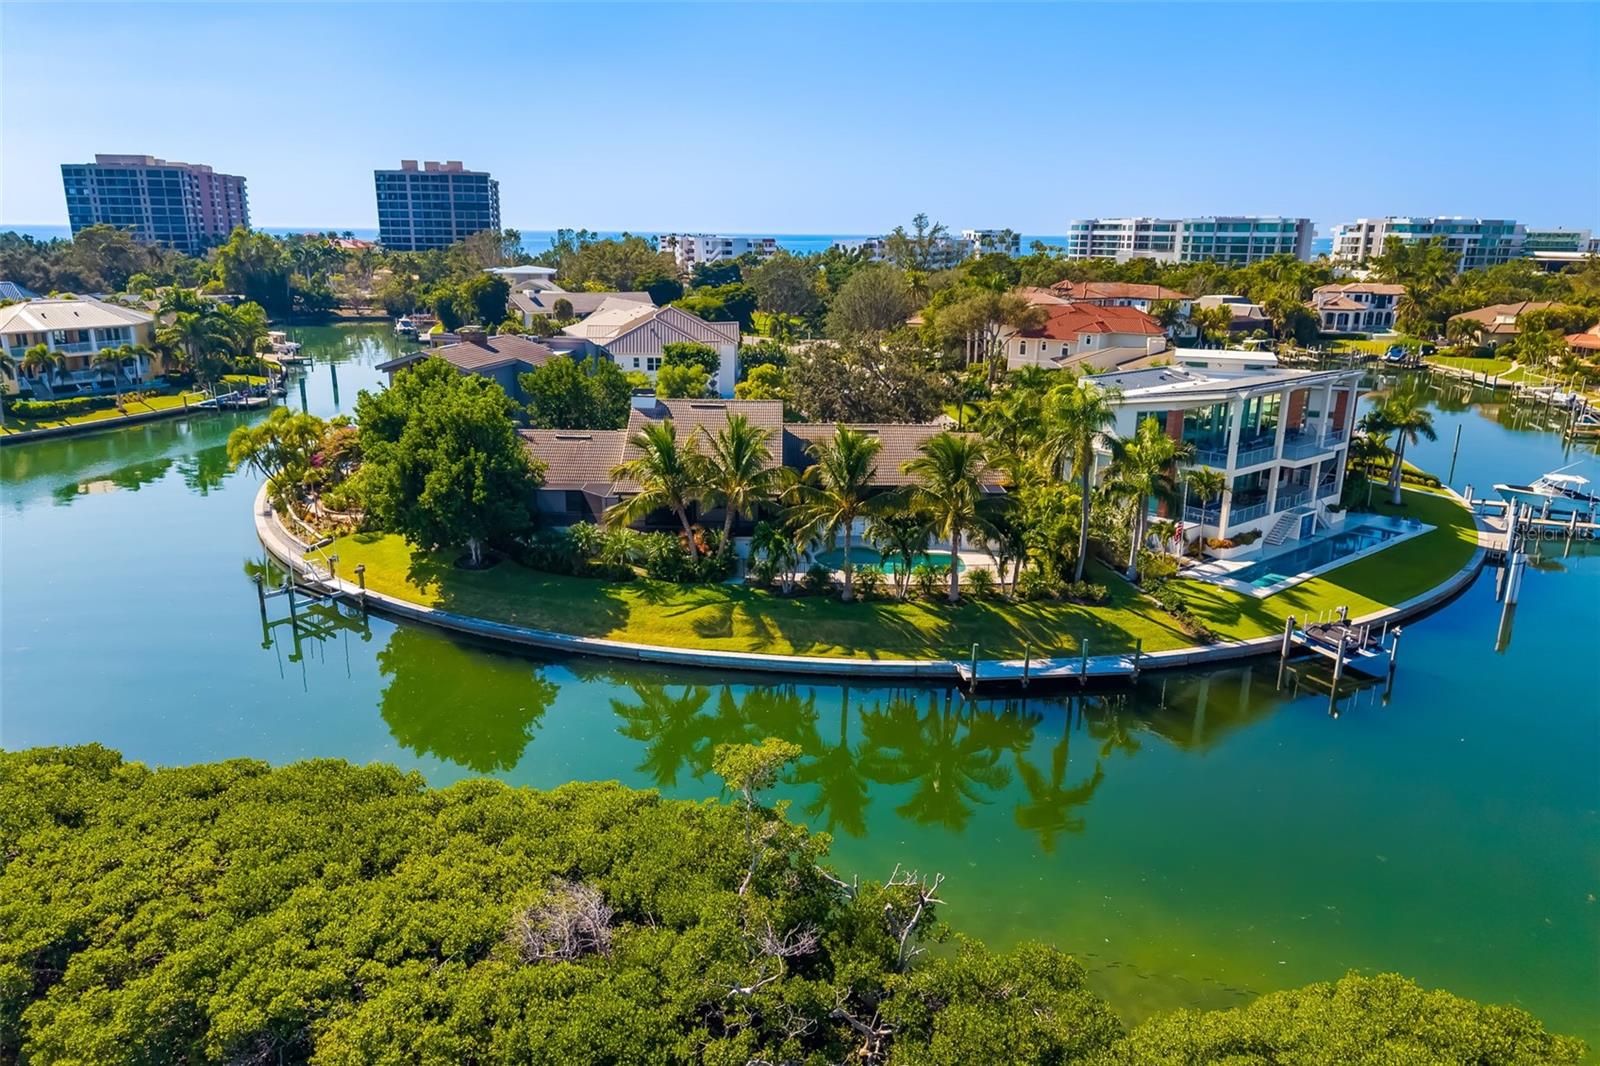 $8,700,000
Active
$8,700,000
Active
560 Harbor Cove Circle Longboat Key, Florida
3 Beds 4 Baths 3,485 SqFt 0.41 Acres
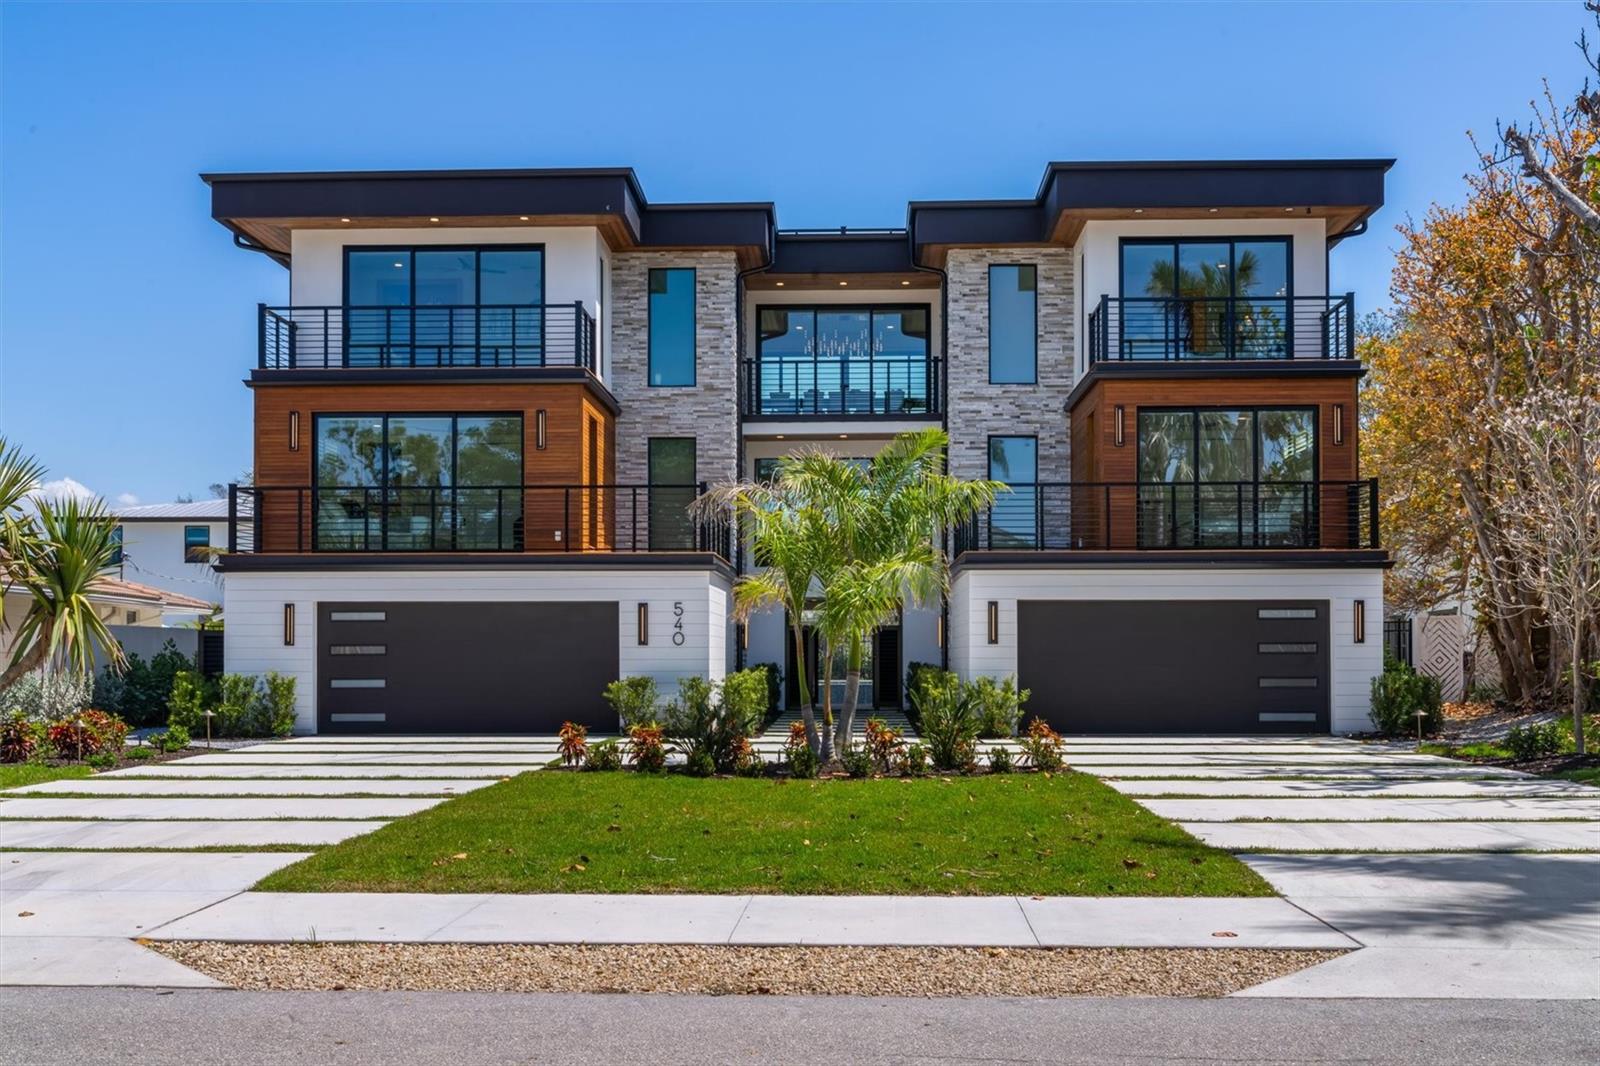 $8,650,000
Active
$8,650,000
Active
540 S Polk Drive Sarasota, Florida
6 Beds 7 Baths 5,331 SqFt 0.22 Acres
 $8,645,000
Active
$8,645,000
Active
3101 Ocean Drive Rio Grande, Puerto Rico
3 Beds 4 Baths 3,381 SqFt
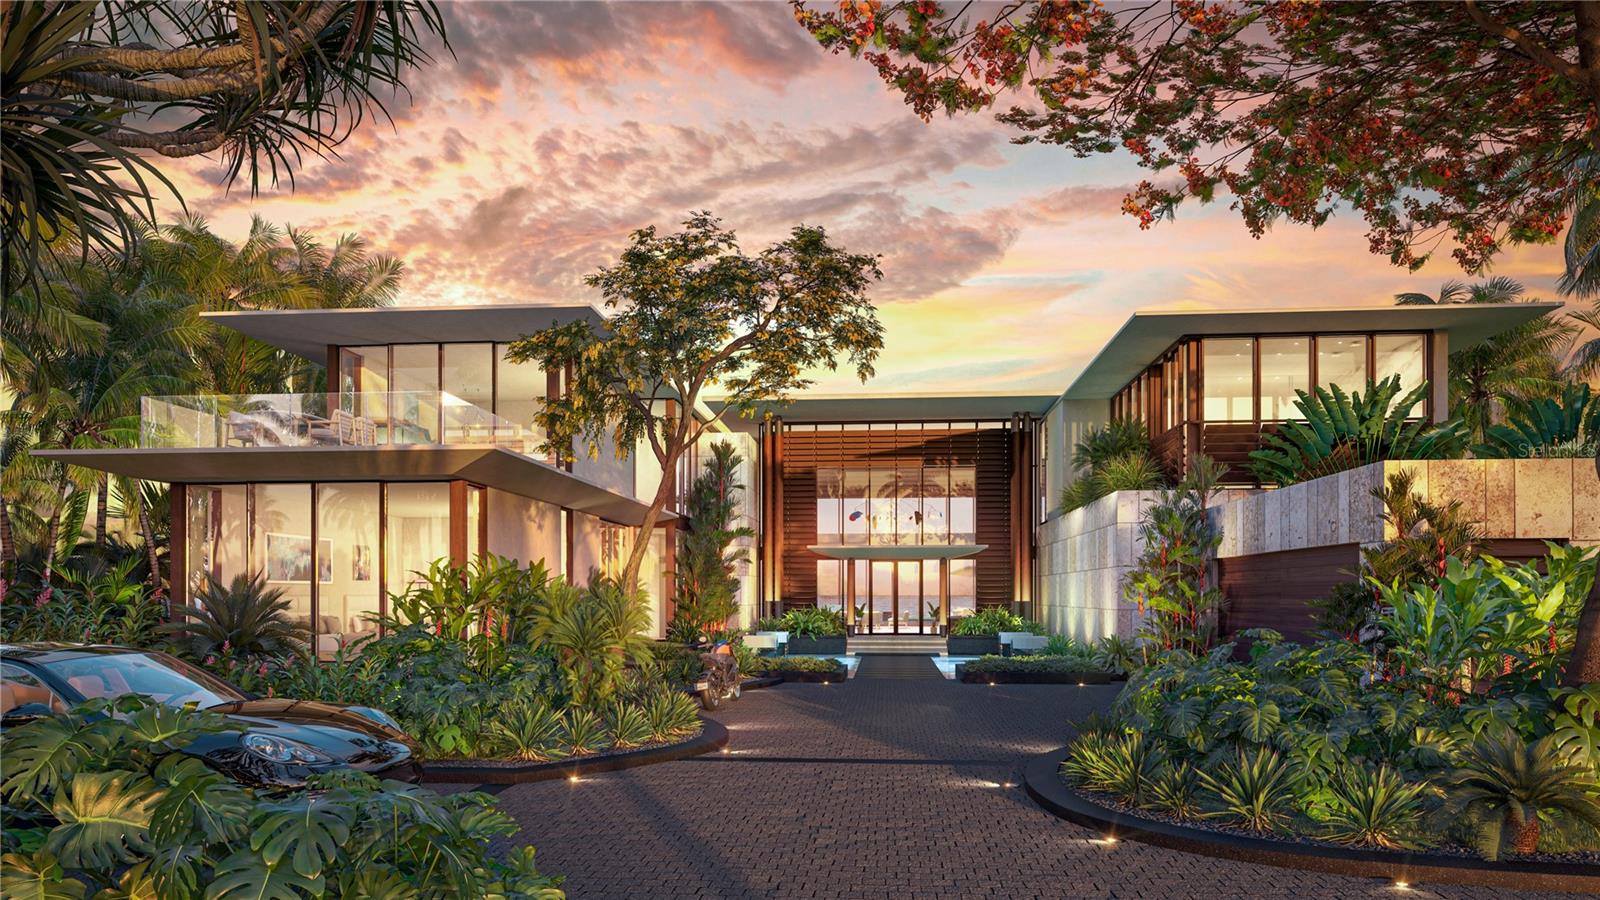 $8,500,000
Active
$8,500,000
Active
600 Amane Estates, Coco Beach Blvd 5 Rio Grande, Puerto Rico
5 Beds 6 Baths 7,200 SqFt 0.74 Acres
 $8,500,000
Active
$8,500,000
Active
85 Orquidia San Juan, Puerto Rico
8 Beds 10 Baths 9,500 SqFt 1.07 Acres
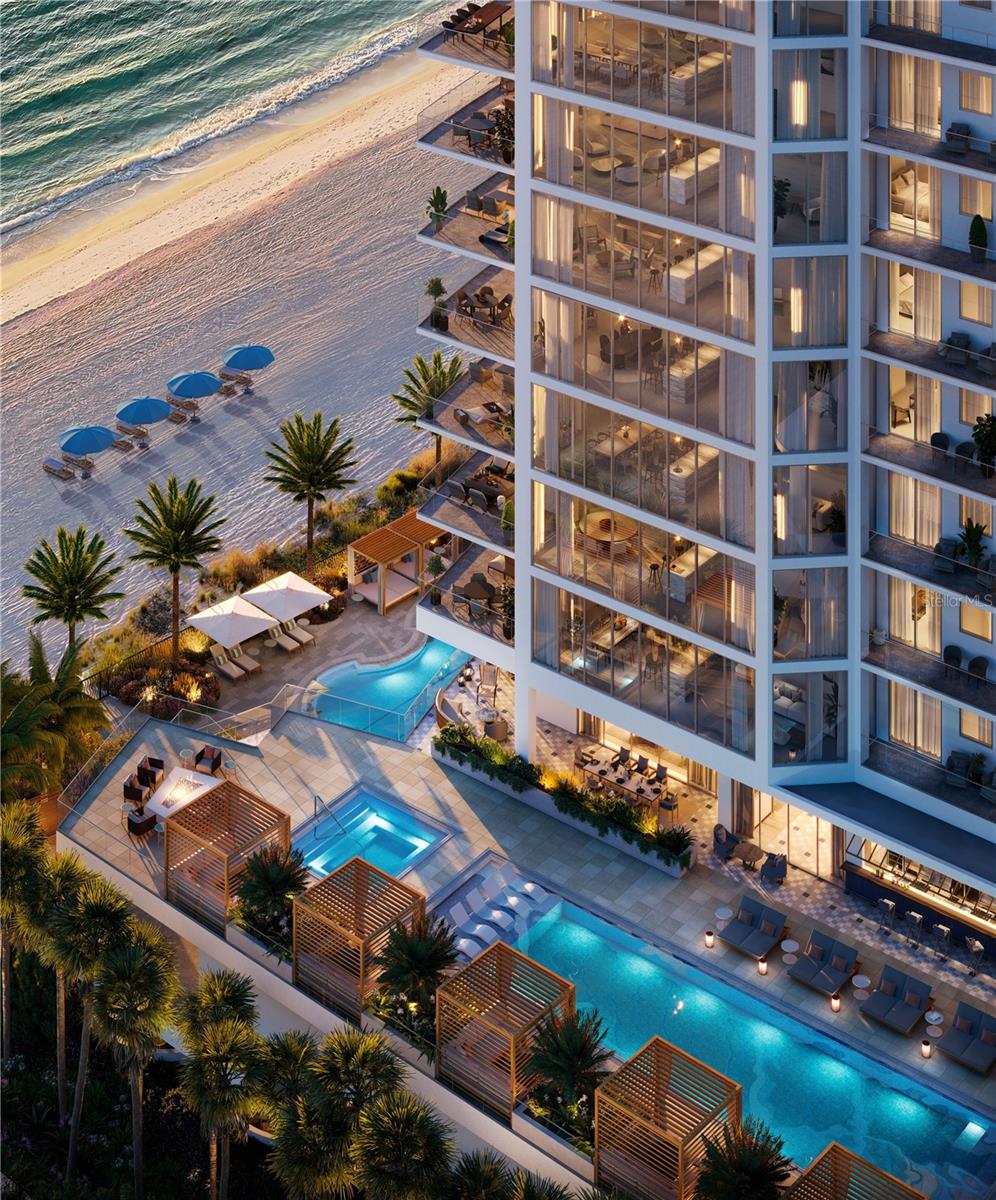 $8,500,000
Active
$8,500,000
Active
Sarasota, Florida
4 Beds 5 Baths 4,482 SqFt
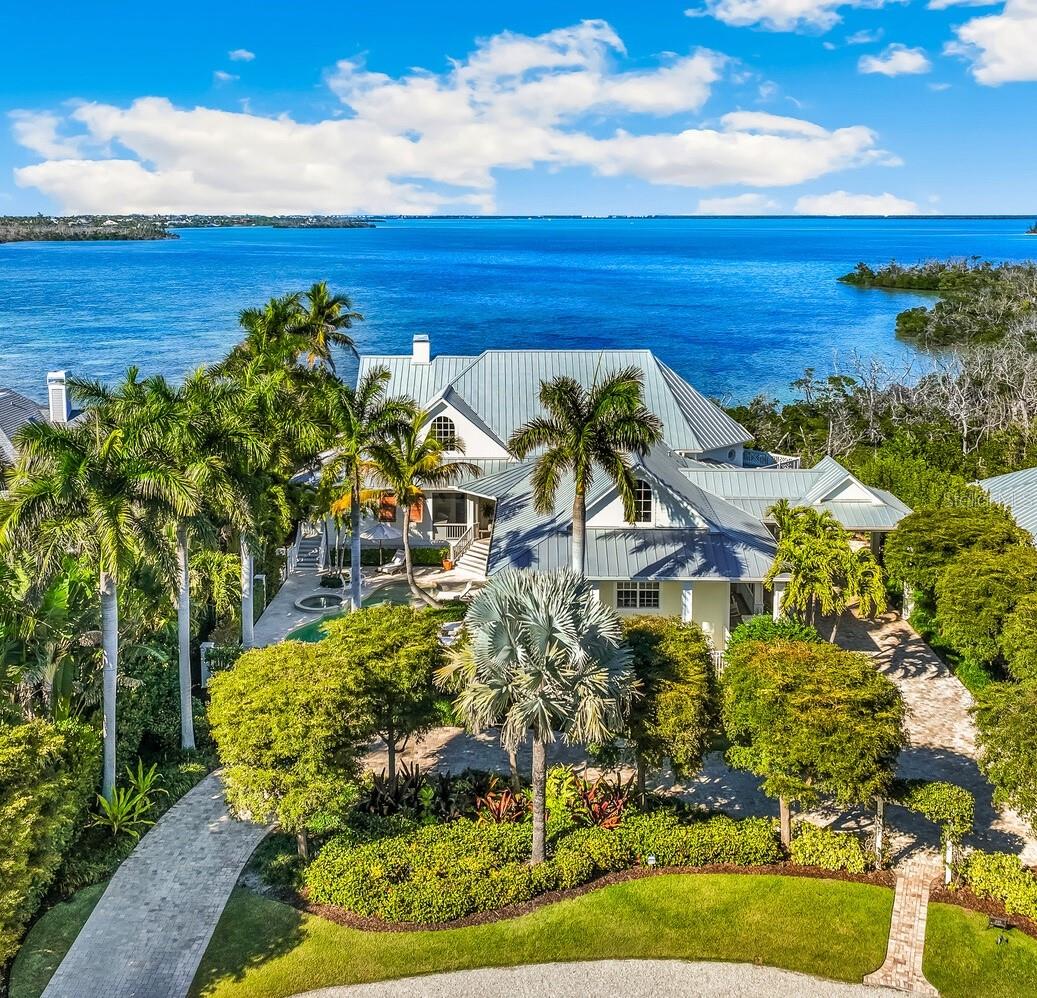 $8,500,000
Active
$8,500,000
Active
1689 Jose Gaspar Drive Boca Grande, Florida
4 Beds 5 Baths 4,504 SqFt 0.62 Acres
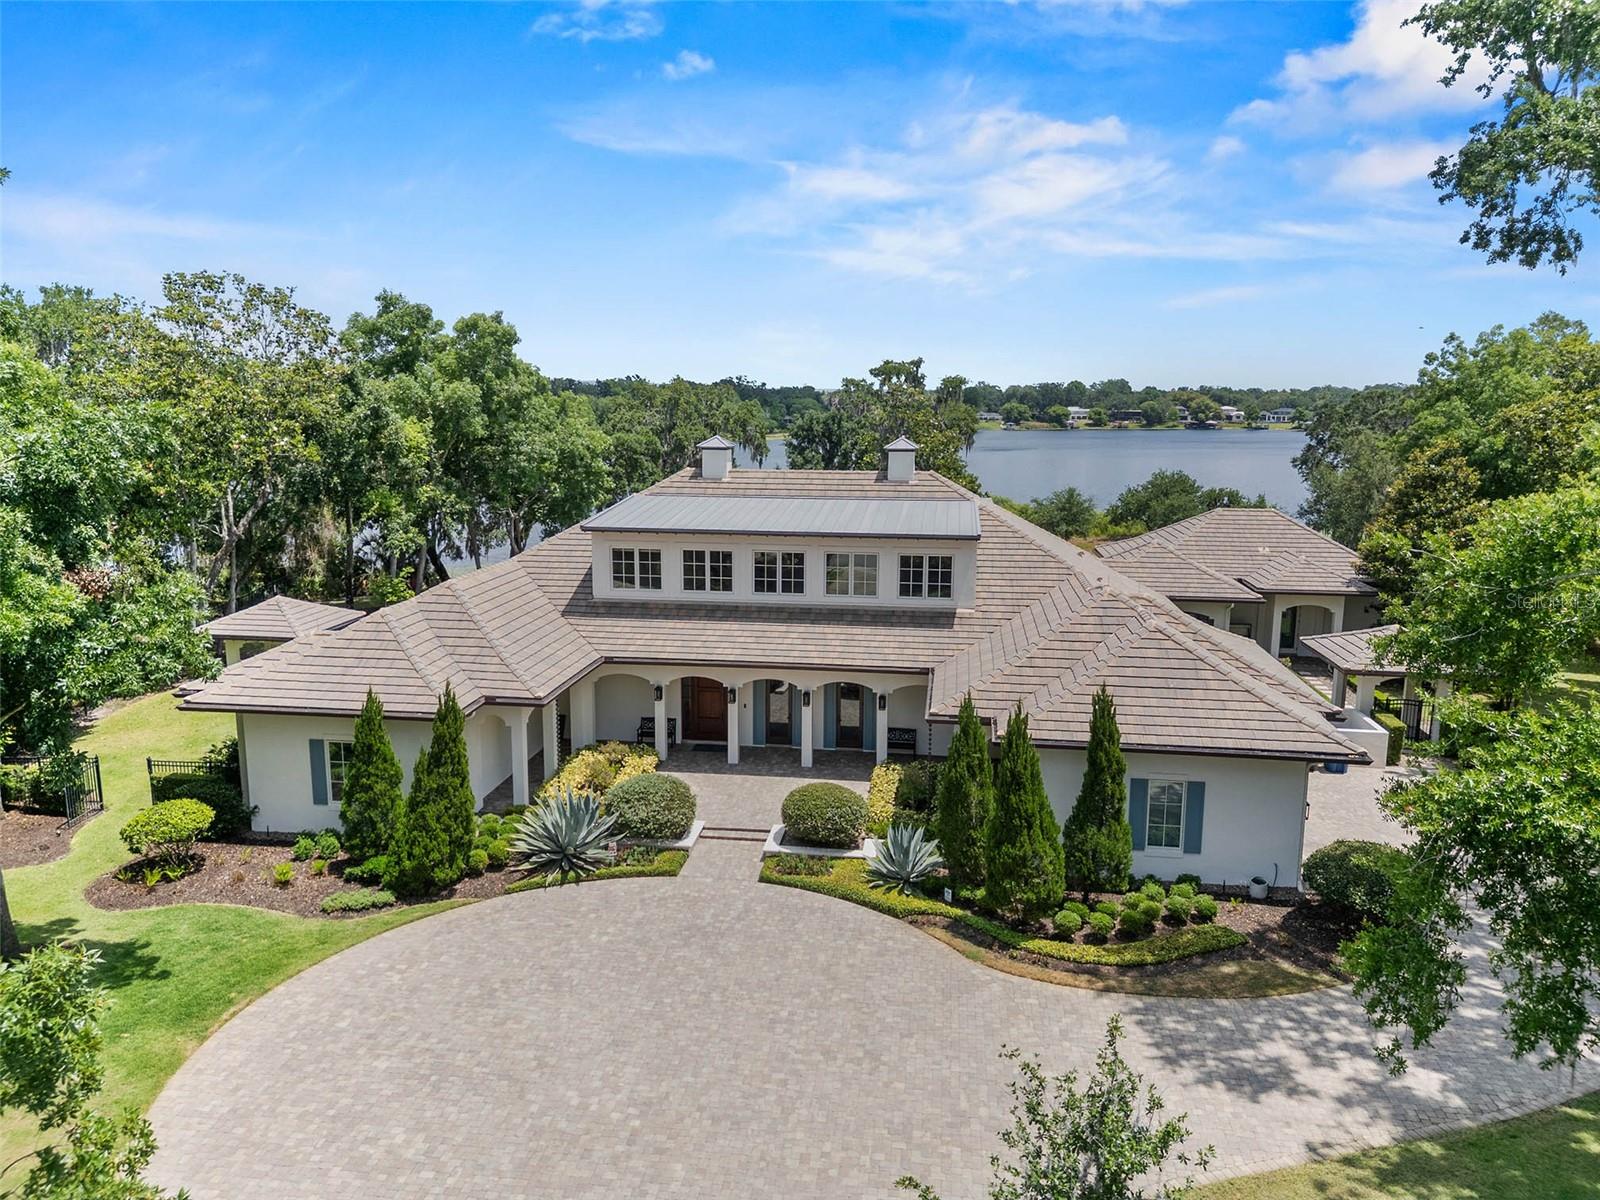 $8,500,000
Active
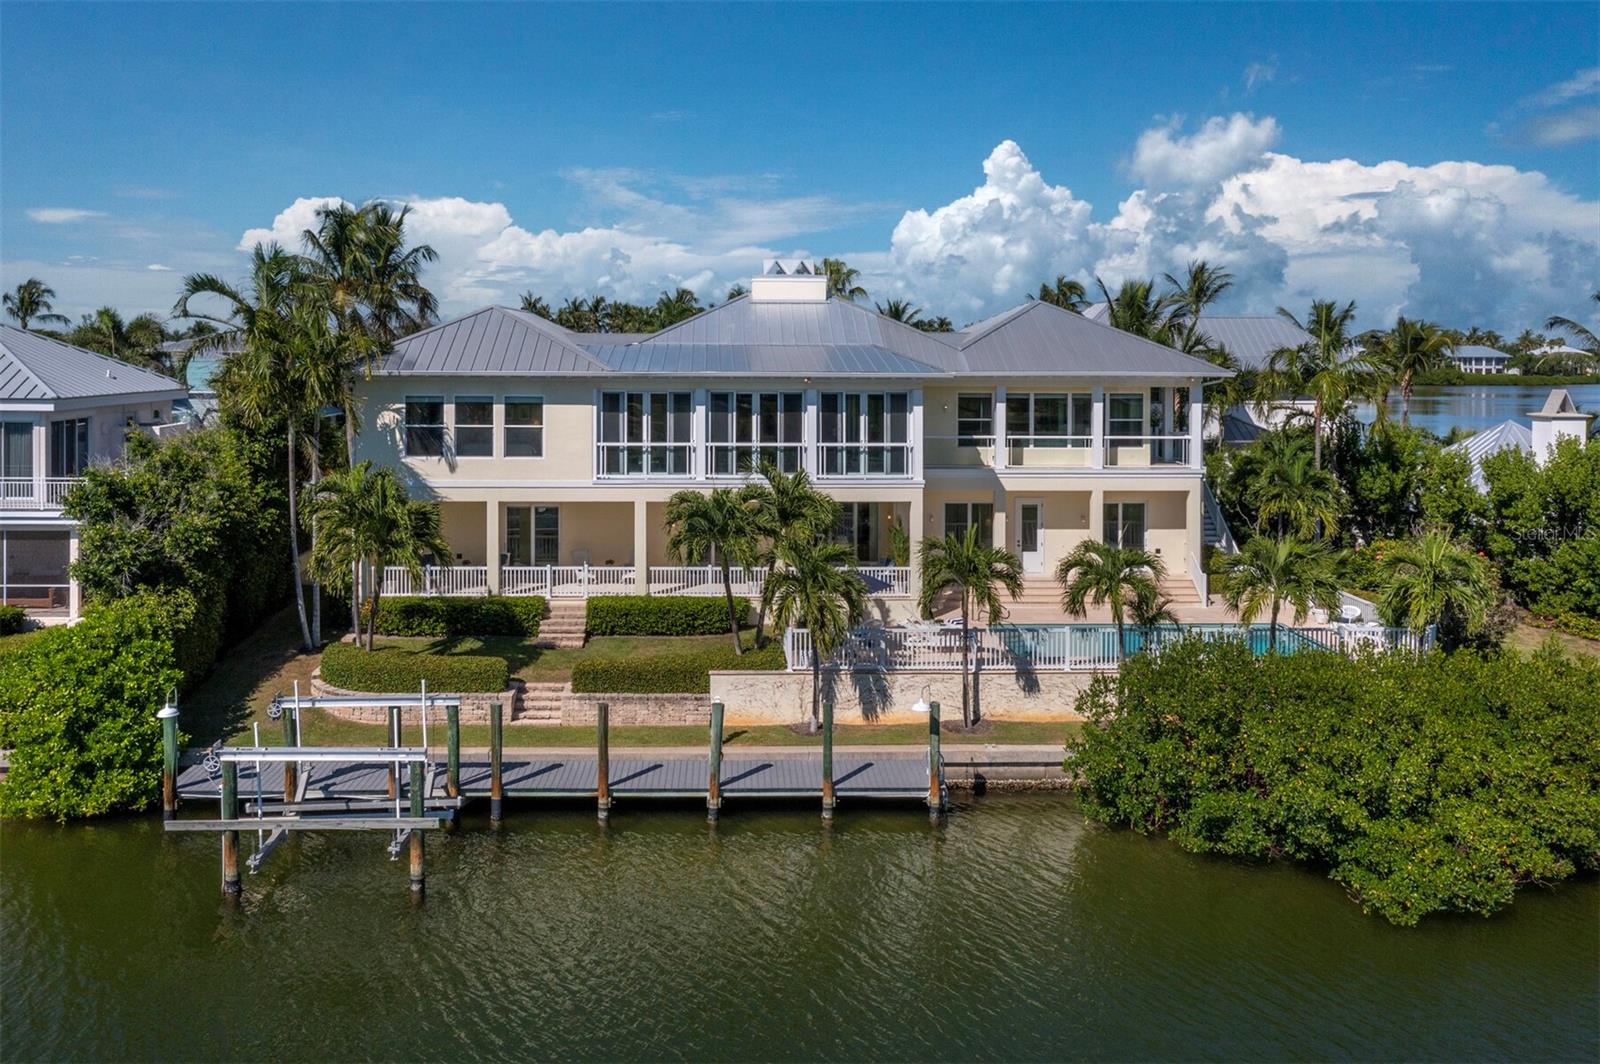
$8,500,000
Active
1112 Preserve Point Drive Winter Park, Florida
5 Beds 6 Baths 6,502 SqFt 1.94 Acres
 $8,500,000
Active
$8,500,000
Active
1600 Jean Lafitte Drive Boca Grande, Florida
5 Beds 6 Baths 4,799 SqFt 0.3 Acres
 $8,500,000
Active
$8,500,000
Active
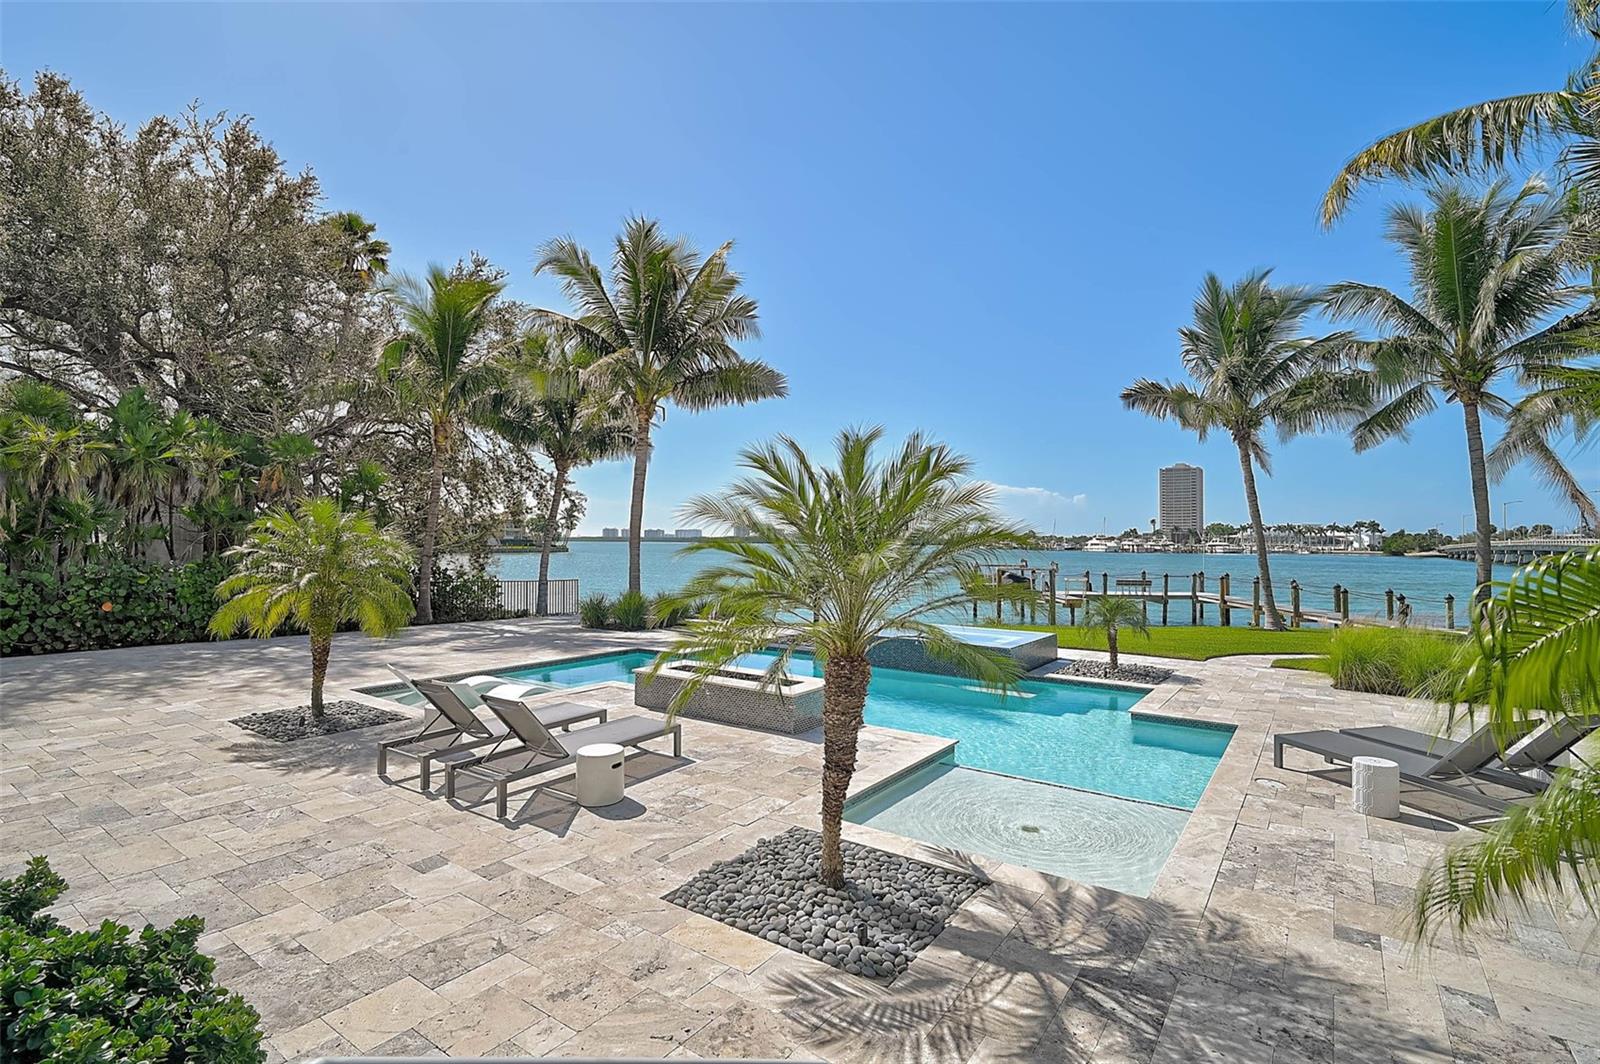
1418 John Ringling Parkway Sarasota, Florida
5 Beds 8 Baths 5,582 SqFt 0.28 Acres
 $8,500,000
Active
$8,500,000
Active
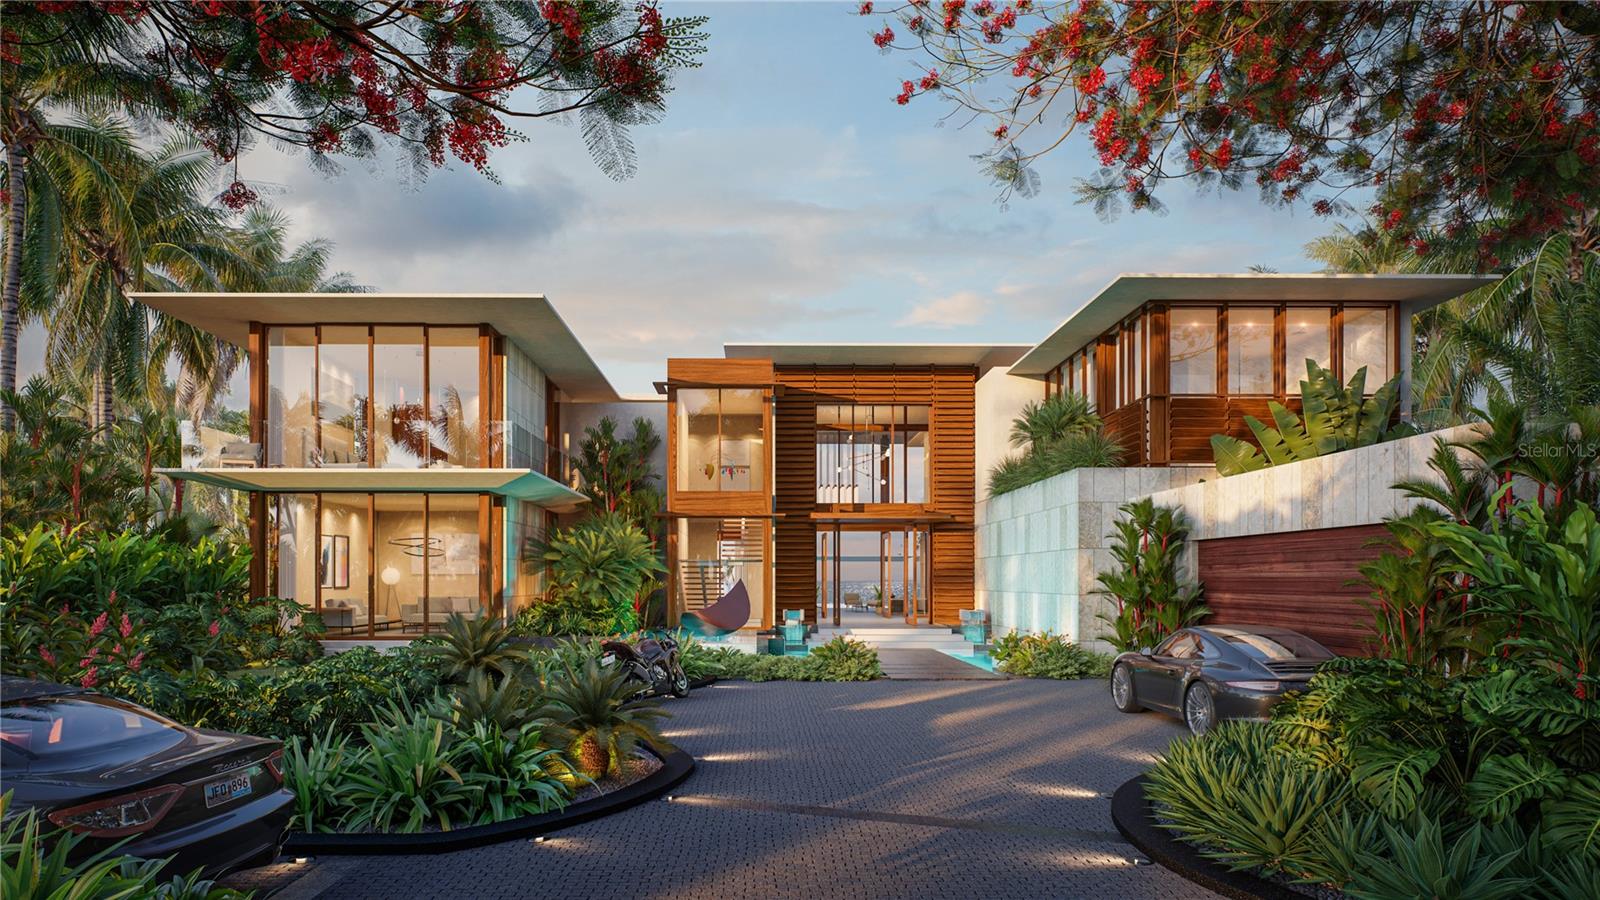
101 Seagull Lane Sarasota, Florida
5 Beds 6 Baths 5,176 SqFt 0.69 Acres
 $8,500,000
Active
$8,500,000
Active
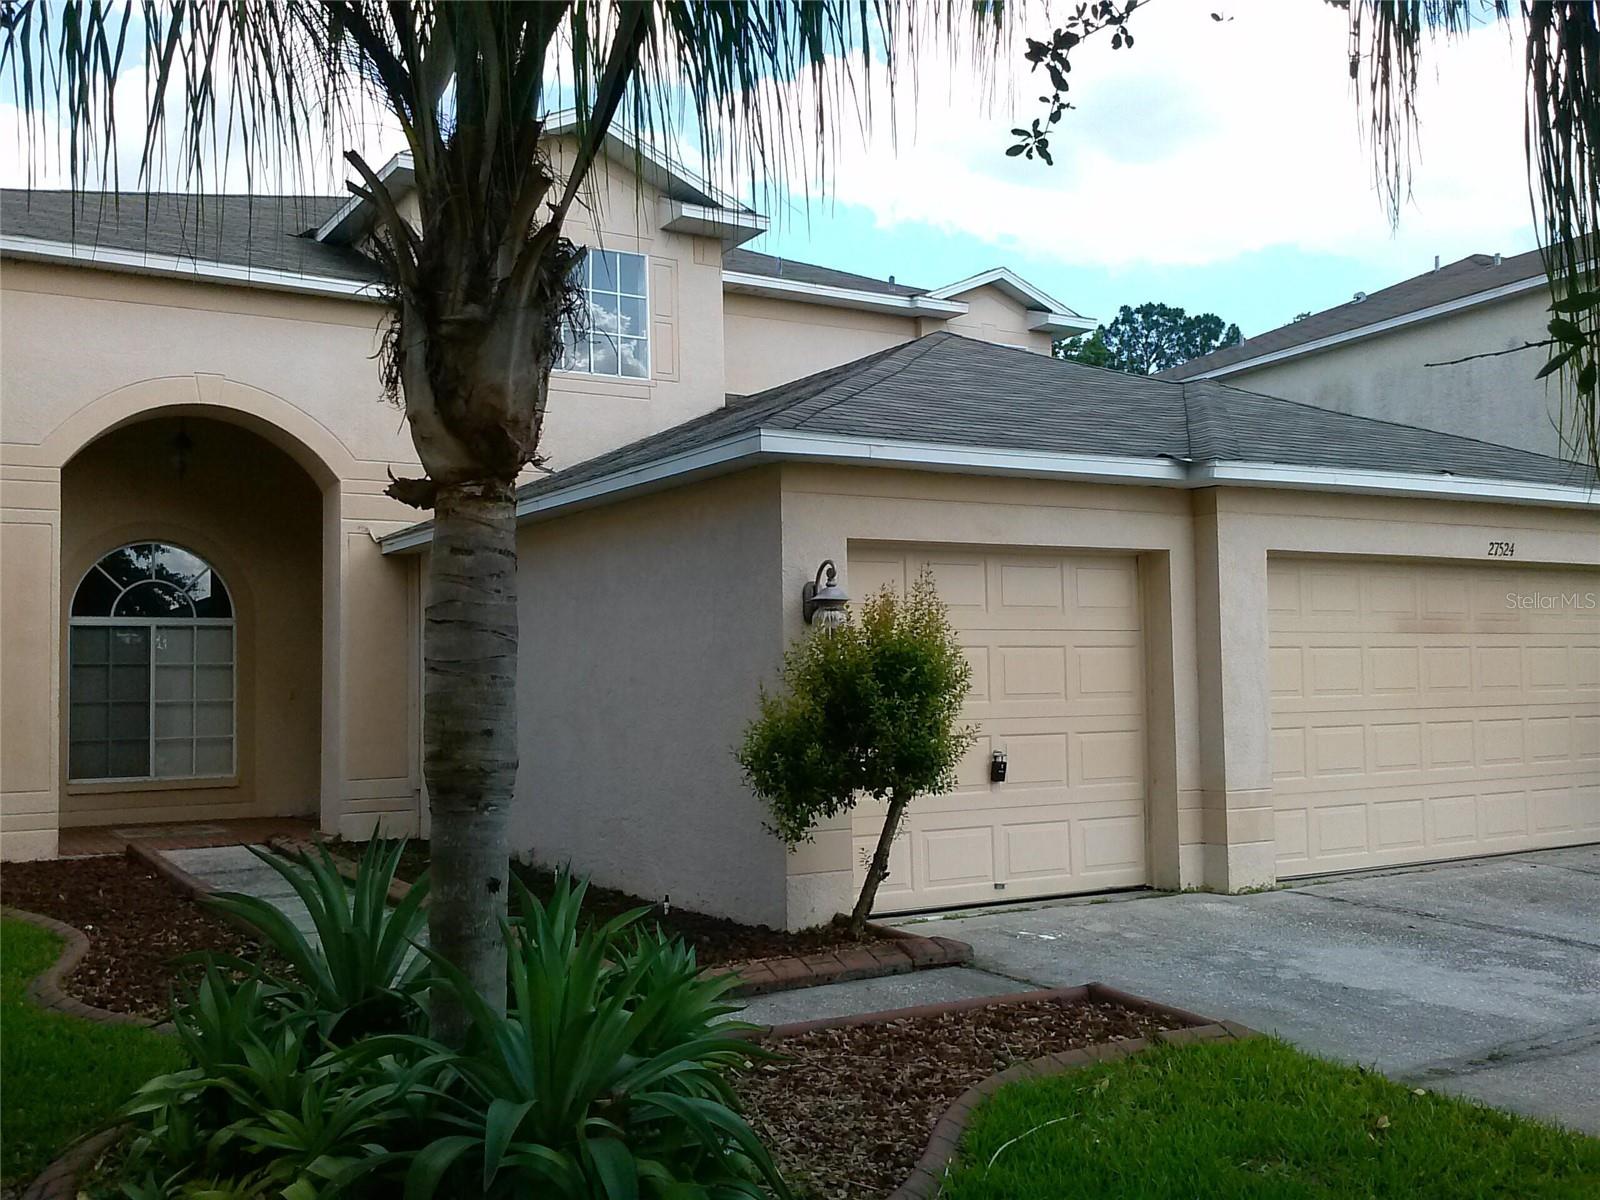
600 Amane Estates, Coco Beach Blvd 7 Rio Grande, Puerto Rico
5 Beds 6 Baths 7,200 SqFt 0.74 Acres
 $8,500,000
Active
$8,500,000
Active
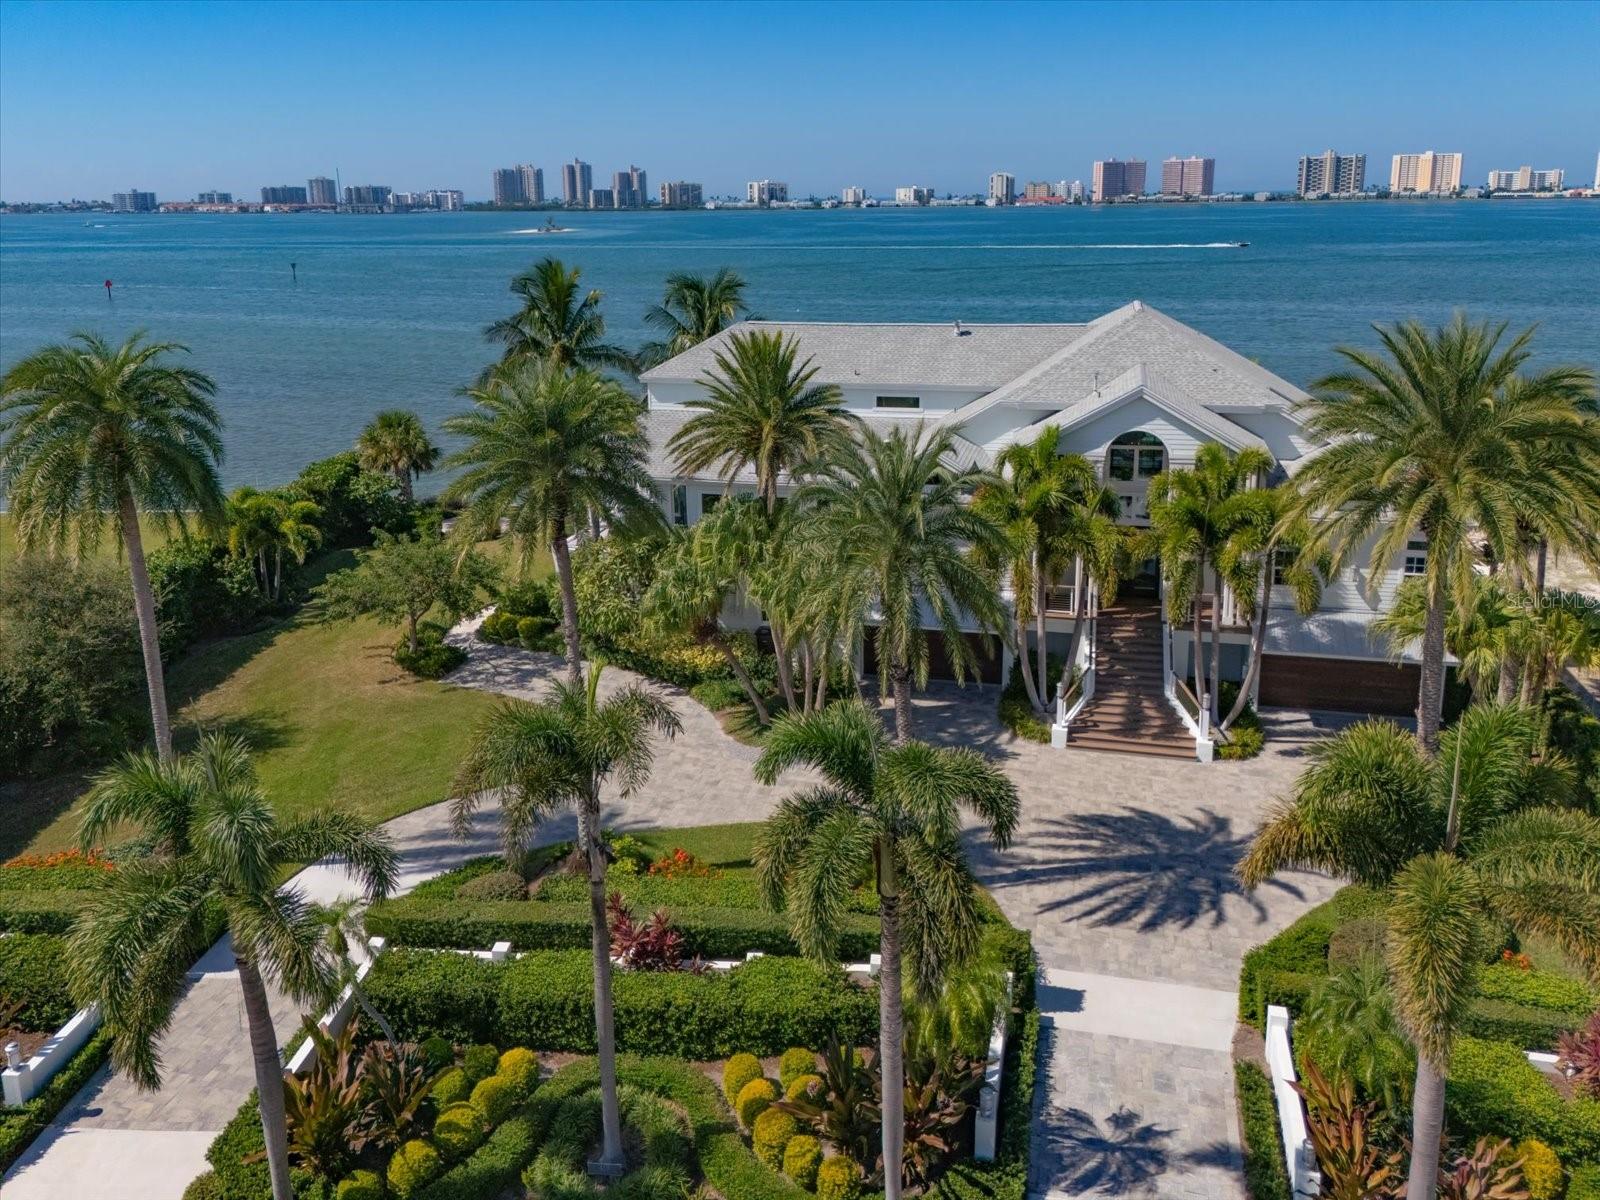
2011 N 61st Street Tampa, Florida
5 Beds 3 Baths 1,614 SqFt 0.3 Acres
 $8,500,000
Active
$8,500,000
Active
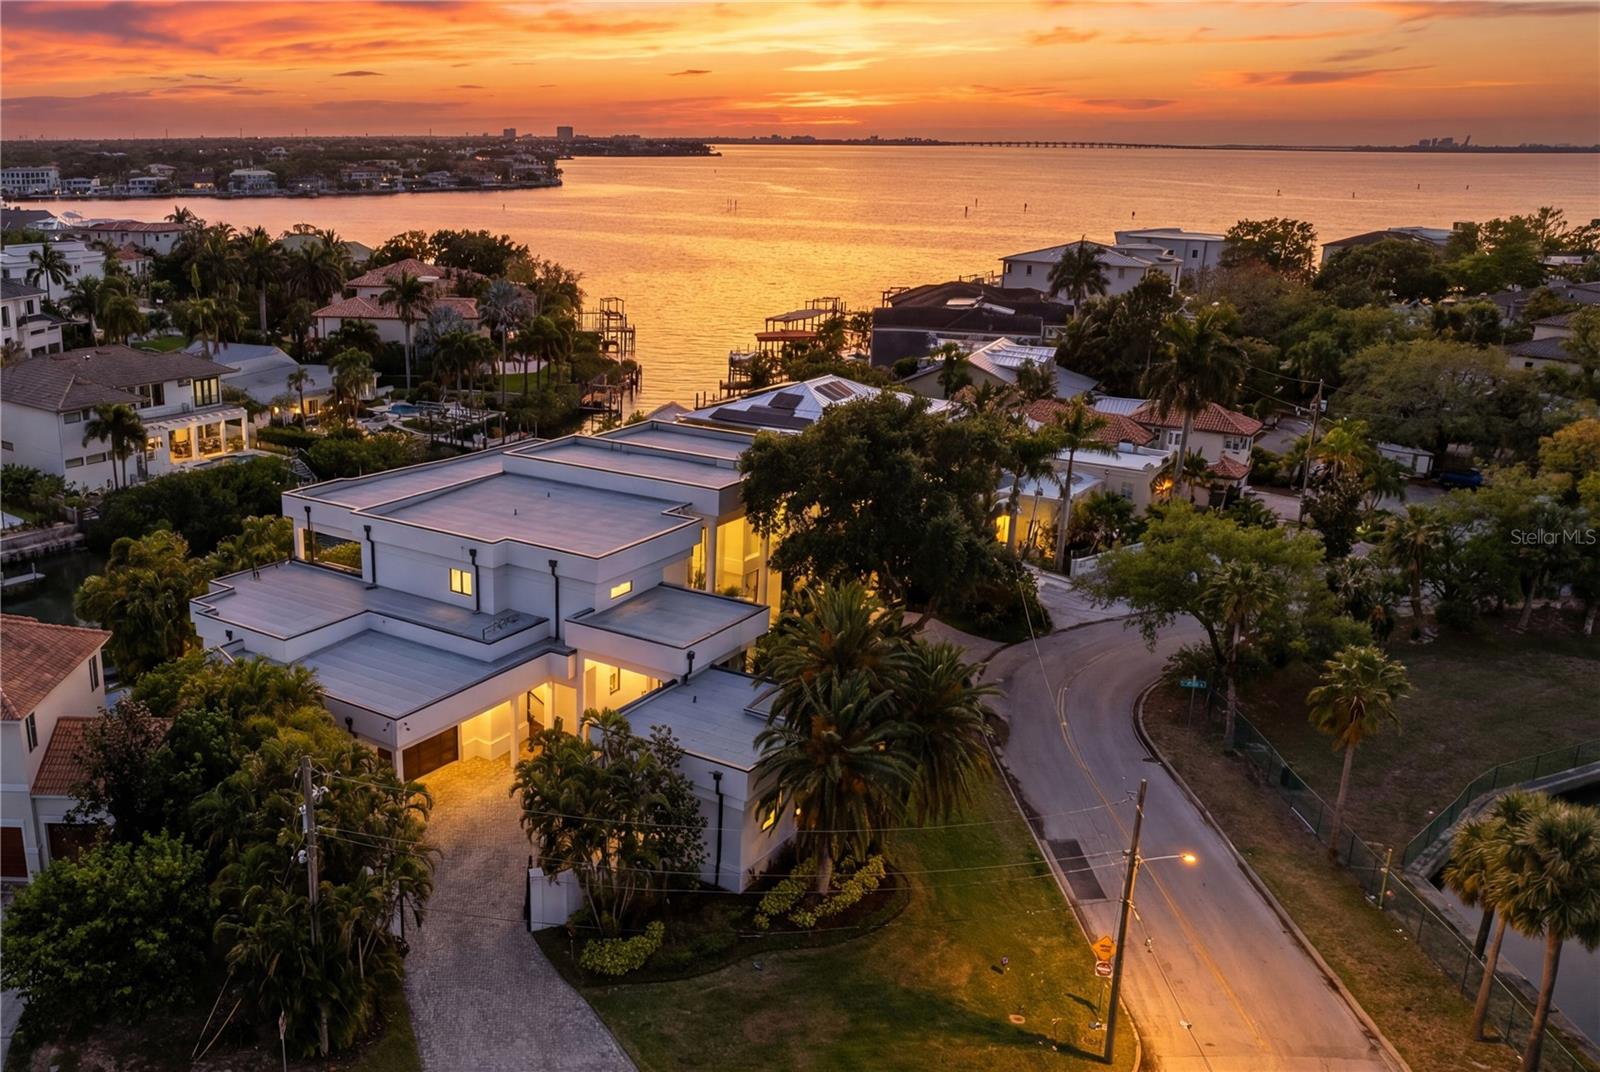
418 St Andrews Drive Belleair, Florida
5 Beds 6 Baths 5,734 SqFt 1.5 Acres
 $8,499,000
Active
$8,499,000
Active
2 Sandpiper Road Tampa, Florida
6 Beds 8 Baths 9,075 SqFt 0.47 Acres
 $8,495,000
Active
$8,495,000
Active
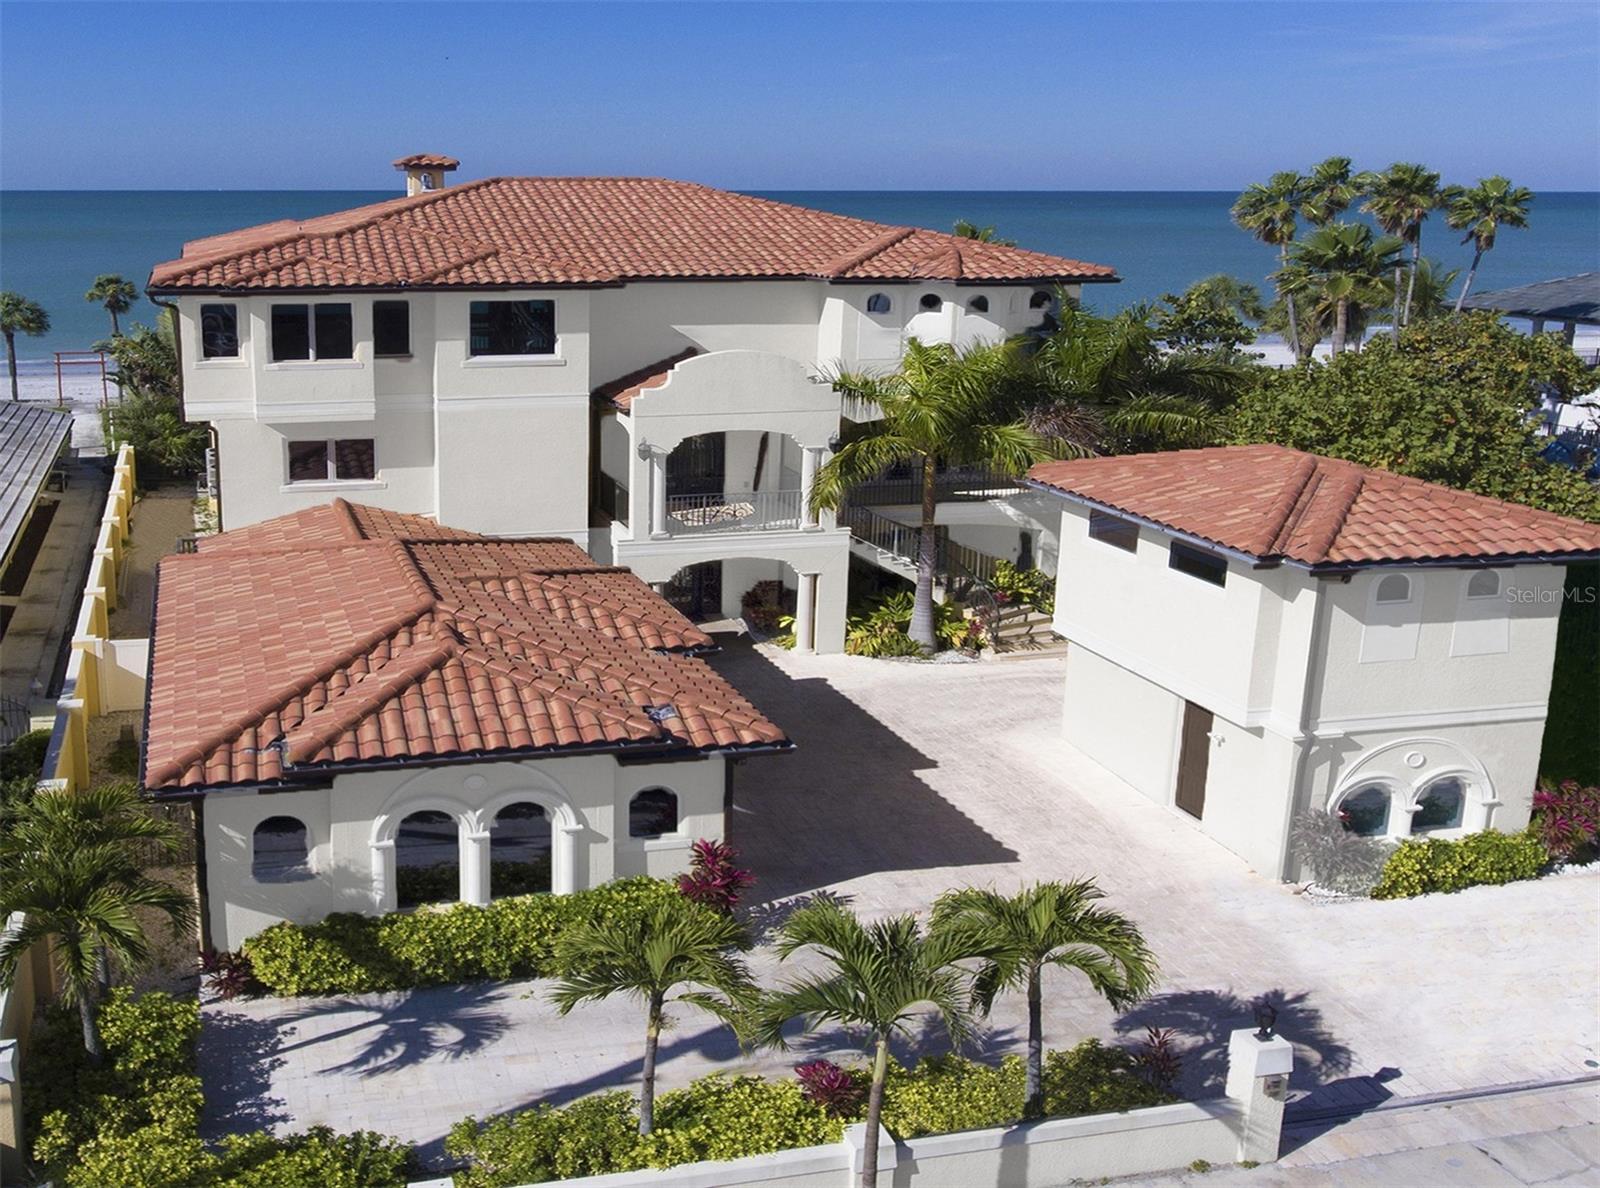
605 S Gulfstream Avenue 12 Sarasota, Florida
4 Beds 5 Baths 5,655 SqFt 0.5 Acres
 $8,495,000
Active
$8,495,000
Active
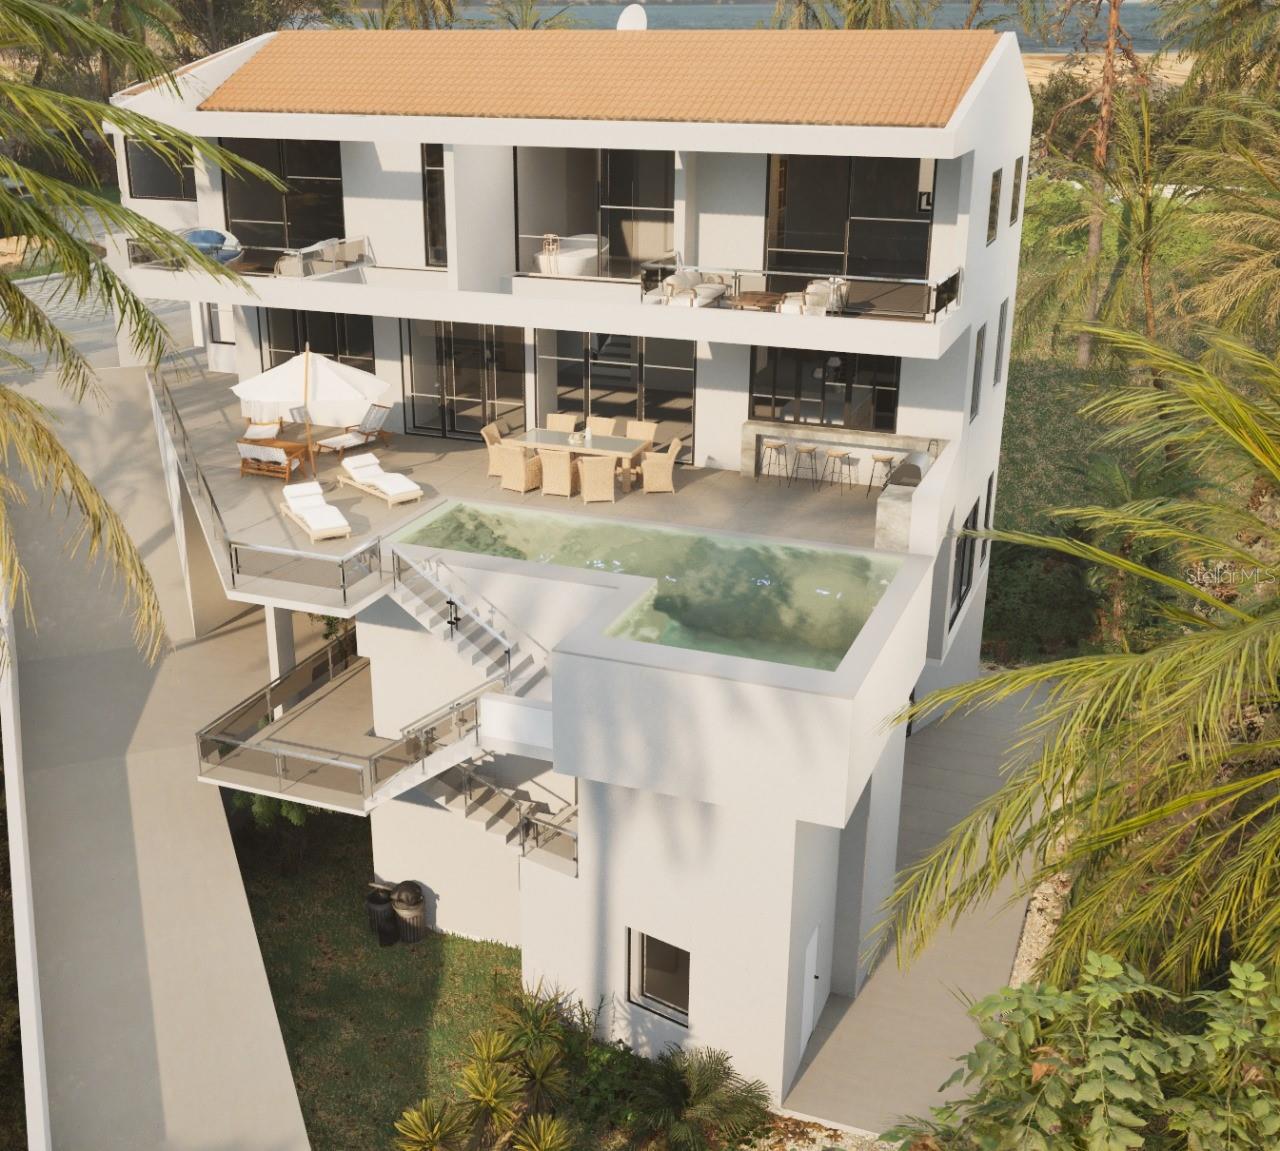
15912 Gulf Boulevard Redington Beach, Florida
5 Beds 6 Baths 6,530 SqFt 0.37 Acres
 $8,495,000
Active
$8,495,000
Active
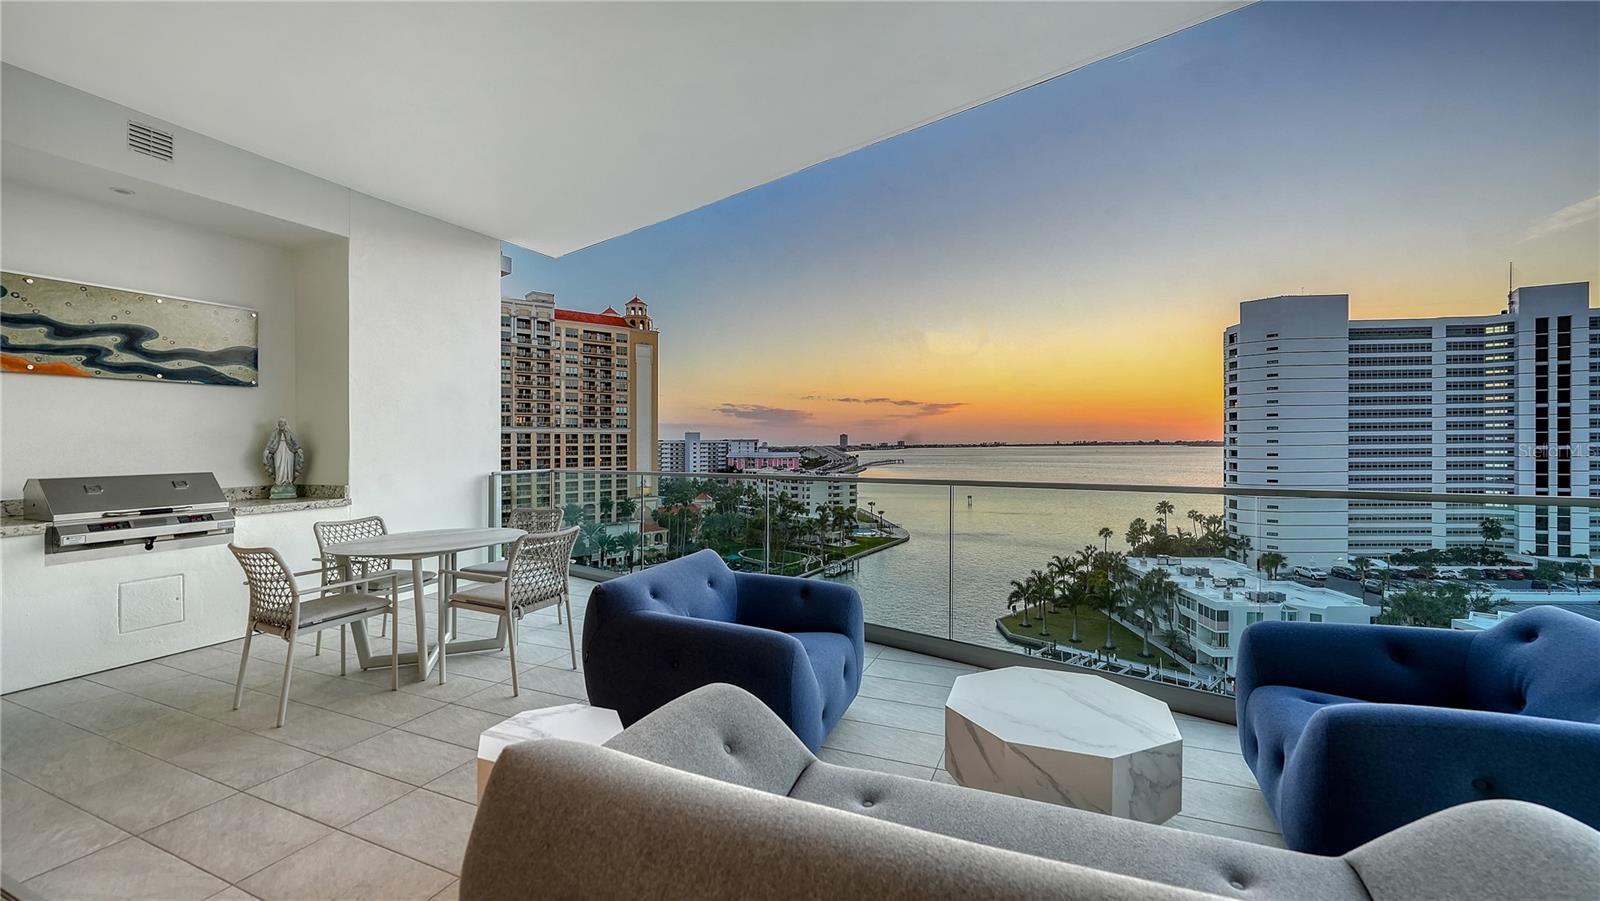
22 Roble Valley Palmas Del Mar Humacao, Puerto Rico
6 Beds 8 Baths 12,032 SqFt 0.52 Acres
 $8,495,000
Active
$8,495,000
Active
401 Quay Commons 805 Sarasota, Florida
3 Beds 4 Baths 3,647 SqFt 1.86 Acres
 $8,400,000
Active
$8,400,000
Active
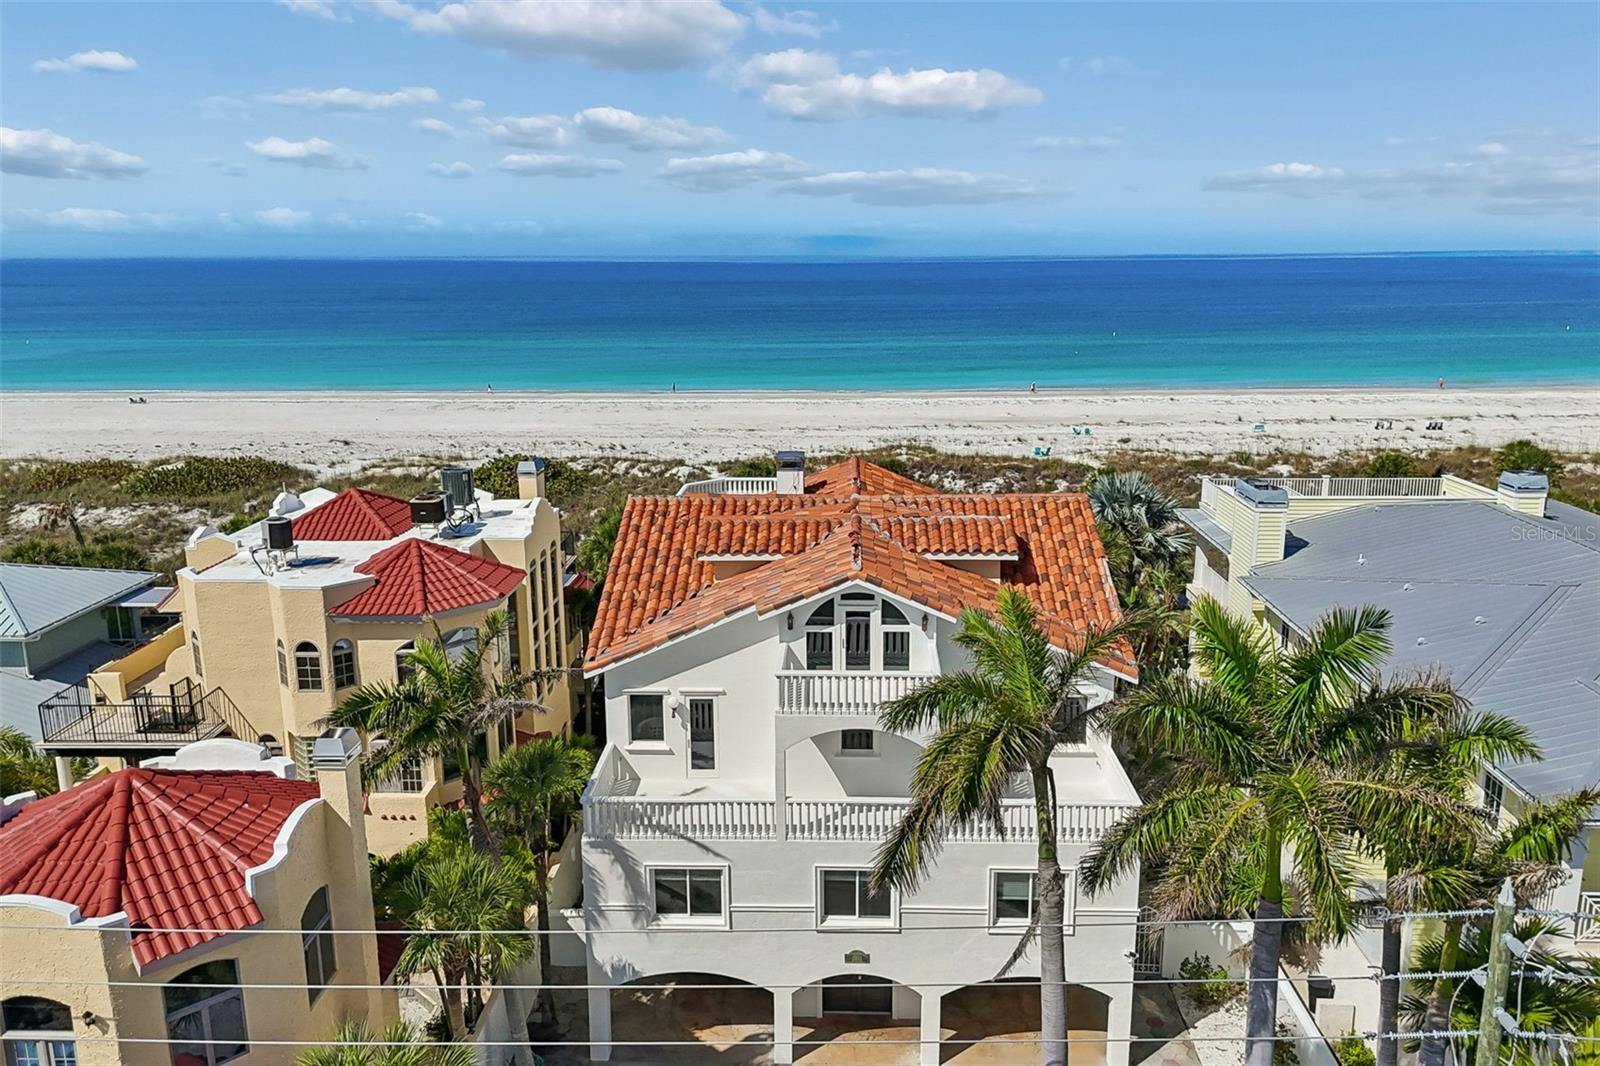
100 Sands Point Drive Tierra Verde, Florida
5 Beds 6 Baths 7,825 SqFt 0.36 Acres
 $8,400,000
Active
$8,400,000
Active
2811 Sunset Way St Pete Beach, Florida
6 Beds 5 Baths 6,026 SqFt 0.19 Acres
 $8,399,899
Active
$8,399,899
Active
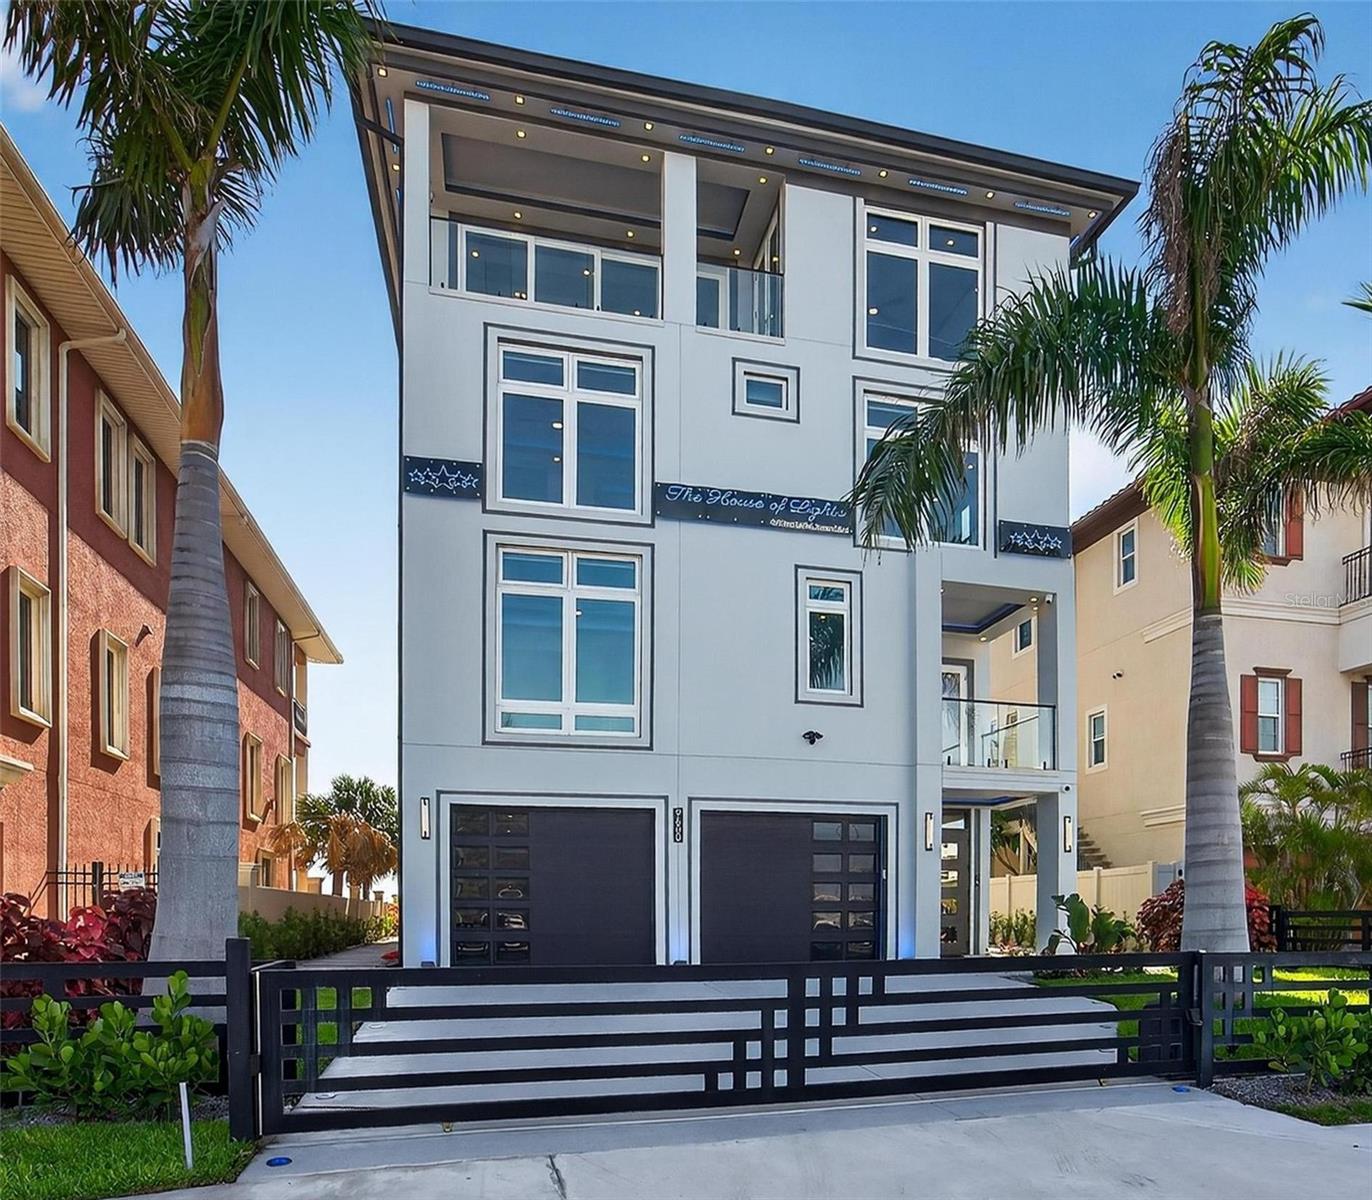
9600 W Gulf Boulevard Treasure Island, Florida
5 Beds 7 Baths 5,198 SqFt 0.14 Acres